
Address
2606 Charleston Oaks Drive E, Mobile, AL
Price
$ 599,000
Property Attributes
- MLS#7731596
- TypeSingle Family
- Listing Status Active
- CountyMobile
- CityMobile
- NeighborhoodCharleston Oaks
- Zip36695
- StyleTraditional
- Year Built1993
- Taxes$ 2297
- Price$ 599,000
- Bedrooms4
- Full Bathrooms3
- Half Bathrooms1
- Sqr Footage3577
- Lot Size0.5011 Acres
Data Source:
Mobile Area Association of REALTORS®® Inc/Gulf Coast MLS
Property Description
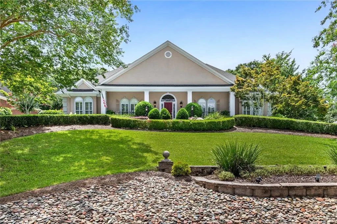
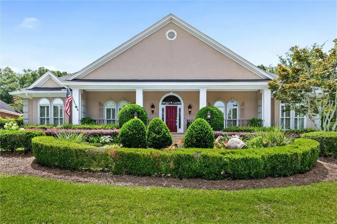
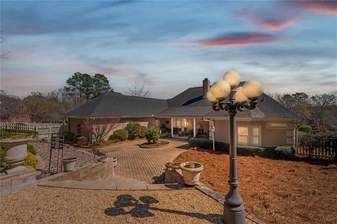
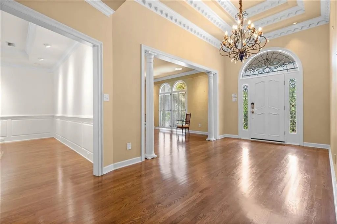
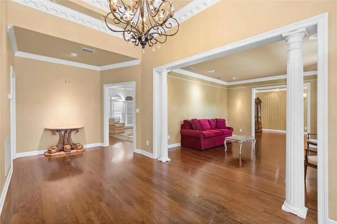
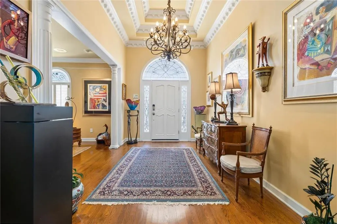
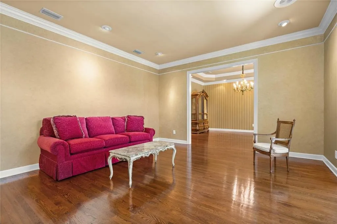
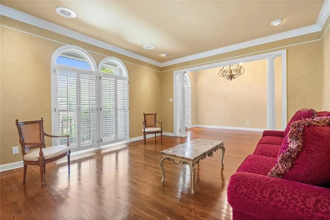
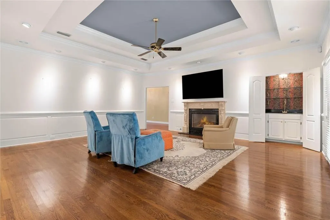
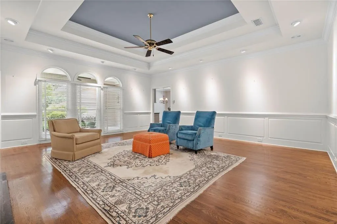
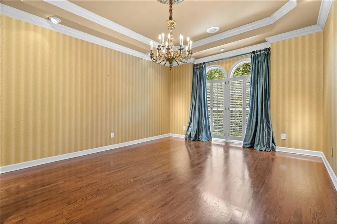
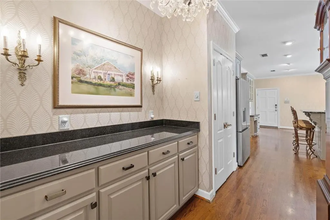
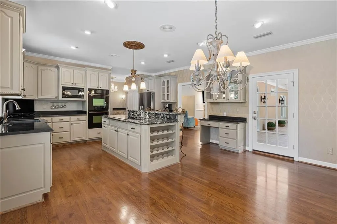
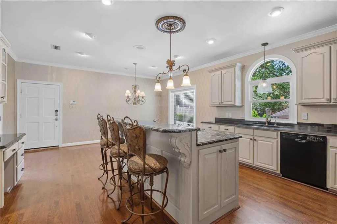
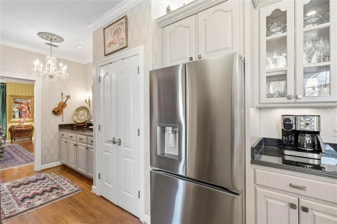
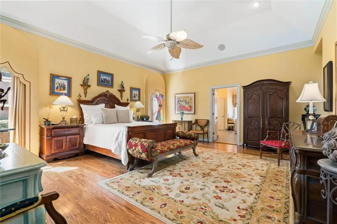
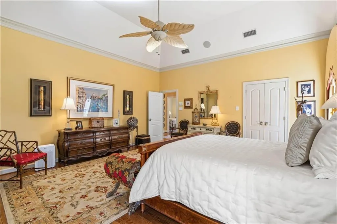
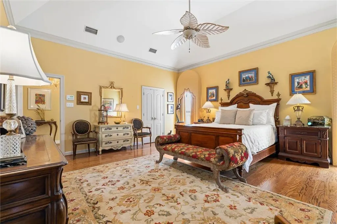
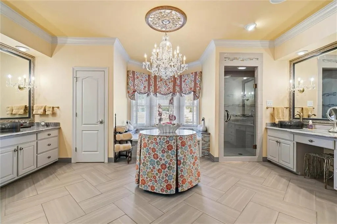
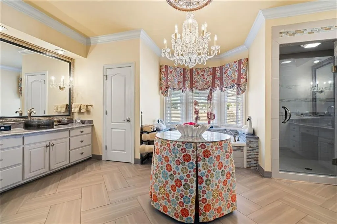
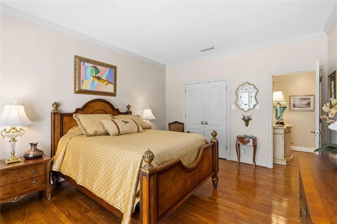
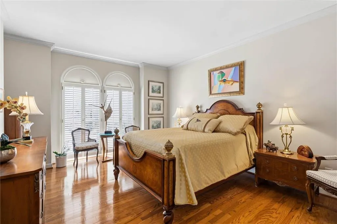
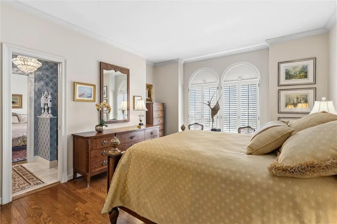
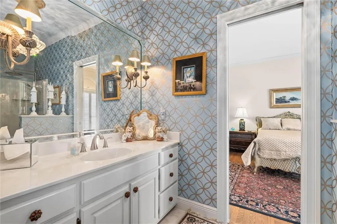
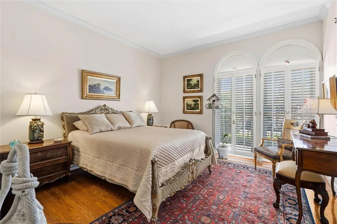
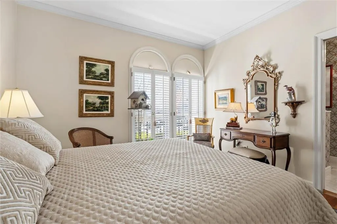
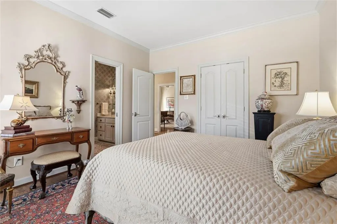
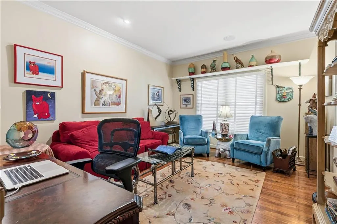
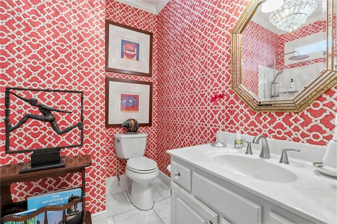
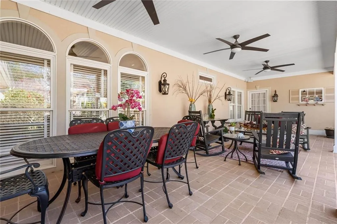
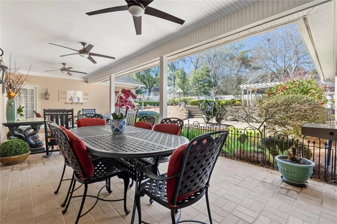
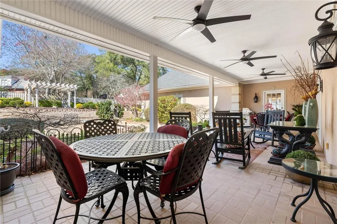
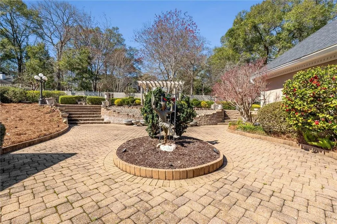
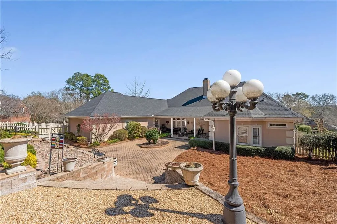
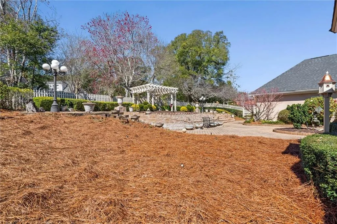
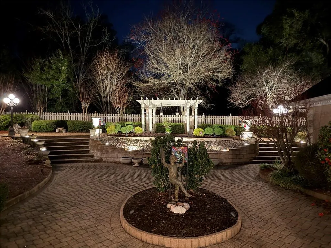
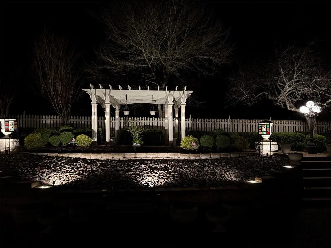
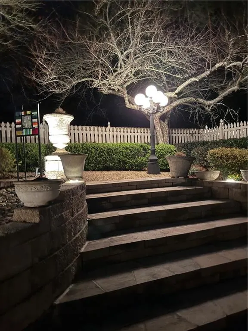
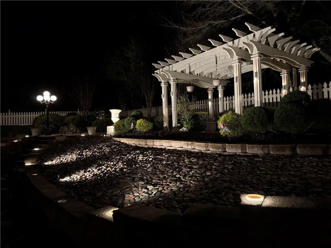
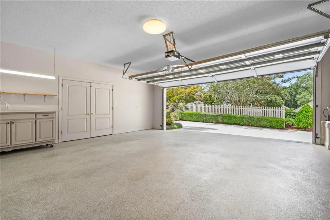
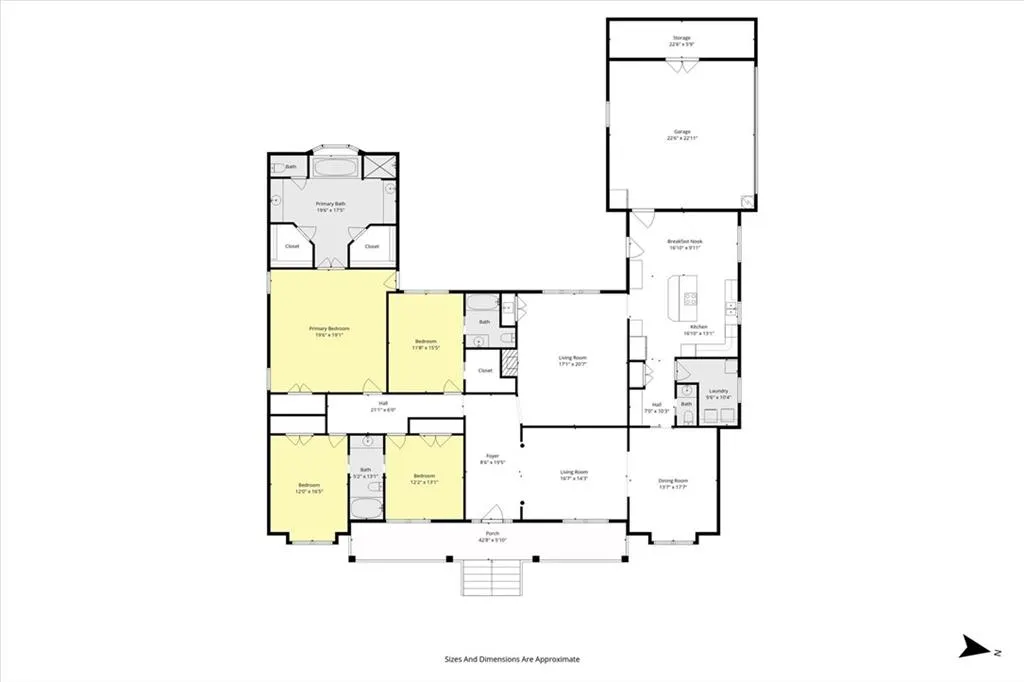
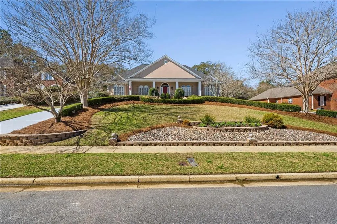
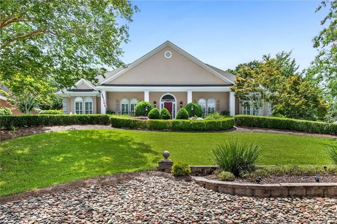
Come tour this wonderful custom-built home in Charleston Oaks. The Seller is the original owner who worked with the builder, Tom White, to design this one-story house. Enter the house through the foyer, which is accentuated with beautiful crown molding. The crown molding enhances the foyer's triple tray ceiling. Lovely crown molding is seen throughout the house. Enjoy entertaining, in the house, as the owner designed it with seamless flow from room to room. The spacious updated kitchen offers a large breakfast bar & informal dining area. The kitchen was designed with granite countertops. The chef in your family can prepare delicious meals on the electric cooktop or bake a souffle in the double oven. A wonderful butler's pantry connects the kitchen to the dining room. Casually entertain friends in the family room, which looks out to the beautifully landscaped backyard. On a cool day, relax in the family room while reading a book in front of the fireplace. Columns gracefully border the entrance to the living room. Located to the left of the foyer is the hallway that leads to the bedrooms. The nice sized primary suite designed with a camel back ceiling offers space to create a sitting area. In the mornings, walk from the primary bedroom to the 37'x12.4' covered patio to enjoy your morning coffee. The oversized updated primary bathroom has dual separate vanities, a private water closet, whirlpool tub, separate shower & 2 walk-in closets. A gorgeous chandelier accentuates the bathroom. Some other rooms are accentuated with lovely & unique chandeliers. One bedroom ensuite is being used as an office. The other 2 bedrooms are connected with a jack & jill bathroom. All the bedrooms have nice closet space. The front and back yards are handsomely landscaped. The nice sized back yard area has a wonderful 37'x12.4' covered patio, which is great for entertaining. The backyard has a patio & a pergola. The center garden area has a wonderful whimsical statue. There are too many amenities to list, such as 2 HVAC systems, irrigation system, a large 22' x 5.4' storage room attached to the garage, and other wonderful features. Washer, dryer, microwave & both kitchen and garage refrigerators convey with the house. Per Seller, kitchen refrigerator was purchased in 2026 with water dispenser on door and it makes 3 types of ice. All outside bird houses remain. Per seller, the kitchen's top oven interior light does not work. Buyer is responsible for verifying all measurements and relevant details.
| Elementary School | Middle School | High School |
|---|---|---|
| O'Rourke Elementary School | Burns Middle School | WP Davidson High School |
| Price History | |
|---|---|
| 3/12/2026 | Listed $654,900 |
| 4/24/2026 | 6$615,000 |
| 5/18/2026 | 3$599,000 |
General Features
| Sewer | Public Sewer |
|---|---|
| Heating | Central,Natural Gas |
| Cooling | Ceiling Fan(s),Central Air |
| Utilities | Cable Available,Electricity Available,Natural Gas Available,Sewer Available,Underground Utilities,Water Available |
| Roof | Composition,Shingle |
| Appliances | Dishwasher,Disposal,Double Oven,Dryer,Electric Cooktop,Electric Oven,Gas Water Heater,Microwave,Self Cleaning Oven,Washer |
| HOA Fee | 375 |
| Garage Spaces | 2 |
| Patio/Porch Features | Covered,Front Porch,Patio |
| Architectural Style | Traditional |
| Pool Features | None |
| Construction Materials | Stucco |
| Year Built | 1993 |
| Electric | None |
| View | Other |
| Topography | Sloping |
| Levels | One |
| Property Subtype | Single Family Residence |
| Waterfront Features | None |
| Community Features | Homeowners Assoc,Near Schools,Near Shopping,Sidewalks |
| Accessibility | None |
| Assoc Fee Paid Per | Annually |
| County | Mobile - AL |
| Property Type | Residential |
| HOA | true |
| Attached Garage | true |
| Energy Efficient | None |
| Subdivision Name | Charleston Oaks |
| Garage Y/N | true |
| Other Structures | None |
| Total Rooms | 10 |
| Full Baths | 3 |
| Status | Active |
| High School | WP Davidson |
| City | Mobile |
| Lot Size Units | Square Feet |
| Lot Size Square Feet | 21827.916 |
| Spa Features | None,Bath |
| Elementary School | O'Rourke |
| Land Lease Y/N | false |
| Tax Annual Amount | 2297 |
| Middle/Junior High School | Burns |
| Primary Bedroom Level | Main |
| Standard Status | Active |
| Occupancy Type | Owner |
Interior Features
| Interior Amenities | Crown Molding,Disappearing Attic Stairs,Double Vanity,Entrance Foyer,High Ceilings 9 ft Main |
|---|---|
| Basement | None |
| Flooring | Ceramic Tile,Hardwood |
| Fireplace Features | Family Room,Gas Log,Gas Starter |
| Air Conditioning Y/N | true |
| Heating Y/N | true |
| Window Features | Bay Window(s),Double Pane Windows |
| Fireplace Y/N | true |
| Half Baths | 1 |
| Laundry Features | Laundry Room,Main Level |
| Total Bedrooms | 4 |
| Kitchen Features | Breakfast Bar,Eat-in Kitchen,Kitchen Island,Pantry,Stone Counters,Wine Rack |
| Total Baths | 4 |
| RoomBedroomFeatures | Oversized Master,Sitting Room |
| Primary Bathroom Features | Double Vanity,Separate His/Hers,Separate Tub/Shower |
| Dining Room Features | Butlers Pantry,Separate Dining Room |
Exterior Features
| Exterior Amenities | Courtyard,Private Yard,Rain Gutters,Storage |
|---|---|
| Fencing | Back Yard,Fenced |
| Parking Features | Attached,Driveway,Garage,Garage Door Opener,Garage Faces Side,Kitchen Level |
| Lot Features | Back Yard,Front Yard,Landscaped,Sloped,Sprinklers In Front,Sprinklers In Rear |
| Water Source | Public |
| Lot Size Area | 21827.916 |
| Foundation Details | Slab |
| Spa | true |
| Building Area Total | 3577 |
| Lot Dimensions | 120x185 |
| Lot Size Acres | 0.5011 |
| Road Surface Type | Asphalt |
| Waterfront Y/N | false |
| Covered Spaces | 2 |
| Road Frontage Type | City Street |
Amenities
- Foreclosure
- Views
- Short Sale
- New Construction
- Adult 55+
- Lease To Own
- No HOA Fees
- Furnished
- Primary On Main
- Air Conditioning
- Seller Finance
- Green
- Fixer Upper
- Horse
- Golf
- Fireplace
- Deck
- Garage
- Basement
- Pool
Property vs Single Family Average in 36695
Price
Taxes
Year Built
 Baldwin County Association Of Realtors®: All information deemed reliable but not guaranteed. All properties are subject to prior sale, change or withdrawal. Neither listing broker(s) or information provider(s) shall be responsible for any typographical errors, misinformation, misprints and shall be held totally harmless. Listing(s) information is provided for consumer's personal, non-commercial use and may not be used for any purpose other than to identify prospective properties consumers may
 All information is believed to be accurate but is not guaranteed. Protected by Copyright© 2026 and is owned either by the Mobile Area Association of REALTORS® Inc/Gulf Coast MLS; or by the developers of the software, Inside Real Estate, LLC. All rights reserved.
