
Address
7794 Charleston Oaks Drive, Daphne, AL
Price
$ 399,900
Property Attributes
- MLS#398845
- TypeSingle Family
- Listing Status Active
- CountyBaldwin
- CityDaphne
- NeighborhoodCharleston Oaks
- Zip36526
- StyleRanch
- Year Built1997
- Price$ 399,900
- Bedrooms4
- Full Bathrooms2
- Half Bathrooms0
- Sqr Footage2382
- Lot Size0.351 Acres
Data Source:
Baldwin County MLS (BCAR)
Property Description
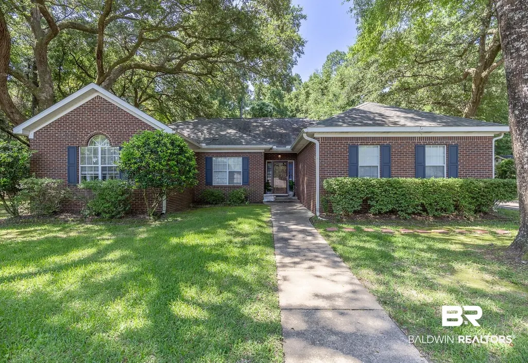
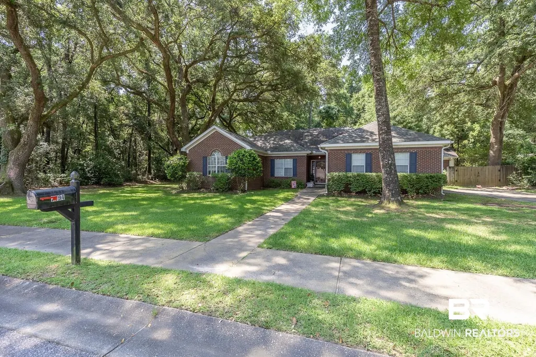
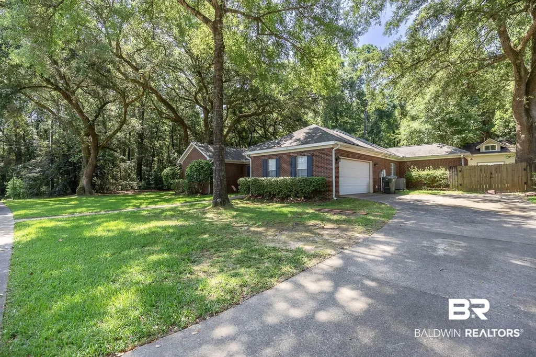
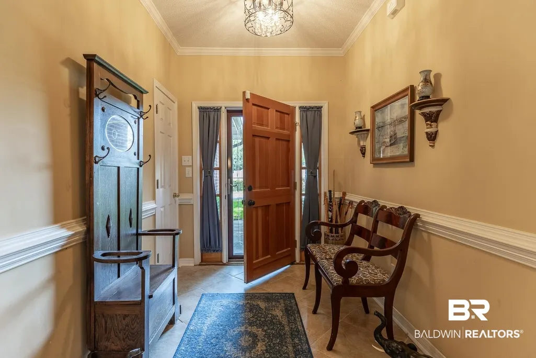
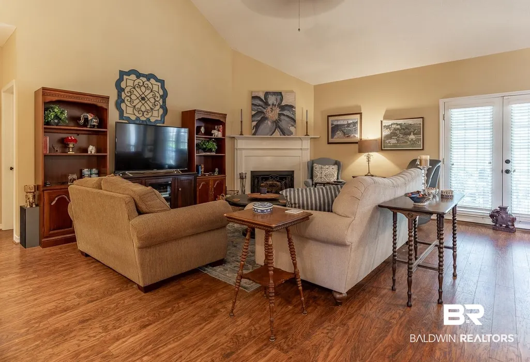
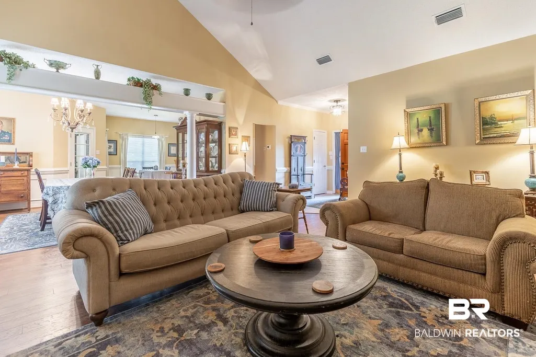
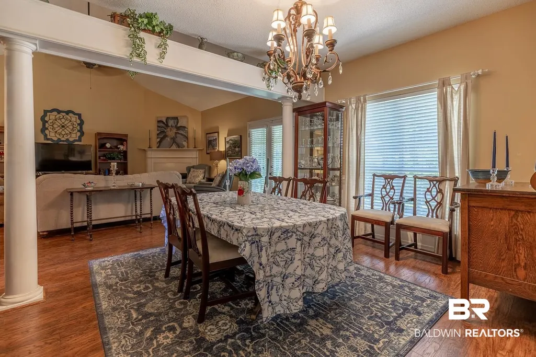
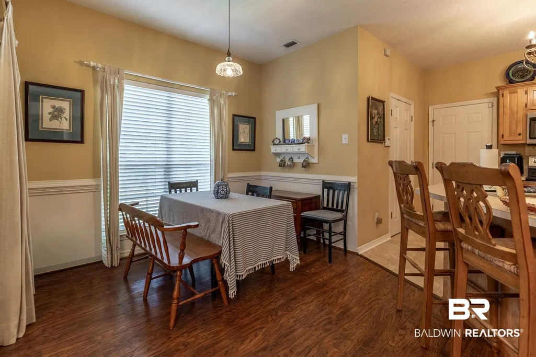
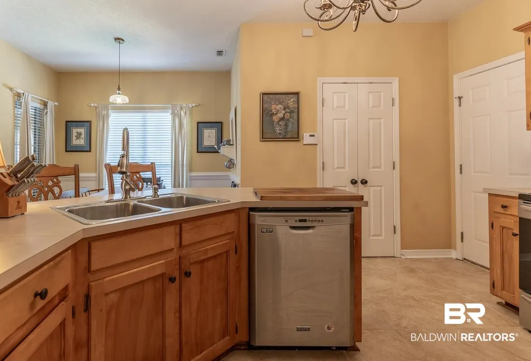
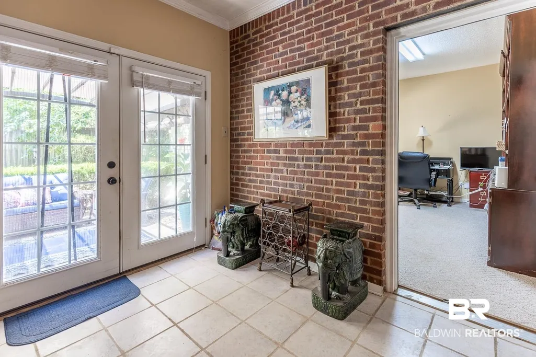
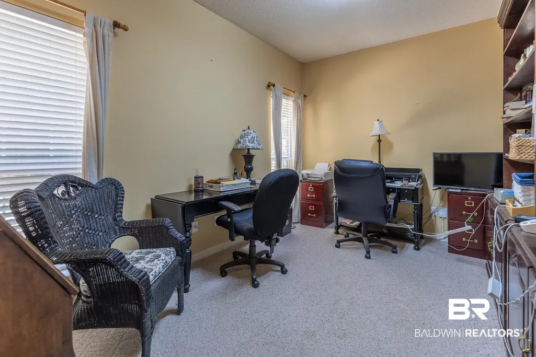
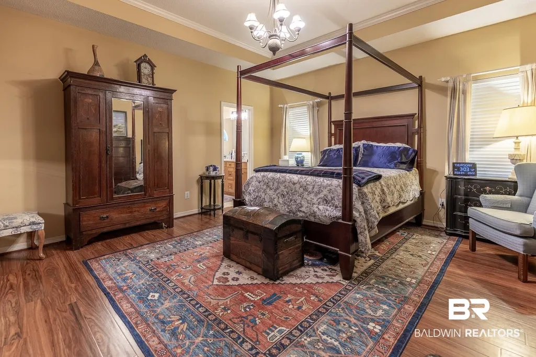
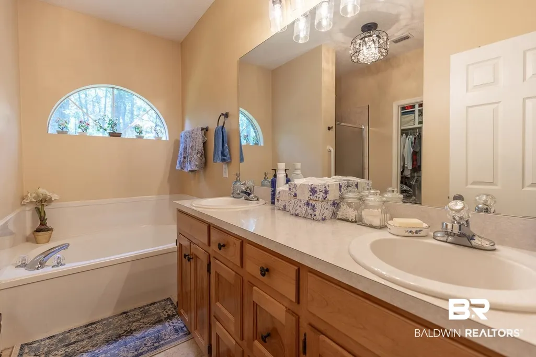
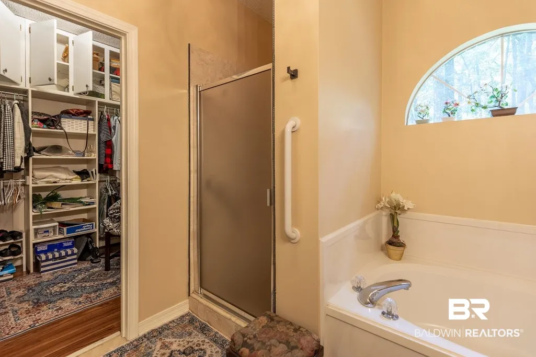
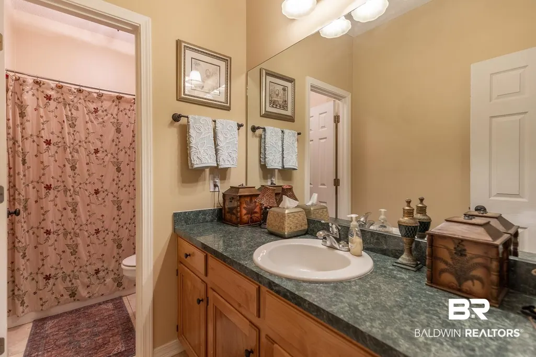
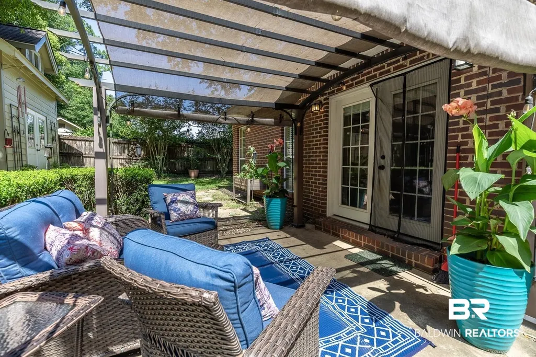
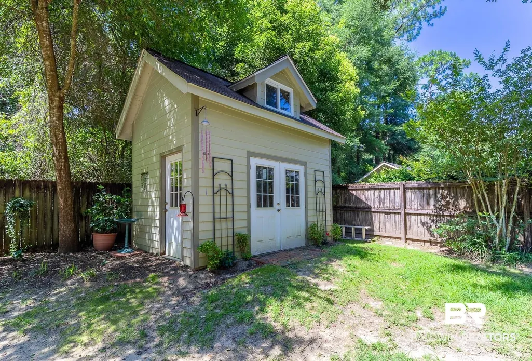
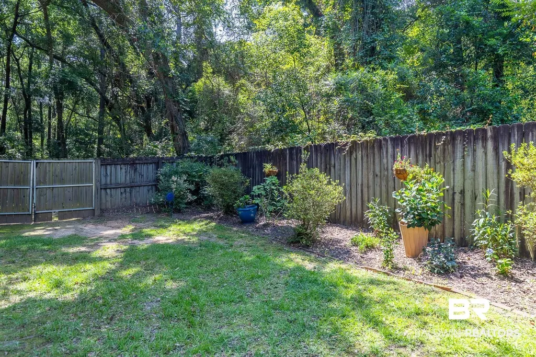
Quietly placed in the heart of Lake Forest, is a subdivision all of its own. Charleston Oaks, is a friendly community with NO HOA. A prime Daphne location that has easy access to dining, shopping and I-10 you are only minutes away. Driving up to this beautifully shaded brick home, it is full of southern charm and move in ready. This home in a single level all brick home featuring 4 bedrooms and a separate office and a quaint breezeway for chillin. A formal dining room offers a designated space for hosting dinner parties. The large living area had a wonderful corner fireplace that open to the patio and dining area. A vibrant backyard is lush and private and the fence does not represent the entire property. You can spend your afternoons or drink your morning coffee in the private backyard with it own cozy shed. Home features a large primary suite with high ceilings with walk in closet, garden tub, and walk in shower. A side entry 2 car garage that leads right into the kitchen. This home has so much potential! Schedule your appointment today to make this house your home. This property is not part of Lake Forest. Buyer to verify all information during diligence period. Buyer to verify all information during due diligence.
| Elementary School | Middle School | High School |
|---|---|---|
| Daphne Elementary Elementary School | Daphne Middle Middle School | Daphne High High School |
| Price History | |
|---|---|
| 7/28/2026 | Listed $399,900 |
General Features
| Utilities | Daphne Utilities,Riviera Utilities |
|---|---|
| View | Northern View |
| Property Subtype | Residential Detached |
| Waterfront Features | No Waterfront |
| Community Features | More Than Two Pets Allowed |
| County | Baldwin |
| Property Type | Residential |
| HOA | false |
| Subdivision Name | Charleston Oaks |
| Garage Y/N | true |
| Status | Active |
| Directions | Head north on Eastern Shore Trail/N Main St. Turn right onto Windsor Dr. Turn right onto Ridgewood Dr. Turn right onto Donna Cir. Turn right onto Ashton Dr. Ashton Dr turns right and becomes Charleston Oaks Dr. Destination will be on the left. |
| High School | Daphne High |
| City | Daphne |
| MLS Area | Baldwin |
| Elementary School | Daphne Elementary |
| Home Warranty Y/N | false |
| Middle/Junior High School | Daphne Middle |
| Standard Status | Active |
| Heating | Central,Electric |
| Cooling | Electric |
| Possession | Negotiable,Owner Occupied |
| Roof | Composition Shingle |
| Appliances | Dryer,Washer,Gas Range,Microwave,Electric Range,Plumbed For Ice Maker |
| Patio/Porch Features | Patio |
| Architectural Style | Ranch |
| Year Built | 1997 |
| Full Baths | 2 |
| Property Condition | Resale |
| Stories Count | 1 |
| Body of Water | None |
| Pool Features | None |
| Garage Spaces | 2 |
Interior Features
| Air Conditioning Y/N | true |
|---|---|
| Heating Y/N | true |
| Fireplace Y/N | true |
| Interior Amenities | Ceiling Fan(s),Termite Contract |
| Flooring | Tile,Wood,Carpet |
| Furnished Y/N | Unfurnished |
| Total Fireplaces | 1 |
| Fireplace Features | Gas Log,Living Room |
| Window Features | Window Treatments |
| Total Bedrooms | 4 |
| LivingAreaSource | Appraiser |
| Total Baths | 2 |
Exterior Features
| Lot Features | Level,Subdivision,Elevation High,Less Than 1 Acre,Heavily Wooded Lot |
|---|---|
| Lot Size Acres | 0.351 |
| Parking Features | Attached,Double Garage,Side Entrance,Garage Door Opener |
| Water Source | Public |
| Fencing | Fenced |
| Total Parking | 2 |
Amenities
- Foreclosure
- Views
- Short Sale
- New Construction
- Adult 55+
- Lease To Own
- No HOA Fees
- Furnished
- Primary On Main
- Air Conditioning
- Seller Finance
- Green
- Fixer Upper
- Horse
- Golf
- Fireplace
- Deck
- Garage
- Basement
- Pool
Property vs Single Family Average in 36526
Price
Year Built
 Baldwin County Association Of Realtors®: All information deemed reliable but not guaranteed. All properties are subject to prior sale, change or withdrawal. Neither listing broker(s) or information provider(s) shall be responsible for any typographical errors, misinformation, misprints and shall be held totally harmless. Listing(s) information is provided for consumer's personal, non-commercial use and may not be used for any purpose other than to identify prospective properties consumers may
 All information is believed to be accurate but is not guaranteed. Protected by Copyright© 2026 and is owned either by the Mobile Area Association of REALTORS® Inc/Gulf Coast MLS; or by the developers of the software, Inside Real Estate, LLC. All rights reserved.
