
Address
814 Darrah Street, Fairhope, AL
Price
$ 849,000
Property Attributes
- MLS#7672333
- TypeSingle Family
- Listing Status Active
- CountyBaldwin
- CityFairhope
- NeighborhoodSummer Lake
- Zip36532
- StyleColonial, French Provincial, Traditional
- Year Built2009
- Taxes$ 3753
- Price$ 849,000
- Bedrooms5
- Full Bathrooms4
- Half Bathrooms1
- Sqr Footage3686
- Lot Size0.39 Acres
Data Source:
Mobile Area Association of REALTORS®® Inc/Gulf Coast MLS
Property Description
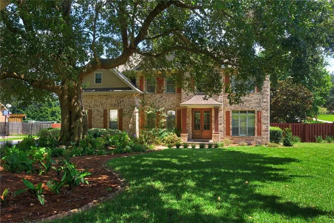
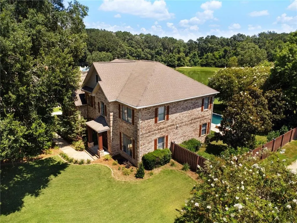
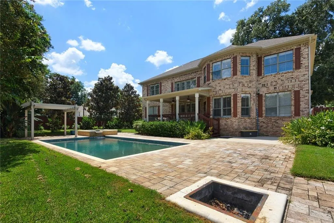
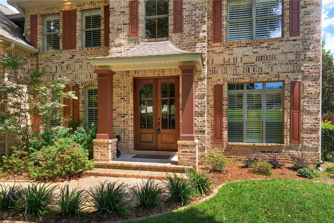
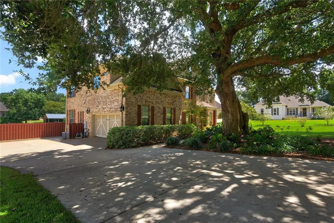
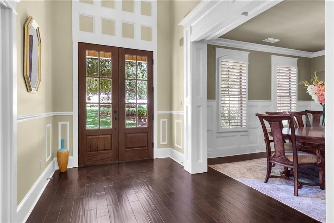
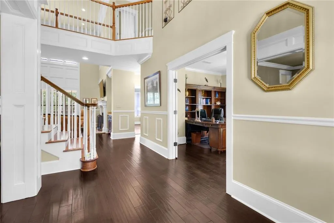
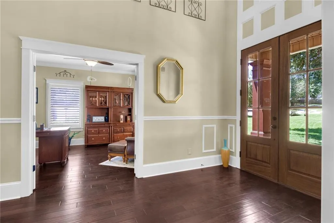
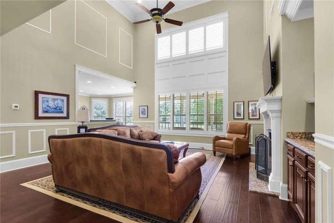
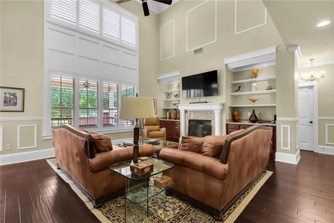
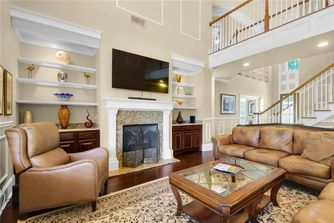
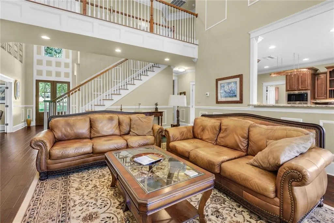
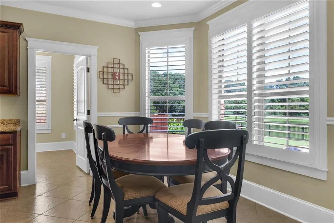
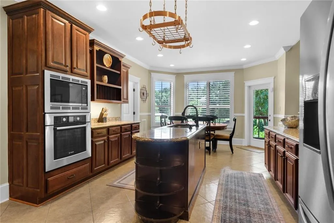
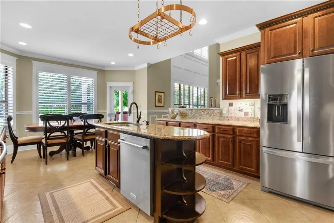
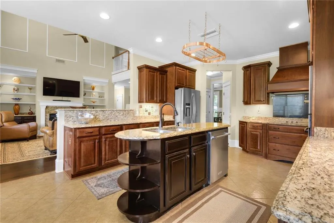
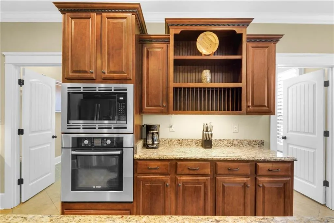
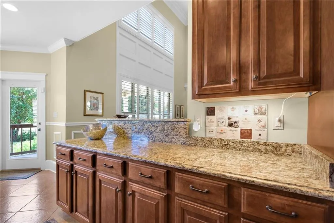
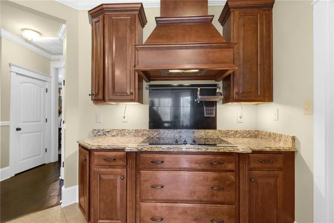
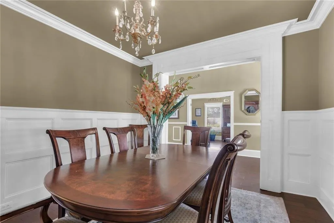
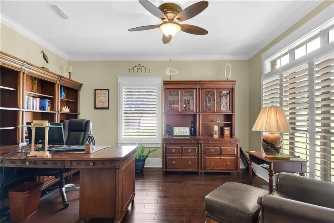
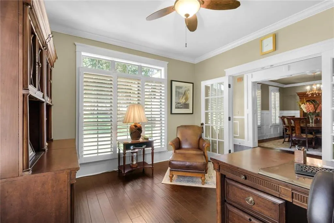
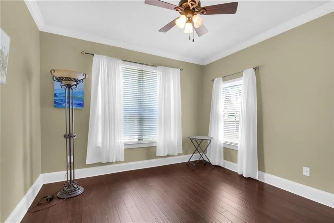
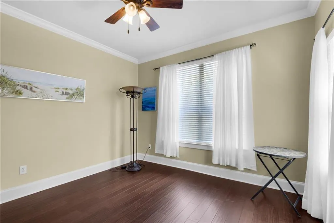
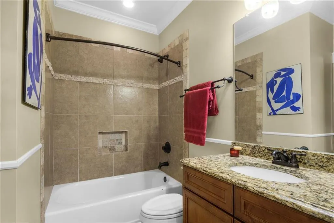
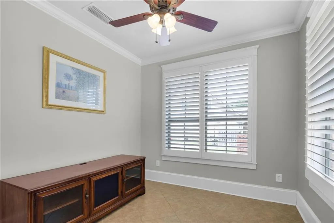
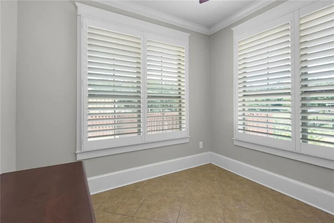
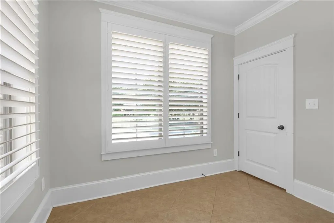
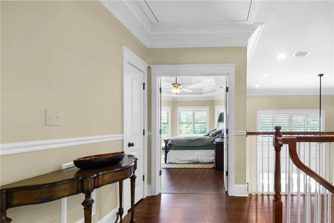
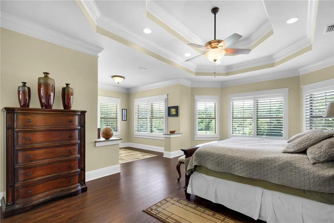
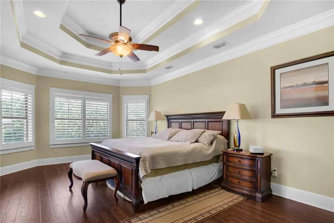
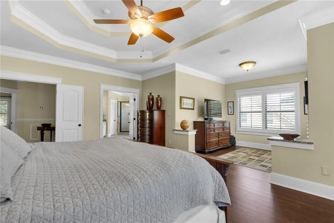
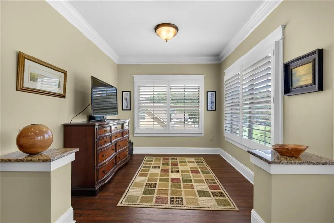
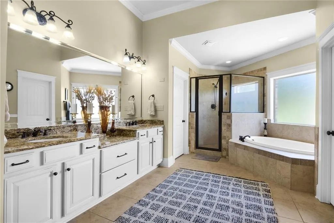
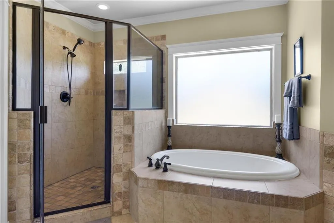
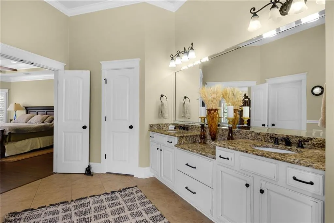
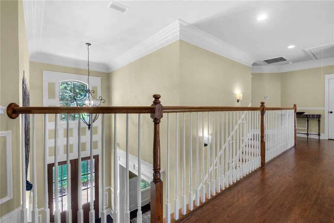
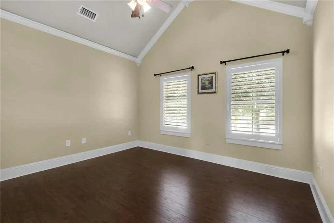
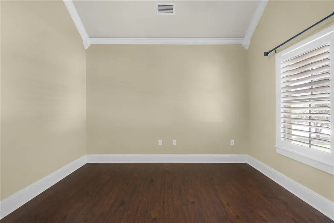
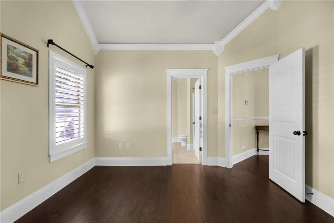
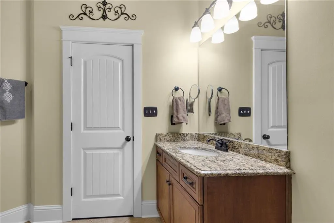
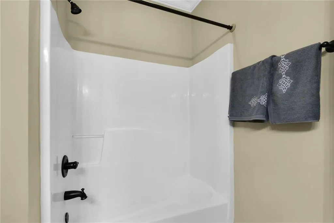
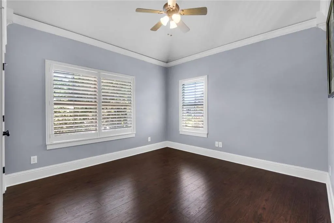
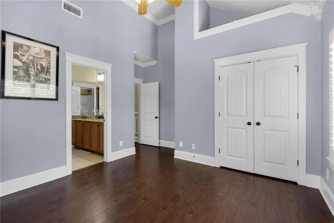
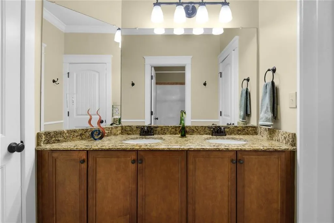
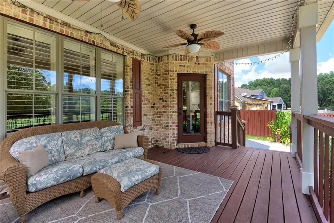
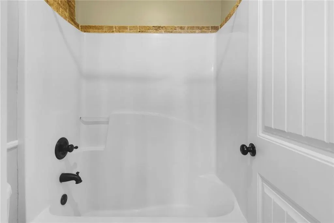
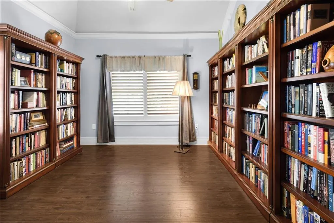
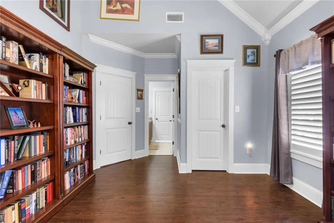
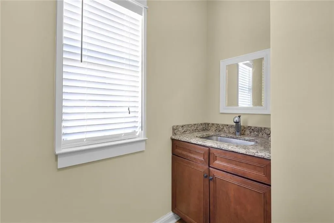
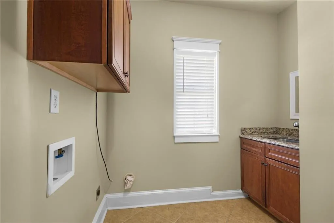
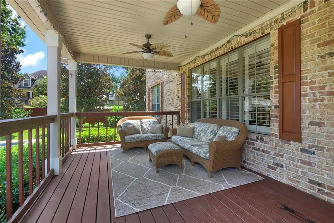
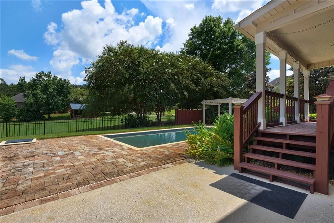
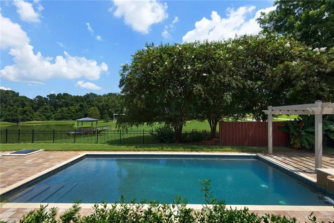
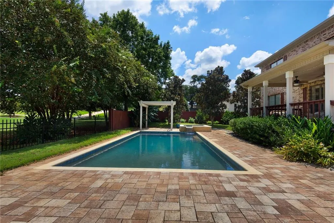
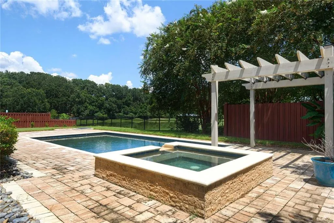
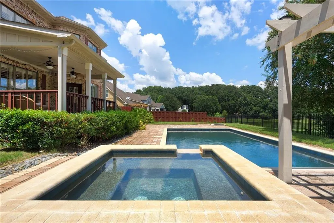
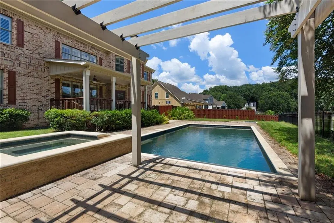
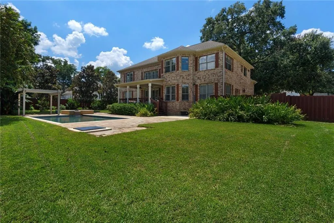
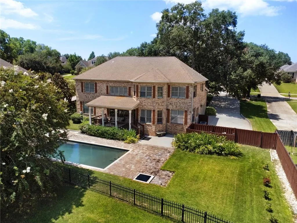
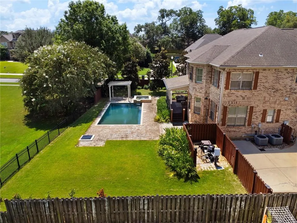
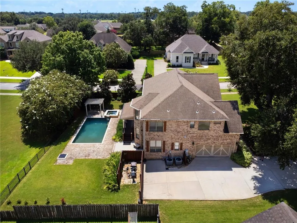
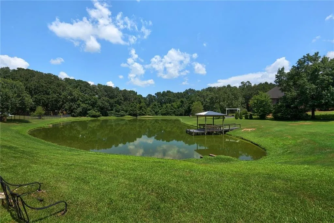
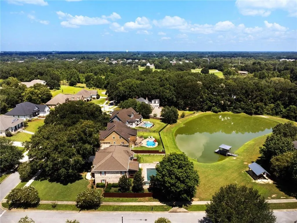
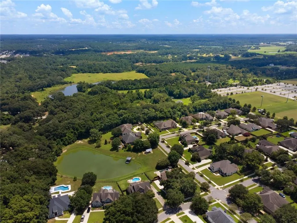
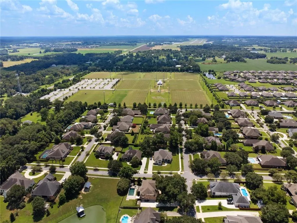
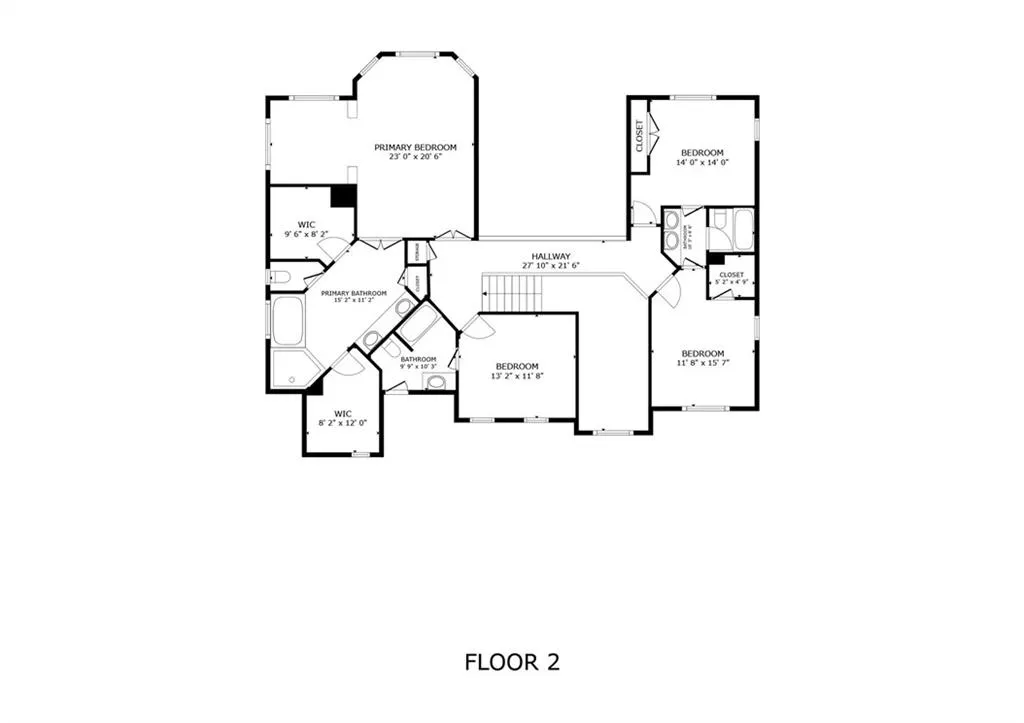
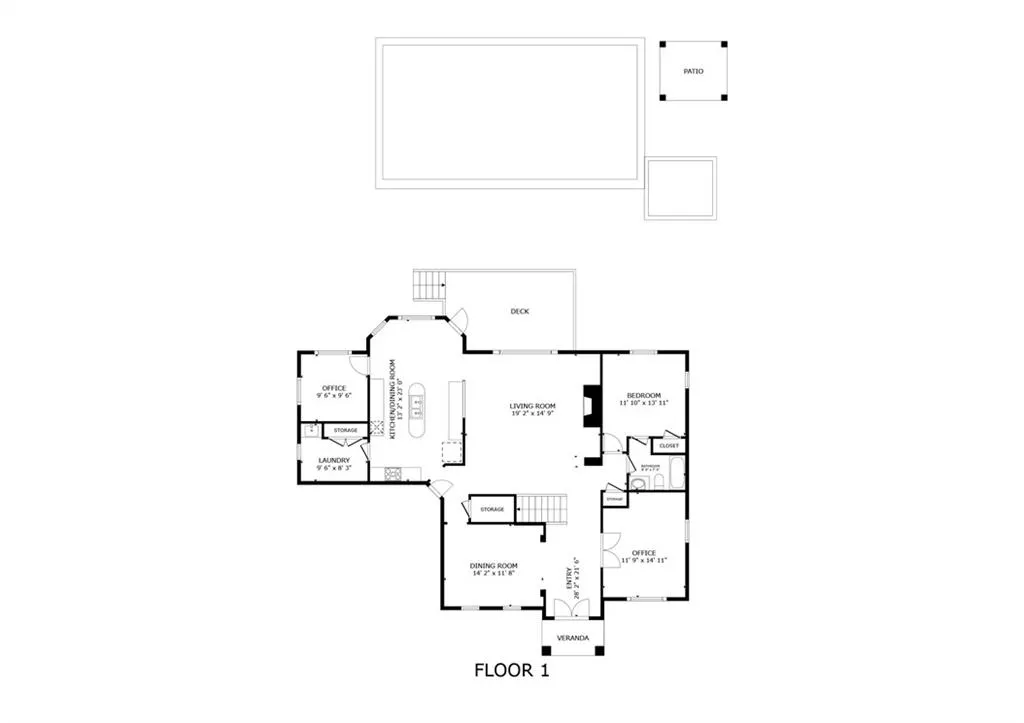
NEW ROOF TO BE INSTALLED BY THE SELLER!! OWNER FINANCING NOW OFFERED!! BASED ON OFFER/CREDIT COULD BE AS LOW AS 5% INTEREST!! Price Improvement!!Beautiful Home in Summer Lake in Fairhope!! Discover this stunning 5-bedroom, 4-bathroom home in the coveted Summer Lake neighborhood of Fairhope, Alabama. Spanning 3,686 square feet on a generous 0.39-acre corner lot, overlooking the lake within Summer Lake for a more expansive view and feel! This two-story brick beauty, built in 2009, offers a perfect blend of elegance and functionality. Step inside to find versatile spaces including a front office or study, a spacious room off the kitchen ideal for a pantry, craft area, or home office, and gleaming hardwood, tile, and laminate floors throughout. The upstairs primary suite is a true retreat with a cozy sitting area, a luxurious en-suite bath featuring a jetted tub, separate walk-in shower, double vanity, and custom walk-in closets. Enjoy modern conveniences like a chef’s kitchen with convection cooking, and a breakfast bar, plus energy-efficient appliances and ceiling fans for year-round comfort.Outside, relax on the back porch with direct views of the neighborhood lake—perfect for feeding fish and turtles or simply unwinding, or stay cool and fit by enjoying the spectacular 16x32 gunite, saltwater heated pool with an adjoining spa which was added in 2022, creating your own private oasis for endless entertainment and relaxation. Located within walking or biking distance to schools and local parks, and just a short drive to vibrant downtown Fairhope and the scenic Mobile Bay pier, this home combines serene suburban living with easy access to coastal charm. Stay tuned for full listing details—opportunities like this don’t last long in Fairhope! Buyer to verify all information during due diligence.
| Elementary School | Middle School | High School |
|---|---|---|
| Fairhope West Elementary School | Fairhope Middle School | Fairhope High School |
| Price History | |
|---|---|
| 4/3/2026 | Listed $884,900 |
| 4/27/2026 | 1$879,000 |
| 5/9/2026 | 1$869,000 |
| 5/25/2026 | 1$864,000 |
| 7/5/2026 | 1$859,000 |
| 7/10/2026 | 1$854,000 |
| 7/17/2026 | 1$849,000 |
General Features
| Sewer | Public Sewer |
|---|---|
| Heating | Central,Electric,Heat Pump |
| Cooling | Central Air,Electric,Heat Pump |
| Utilities | Electricity Available |
| Roof | Composition |
| Appliances | Dishwasher,Electric Range,Refrigerator |
| HOA Fee | 550 |
| Garage Spaces | 2 |
| Patio/Porch Features | Rear Porch,Screened |
| Architectural Style | Colonial,French Provincial,Traditional |
| Pool Features | In Ground,Private |
| Construction Materials | Brick 4 Sides |
| Year Built | 2009 |
| Electric | 110 Volts |
| View | Lake |
| Levels | Two |
| Property Subtype | Single Family Residence |
| Waterfront Features | Pond |
| Community Features | Homeowners Assoc,Near Schools,Near Shopping,Sidewalks,Street Lights |
| Accessibility | None |
| Assoc Fee Paid Per | Annually |
| County | Baldwin - AL |
| Property Type | Residential |
| HOA | true |
| Attached Garage | true |
| Energy Efficient | HVAC,Insulation,Water Heater |
| Subdivision Name | Summer Lake |
| Garage Y/N | true |
| Other Structures | Pergola |
| Full Baths | 4 |
| Status | Active |
| High School | Fairhope |
| City | Fairhope |
| Lot Size Units | Square Feet |
| Lot Size Square Feet | 16988.4 |
| Spa Features | None |
| Elementary School | Fairhope West |
| Land Lease Y/N | false |
| Tax Annual Amount | 3753 |
| Middle/Junior High School | Fairhope |
| Primary Bedroom Level | Main |
| Standard Status | Active |
| Occupancy Type | Vacant |
Interior Features
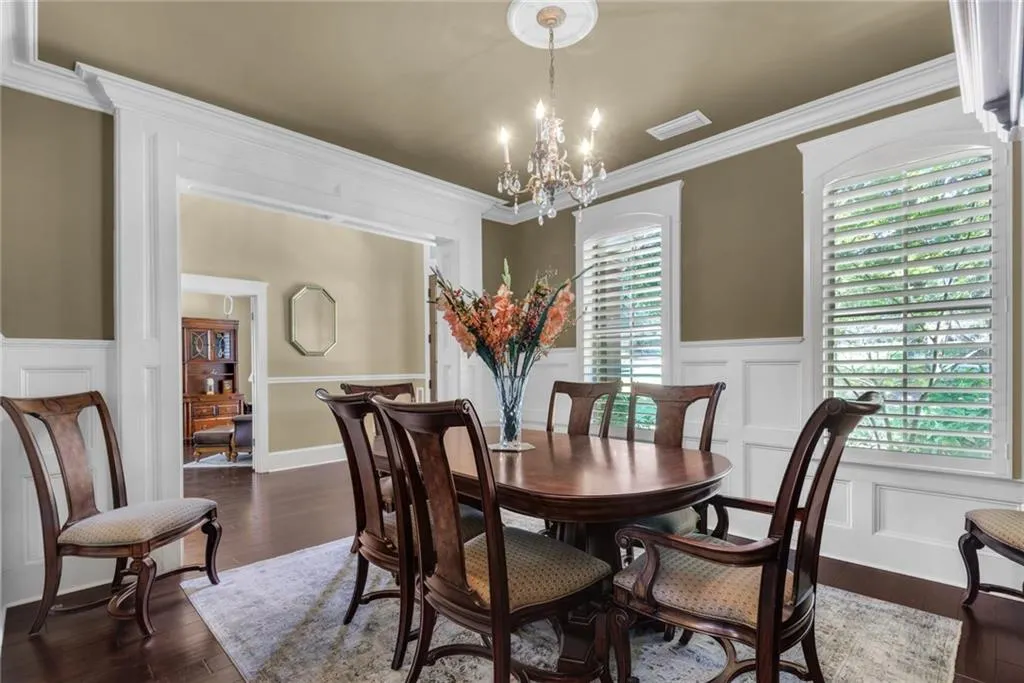
| Interior Amenities | Crown Molding,Double Vanity,Entrance Foyer,Entrance Foyer 2 Story,High Ceilings 9 ft Main,High Ceilings 9 ft Upper,His and Hers Closets,Tray Ceiling(s),Walk-In Closet(s) |
|---|---|
| Basement | None |
| Flooring | Carpet,Ceramic Tile,Wood |
| Fireplace Features | Gas Log,Great Room |
| Air Conditioning Y/N | true |
| Heating Y/N | true |
| Window Features | Double Pane Windows |
| Fireplace Y/N | true |
| Half Baths | 1 |
| Laundry Features | Laundry Room |
| Total Bedrooms | 5 |
| Kitchen Features | Breakfast Bar,Eat-in Kitchen,Pantry,Solid Surface Counters,View to Family Room |
| Total Baths | 5 |
| RoomBedroomFeatures | Oversized Master,Split Bedroom Plan |
| Primary Bathroom Features | Double Vanity,Separate Tub/Shower,Soaking Tub |
| Dining Room Features | Separate Dining Room |
Exterior Features
| Exterior Amenities | Lighting,Private Yard,Rain Gutters |
|---|---|
| Fencing | Wrought Iron |
| Parking Features | Attached,Garage,Garage Faces Side |
| Lot Features | Corner Lot,Irregular Lot,Landscaped |
| Water Source | Public |
| Total Parking | 4 |
| Lot Size Area | 16988.4 |
| Foundation Details | Slab |
| Spa | false |
| Building Area Total | 3686 |
| Lot Dimensions | 166x110 |
| Lot Size Acres | 0.39 |
| Road Surface Type | Paved |
| Covered Spaces | 2 |
| Road Frontage Type | Other |
Amenities
- Foreclosure
- Views
- Short Sale
- New Construction
- Adult 55+
- Lease To Own
- No HOA Fees
- Furnished
- Primary On Main
- Air Conditioning
- Seller Finance
- Green
- Fixer Upper
- Horse
- Golf
- Fireplace
- Deck
- Garage
- Basement
- Pool
Property vs Single Family Average in 36532
Price
Taxes
Year Built
 Baldwin County Association Of Realtors®: All information deemed reliable but not guaranteed. All properties are subject to prior sale, change or withdrawal. Neither listing broker(s) or information provider(s) shall be responsible for any typographical errors, misinformation, misprints and shall be held totally harmless. Listing(s) information is provided for consumer's personal, non-commercial use and may not be used for any purpose other than to identify prospective properties consumers may
 All information is believed to be accurate but is not guaranteed. Protected by Copyright© 2026 and is owned either by the Mobile Area Association of REALTORS® Inc/Gulf Coast MLS; or by the developers of the software, Inside Real Estate, LLC. All rights reserved.
