
Address
806 Eli Street, Fairhope, AL
Price
$ 899,900
Property Attributes
- MLS#385567
- TypeSingle Family
- Listing Status Pending
- MunicipalityFairhope,BaldwinCounty
- CountyBaldwin
- CityFairhope
- NeighborhoodSummer Lake
- Zip36532
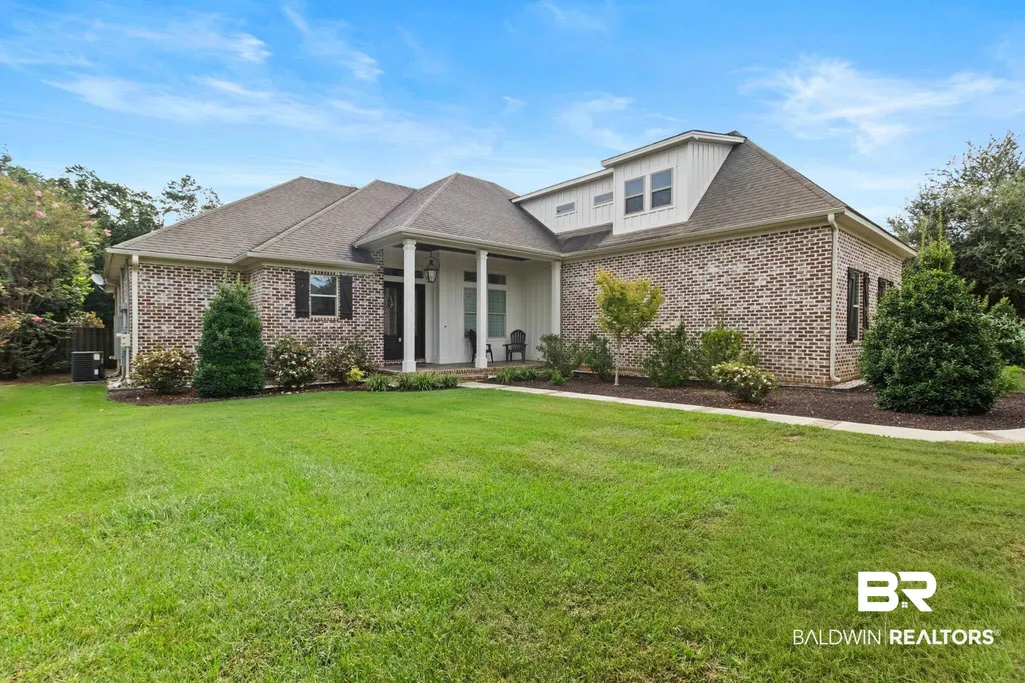
- StyleCraftsman
- Year Built2016
- Price$ 899,900
- Bedrooms4
- Full Bathrooms4
- Half Bathrooms1
- Sqr Footage3726
- Lot Size0.359 Acres
Data Source:
Baldwin County MLS (BCAR)
Property Description
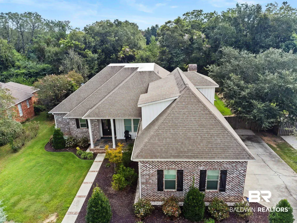
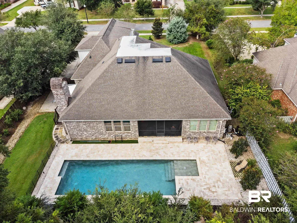
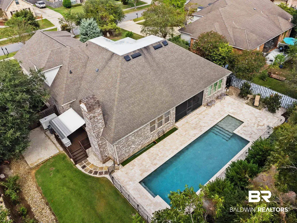
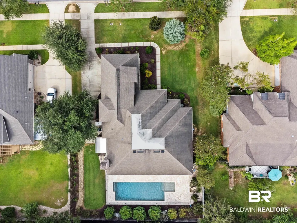
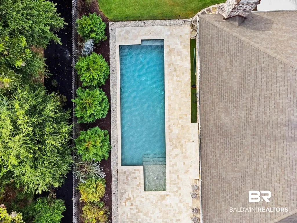
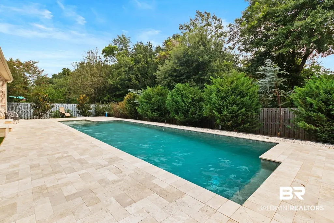
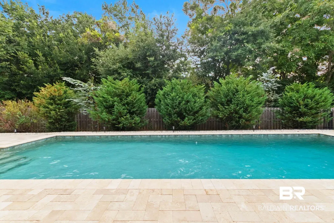
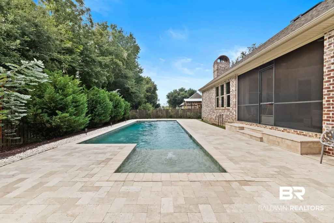
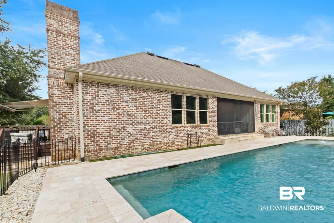
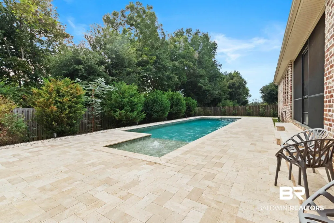
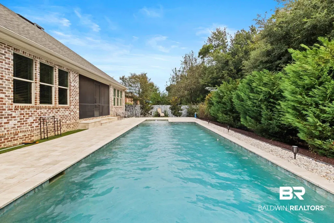
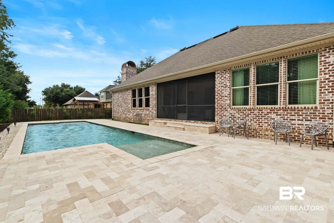
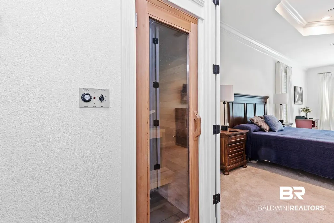
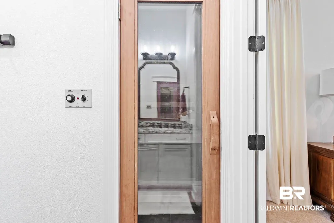
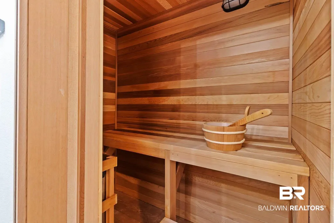
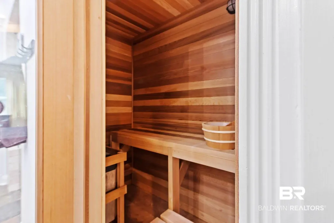
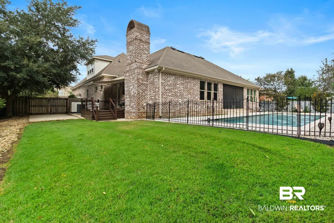
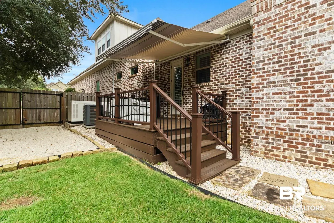
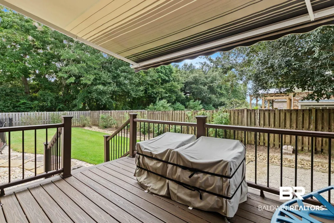
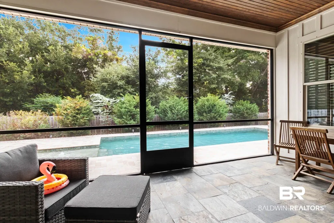
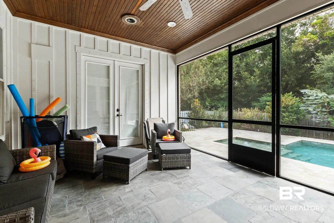
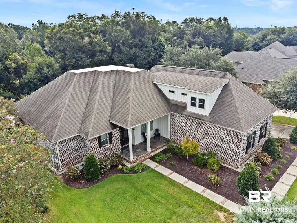
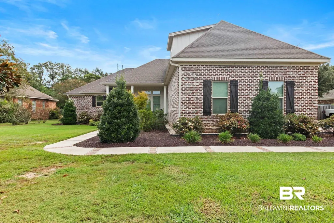
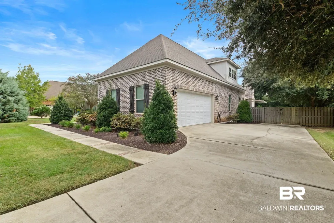
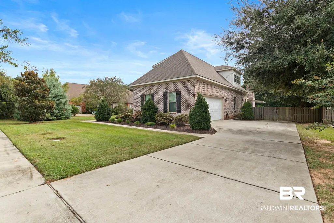
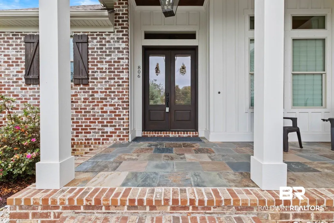
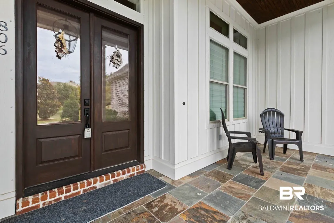
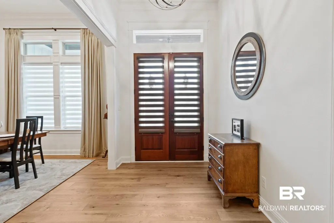
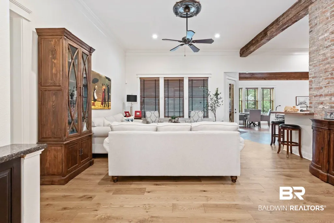
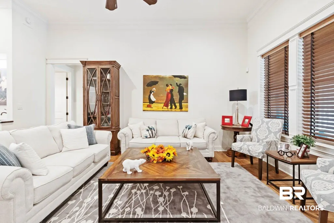
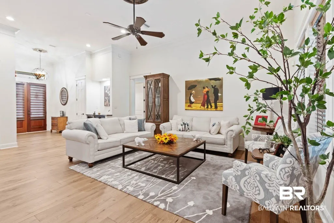
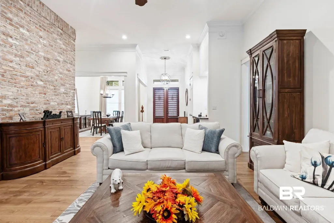
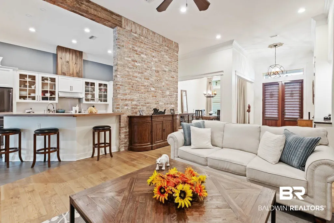
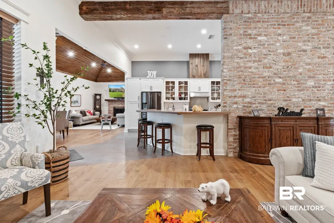
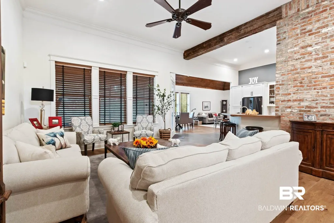
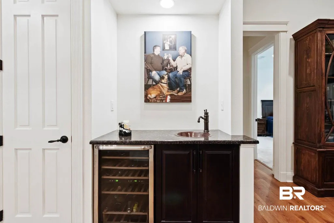
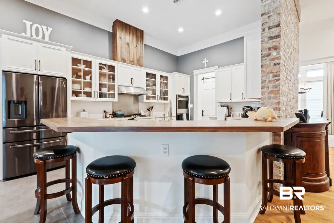
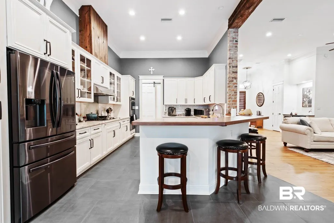
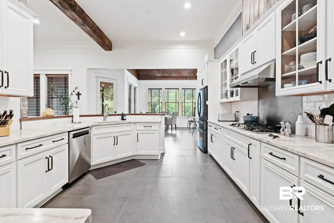
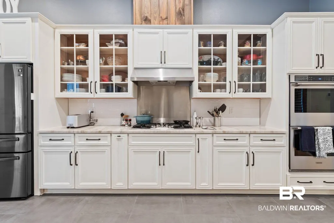

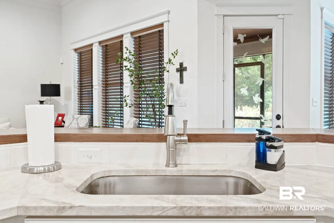
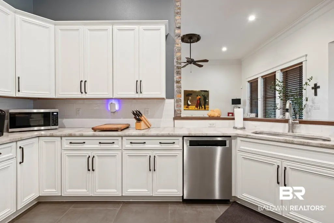
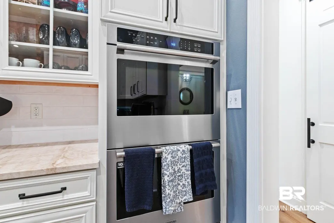
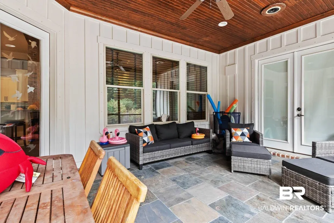
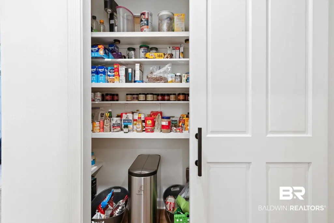
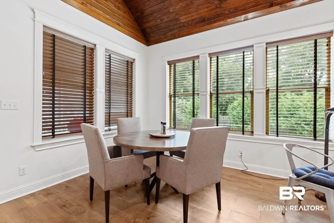
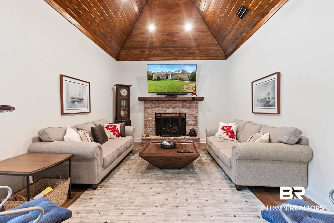
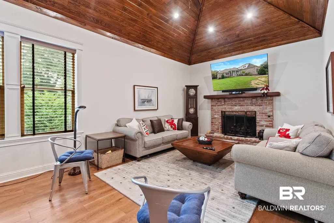
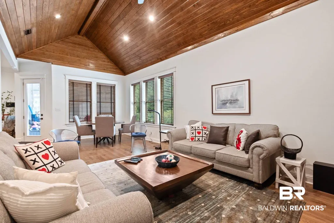
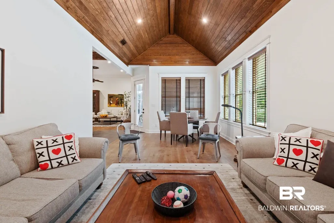
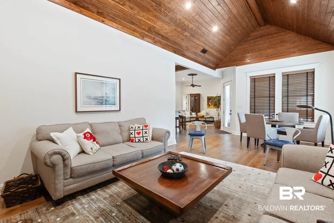
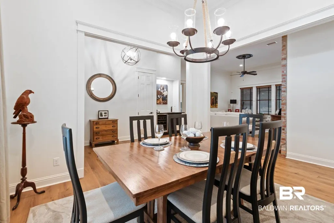
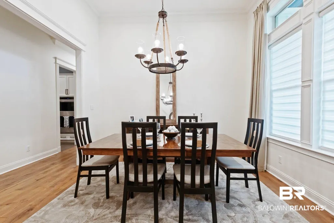
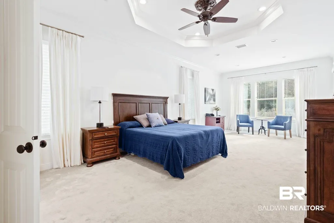
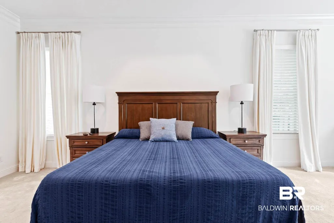
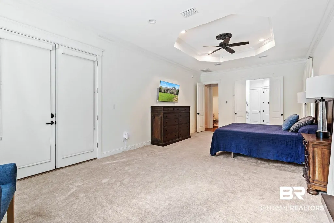
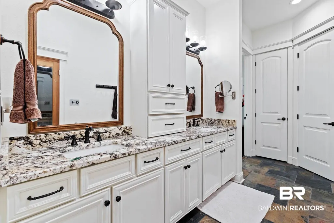
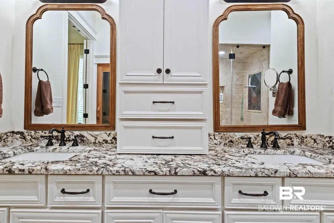
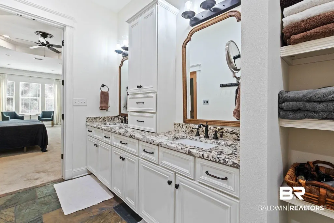
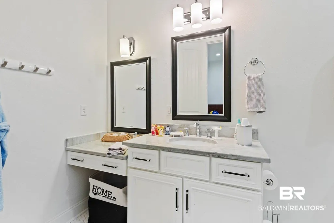
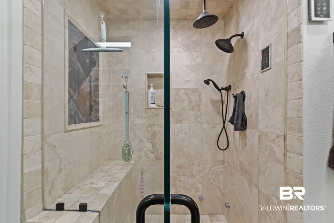
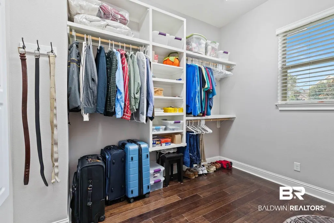
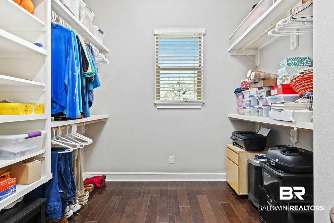
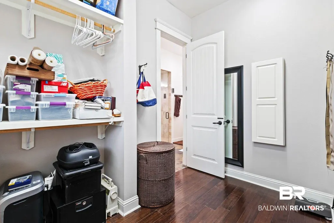
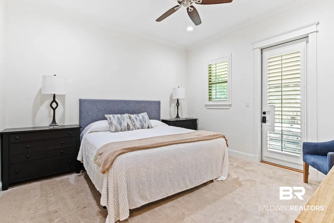
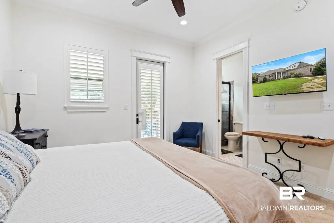
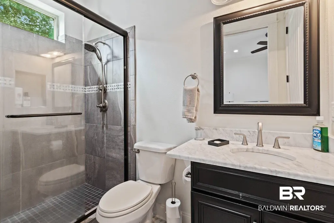
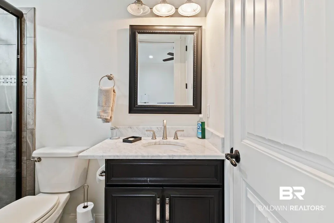
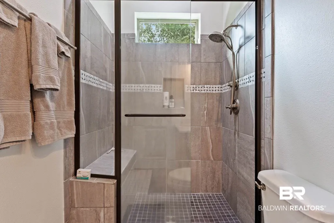
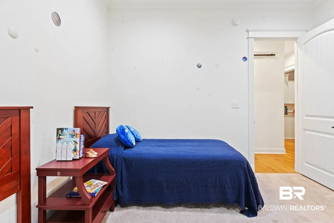
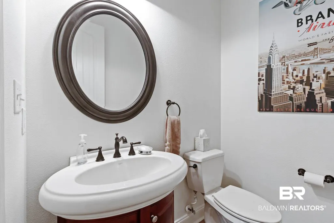
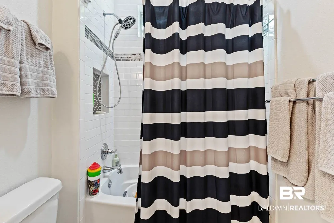
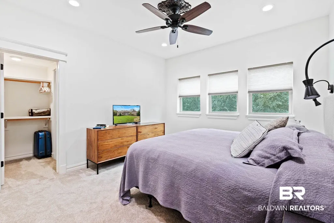
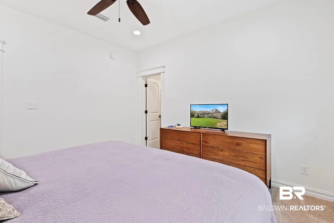
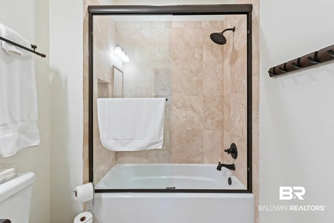
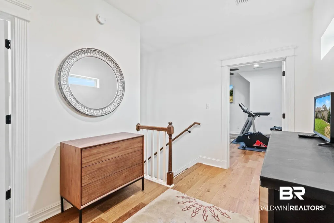
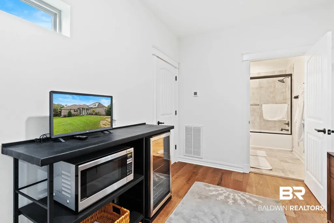
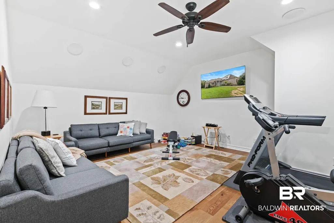
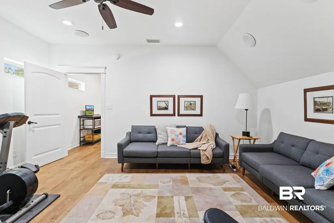
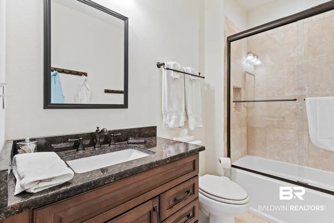
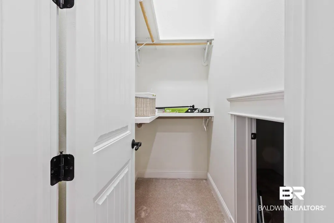
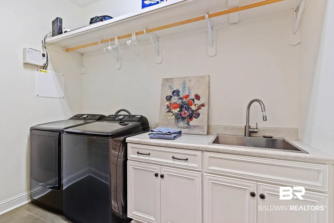
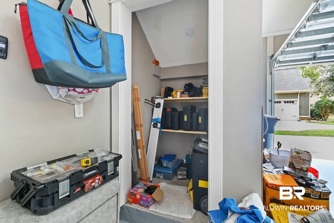
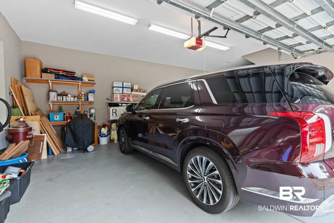
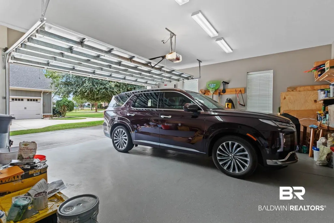
$75,000 PRICE CORRECTION. OWNER IN THE PROCESS OF MOVING OUT. POOL, POOL, POOL. Custom-Built Fairhope Home by Bob Chatham – Luxury, Privacy & Elegance! Experience true Fairhope living in this custom-designed Traditional homewith no backyard neighbors, nestled among a canopy of trees and surrounded by other custom homes. Every detail has been thoughtfully curated for comfort, convenience, and luxury. Highlights & Features:Private Oasis: 47x14 SALTWATER POOL, 17x13 SCREENED & covered PORCH, plus multiple private patios.Energy & Safety: Bronze-fortified ROOF, hurricane-rated windows upstairs & one down, solar attic system, allergy-reducing blue lights, and a 35KW Generac whole-home GENERATOR (10-year warranty).Smart Living: Honeywell system with cell phone control, 7-zone irrigation, custom landscaping.Chef’s Dream Kitchen: New 1” marble countertops, 2 ovens (one with air fryer), large pantry with slider, abundant cabinetry, and a KEEPING ROOM with tongue & groove vaulted ceiling + oversized fireplace.Luxury Primary Suite: Sitting area with private pool/patio access, custom drapes & blinds, spa-like bath with built-in SAUNA, STEAM SHOWER, and oversized custom closet with ironing station.Guest & Family Suites: 3 additional en suites (one with private patio & retractable canopy, another upstairs with bonus/media room, mini-fridge & microwave).Elegant Touches: Chicago brick accent wall in great room, built-in wine cooler & sink in Great Room, extensive crown molding, custom blinds/drapes, and upgraded finishes throughout.Extras: Sauna, steam shower, deep garage with epoxy floors & extra storage, walk-in attic space, large laundry with soak sink, and NEGOTIABLE FURNITURE.Recent HVAC units (2021 & 2023) with regular maintenance.Termite bond with Waynes.Pool service contract.Generator maintained by Redline Electric.Ready to start this Hallmark era chapter in your life journey? Call for your personal tour.
| Elementary School | Middle School | High School |
|---|---|---|
| Fairhope East Elementary Elementary School | Fairhope Middle Middle School | Fairhope High High School |
| Price History | |
|---|---|
| 7/24/2026 | Listed $899,900 |
General Features
| Utilities | Natural Gas Available,Underground Utilities,Solar,Cable TV,Water City,Baldwin EMC,Sewage City,Grinder Pump,Water Heater Gas,Fairhope Utilities,Generator Built In,Water Heater Tankless,Cable,MoreThanOneWaterMeter |
|---|---|
| HOA Fee | 275 |
| View | None/Not Applicable |
| Property Subtype | Residential Detached |
| Waterfront Features | No Waterfront |
| Community Features | Landscaping,Pets Allowed,More Than Two Pets Allowed |
| County | Baldwin |
| Property Type | Residential |
| HOA | true |
| Subdivision Name | Summer Lake |
| Garage Y/N | true |
| Status | Pending |
| Directions | From Highway 98 South, turn LEFT onto Manley Road. Turn LEFT onto Eli St. Home will be the 3rd house on the RIGHT. |
| High School | Fairhope High |
| City | Fairhope |
| MLS Area | Baldwin |
| Elementary School | Fairhope East Elementary |
| Home Warranty Y/N | false |
| Middle/Junior High School | Fairhope Middle |
| Standard Status | Pending |
| Heating | Ozone,Heat Pump,Blue Light,Electric |
| Possession | Negotiable |
| Roof | Dimensional |
| Appliances | Dryer,Washer,Cooktop,Disposal,Gas Range,Ice Maker,Microwave,Dishwasher,Double Oven,Wine Cooler,Refrigerator,Plumbed For Ice Maker,Smoke Detector,Other/See Remarks |
| Patio/Porch Features | Patio,Rear Porch,Porch Open,Front Porch,Covered Patio,Porch Screened |
| Architectural Style | Craftsman |
| Year Built | 2016 |
| Other Structures | Sauna Steam Shower |
| Full Baths | 4 |
| Stories Count | 1 |
| Assoc Fee Paid Per | Semi-Annually |
| Security Features | Security System,Security Lights,Carbon Monoxide Detector(s) |
| Association Fee Includes | Reserve Funds,Taxes Common Area,Common Area Insurance,Association Management,Common Area Maintenance |
| Pool Features | Fenced,Private,In Ground,Salt Water |
Interior Features
| Heating Y/N | true |
|---|---|
| Fireplace Y/N | true |
| Interior Amenities | Wet Bar,Internet,Storage,Ceiling Fan(s),High Ceilings,Vaulted Ceiling(s),Termite Contract,Split Bedroom Plan |
| Flooring | Tile,Carpet,Luxury Vinyl Plank |
| Furnished Y/N | Negotiable |
| Total Fireplaces | 1 |
| Fireplace Features | Family Room |
| Window Features | Window Treatments |
| Half Baths | 1 |
| Total Bedrooms | 4 |
| LivingAreaSource | Tax Records |
| Total Baths | 5 |
Exterior Features
| Lot Features | Level,Some Trees,Subdivision,Elevation High,Less Than 1 Acre |
|---|---|
| Lot Size Acres | 0.359 |
| Parking Features | Attached,Double Garage,Side Entrance,Garage Door Opener |
| Exterior Amenities | Irrigation Sprinkler |
| Fencing | Fenced |
Amenities
- Foreclosure
- Views
- Short Sale
- New Construction
- Adult 55+
- Lease To Own
- No HOA Fees
- Furnished
- Primary On Main
- Air Conditioning
- Seller Finance
- Green
- Fixer Upper
- Horse
- Golf
- Fireplace
- Deck
- Garage
- Basement
- Pool
Property vs Single Family Average in 36532
Price
Year Built
 Baldwin County Association Of Realtors®: All information deemed reliable but not guaranteed. All properties are subject to prior sale, change or withdrawal. Neither listing broker(s) or information provider(s) shall be responsible for any typographical errors, misinformation, misprints and shall be held totally harmless. Listing(s) information is provided for consumer's personal, non-commercial use and may not be used for any purpose other than to identify prospective properties consumers may
 All information is believed to be accurate but is not guaranteed. Protected by Copyright© 2026 and is owned either by the Mobile Area Association of REALTORS® Inc/Gulf Coast MLS; or by the developers of the software, Inside Real Estate, LLC. All rights reserved.
