
Just Listed
Address
11181 Thistledown Loop, Spanish Fort, AL
Price
$ 424,900
Property Attributes
- MLS#409079
- TypeSingle Family
- Listing Status Active
- CountyBaldwin
- CitySpanish Fort
- NeighborhoodChurchill
- Zip36527
- StyleTraditional
- Year Built2019
- Price$ 424,900
- Bedrooms4
- Full Bathrooms2
- Half Bathrooms0
- Sqr Footage2175
- Lot Size0.3 Acres
Data Source:
Baldwin County MLS (BCAR)
Property Description
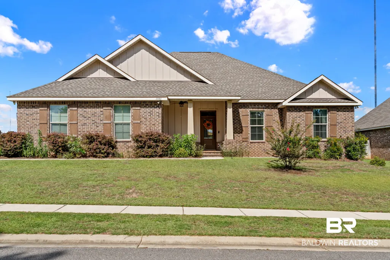
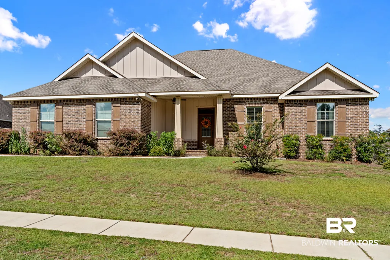
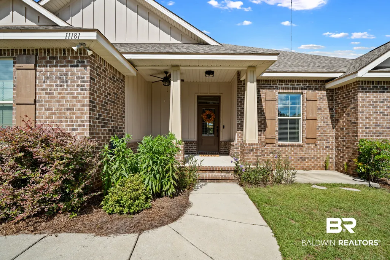
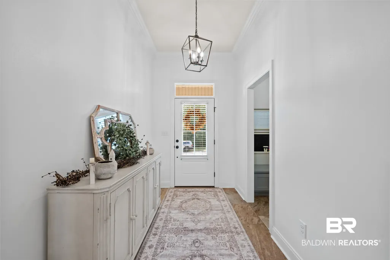
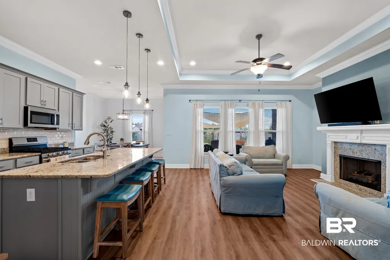
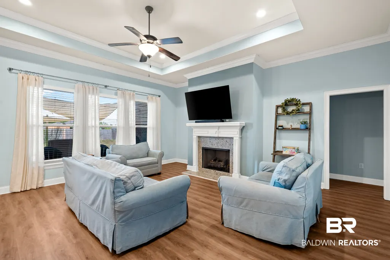
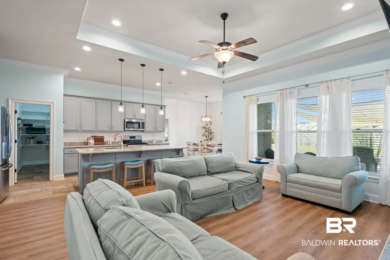
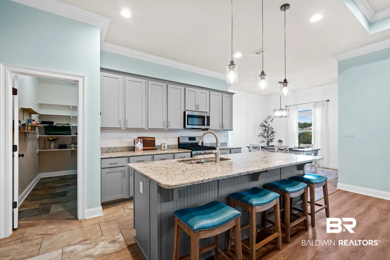
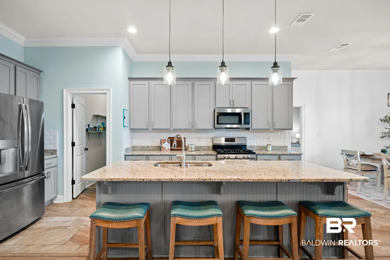
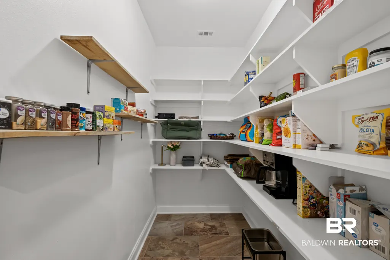
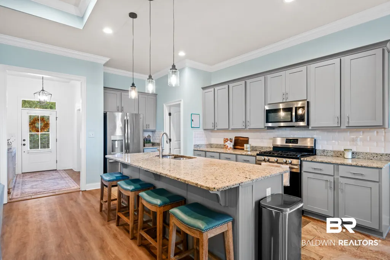
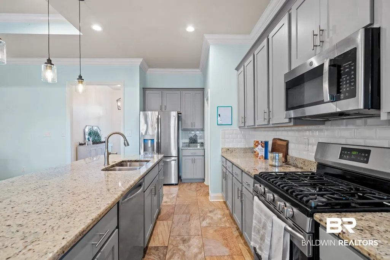
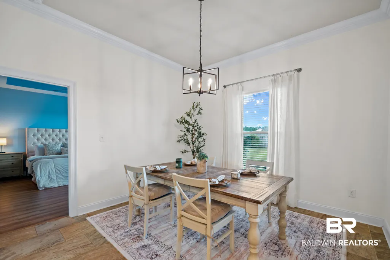
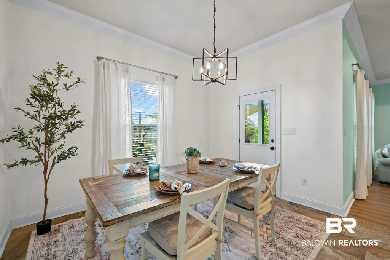
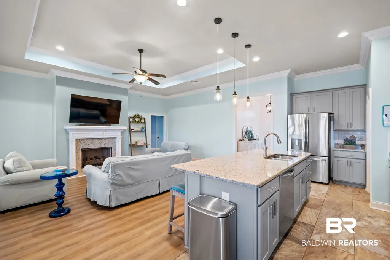
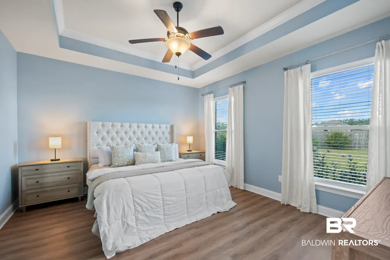
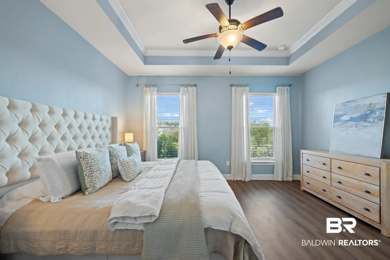
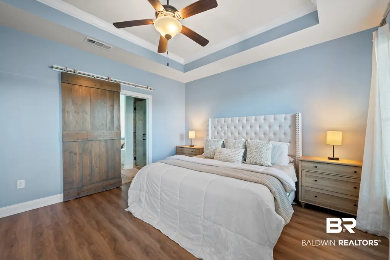
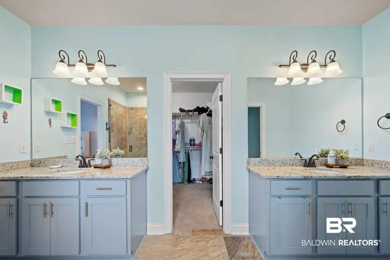
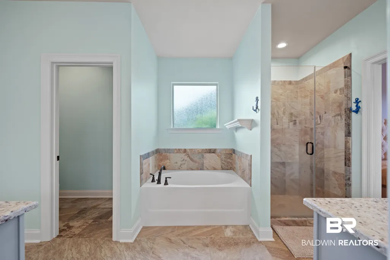
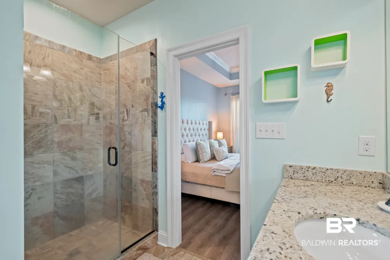
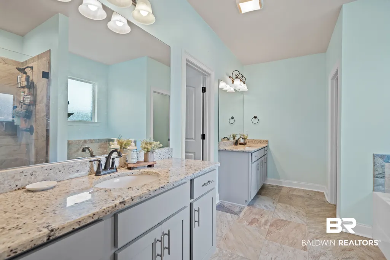
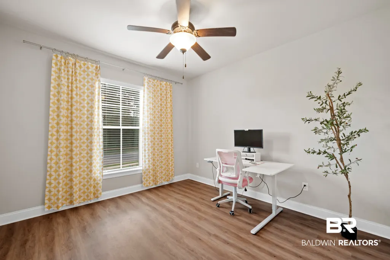
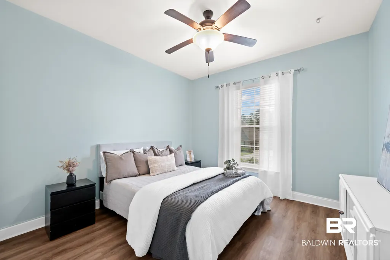
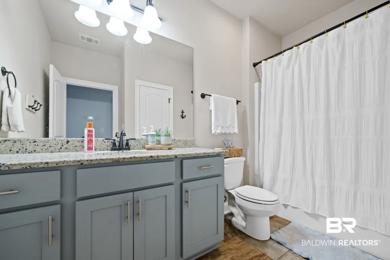
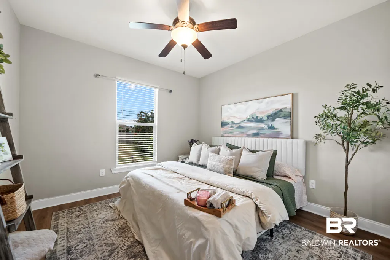
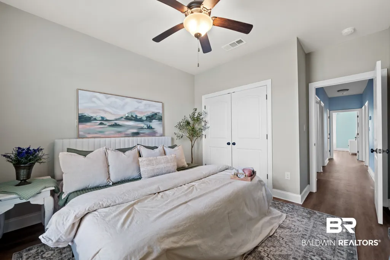
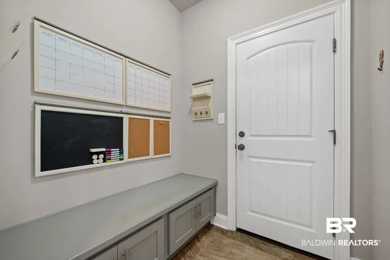
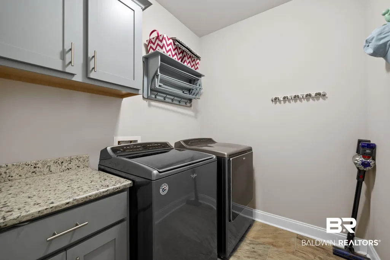
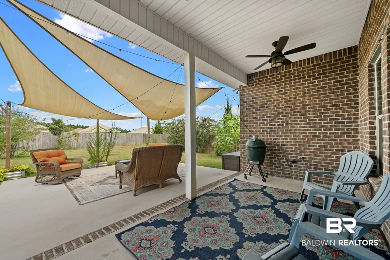
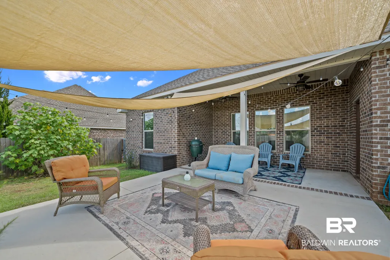
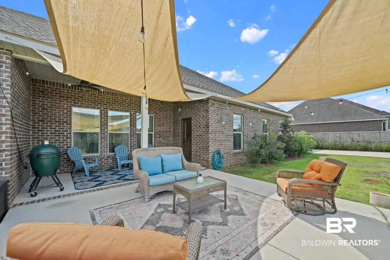
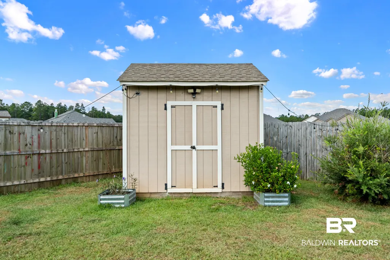
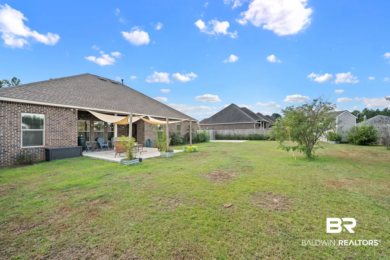
Presenting this distinguished all-brick traditional home in Spanish Fort, offering extensive upgrades throughout. Featured in scenes from the film “Life of Chuck,” showcasing multiple rooms and an impressive backyard. The expansive covered front porch is complemented by a ceiling fan and an additional patio area, providing generous outdoor living space. Upon entry, crown molding, tile, and luxury plank flooring are present throughout, with 11’ ceilings in primary areas and a striking 12’ ceiling in the great room. The open-concept layout facilitates effortless entertaining. A chef’s kitchen features a substantial island with a double sink, granite countertops, gas range, stainless steel appliances, custom-painted gray cabinetry, tile backsplash, counter-height breakfast bar, and a spacious walk-in pantry. Adjacent to the kitchen, the dining area overlooks a great large room equipped with a tray ceiling and a gas fireplace. A split floor plan ensures privacy for the primary suite, which is enhanced by nice windows and a tray ceiling. The primary bathroom is elegantly appointed with a custom barn door, dual vanities with granite countertops, a soaking tub, and a tiled walk-in shower. Bedrooms two, three, and four are ample sized and served by a hallway bath with granite finishes. Great laundry room with hanging rack and custom built in cabinets. Drop zone off the garage. The backyard offers a covered porch and an oversized patio, complete with sunshades and lighting, overlooking a fenced yard and a powered storage shed. Landscaping includes passion flowers, fig tree, Mexican petunias, loquat tree, sweet potato vines, and a Confederate rose tree—ideal for butterfly enthusiasts. Additional features: Ring camera system, smart garage door, Amazon keyless entry, and extra patios at both the front and back of the home. Roof replaced in March of 2026 Silver Fortified. Buyer to verify all information during due diligence.
| Elementary School | Middle School | High School |
|---|---|---|
| Rockwell Elementary Elementary School | Spanish Fort Middle Middle School | Spanish Fort High High School |
| Price History | |
|---|---|
| 8/17/2026 | Listed $424,900 |
General Features
| Utilities | Water City,Sewage City |
|---|---|
| HOA Fee | 600 |
| Property Subtype | Residential Detached |
| Waterfront Features | No Waterfront |
| Community Features | Playground,Pets Allowed |
| County | Baldwin |
| Property Type | Residential |
| HOA | true |
| Subdivision Name | Churchill |
| Garage Y/N | true |
| Status | Active |
| Directions | Hwy 181 to Hwy 31 Turn left into Churchill; left on Arlington; left on Thistledown and right on Thistledown. |
| High School | Spanish Fort High |
| City | Spanish Fort |
| MLS Area | Baldwin |
| Elementary School | Rockwell Elementary |
| Home Warranty Y/N | false |
| Middle/Junior High School | Spanish Fort Middle |
| Standard Status | Active |
| Pets Allowed | Yes |
| Virtual Tour | https://view.paradym.com/idx/11181-Thistledown-Loop-Spanish-Fort-AL-36527/4953226 |
| Heating | Heat Pump,Natural Gas,Electric |
| Possession | Negotiable |
| Roof | Dimensional |
| Appliances | Disposal,Gas Range,Microwave,Dishwasher,Smoke Detector |
| Patio/Porch Features | Patio,Rear Porch,Porch Open,Front Porch,Covered Patio |
| Architectural Style | Traditional |
| Year Built | 2019 |
| Full Baths | 2 |
| Stories Count | 1 |
| Assoc Fee Paid Per | Annually |
| Security Features | Security System |
| Association Fee Includes | Pool,Association Management,Common Area Maintenance |
Interior Features
| Heating Y/N | true |
|---|---|
| Fireplace Y/N | false |
| Interior Amenities | En Suite,Ceiling Fan(s),High Ceilings,Termite Contract,Split Bedroom Plan |
| Flooring | Luxury Vinyl Plank |
| Furnished Y/N | Unfurnished |
| Total Fireplaces | 1 |
| Fireplace Features | Gas Log,Great Room |
| Window Features | Window Treatments |
| Total Bedrooms | 4 |
| LivingAreaSource | Builder |
| Total Baths | 2 |
Exterior Features
| Lot Features | Level,Lot,Less Than 1 Acre |
|---|---|
| Lot Size Acres | 0.3 |
| Number of Lots | 1 |
| Parking Features | Attached,Double Garage,Side Entrance,Garage Door Opener |
| Fencing | Fenced |
| Total Parking | 2 |
Amenities
- Foreclosure
- Views
- Short Sale
- New Construction
- Adult 55+
- Lease To Own
- No HOA Fees
- Furnished
- Primary On Main
- Air Conditioning
- Seller Finance
- Green
- Fixer Upper
- Horse
- Golf
- Fireplace
- Deck
- Garage
- Basement
- Pool
Property vs Single Family Average in 36527
Price
Year Built
 Baldwin County Association Of Realtors®: All information deemed reliable but not guaranteed. All properties are subject to prior sale, change or withdrawal. Neither listing broker(s) or information provider(s) shall be responsible for any typographical errors, misinformation, misprints and shall be held totally harmless. Listing(s) information is provided for consumer's personal, non-commercial use and may not be used for any purpose other than to identify prospective properties consumers may
 All information is believed to be accurate but is not guaranteed. Protected by Copyright© 2026 and is owned either by the Mobile Area Association of REALTORS® Inc/Gulf Coast MLS; or by the developers of the software, Inside Real Estate, LLC. All rights reserved.
