
Address
11755 Thistledown Loop, Spanish Fort, AL
Price
$ 410,000
Property Attributes
- MLS#398227
- TypeSingle Family
- Listing Status Pending
- MunicipalitySpanishFort
- CountyBaldwin
- CitySpanish Fort
- NeighborhoodChurchill
- Zip36527
- StyleTraditional
- Year Built2018
- Price$ 410,000
- Bedrooms4
- Full Bathrooms2
- Half Bathrooms0
- Sqr Footage2171
- Lot Size0.28 Acres
Data Source:
Baldwin County MLS (BCAR)
Property Description
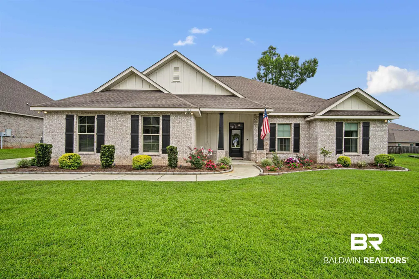
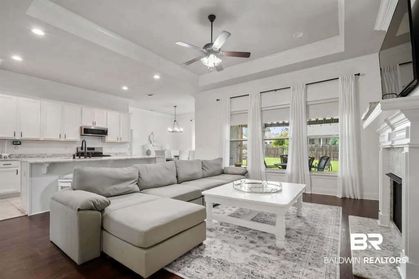
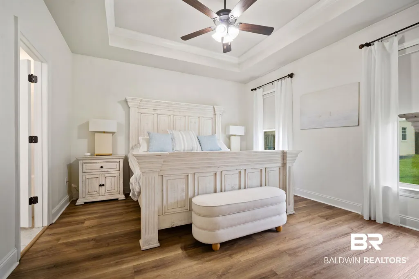
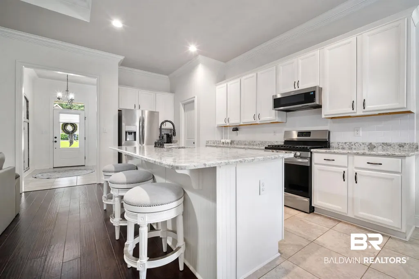
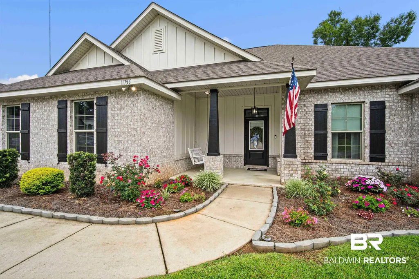
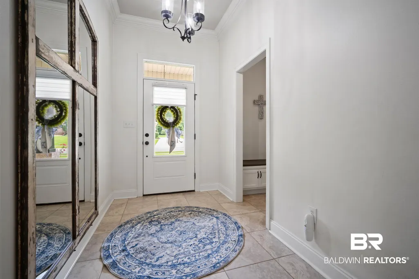
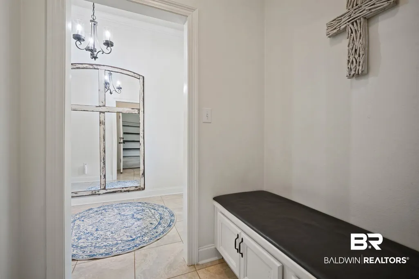
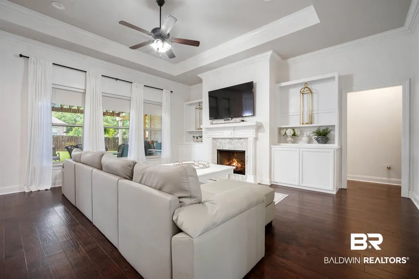
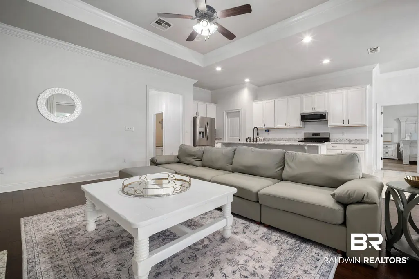
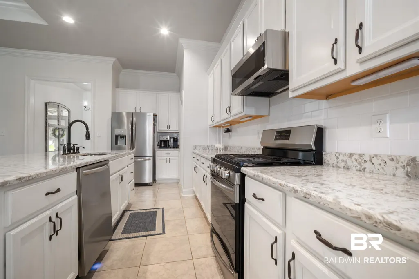
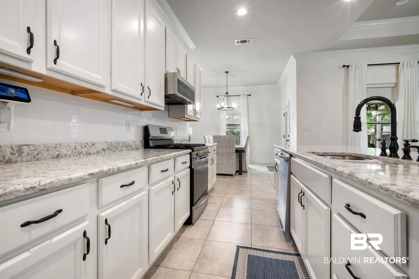
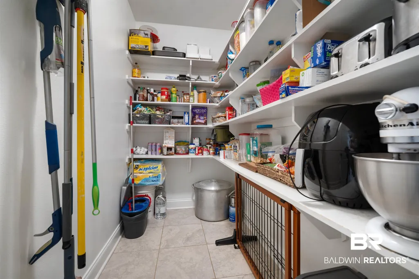
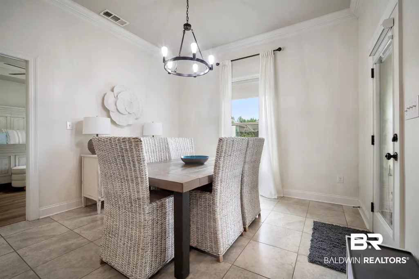
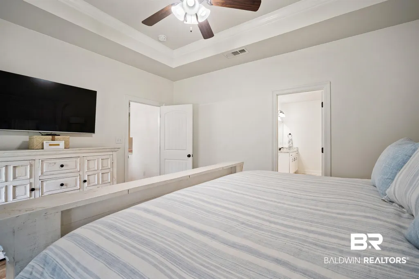
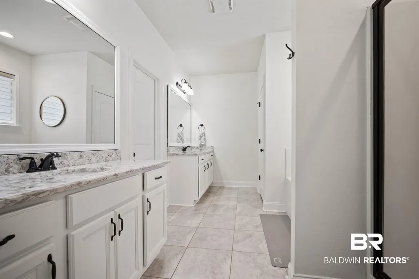
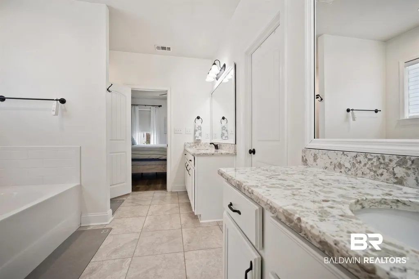
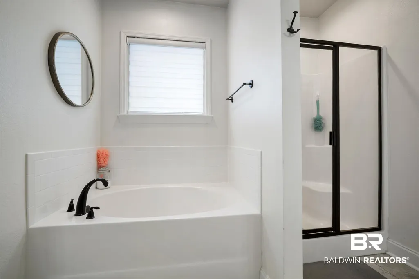
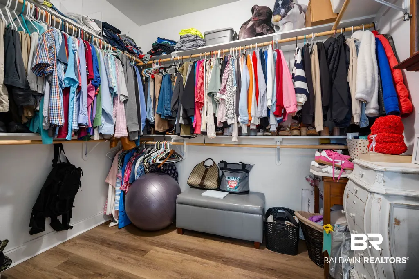
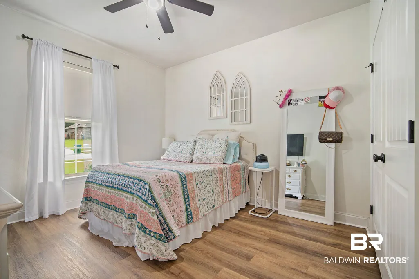
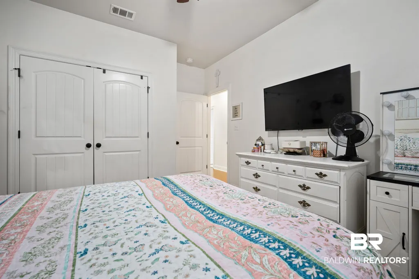
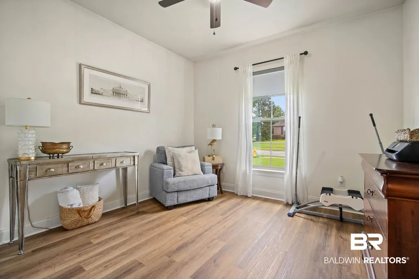
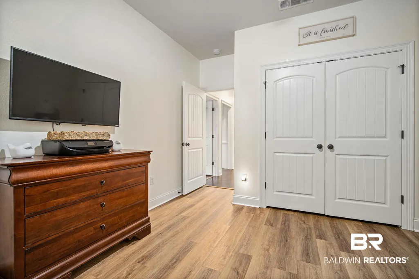
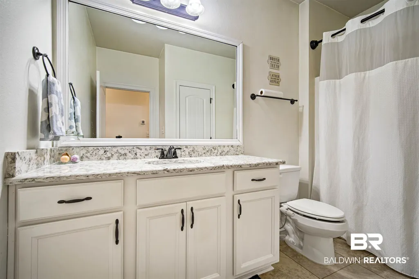
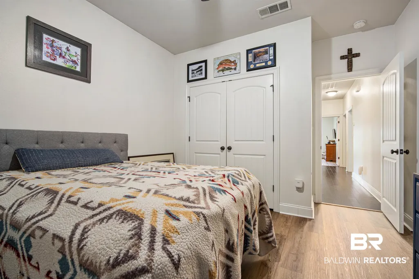
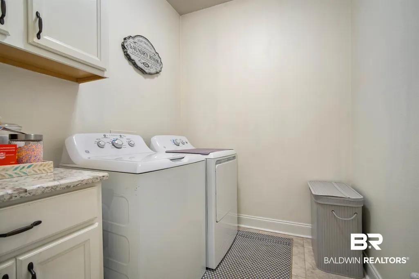
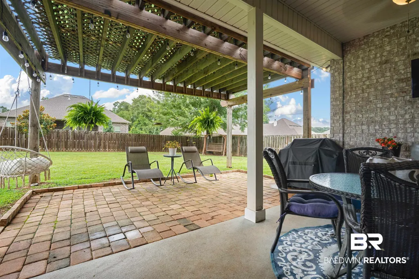
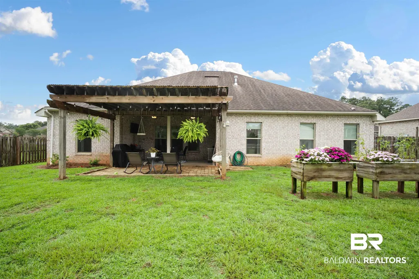
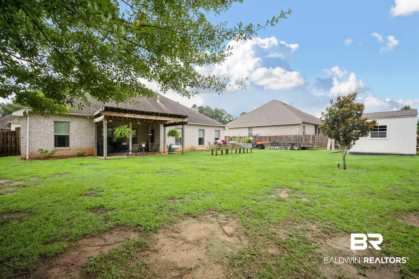
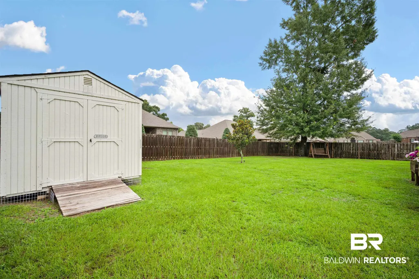
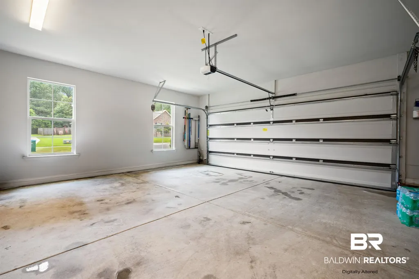
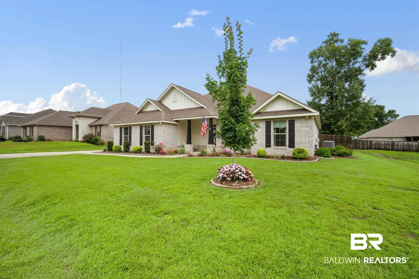
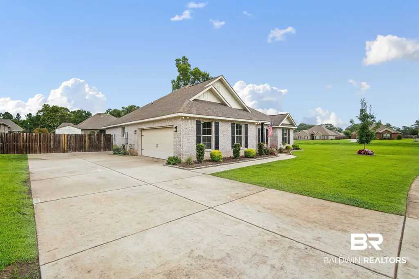
If you're searching for the perfect family home in Spanish Fort, this home checks every box. Zoned for the highly desirable Rockwell Elementary district, this 4-bedroom, 2-bath home gives growing families room to spread out, with space for everyone to have their own room. Plus, the neighborhood's community pool and playground mean fun and friends are just a short walk away. Step through the welcoming foyer into a great room with dramatic 10-foot ceilings and a gas log fireplace, made for cozy family movie nights. The durable hardwood, tile, and luxury vinyl plank flooring throughout means spills, muddy shoes, and busy pets are no match for this floor plan. The kitchen is both stylish and functional, with granite counters, a tile backsplash, a gas range, and a huge walk-in pantry to stock up on snacks and groceries for a full house. Just off the garage entry, the mudroom is a parent's best friend, giving backpacks, cleats, and sports gear a place to land before they hit the rest of the house. After a long day of school drop-offs and practices, unwind in the owner's suite, where the bathroom feels like a personal retreat with dual vanities (no more fighting over sink space), a deep soaker tub, a separate walk-in shower, and a spacious walk-in closet. Outside, the covered patio with an extended pergola is ideal for backyard barbecues, birthday parties, or just keeping an eye on the kids while they play. The extra poured concrete extending the driveway past the fence line gives you added space for bikes, a basketball hoop, or extra parking for visiting family and friends. This home was also built with practical, money-saving features families will appreciate long term, including Gold Fortified roof certification for added durability and potential insurance savings, a tankless water heater for endless hot water during busy bath-time routines, and an extra-insulated roof to help keep energy bills in check. Buyer to verify all information during due diligence.
| Elementary School | Middle School | High School |
|---|---|---|
| Rockwell Elementary Elementary School | Spanish Fort Middle Middle School | Spanish Fort High High School |
| Price History | |
|---|---|
| 7/24/2026 | Listed $410,000 |
General Features
| Utilities | Natural Gas Available,Underground Utilities,Sewage City,Grinder Pump,Riviera Utilities,Spanish Fort Water,Water Heater Tankless,Baldwin Co Sewer Service |
|---|---|
| HOA Fee | 600 |
| View | Northern View,Southern View |
| Property Subtype | Residential Detached |
| Waterfront Features | No Waterfront |
| Community Features | Playground,More Than Two Pets Allowed |
| County | Baldwin |
| Property Type | Residential |
| HOA | true |
| Subdivision Name | Churchill |
| Garage Y/N | true |
| Status | Pending |
| Directions | From I-10 take the Malbis exit North on 181 past the Eastern Shore Center. Take HWY 31, go 2 miles east. Churchill will be on the left. At the Y, turn left onto Arlington Blvd, turn left on Thistledown Loop, house will be on the right. |
| High School | Spanish Fort High |
| City | Spanish Fort |
| MLS Area | Baldwin |
| Elementary School | Rockwell Elementary |
| Home Warranty Y/N | false |
| Middle/Junior High School | Spanish Fort Middle |
| Standard Status | Pending |
| Heating | Electric |
| Possession | Negotiable |
| Roof | Composition Shingle |
| Appliances | Disposal,Gas Range,Microwave,Dishwasher,Smoke Detector |
| Patio/Porch Features | Front Porch,Covered Patio |
| Architectural Style | Traditional |
| Year Built | 2018 |
| Full Baths | 2 |
| Stories Count | 1 |
| Assoc Fee Paid Per | Annually |
| Security Features | Carbon Monoxide Detector(s) |
| Association Fee Includes | Pool,Recreation Facilities,Common Area Maintenance |
| Pool Features | None |
Interior Features
| Heating Y/N | true |
|---|---|
| Fireplace Y/N | true |
| Interior Amenities | Storage,Ceiling Fan(s),High Ceilings,Termite Contract,Split Bedroom Plan |
| Flooring | Tile,Wood,Carpet,Luxury Vinyl Plank |
| Furnished Y/N | Unfurnished |
| Total Fireplaces | 1 |
| Fireplace Features | Gas Log,Great Room |
| Window Features | Window Treatments |
| Total Bedrooms | 4 |
| LivingAreaSource | Seller |
| Total Baths | 2 |
Exterior Features
| Lot Features | Level,Some Trees,Subdivision,Less Than 1 Acre |
|---|---|
| Lot Size Acres | 0.28 |
| Number of Lots | 1 |
| Parking Features | Attached,Double Garage,Side Entrance,Garage Door Opener |
| Fencing | Fenced |
| Total Parking | 2 |
Amenities
- Foreclosure
- Views
- Short Sale
- New Construction
- Adult 55+
- Lease To Own
- No HOA Fees
- Furnished
- Primary On Main
- Air Conditioning
- Seller Finance
- Green
- Fixer Upper
- Horse
- Golf
- Fireplace
- Deck
- Garage
- Basement
- Pool
Property vs Single Family Average in 36527
Price
Year Built
 Baldwin County Association Of Realtors®: All information deemed reliable but not guaranteed. All properties are subject to prior sale, change or withdrawal. Neither listing broker(s) or information provider(s) shall be responsible for any typographical errors, misinformation, misprints and shall be held totally harmless. Listing(s) information is provided for consumer's personal, non-commercial use and may not be used for any purpose other than to identify prospective properties consumers may
 All information is believed to be accurate but is not guaranteed. Protected by Copyright© 2026 and is owned either by the Mobile Area Association of REALTORS® Inc/Gulf Coast MLS; or by the developers of the software, Inside Real Estate, LLC. All rights reserved.
