
Address
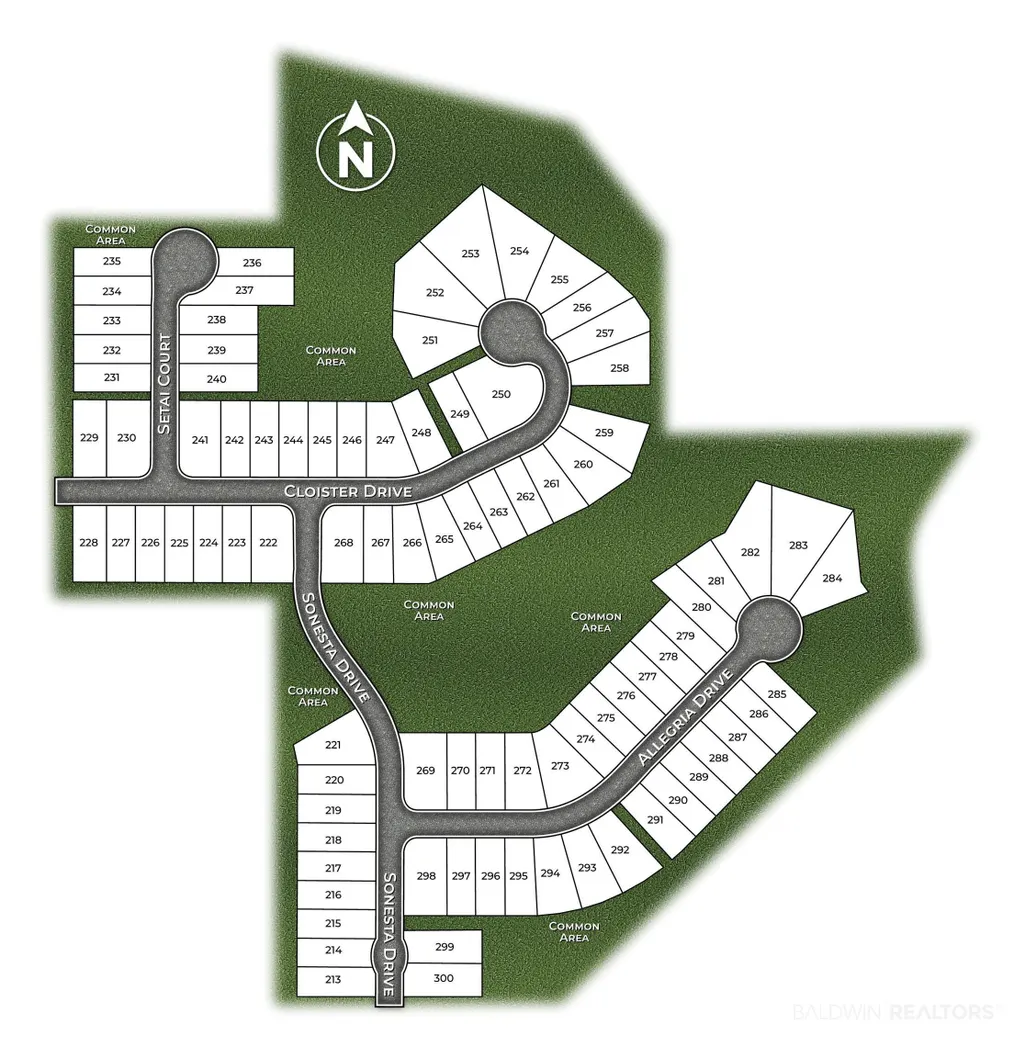
26627 Sonesta Drive, Daphne, AL
Price
$ 302,726
Property Attributes
- MLS#409056
- TypeSingle Family
- Listing Status Active
- CountyBaldwin
- CityDaphne
- NeighborhoodReserve At Daphne
- Zip36526
- StyleCottage
- Year Built2026
- Price$ 302,726
- Bedrooms3
- Full Bathrooms2
- Half Bathrooms0
- Sqr Footage1430
Data Source:
Baldwin County MLS (BCAR)
Property Description
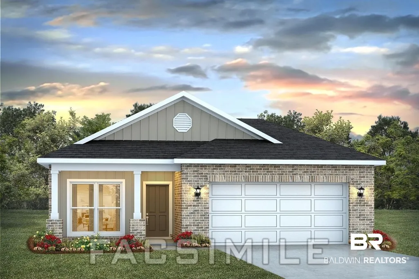
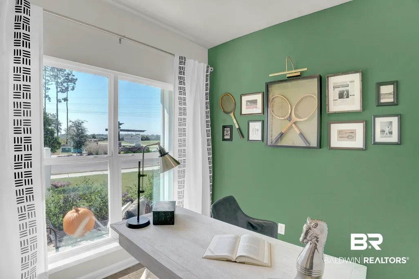
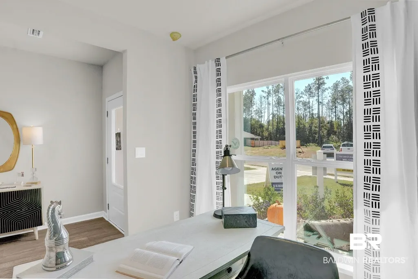
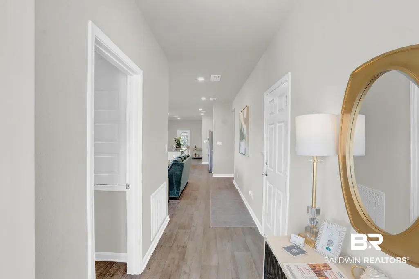
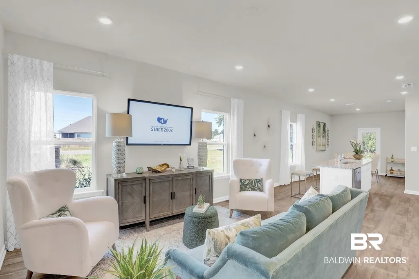
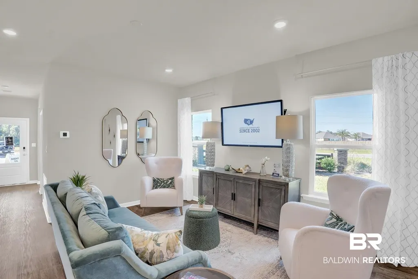
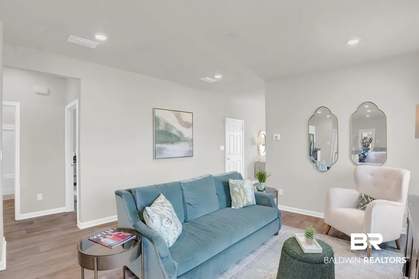
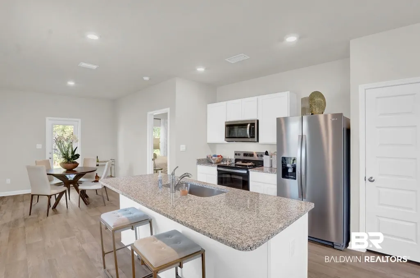
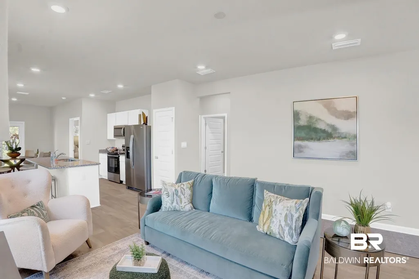
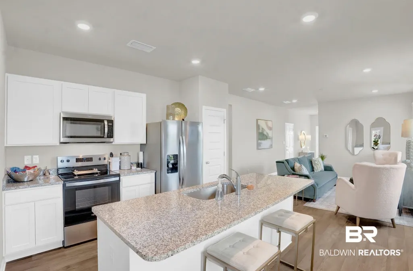
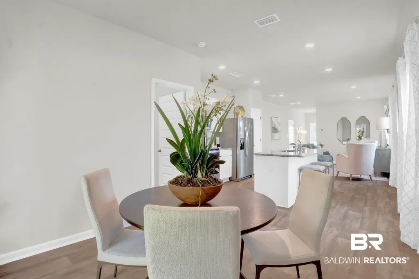
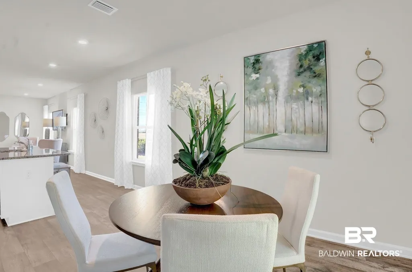
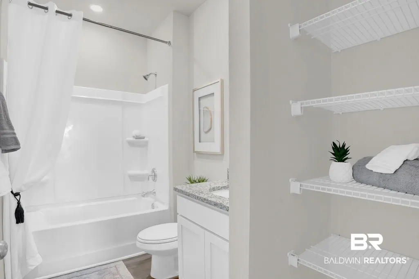
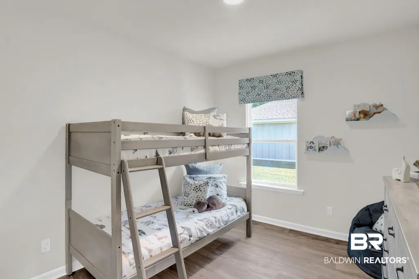
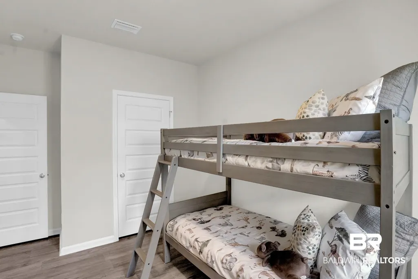
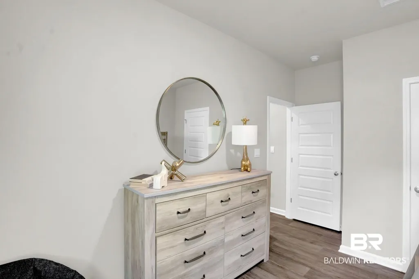
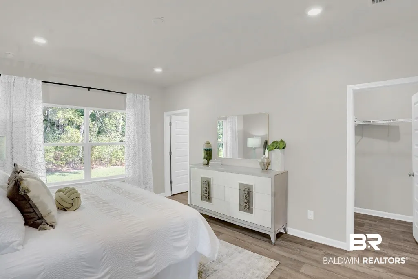
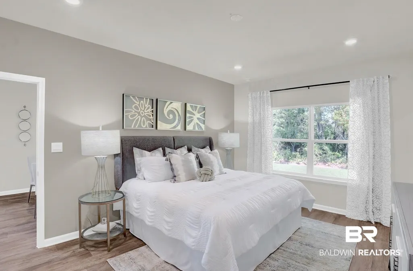
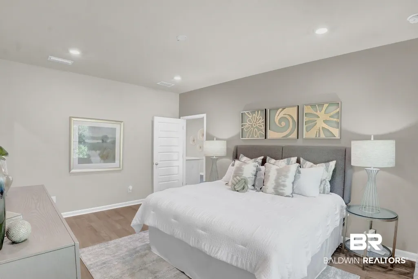
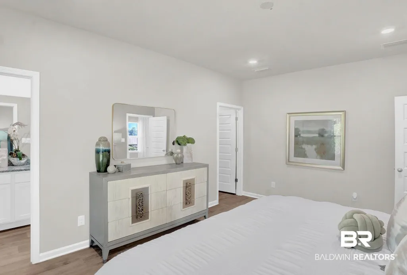
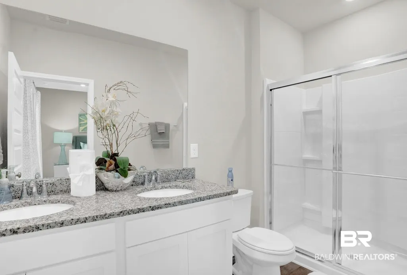
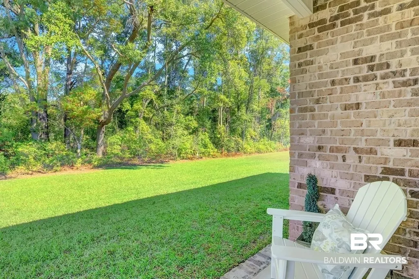
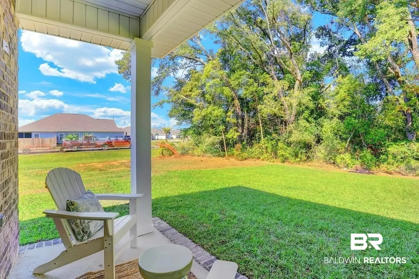
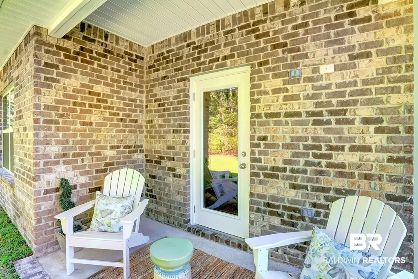
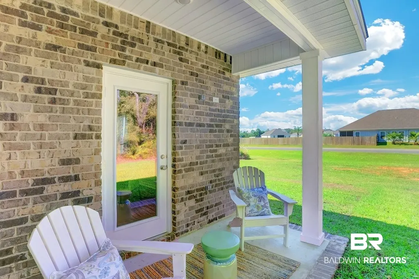
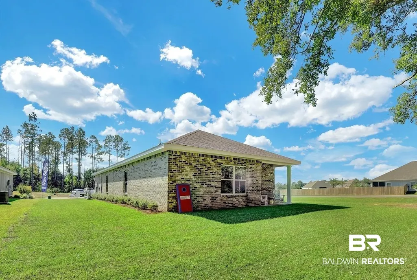
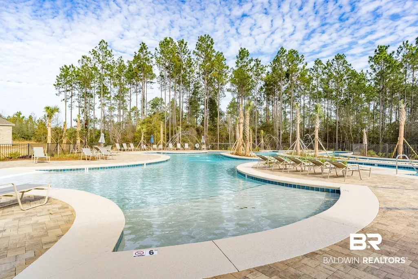
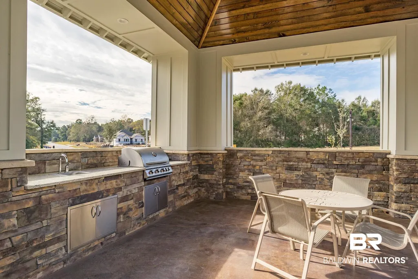
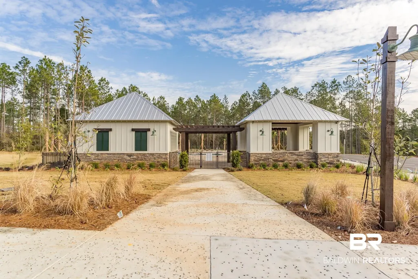
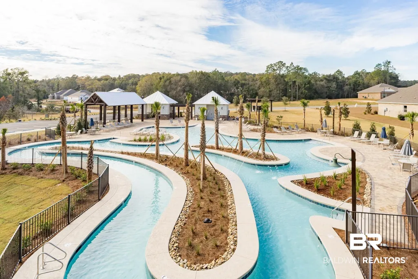
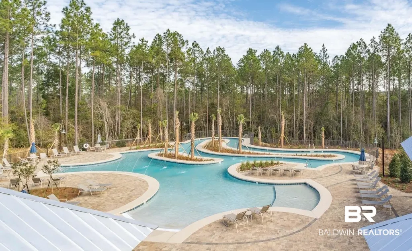
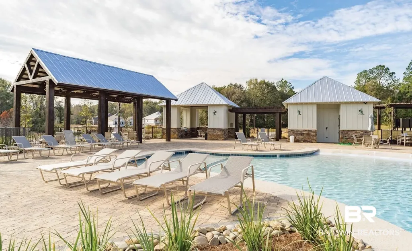
Enjoy resort-style living at The Reserve in Daphne, featuring a community pool, recreation area, and lazy river, conveniently located on County Road 64 just east of Highway 181. Residents enjoy easy access to top-rated schools, shopping, dining, golf courses, and everyday conveniences. The community is just minutes from Historic Downtown Daphne, Bayfront Park, the Daphne Sports Complex, and Village Point Park Preserve, where residents can enjoy scenic walking trails, beautiful Mobile Bay views, and the natural beauty of the Eastern Shore. Convenient access to I-10 makes commuting to Mobile and surrounding areas a breeze. The popular Julia floor plan offers exceptional curb appeal with 3-sided brick and Hardie Board siding plus an attached single-car garage. Inside, a welcoming foyer opens to a spacious open-concept living and kitchen area designed for everyday living and entertaining. The kitchen features granite countertops, a deep stainless undermount sink, stainless steel appliances, pantry, and a large center island. The private primary suite includes a spacious bedroom, dual vanity with granite countertops, walk-in shower, and large walk-in closet. Two additional bedrooms and a full bath are located at the front of the home. A versatile study/flex space provides the perfect spot for a home office, playroom, hobby room, or additional living area. Built to Gold FORTIFIED Home™ standards, this home may help reduce homeowners insurance costs. Additional features include the Home Is Connected® Smart Home Package with a smart control panel, video doorbell, smart code lock, smart light switches, and smart thermostat, all managed through one app. Photos are of a similar home and may not reflect the actual property. Colors, features, and finishes may vary. Estimated completion November 2026. Buyer to verify all information during due diligence.
| Elementary School | Middle School | High School |
|---|---|---|
| Belforest Elementary School Elementary School | Daphne Middle Middle School | Daphne High High School |
| Price History | |
|---|---|
| 8/16/2026 | Listed $302,726 |
General Features
| Utilities | Sewage City,Belforest Water,Daphne Utilities |
|---|---|
| HOA Fee | 1200 |
| View | None/Not Applicable |
| Property Subtype | Residential Detached |
| Waterfront Features | No Waterfront |
| Community Features | BBQ Area,Lazy River,Landscaping,Pets Allowed |
| County | Baldwin |
| Property Type | Residential |
| HOA | true |
| Subdivision Name | Reserve At Daphne |
| Garage Y/N | true |
| Status | Active |
| Directions | Hwy 64 East to Hwy 54 North to Elemis Drive on right hand side |
| High School | Daphne High |
| City | Daphne |
| MLS Area | Baldwin |
| Elementary School | Belforest Elementary School |
| Middle/Junior High School | Daphne Middle |
| Standard Status | Active |
| Pets Allowed | Yes |
| Cooling | Heat Pump |
| Roof | Composition Shingle |
| Appliances | Disposal,Microwave,Dishwasher,Electric Range,Convection Oven,Smoke Detector |
| Patio/Porch Features | Rear Porch,Covered Patio |
| Architectural Style | Cottage |
| Year Built | 2026 |
| Full Baths | 2 |
| Stories Count | 1 |
| Assoc Fee Paid Per | Annually |
| Association Fee Includes | Pool,Reserve Funds,Association Management,Common Area Maintenance |
Interior Features
| Air Conditioning Y/N | true |
|---|---|
| Fireplace Y/N | false |
| Flooring | Engineered Vinyl Plank |
| Total Bedrooms | 3 |
| LivingAreaSource | Builder |
| Total Baths | 2 |
Exterior Features
| Lot Features | Less Than 1 Acre |
|---|---|
| Number of Lots | 1 |
| Parking Features | Single Garage |
Amenities
- Foreclosure
- Views
- Short Sale
- New Construction
- Adult 55+
- Lease To Own
- No HOA Fees
- Furnished
- Primary On Main
- Air Conditioning
- Seller Finance
- Green
- Fixer Upper
- Horse
- Golf
- Fireplace
- Deck
- Garage
- Basement
- Pool
Property vs Single Family Average in 36526
Price
Year Built
 Baldwin County Association Of Realtors®: All information deemed reliable but not guaranteed. All properties are subject to prior sale, change or withdrawal. Neither listing broker(s) or information provider(s) shall be responsible for any typographical errors, misinformation, misprints and shall be held totally harmless. Listing(s) information is provided for consumer's personal, non-commercial use and may not be used for any purpose other than to identify prospective properties consumers may
 All information is believed to be accurate but is not guaranteed. Protected by Copyright© 2026 and is owned either by the Mobile Area Association of REALTORS® Inc/Gulf Coast MLS; or by the developers of the software, Inside Real Estate, LLC. All rights reserved.
