
Address
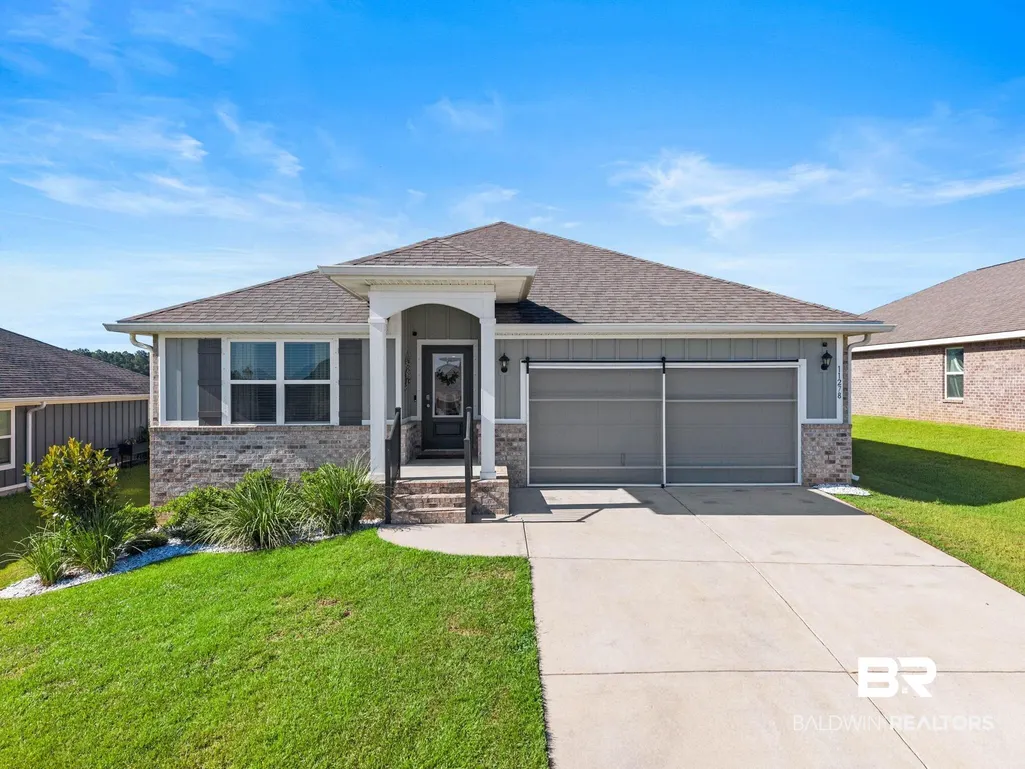
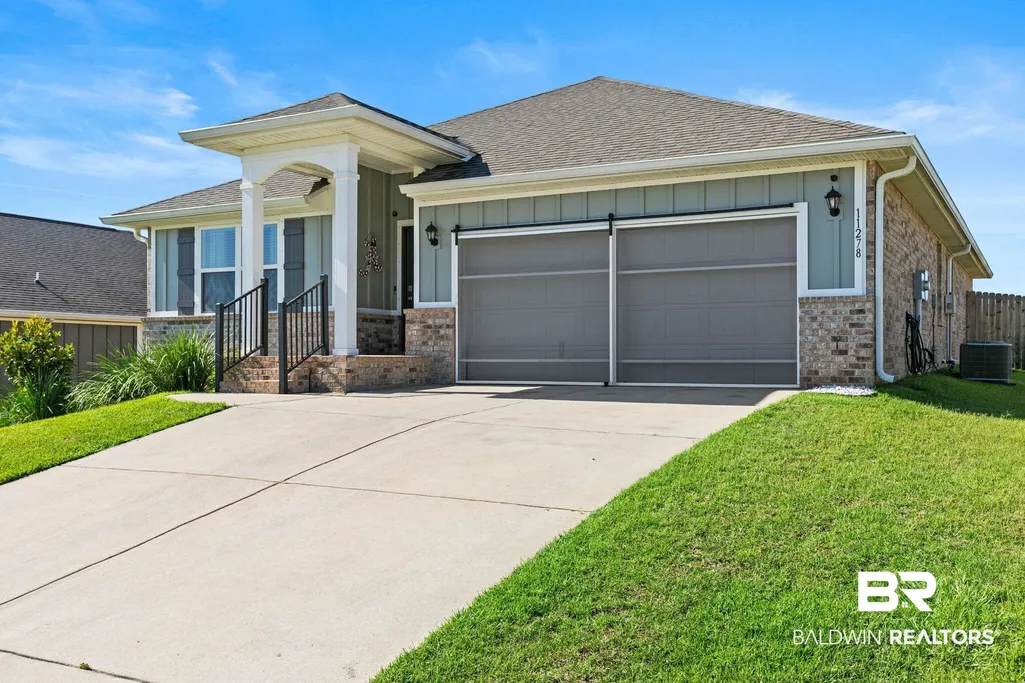
11278 Elemis Drive, Daphne, AL
Price
$ 330,000
Property Attributes
- MLS#399782
- TypeSingle Family
- Listing Status Pending
- CountyBaldwin
- CityDaphne
- NeighborhoodReserve At Daphne
- Zip36526
- StyleCraftsman
- Year Built2024
- Price$ 330,000
- Bedrooms4
- Full Bathrooms2
- Half Bathrooms0
- Sqr Footage1806
- Lot Size0.22 Acres
Data Source:
Baldwin County MLS (BCAR)
Property Description
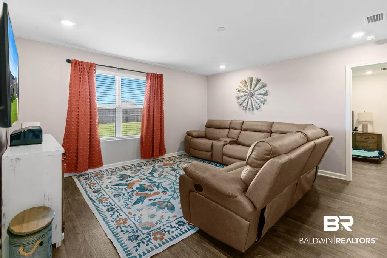
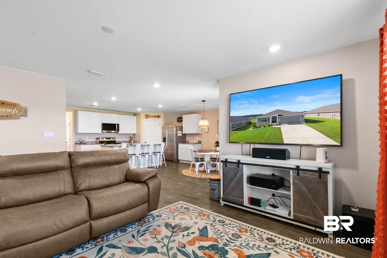
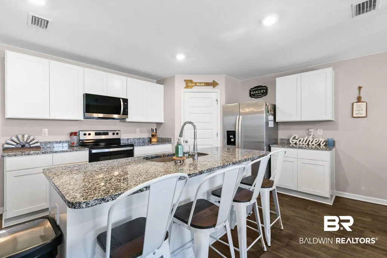
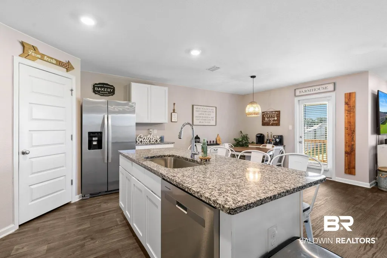
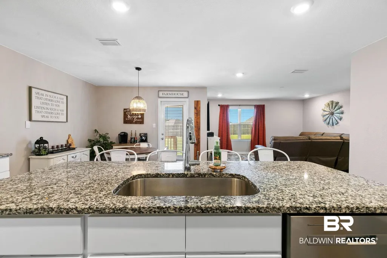
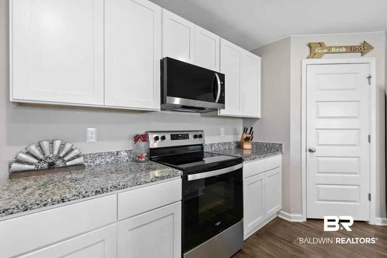
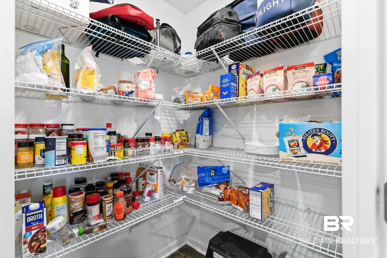
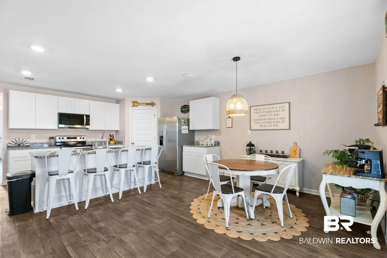
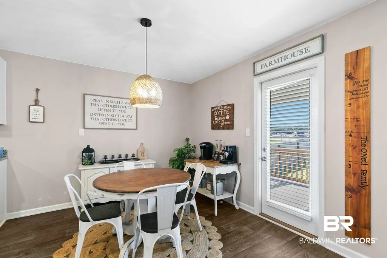
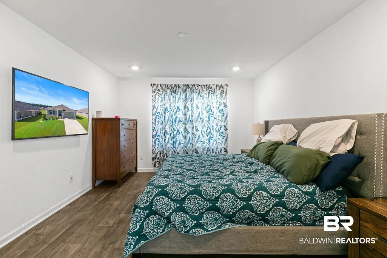
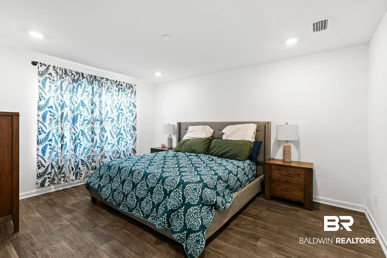
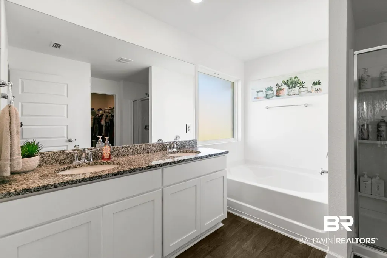
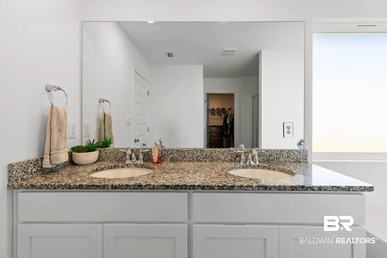
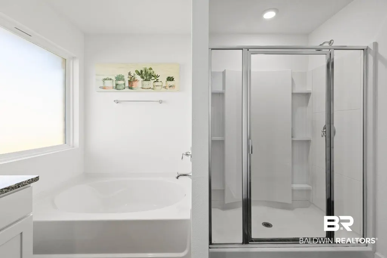
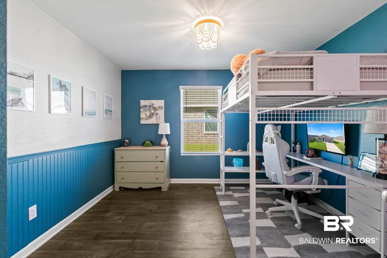
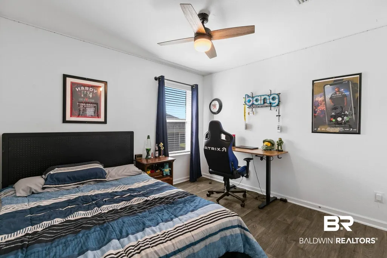
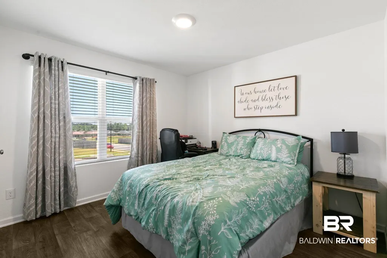
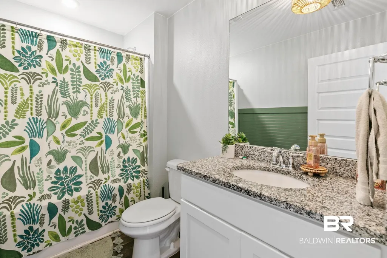
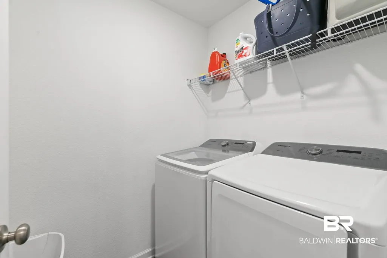
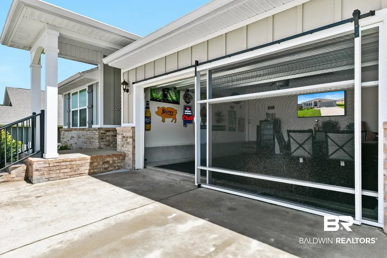
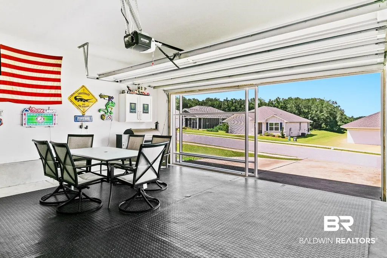
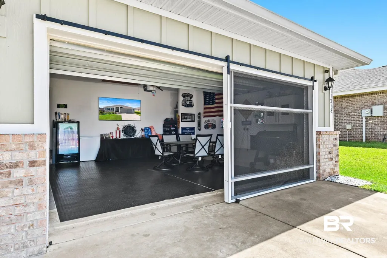
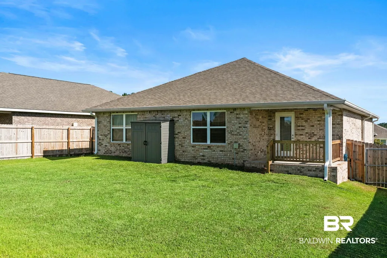
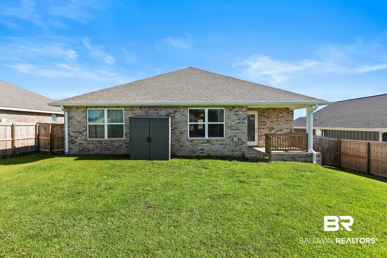
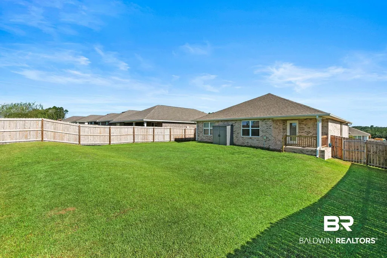
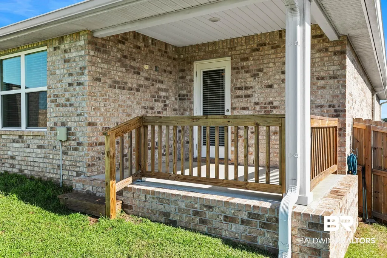
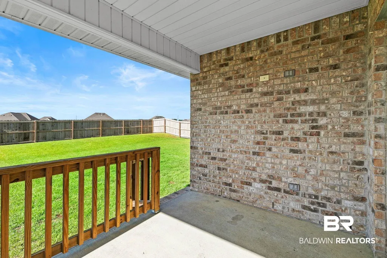
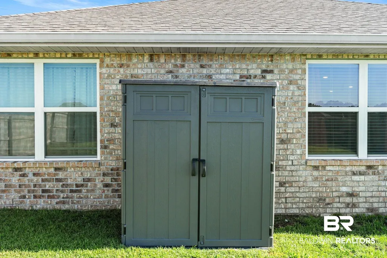
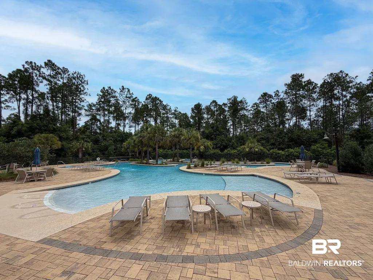
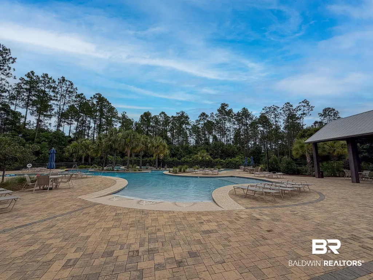
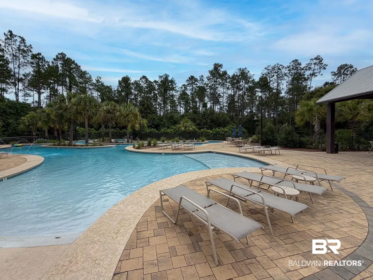
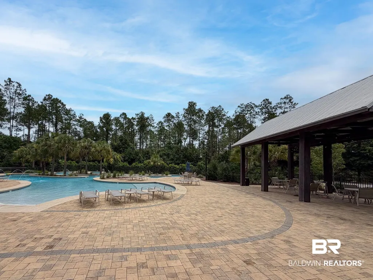
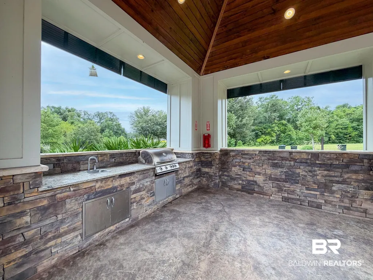
Welcome to this beautifully upgraded Gold FORTIFIED™ 4-bedroom, 2-bath home in The Reserve at Daphne! Offering approximately 1,806 square feet of well-maintained living space, this popular split-bedroom floor plan features granite countertops, stainless steel appliances, a large center island, walk-in pantry, spacious dining area, and a primary suite with a double vanity, garden tub, separate shower, private water closet, and oversized walk-in closet. Unlike many similar homes, this one has been thoughtfully enhanced with decorative accent walls, beadboard wainscoting, upgraded lighting, stylish ceiling fans, and other custom finishes that add warmth and character throughout. A standout feature is the screened two-car garage with retractable sliding screen doors, creating a versatile flex space for entertaining, relaxing, or enjoying the outdoors bug-free while still accommodating one parked vehicle. The screen system can be removed at the buyer’s request to restore the garage to its original two-car configuration. Step outside to enjoy the covered back porch overlooking the fully fenced backyard, complete with a storage shed that conveys with the home for added storage and convenience. Residents of The Reserve enjoy resort-style amenities, including a swimming pool, lazy river, and recreation area, all conveniently located near I-10, shopping, dining, schools, Fairhope, and Alabama’s beautiful Gulf Coast beaches. Move-in ready and loaded with thoughtful upgrades, this home offers the perfect blend of style, comfort, and functionality. Buyer to verify all information during the due diligence period. Buyer to verify all information during due diligence.
| Elementary School | Middle School | High School |
|---|---|---|
| Belforest Elementary School Elementary School | Daphne Middle Middle School | Daphne High High School |
| Price History | |
|---|---|
| 7/27/2026 | Listed $330,000 |
General Features
| Utilities | Belforest Water,Daphne Utilities,Riviera Utilities,Baldwin Co Sewer Service |
|---|---|
| HOA Fee | 1200 |
| View | Wooded,Northern View |
| Property Subtype | Residential Detached |
| Waterfront Features | No Waterfront |
| Community Features | BBQ Area,Lazy River,More Than Two Pets Allowed |
| County | Baldwin |
| Property Type | Residential |
| HOA | false |
| Subdivision Name | Reserve At Daphne |
| Garage Y/N | true |
| Status | Pending |
| Directions | Heading south on Highway 181 from Malbis, take a left on Rigsby Rd. Continue for 1.5 miles, then take a left on Larry Street Rd. Half a mile, then right onto County Rd 54. Left on Elemis and the home will be on the right. |
| High School | Daphne High |
| City | Daphne |
| MLS Area | Baldwin |
| Elementary School | Belforest Elementary School |
| Home Warranty Y/N | false |
| Middle/Junior High School | Daphne Middle |
| Standard Status | Pending |
| Cooling | Heat Pump |
| Possession | At Closing |
| Roof | Dimensional |
| Appliances | Disposal,Microwave,Dishwasher,Electric Range,Plumbed For Ice Maker |
| Patio/Porch Features | Covered Patio |
| Architectural Style | Craftsman |
| Year Built | 2024 |
| Other Structures | Storage |
| Full Baths | 2 |
| Stories Count | 1 |
| Assoc Fee Paid Per | Annually |
| Security Features | Carbon Monoxide Detector(s) |
| Association Fee Includes | Pool,Common Area Insurance,Association Management,Common Area Maintenance |
Interior Features
| Air Conditioning Y/N | true |
|---|---|
| Fireplace Y/N | false |
| Interior Amenities | Ceiling Fan(s),Termite Contract,Split Bedroom Plan |
| Flooring | Vinyl |
| Furnished Y/N | Unfurnished |
| Total Bedrooms | 4 |
| LivingAreaSource | Tax Records |
| Total Baths | 2 |
Exterior Features
| Lot Features | Less Than 1 Acre |
|---|---|
| Lot Size Acres | 0.22 |
| Number of Lots | 1 |
| Parking Features | Attached,Double Garage,Garage Door Opener |
| Fencing | Fenced |
Amenities
- Foreclosure
- Views
- Short Sale
- New Construction
- Adult 55+
- Lease To Own
- No HOA Fees
- Furnished
- Primary On Main
- Air Conditioning
- Seller Finance
- Green
- Fixer Upper
- Horse
- Golf
- Fireplace
- Deck
- Garage
- Basement
- Pool
Property vs Single Family Average in 36526
Price
Year Built
 Baldwin County Association Of Realtors®: All information deemed reliable but not guaranteed. All properties are subject to prior sale, change or withdrawal. Neither listing broker(s) or information provider(s) shall be responsible for any typographical errors, misinformation, misprints and shall be held totally harmless. Listing(s) information is provided for consumer's personal, non-commercial use and may not be used for any purpose other than to identify prospective properties consumers may
 All information is believed to be accurate but is not guaranteed. Protected by Copyright© 2026 and is owned either by the Mobile Area Association of REALTORS® Inc/Gulf Coast MLS; or by the developers of the software, Inside Real Estate, LLC. All rights reserved.
