
Open House Fri, Aug 21st 09:00 AM - 11:00 AM
Address
31350 Hoot Owl Road, Spanish Fort, AL
Price
$ 398,000
Property Attributes
- MLS#407719
- TypeSingle Family
- Listing Status Active
- MunicipalityLoxley
- CountyBaldwin
- CitySpanish Fort
- NeighborhoodStonebridge
- Zip36527
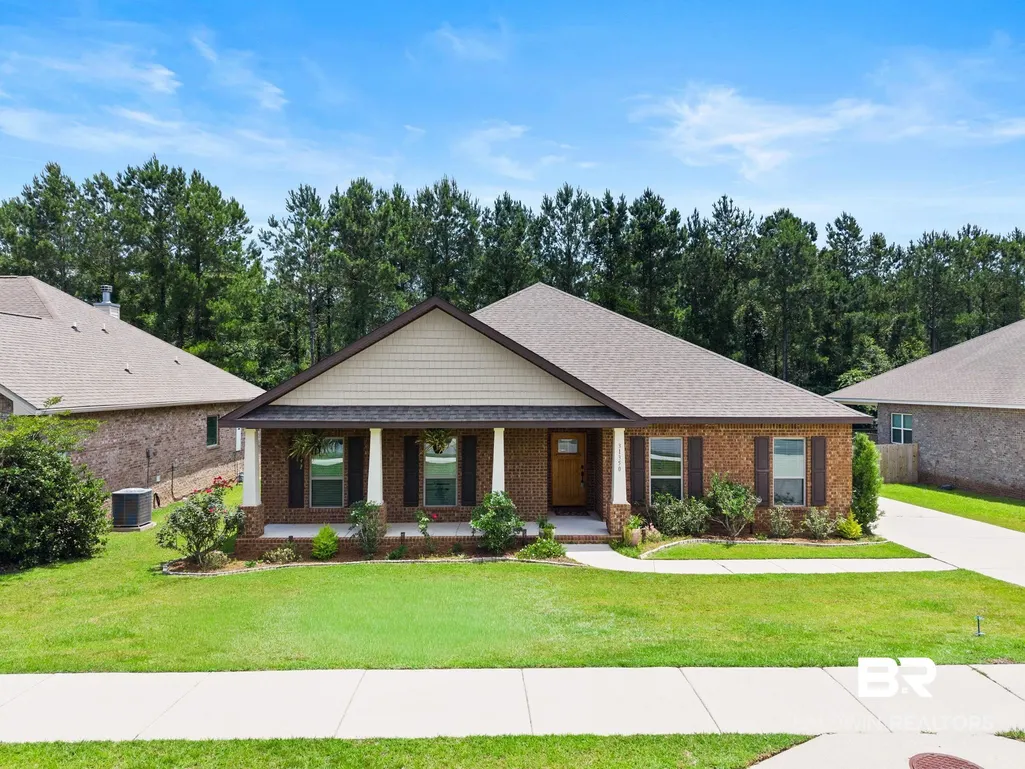
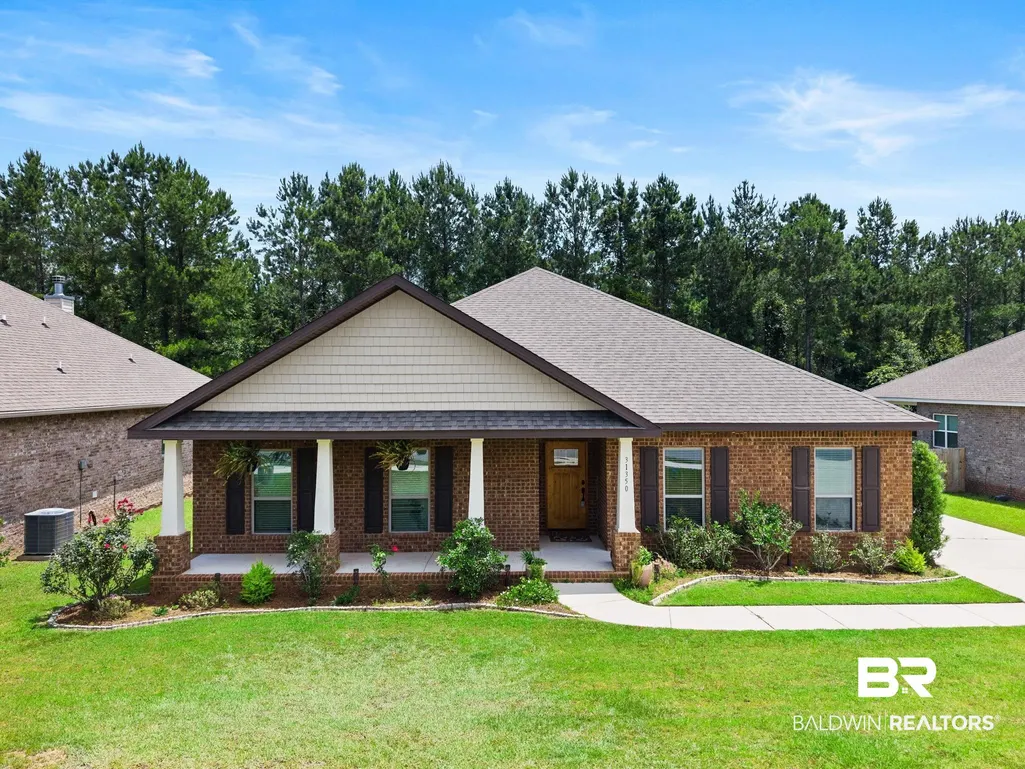
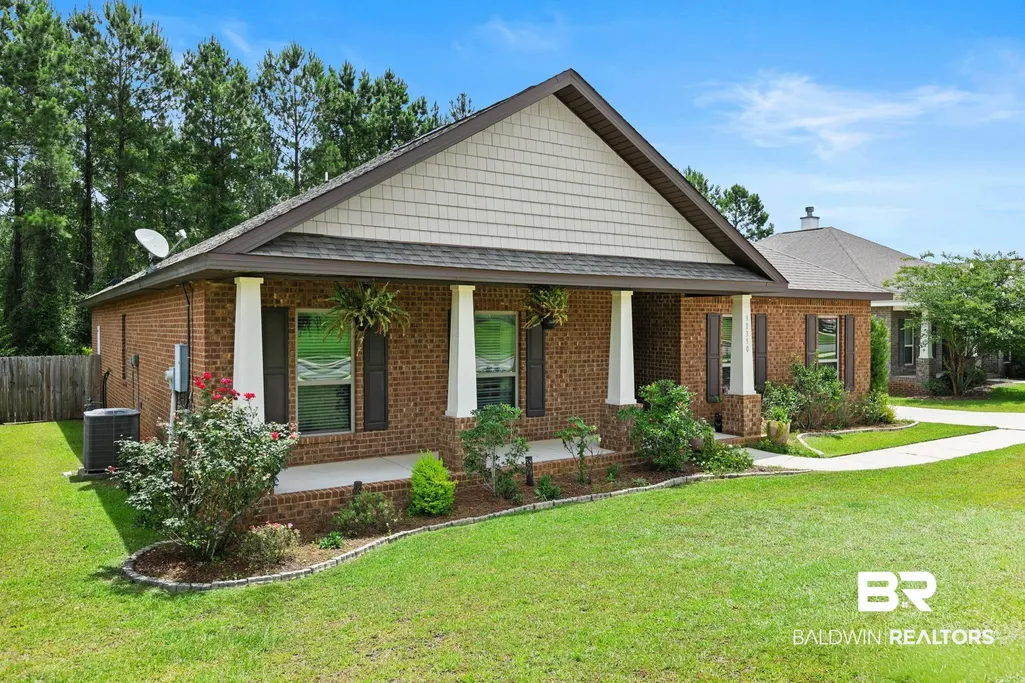
- StyleCraftsman
- Year Built2018
- Price$ 398,000
- Bedrooms4
- Full Bathrooms2
- Half Bathrooms1
- Sqr Footage2332
- Lot Size0.239 Acres
Data Source:
Baldwin County MLS (BCAR)
Property Description
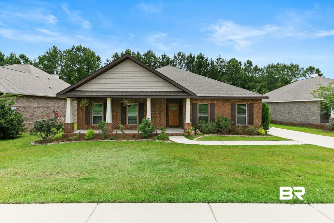
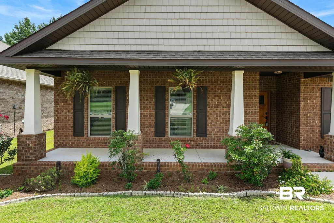
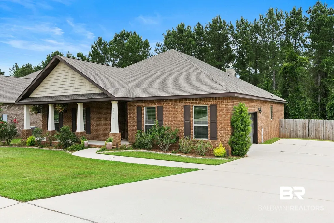
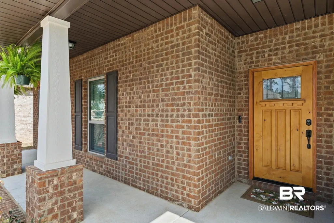
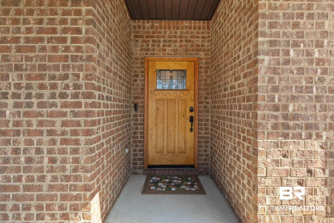
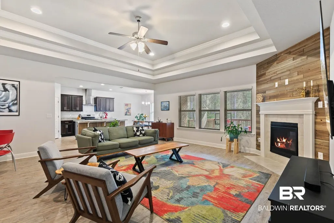
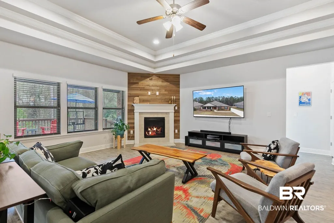
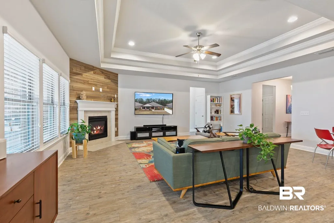
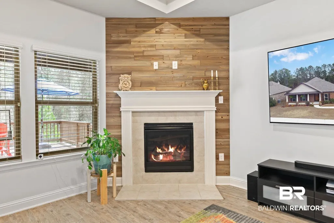
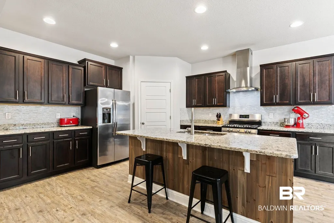
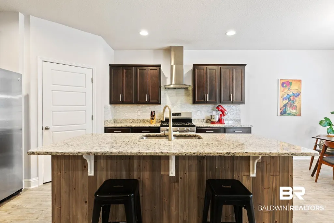
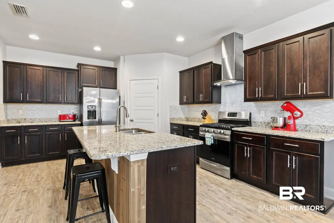
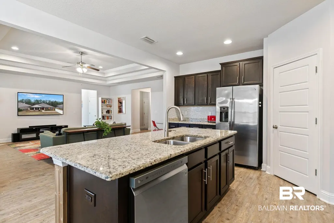
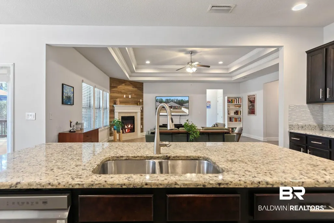
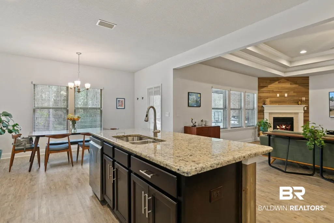
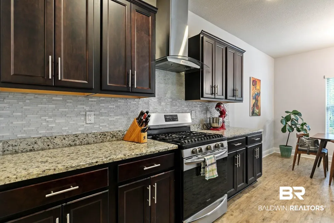
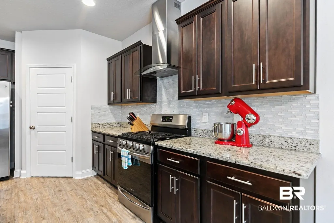
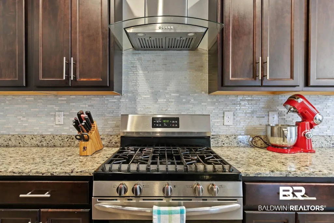
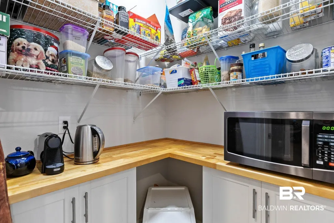
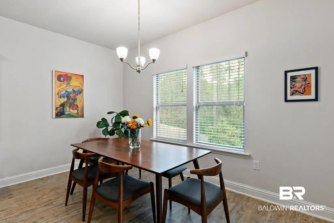
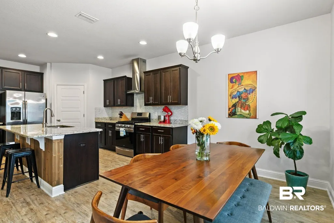
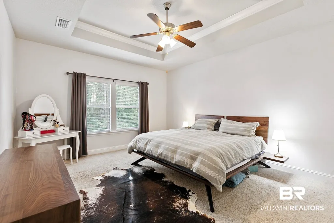
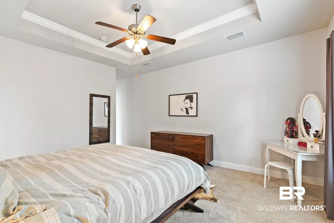
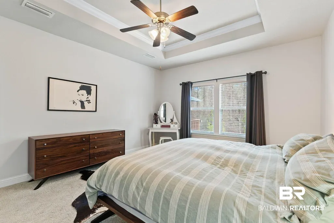
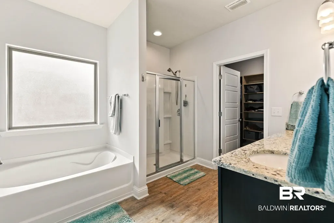
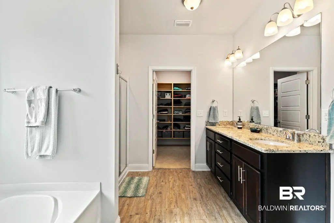
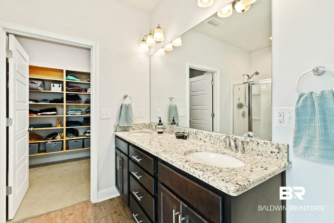
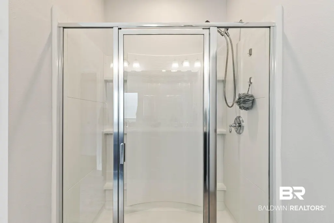
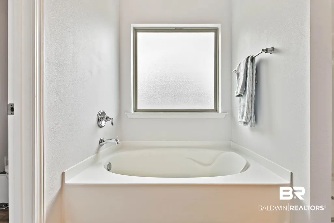
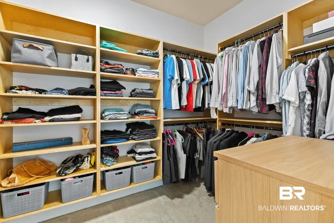
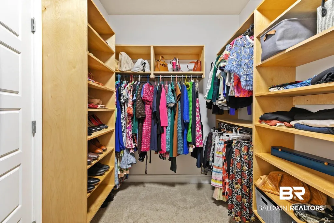
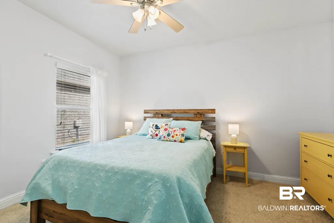
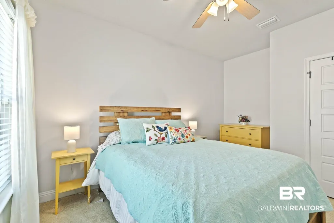
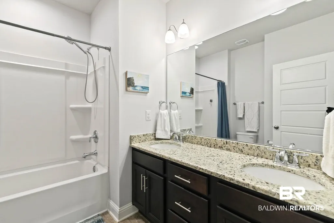
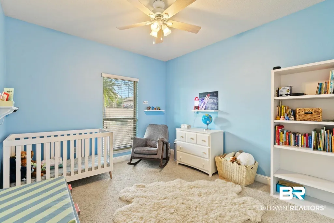
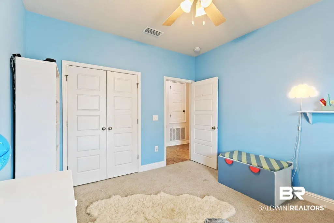
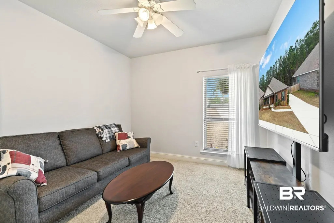
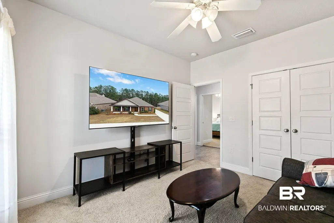
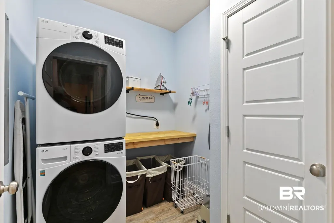
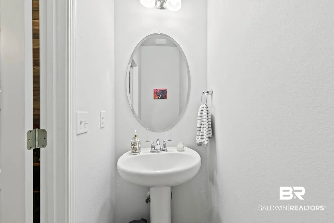
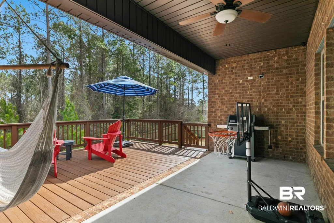
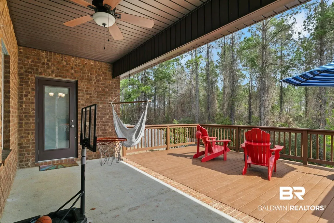
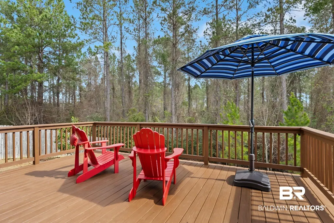
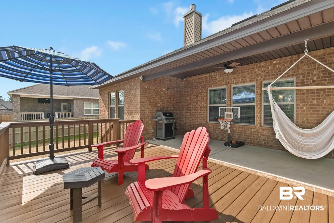
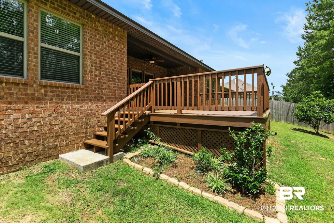
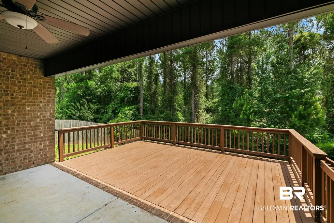
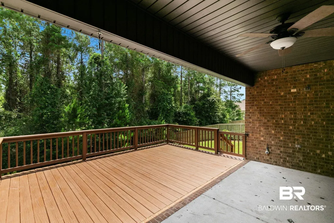
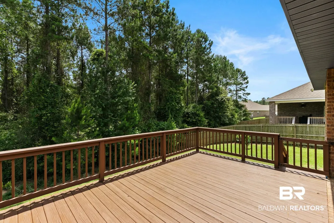
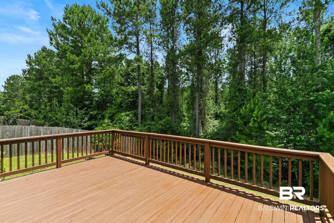
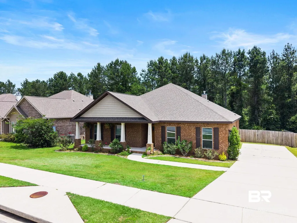
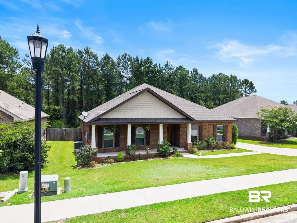
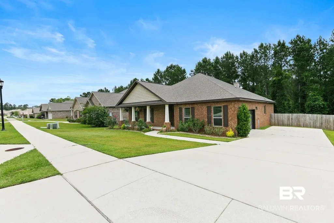
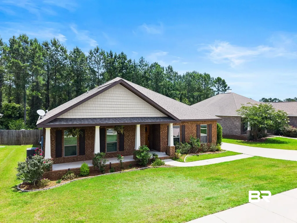
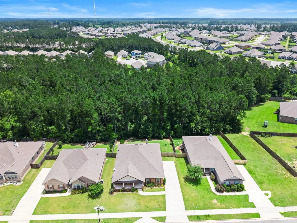
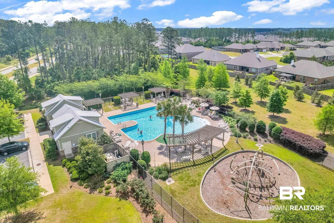
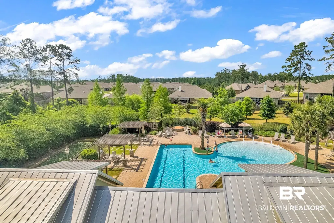
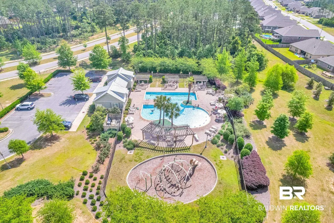
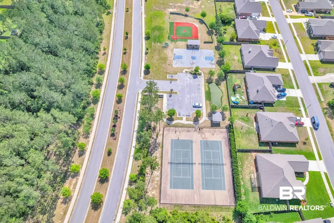
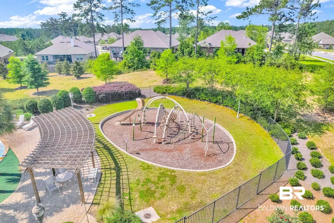
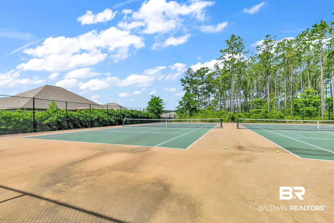
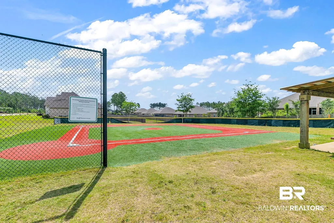
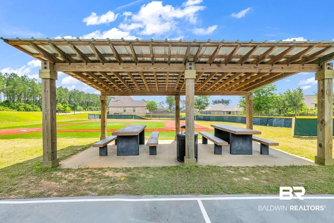
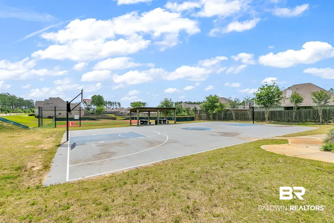
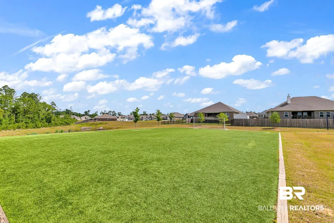
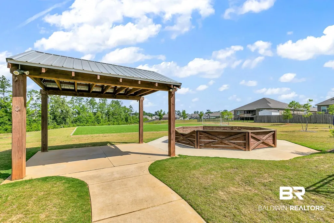
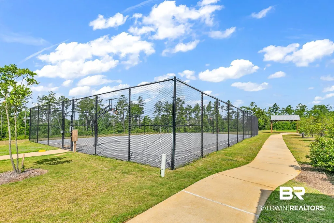
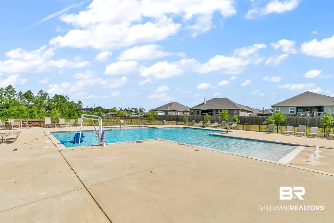
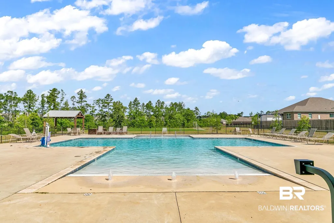
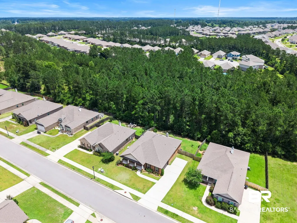
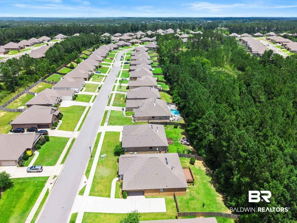
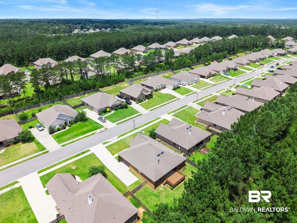
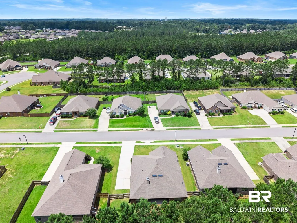
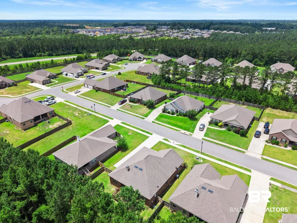
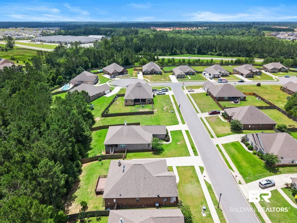
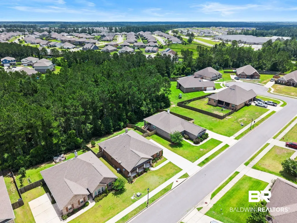
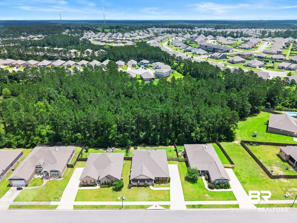
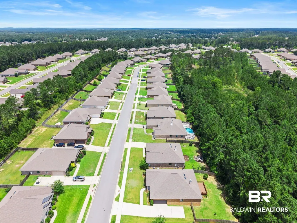
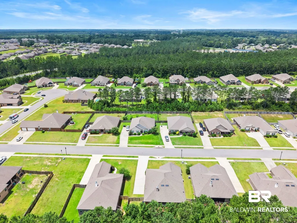
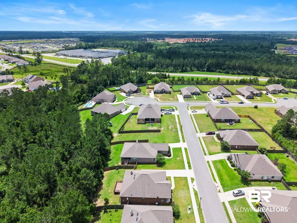
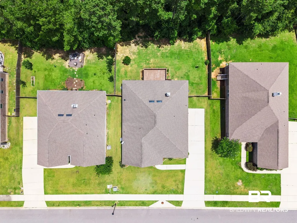
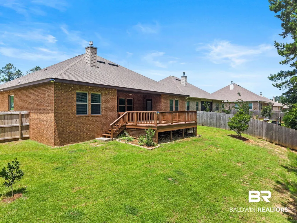
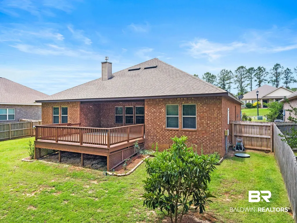
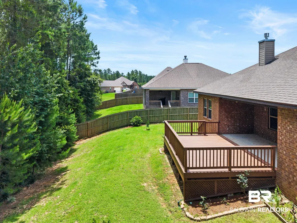
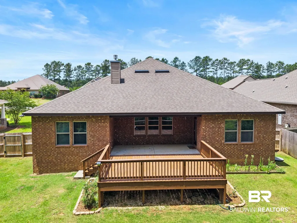
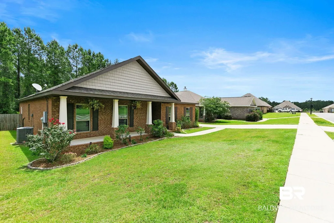
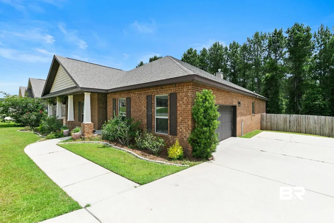
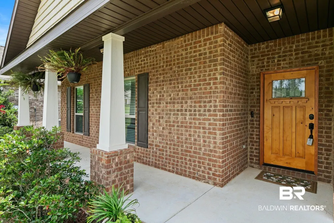
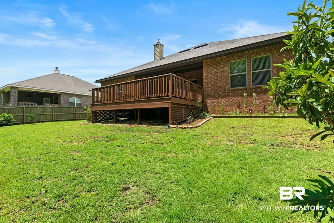
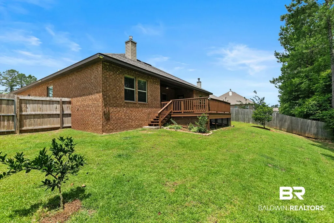
This well-designed 4-bedroom, 2.5-bath home sits on a large lot backing up to wooded green space in the Stonebridge community, offering privacy and a functional layout for everyday living.The split-bedroom floor plan places the primary suite on one side of the home, while three additional bedrooms and a full bath are located on the opposite side. A convenient half bath for guests is positioned near the main living area.From the moment you arrive, the upgraded wood front door adds warmth, curb appeal, and character. Inside, the kitchen features stainless steel appliances, granite countertops, a gas range, tile backsplash, abundant cabinet space, a custom pantry, and a walk-in pantry for added storage. The kitchen opens to the living room with tray ceilings and a gas fireplace, creating a comfortable space for relaxing or entertaining.The private primary suite includes a soaking tub, separate shower, large walk-in closet with custom built-ins, and thoughtful storage solutions.Additional highlights include a custom-designed laundry room with added storage, tankless gas water heater, and numerous upgrades focused on efficiency and convenience.Outdoor living is just as inviting with a welcoming front porch and a covered back porch featuring a recently stained deck overlooking permanent green space — providing a peaceful setting with no neighbors behind you. A gas hookup on the back porch offers flexibility for a grill, outdoor kitchen, or even a future spa setup.The garage includes a 240-volt outlet, ideal for electric vehicle charging or additional power needs.Located near the Ibis amenities, residents enjoy access to Stonebridge’s pools, playgrounds, athletic fields, and sports courts, while remaining close to shopping, dining, and major commuting routes.Buyer to verify all information during due diligence. Buyer to verify all information during due diligence.
| Elementary School | Middle School | High School |
|---|---|---|
| Stonebridge Elementary Elementary School | Spanish Fort Middle Middle School | Spanish Fort High High School |
| Price History | |
|---|---|
| 8/12/2026 | Listed $398,000 |
General Features
| Utilities | Underground Utilities,Water City,Sewage City,Riviera Utilities,North Baldwin Utilities,Baldwin Co Sewer Service |
|---|---|
| HOA Fee | 600 |
| View | None/Not Applicable |
| Property Subtype | Residential Detached |
| Waterfront Features | No Waterfront |
| Community Features | Playground,Landscaping,Pickleball,Tennis Racquetball |
| County | Baldwin |
| Property Type | Residential |
| HOA | true |
| Subdivision Name | Stonebridge |
| Garage Y/N | true |
| Status | Active |
| Directions | Turn right onto US Highway 31 from 181 (US-31). Go for 2.6 mi. Turn right onto Ibis Blvd. Go for 374 ft. Turn right onto Spoonbill Rd. Go for 479 ft. Turn left onto Waxwing Ave. Go for 328 ft. Turn right onto Hoot Owl Rd. Go for 0.3 mi. B End at 31350 Hoot Owl Rd Daphne, Alabama 36527-5965 |
| High School | Spanish Fort High |
| City | Spanish Fort |
| MLS Area | Baldwin |
| Elementary School | Stonebridge Elementary |
| Home Warranty Y/N | false |
| Middle/Junior High School | Spanish Fort Middle |
| Standard Status | Active |
| Pets Allowed | Yes |
| Virtual Tour | https://www.zillow.com/view-imx/fd03af06-8782-4c18-a126-3507a87f89f4?initialViewType=pano |
| Heating | Central,Electric |
| Roof | Dimensional |
| Appliances | Gas Range,Microwave,Dishwasher |
| Patio/Porch Features | Rear Porch,Front Porch |
| Architectural Style | Craftsman |
| Year Built | 2018 |
| Full Baths | 2 |
| Property Condition | Resale |
| Stories Count | 1 |
| Assoc Fee Paid Per | Annually |
| Body of Water | None |
| Security Features | Carbon Monoxide Detector(s) |
| Association Fee Includes | Pool,Common Area Insurance,Association Management,Common Area Maintenance |
| Garage Spaces | 2 |
Interior Features
| Heating Y/N | true |
|---|---|
| Fireplace Y/N | true |
| Interior Amenities | Ceiling Fan(s),Termite Contract |
| Flooring | Carpet,Luxury Vinyl Plank |
| Total Fireplaces | 1 |
| Fireplace Features | Family Room |
| Window Features | Window Treatments |
| Half Baths | 1 |
| Total Bedrooms | 4 |
| LivingAreaSource | Builder |
| Total Baths | 3 |
Exterior Features
| Lot Features | Less Than 1 Acre |
|---|---|
| Lot Size Acres | 0.239 |
| Parking Features | Attached,Double Garage,Electric Vehicle Charging Station(s),Garage Door Opener |
| Water Source | Public |
| Fencing | Fenced |
| Total Parking | 2 |
Amenities
- Foreclosure
- Views
- Short Sale
- New Construction
- Adult 55+
- Lease To Own
- No HOA Fees
- Furnished
- Primary On Main
- Air Conditioning
- Seller Finance
- Green
- Fixer Upper
- Horse
- Golf
- Fireplace
- Deck
- Garage
- Basement
- Pool
Property vs Single Family Average in 36527
Price
Year Built
 Baldwin County Association Of Realtors®: All information deemed reliable but not guaranteed. All properties are subject to prior sale, change or withdrawal. Neither listing broker(s) or information provider(s) shall be responsible for any typographical errors, misinformation, misprints and shall be held totally harmless. Listing(s) information is provided for consumer's personal, non-commercial use and may not be used for any purpose other than to identify prospective properties consumers may
 All information is believed to be accurate but is not guaranteed. Protected by Copyright© 2026 and is owned either by the Mobile Area Association of REALTORS® Inc/Gulf Coast MLS; or by the developers of the software, Inside Real Estate, LLC. All rights reserved.
