
Address
31733 Lyon Road, Spanish Fort, AL
Price
$ 364,458
Property Attributes
- MLS#399655
- TypeSingle Family
- Listing Status Pending
- CountyBaldwin
- CitySpanish Fort
- NeighborhoodStonebridge
- Zip36527
- StyleCraftsman
- Year Built2026
- Price$ 364,458
- Bedrooms4
- Full Bathrooms2
- Half Bathrooms0
- Sqr Footage2031
Data Source:
Baldwin County MLS (BCAR)
Property Description
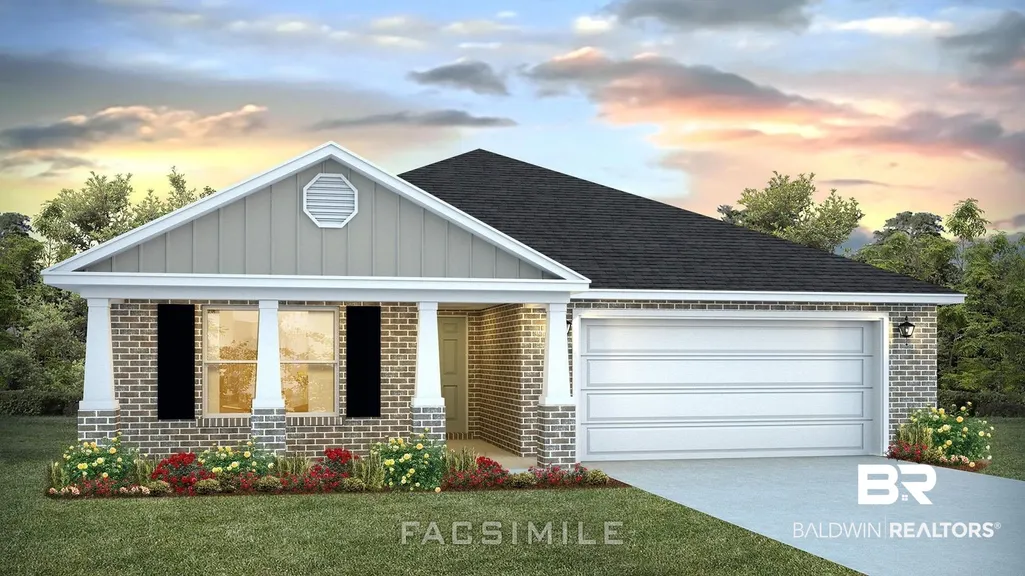
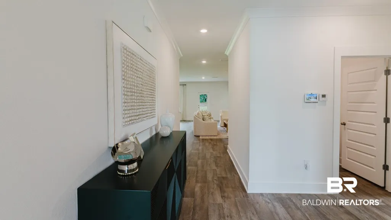
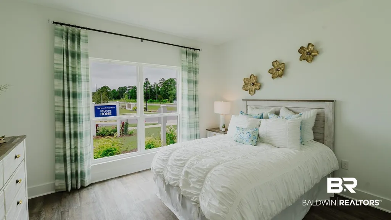
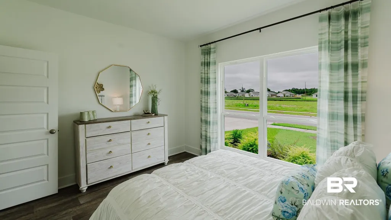
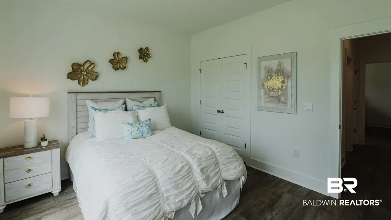
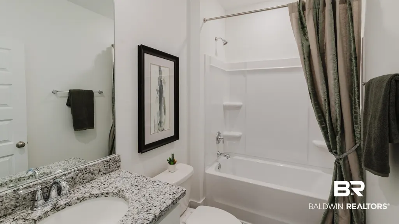
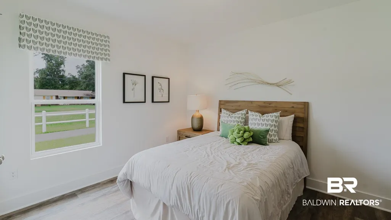
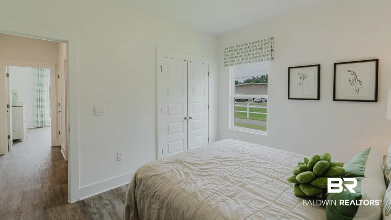
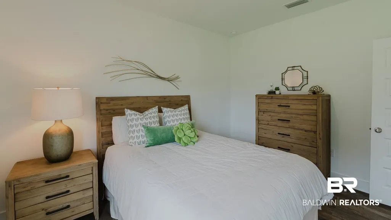
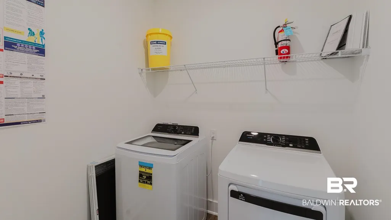
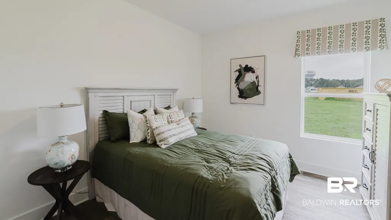
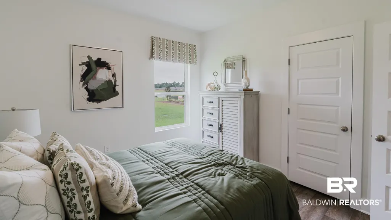
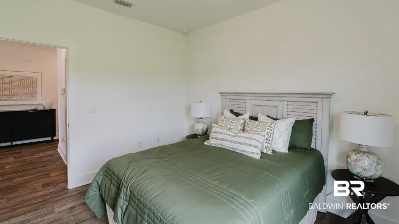
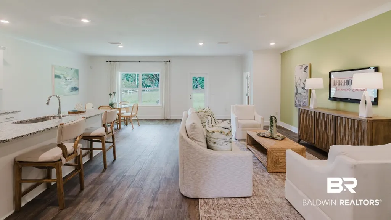
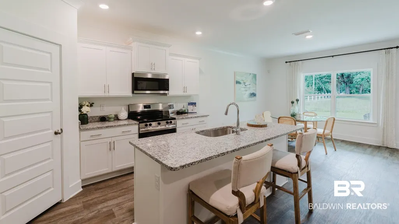
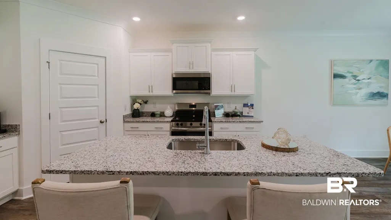
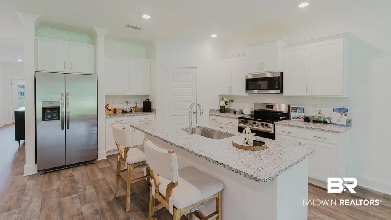
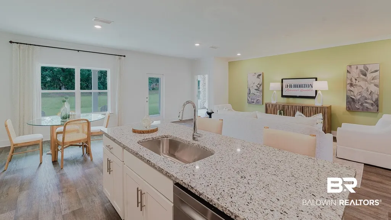
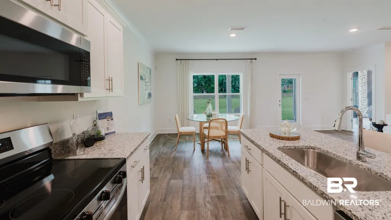
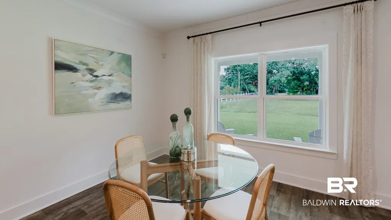
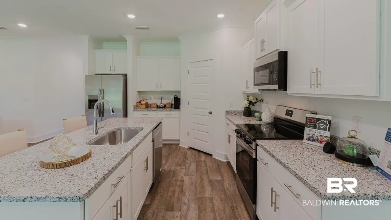
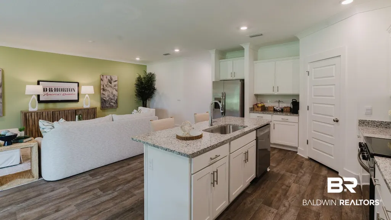
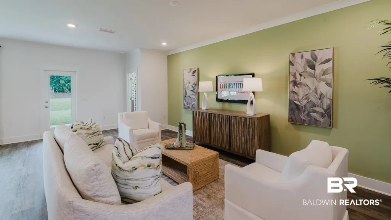
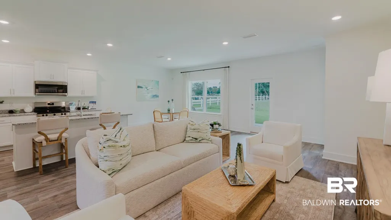
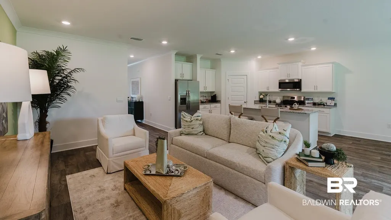
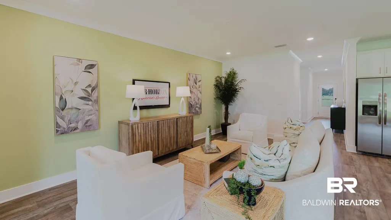
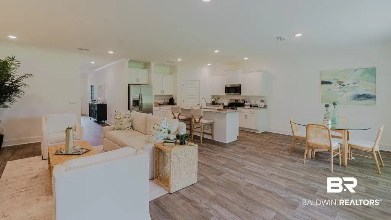
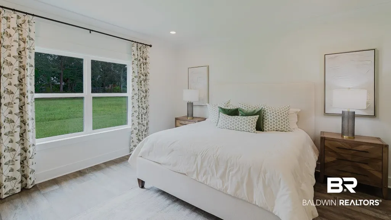
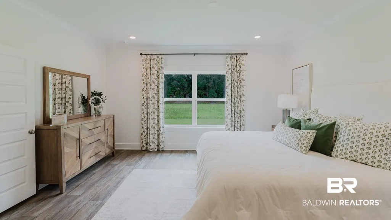
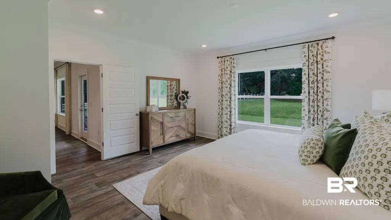
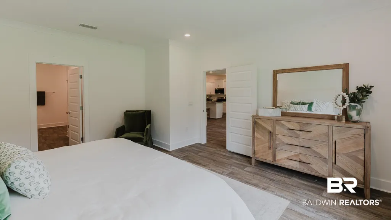
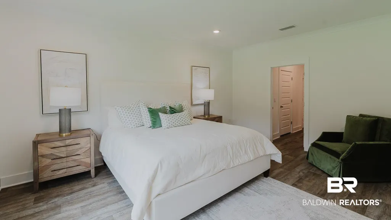
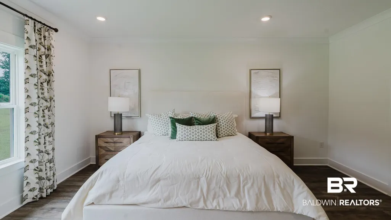
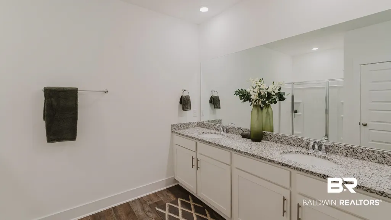
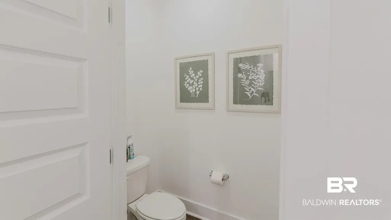
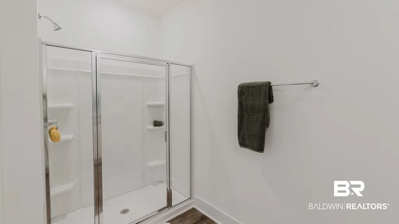
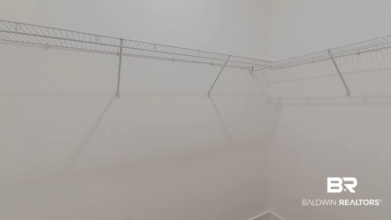
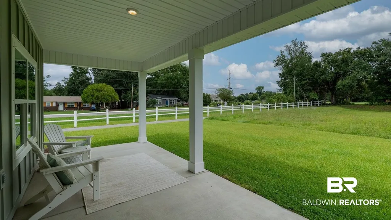
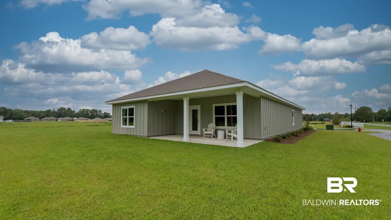
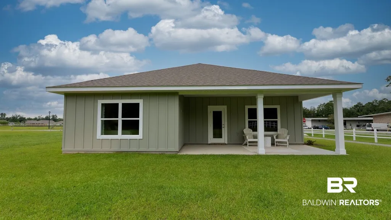
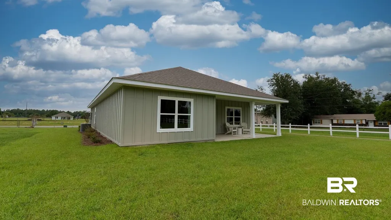
Showcasing 4-bedrooms, 2 bathrooms, and approximately 2,031 square feet of living space, this one-story floor plan is sure to capture your attention.Tucked away in the back of the neighborhood, this home is your private oasis. It features a beautiful painted brick exterior that boosts its traditional yet elegant curb appeal. On the inside, you’ll find upgraded elongated commodes, a gas range stove, white quartz countertops, and a rich, warm-toned plank flooring throughout.As you step through the front door, you’re instantly welcomed by the open-concept design that blends the main living areas. The heart of the home is the chef-inspired kitchen, which features stunning slab granite countertops, shaker-style cabinetry, and high-end stainless-steel appliances. The kitchen flows seamlessly into the bright and airy family room, where large windows illuminate the space with natural light, creating an inviting atmosphere for family gatherings or entertaining guests.A standout feature of the Ryder is its well-designed split-bedroom layout, providing both privacy and comfort for everyone in the household. The spacious owner’s suite serves as a private retreat, complete with a generous walk-in closet and a luxurious ensuite bathroom featuring a double vanity, a soaking tub, and a separate shower. The three additional bedrooms are thoughtfully placed at the opposite end of the home, offering the ideal space for children, guests, or even a home office or gym.The Ryder’s large covered back porch is the perfect extension of your living space, ideal for both entertainment and relaxation. Whether you’re sipping your morning coffee, enjoying an evening meal with loved ones, or hosting a gathering, this outdoor area lets you take full advantage of Alabama’s weather year-round. Est completion August 2026
| Elementary School | Middle School | High School |
|---|---|---|
| Stonebridge Elementary Elementary School | Spanish Fort Middle Middle School | Spanish Fort High High School |
| Price History | |
|---|---|
| 7/24/2026 | Listed $364,458 |
General Features
| Utilities | Daphne Utilities |
|---|---|
| HOA Fee | 750 |
| View | None/Not Applicable |
| Property Subtype | Residential Detached |
| Waterfront Features | No Waterfront |
| Community Features | BBQ Area,Game Room,Clubhouse,Playground,Landscaping,Pets Allowed,Exercise Room,Conference Center,On Site Management,More Than Two Pets Allowed |
| County | Baldwin |
| Property Type | Residential |
| HOA | true |
| Subdivision Name | Stonebridge |
| Garage Y/N | true |
| Status | Pending |
| Directions | From 31, enter Stonebridge, take Ibis from Bedrock or 31 to Monticello Blvd, left on Lyon Rd, right on Paris Circle. |
| High School | Spanish Fort High |
| City | Spanish Fort |
| MLS Area | Baldwin |
| Elementary School | Stonebridge Elementary |
| Home Warranty Y/N | true |
| Middle/Junior High School | Spanish Fort Middle |
| Standard Status | Pending |
| Pets Allowed | Yes |
| Virtual Tour | https://www.zillow.com/view-imx/ce9bead2-41e6-43b3-be26-5e3d8716ab3b/?utm_source=captureapp |
| Heating | Heat Pump |
| Cooling | Heat Pump |
| Roof | Composition Shingle |
| Appliances | Disposal,Gas Range,Microwave,Dishwasher,Smoke Detector |
| Patio/Porch Features | Covered Patio |
| Architectural Style | Craftsman |
| Year Built | 2026 |
| Full Baths | 2 |
| Stories Count | 1 |
| Assoc Fee Paid Per | Annually |
| Security Features | Carbon Monoxide Detector(s) |
| Association Fee Includes | Pool,Reserve Funds,Taxes Common Area,Common Area Insurance,Association Management,Common Area Maintenance |
Interior Features
| Air Conditioning Y/N | true |
|---|---|
| Heating Y/N | true |
| Fireplace Y/N | false |
| Interior Amenities | En Suite,Termite Contract,Split Bedroom Plan |
| Flooring | Engineered Vinyl Plank |
| Furnished Y/N | Unfurnished |
| Total Bedrooms | 4 |
| LivingAreaSource | Builder |
| Total Baths | 2 |
Exterior Features
| Lot Features | Less Than 1 Acre |
|---|---|
| Parking Features | Attached,Double Garage,Garage Door Opener |
Amenities
- Foreclosure
- Views
- Short Sale
- New Construction
- Adult 55+
- Lease To Own
- No HOA Fees
- Furnished
- Primary On Main
- Air Conditioning
- Seller Finance
- Green
- Fixer Upper
- Horse
- Golf
- Fireplace
- Deck
- Garage
- Basement
- Pool
Property vs Single Family Average in 36527
Price
Year Built
 Baldwin County Association Of Realtors®: All information deemed reliable but not guaranteed. All properties are subject to prior sale, change or withdrawal. Neither listing broker(s) or information provider(s) shall be responsible for any typographical errors, misinformation, misprints and shall be held totally harmless. Listing(s) information is provided for consumer's personal, non-commercial use and may not be used for any purpose other than to identify prospective properties consumers may
 All information is believed to be accurate but is not guaranteed. Protected by Copyright© 2026 and is owned either by the Mobile Area Association of REALTORS® Inc/Gulf Coast MLS; or by the developers of the software, Inside Real Estate, LLC. All rights reserved.
