
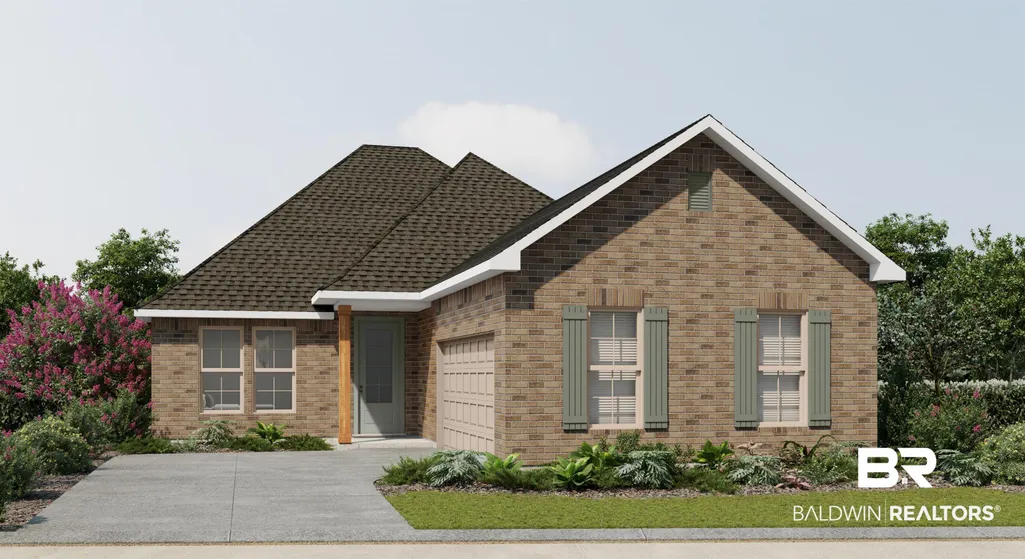
Address
443 Sutton Lane, Foley, AL
Price
$ 356,555
Property Attributes
- MLS#399713
- TypeSingle Family
- Listing Status Pending
- CountyBaldwin
- CityFoley
- NeighborhoodRiver Oaks
- Zip36535
- StyleTraditional
- Year Built2026
- Price$ 356,555
- Bedrooms3
- Full Bathrooms2
- Half Bathrooms0
- Sqr Footage2041
- Lot Size0.13 Acres
Data Source:
Baldwin County MLS (BCAR)
Property Description
The MANET II A in River Oaks community offers a 3 bedroom, 2 full bathroom, open design. This home includes upgraded granite countertops, gutters, custom tiled shower in master bathroom, blinds for the windows, upgraded carpet in bedrooms, and more! Special Features: double vanity, garden tub, separate shower, and 2 walk-in closets in master bathroom, kitchen island, pantry, covered patio, side entry garage, undermount sinks, LED lighting, ceiling fans in living room and master bedroom, custom framed mirrors in all bathrooms, seasonal landscaping package, architectural 30-year shingles, and more! Energy Efficient Features: tankless gas water heater, gas kitchen appliance package, vinyl low E MI tilt-in windows and more! Gold Fortified Certified Home. Estimated completion September 2026.
| Elementary School | Middle School | High School |
|---|---|---|
| Florence B. Mathis Elementary Elementary School | Foley Middle Middle School | Foley High High School |
| Price History | |
|---|---|
| 7/28/2026 | Listed $356,555 |
General Features
| Utilities | Riviera Utilities |
|---|---|
| HOA Fee | 400 |
| View | None/Not Applicable |
| Property Subtype | Residential Detached |
| Waterfront Features | No Waterfront |
| Community Features | More Than Two Pets Allowed |
| County | Baldwin |
| Property Type | Residential |
| HOA | true |
| Subdivision Name | River Oaks |
| Garage Y/N | true |
| Status | Pending |
| Directions | From I-10: Drive south on Hwy 59 from I-10 Take west on West Michigan Avenue Take south on South Hickory Road River Oaks will be on the left |
| High School | Foley High |
| City | Foley |
| MLS Area | Baldwin |
| Elementary School | Florence B. Mathis Elementary |
| Home Warranty Y/N | true |
| Middle/Junior High School | Foley Middle |
| Standard Status | Pending |
| Heating | Natural Gas,Central |
| Cooling | Electric |
| Possession | At Closing |
| Roof | Dimensional |
| Appliances | Disposal,Gas Range,Microwave,Dishwasher,Smoke Detector,Other/See Remarks |
| Patio/Porch Features | Covered Patio |
| Architectural Style | Traditional |
| Year Built | 2026 |
| Full Baths | 2 |
| Stories Count | 1 |
| Assoc Fee Paid Per | Annually |
| Security Features | Carbon Monoxide Detector(s) |
| Association Fee Includes | Common Area Insurance,Association Management,Common Area Maintenance |
| Pool Features | None |
Interior Features
| Air Conditioning Y/N | true |
|---|---|
| Heating Y/N | true |
| Fireplace Y/N | false |
| Interior Amenities | En Suite,Ceiling Fan(s),High Ceilings,Termite Contract |
| Flooring | Tile,Carpet |
| Furnished Y/N | Unfurnished |
| Fireplace Features | No Fireplace |
| Window Features | Window Treatments |
| Total Bedrooms | 3 |
| LivingAreaSource | Builder |
| Total Baths | 2 |
Exterior Features
| Lot Features | Level,Inside Lot,Subdivision,Less Than 1 Acre |
|---|---|
| Lot Size Acres | 0.13 |
| Parking Features | Attached,Double Garage,Side Entrance,Garage Door Opener |
Amenities
- Foreclosure
- Views
- Short Sale
- New Construction
- Adult 55+
- Lease To Own
- No HOA Fees
- Furnished
- Primary On Main
- Air Conditioning
- Seller Finance
- Green
- Fixer Upper
- Horse
- Golf
- Fireplace
- Deck
- Garage
- Basement
- Pool
Property vs Single Family Average in 36535
Price
Year Built
 Baldwin County Association Of Realtors®: All information deemed reliable but not guaranteed. All properties are subject to prior sale, change or withdrawal. Neither listing broker(s) or information provider(s) shall be responsible for any typographical errors, misinformation, misprints and shall be held totally harmless. Listing(s) information is provided for consumer's personal, non-commercial use and may not be used for any purpose other than to identify prospective properties consumers may
 All information is believed to be accurate but is not guaranteed. Protected by Copyright© 2026 and is owned either by the Mobile Area Association of REALTORS® Inc/Gulf Coast MLS; or by the developers of the software, Inside Real Estate, LLC. All rights reserved.
