
Address
122 Oakwood Avenue, Fairhope, AL
Price
$ 300,000
Property Attributes
- MLS#397530
- TypeSingle Family
- Listing Status Active
- CountyBaldwin
- CityFairhope
- NeighborhoodRiver Oaks
- Zip36532
- StyleSingle Story
- Year Built2001
- Price$ 300,000
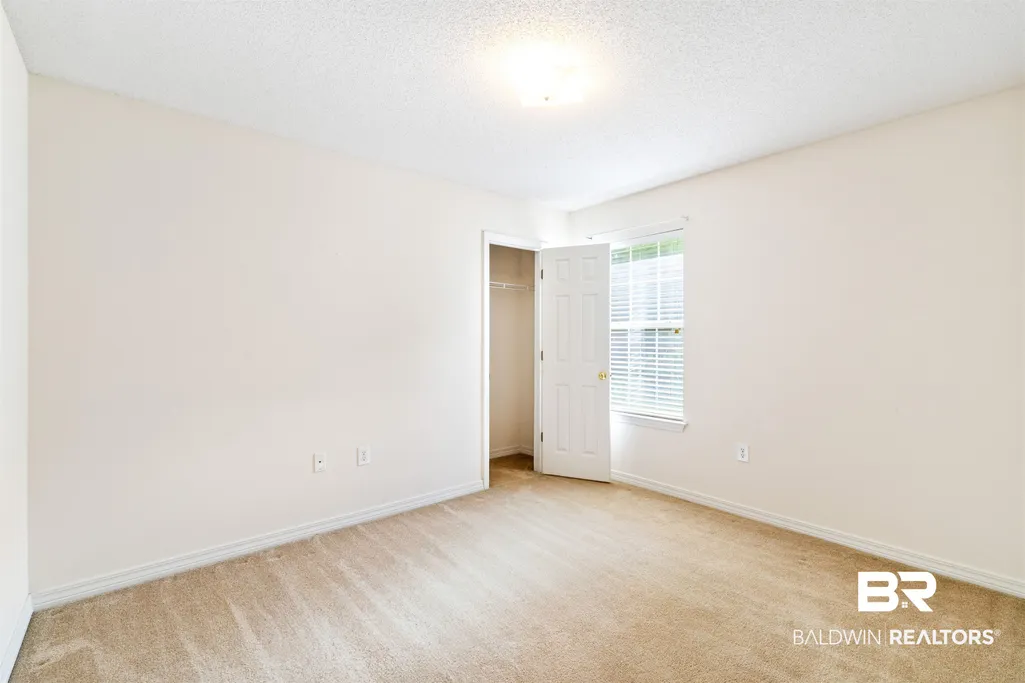
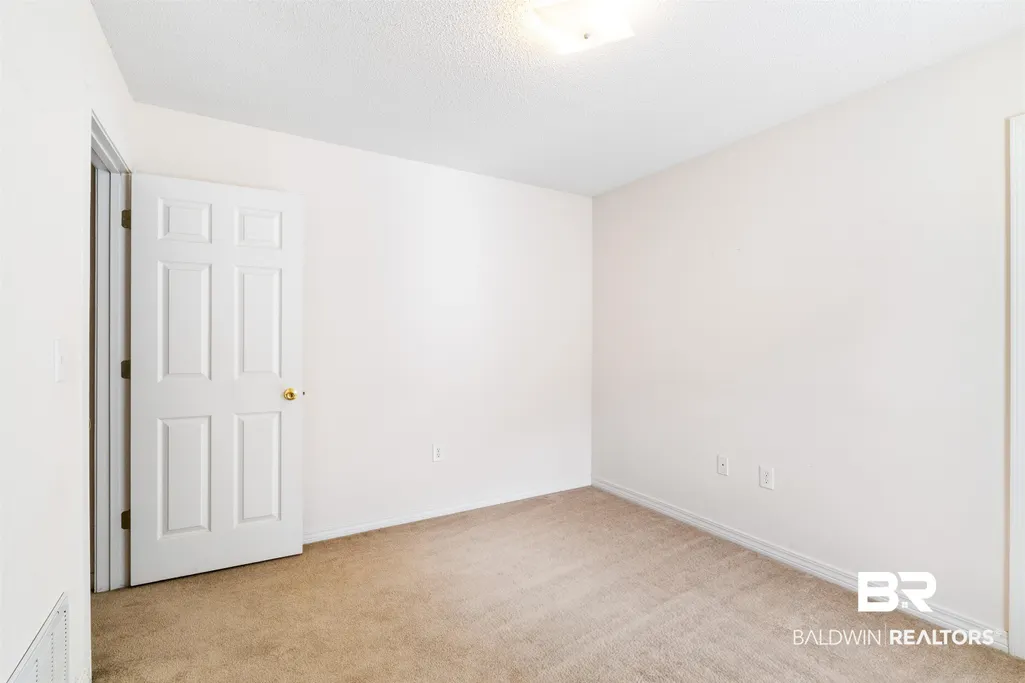
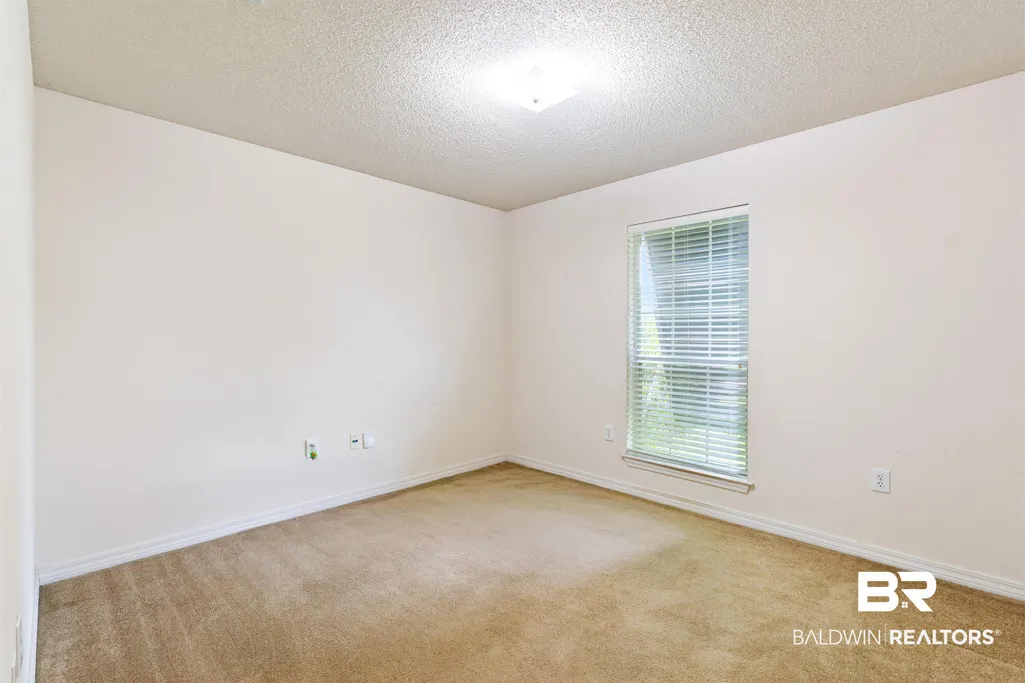
- Bedrooms3
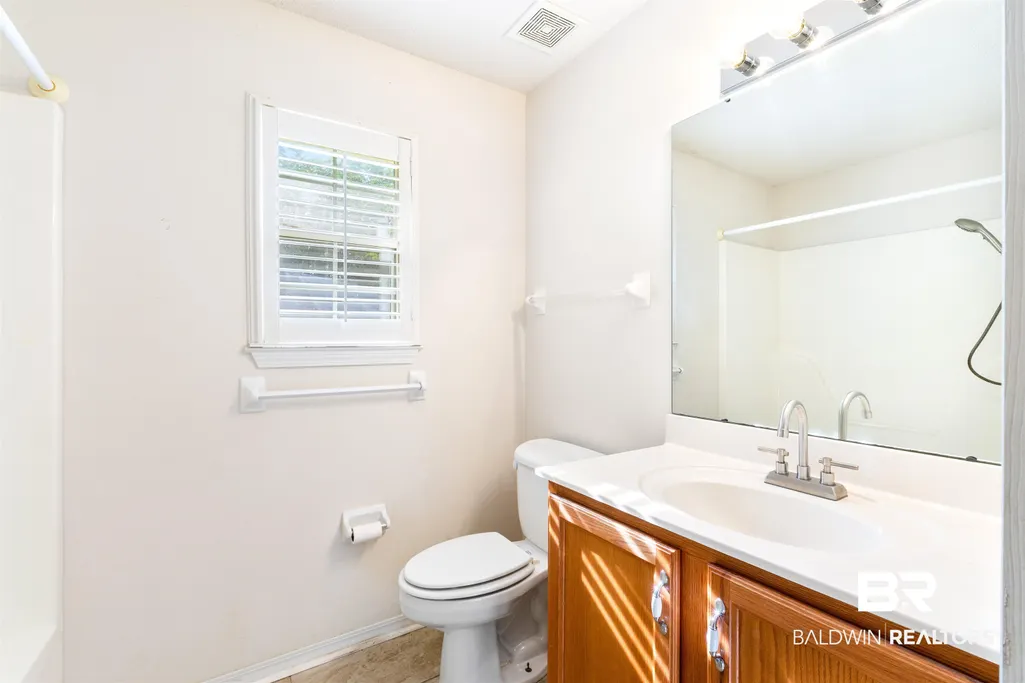
- Full Bathrooms2
- Half Bathrooms0
- Sqr Footage1396
- Lot Size0.29 Acres
Data Source:
Baldwin County MLS (BCAR)
Property Description
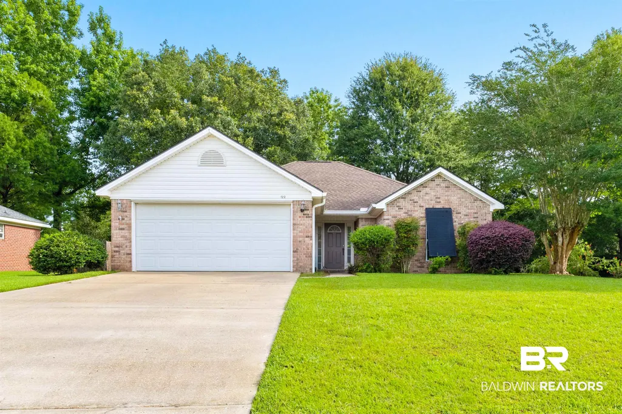
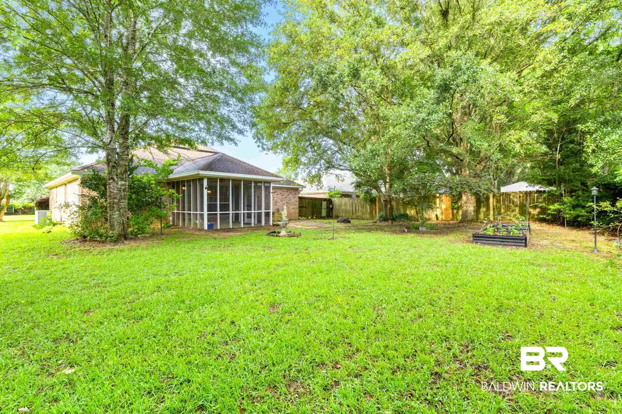
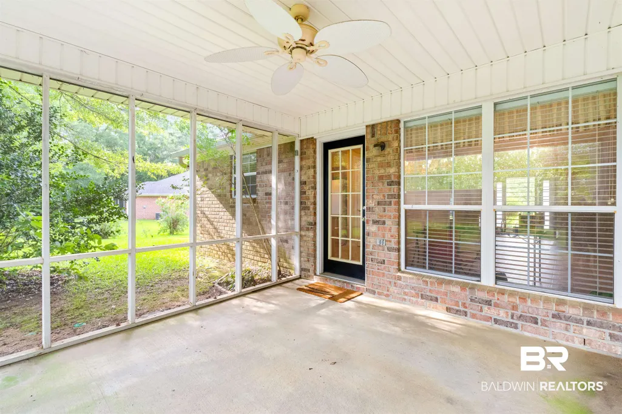
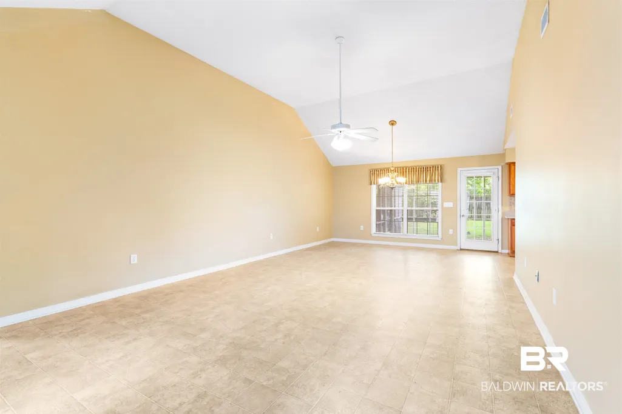
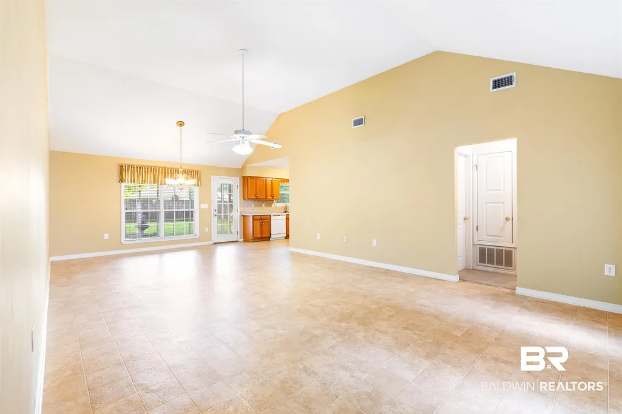
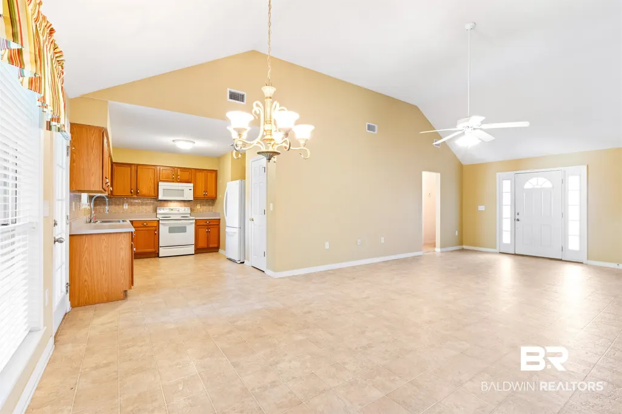
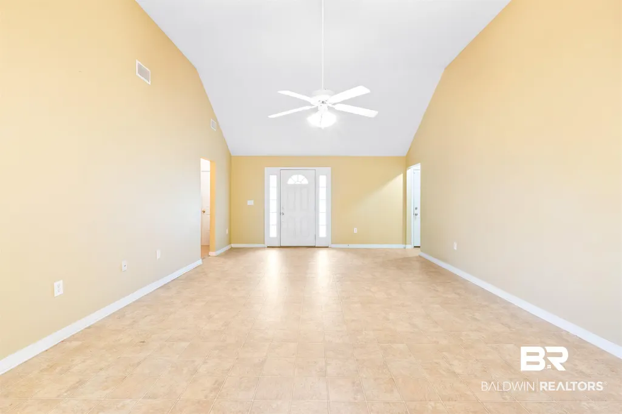
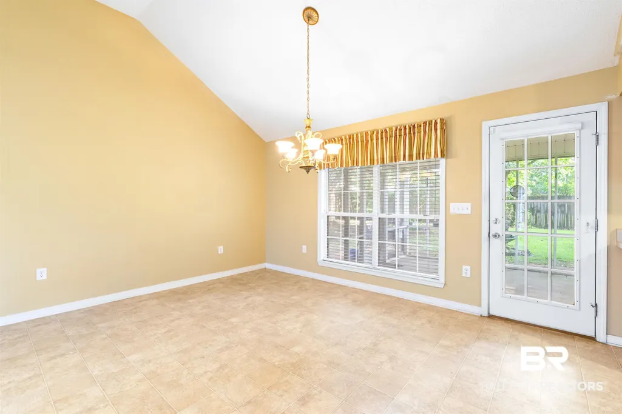
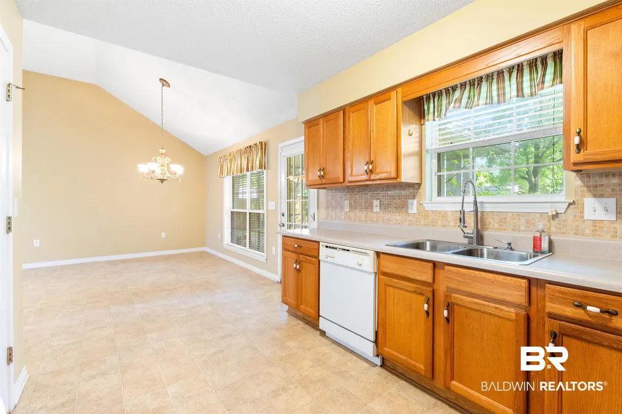
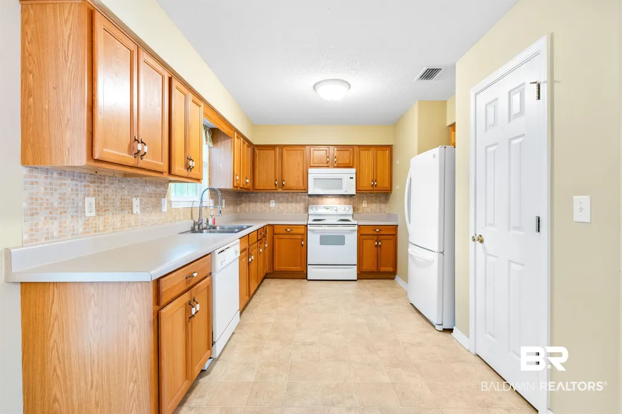
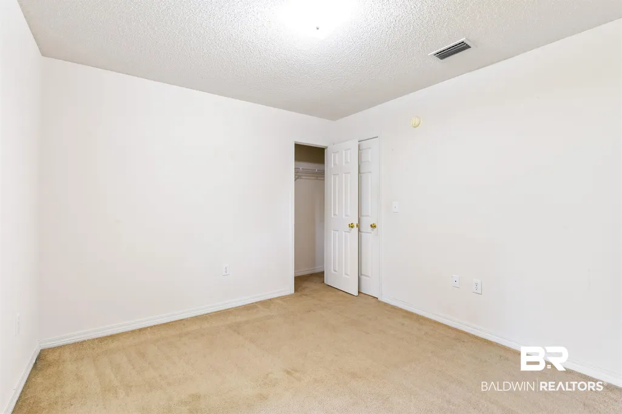
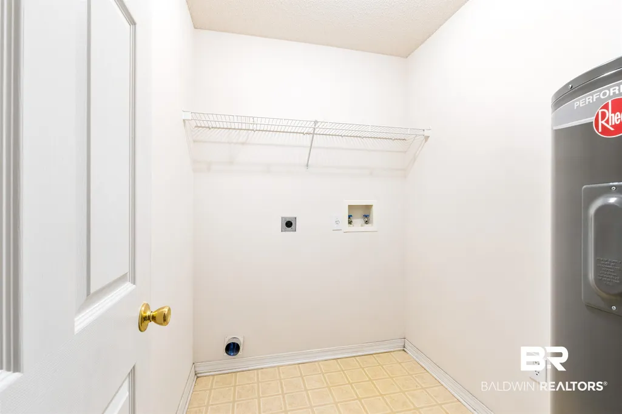
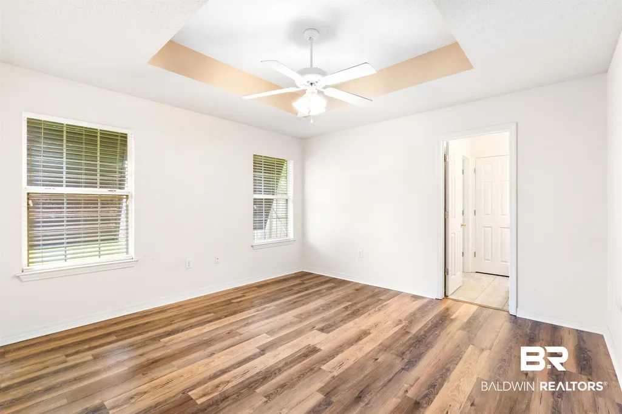
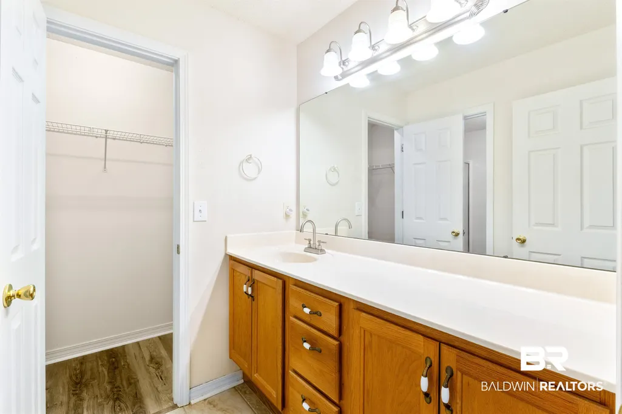
Back on market at no fault of home! Welcome to easy living in Fairhope! This charming 3-bedroom, 2-bath home offers the perfect blend of comfort, convenience, and low-maintenance living. Ideally located just minutes from shopping, restaurants, medical facilities, parks, and all the community events that make Fairhope so special, you'll enjoy being close to everything while still having a place to call your own. Designed for both style and peace of mind, the home features a Fortified roof and attractive Bahama shutters that enhance its coastal character and curb appeal. Inside, you'll find a functional layout with comfortable living spaces, making it an excellent option for first-time buyers, downsizers, retirees, or anyone seeking a simpler lifestyle. Whether you're looking for a primary residence or a lock-and-leave coastal retreat, this home checks all the boxes for easy, carefree living. Buyer to verify all information during due diligence.
| Elementary School | Middle School | High School |
|---|---|---|
| Fairhope East Elementary Elementary School | Fairhope Middle Middle School | Fairhope High High School |
| Price History | |
|---|---|
| 7/24/2026 | Listed $300,000 |
General Features
| Utilities | Fairhope Utilities |
|---|---|
| HOA Fee | 150 |
| View | None/Not Applicable |
| Property Subtype | Residential Detached |
| Waterfront Features | No Waterfront |
| Community Features | None |
| County | Baldwin |
| Property Type | Residential |
| HOA | true |
| Subdivision Name | River Oaks |
| Garage Y/N | true |
| Status | Active |
| Directions | Heading South on Hwy 181, continue until you get to Hwy 104. Take a right onto 104 and continue for 1 mile. Turn left onto Oberg Rdand continue for 1 mile. At the traffic circle, take the 2nd exit to stay on Oberg Rd. Take right onto Moprhy Ave, then a left onto BootheRd. After 0.7 miles take a right onto Riveroaks Dr, then a right onto Oakwood Ave. The home will be on the right. |
| High School | Fairhope High |
| City | Fairhope |
| MLS Area | Baldwin |
| Elementary School | Fairhope East Elementary |
| Middle/Junior High School | Fairhope Middle |
| Standard Status | Active |
| Heating | Central |
| Cooling | Electric |
| Roof | Composition Shingle |
| Appliances | Dishwasher |
| Architectural Style | Single Story |
| Year Built | 2001 |
| Full Baths | 2 |
| Stories Count | 1 |
| Assoc Fee Paid Per | Annually |
| Association Fee Includes | Common Area Maintenance |
Interior Features
| Air Conditioning Y/N | true |
|---|---|
| Heating Y/N | true |
| Fireplace Y/N | false |
| Flooring | Vinyl,Carpet |
| Total Bedrooms | 3 |
| LivingAreaSource | Seller |
| Total Baths | 2 |
Exterior Features
| Lot Features | Less Than 1 Acre |
|---|---|
| Lot Size Acres | 0.29 |
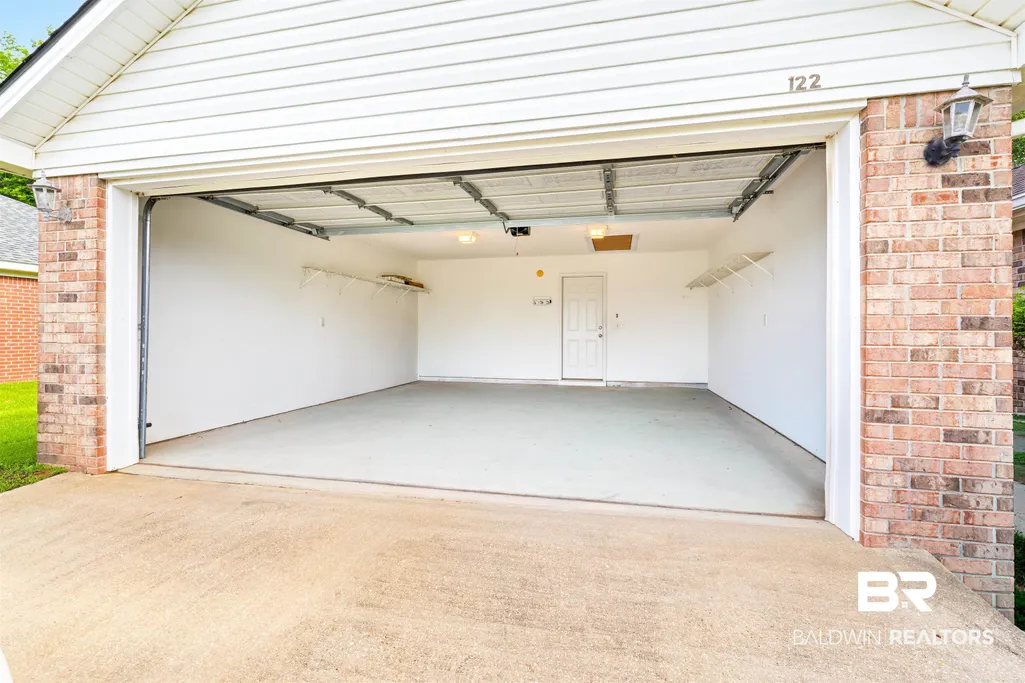
| Parking Features | Double Garage,Garage Door Opener |
Amenities
- Foreclosure
- Views
- Short Sale
- New Construction
- Adult 55+
- Lease To Own
- No HOA Fees
- Furnished
- Primary On Main
- Air Conditioning
- Seller Finance
- Green
- Fixer Upper
- Horse
- Golf
- Fireplace
- Deck
- Garage
- Basement
- Pool
Property vs Single Family Average in 36532
Price
Year Built
 Baldwin County Association Of Realtors®: All information deemed reliable but not guaranteed. All properties are subject to prior sale, change or withdrawal. Neither listing broker(s) or information provider(s) shall be responsible for any typographical errors, misinformation, misprints and shall be held totally harmless. Listing(s) information is provided for consumer's personal, non-commercial use and may not be used for any purpose other than to identify prospective properties consumers may
 All information is believed to be accurate but is not guaranteed. Protected by Copyright© 2026 and is owned either by the Mobile Area Association of REALTORS® Inc/Gulf Coast MLS; or by the developers of the software, Inside Real Estate, LLC. All rights reserved.
