
Open House Sun, Aug 23rd 01:00 PM - 03:00 PM
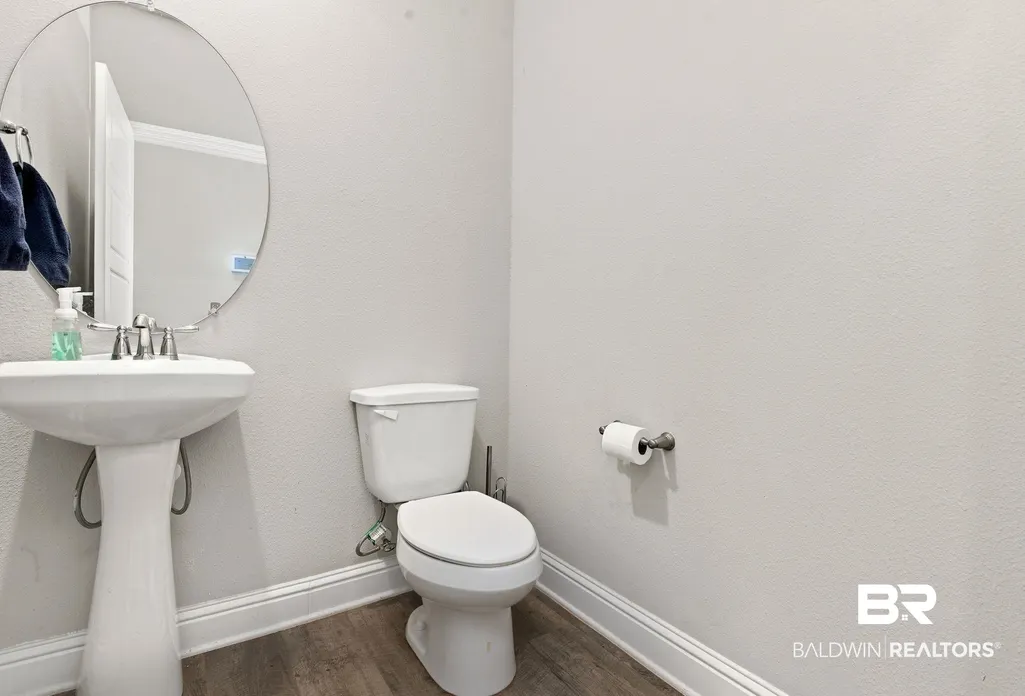
Address
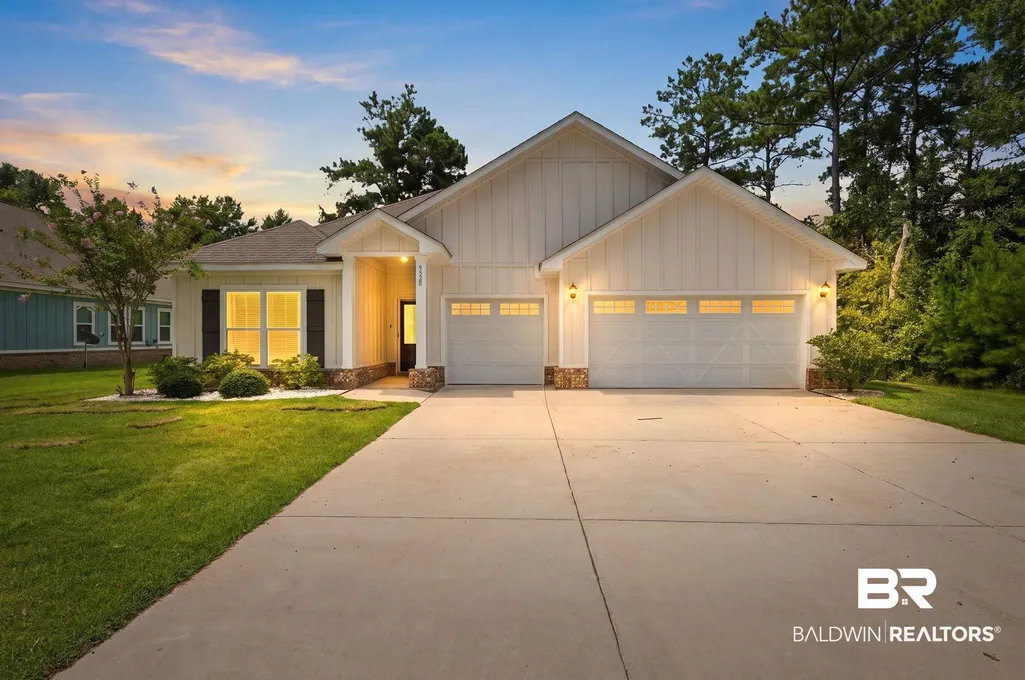
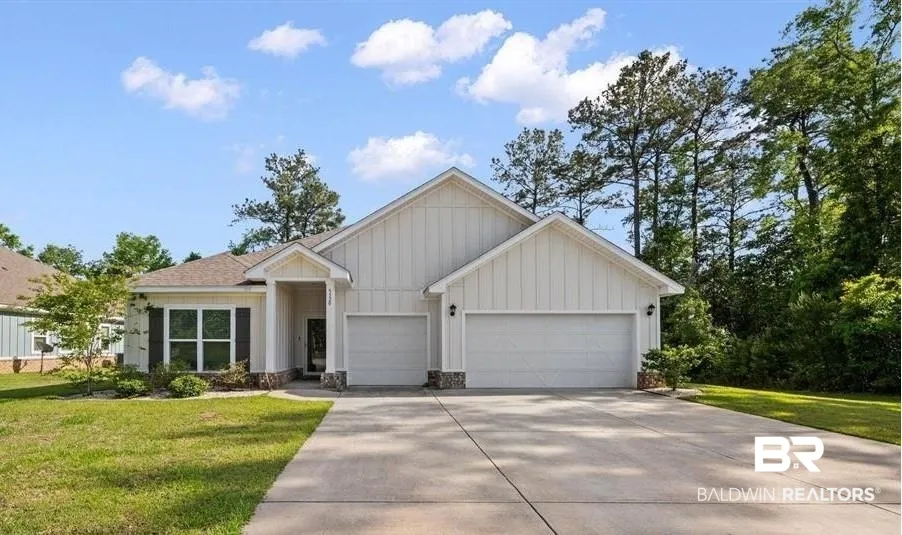
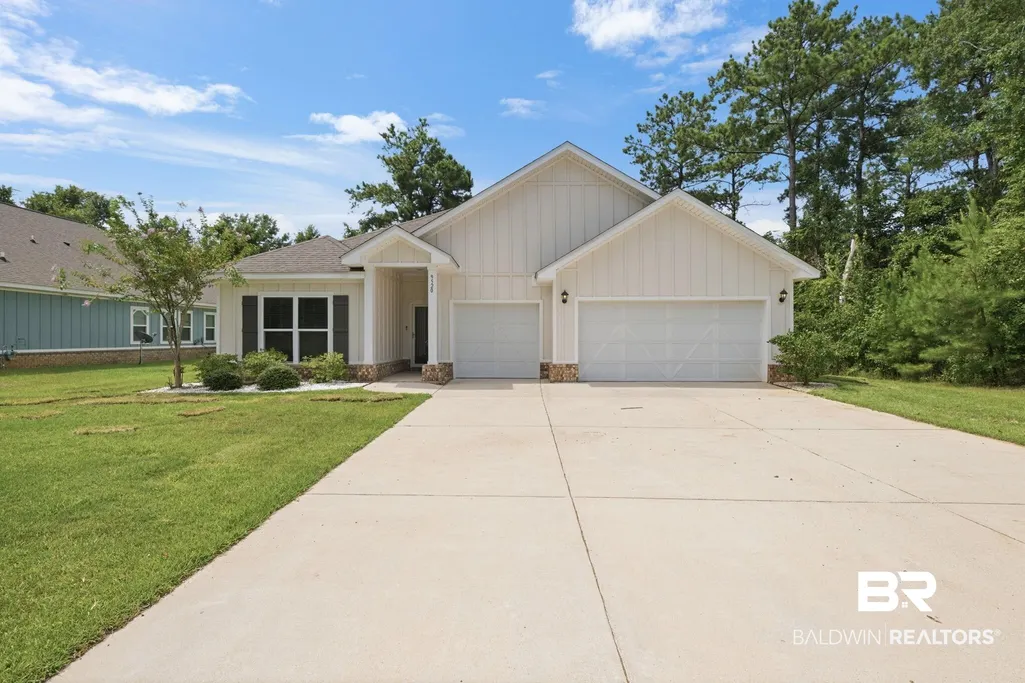
9520 Amethyst Drive, Daphne, AL
Price
$ 450,000
Property Attributes
- MLS#399432
- TypeSingle Family
- Listing Status Active
- CountyBaldwin
- CityDaphne
- NeighborhoodDiamante
- Zip36526
- StyleSingle Story
- Year Built2021
- Price$ 450,000
- Bedrooms4
- Full Bathrooms3
- Half Bathrooms1
- Sqr Footage2785
Data Source:
Baldwin County MLS (BCAR)
Property Description
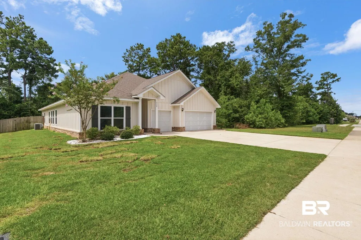
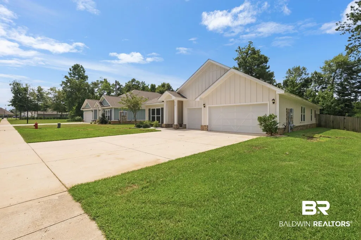
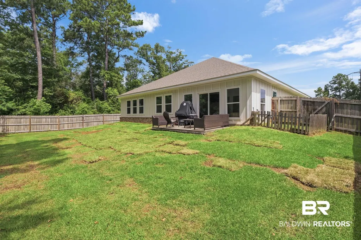
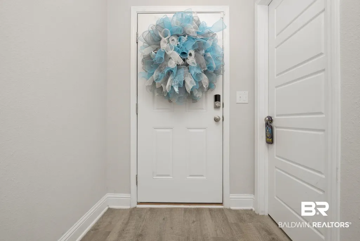
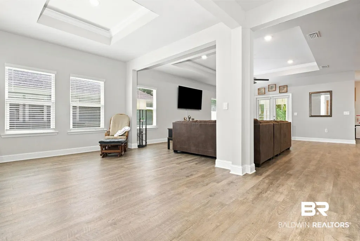
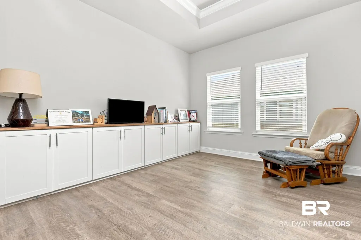
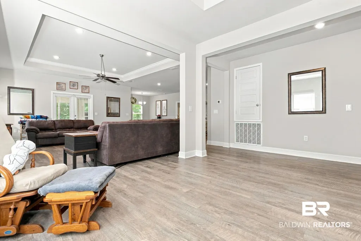
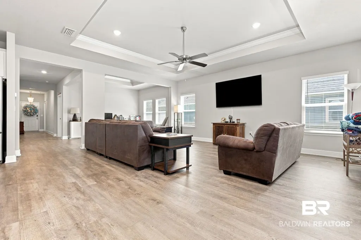
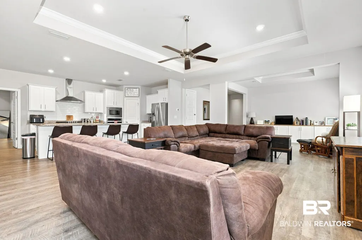
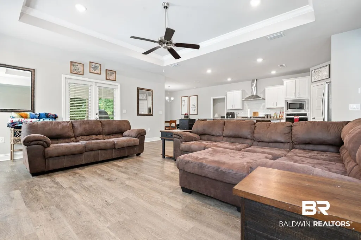
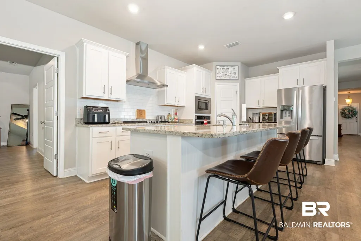
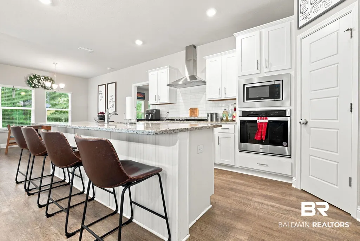
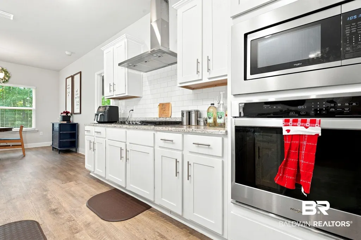
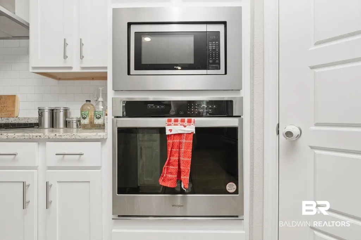
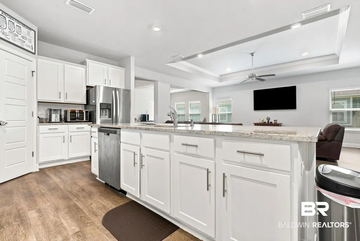
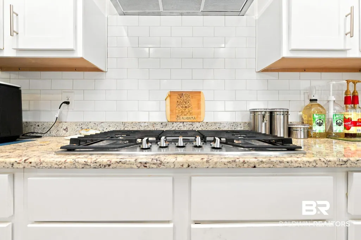
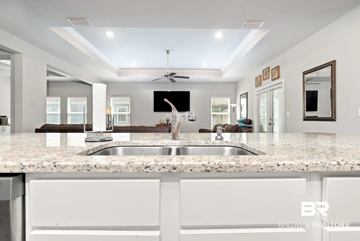
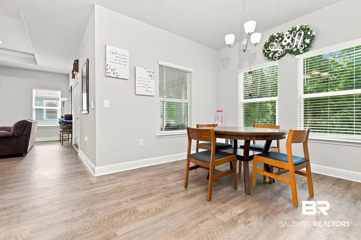
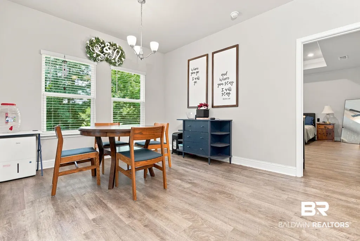
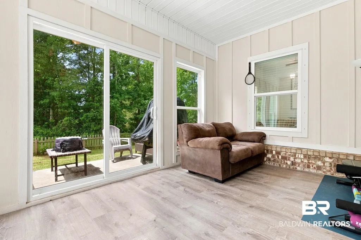
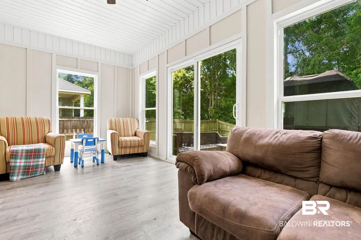
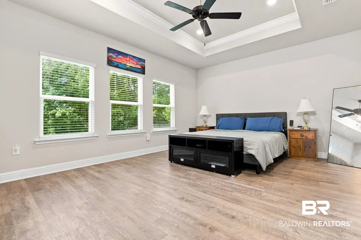
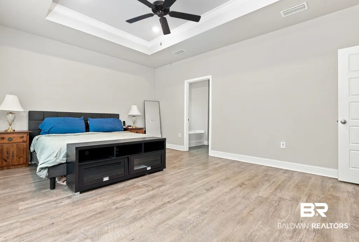
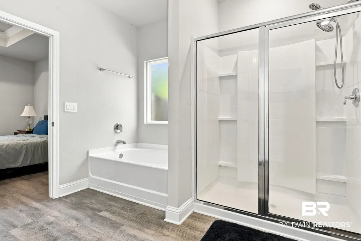
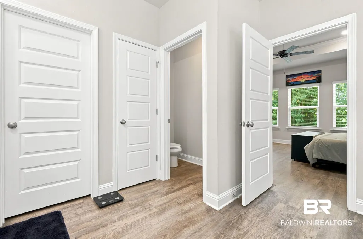
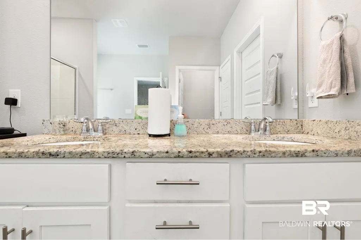
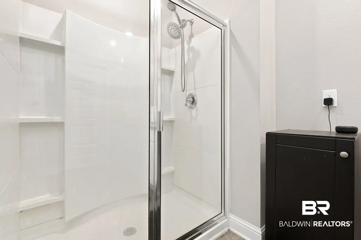
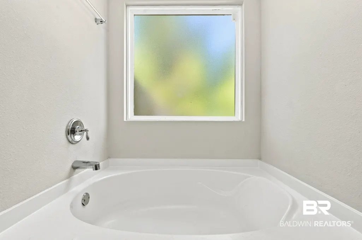
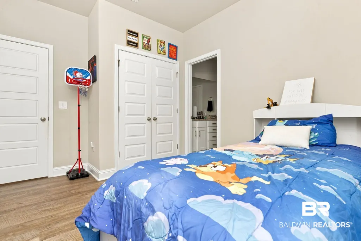
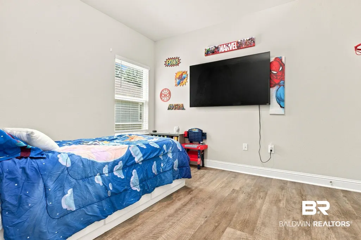
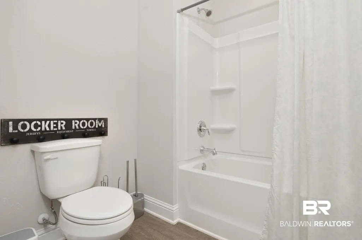
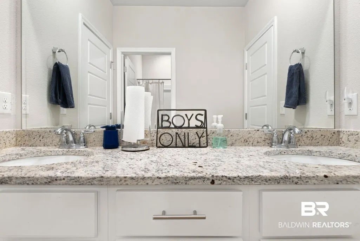
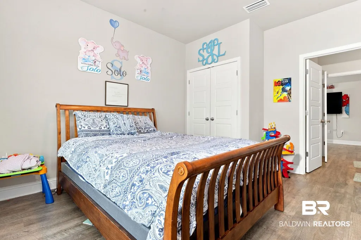
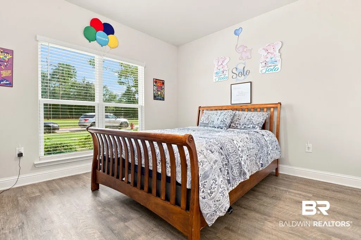
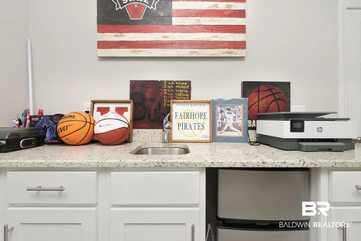
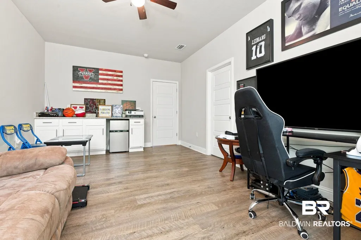
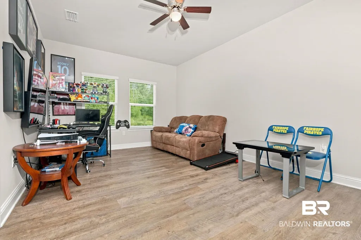
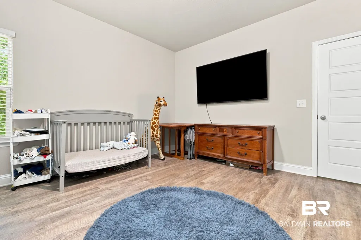
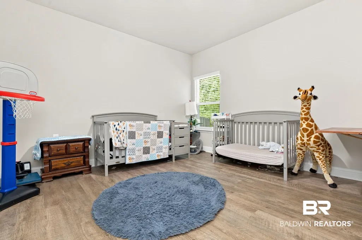
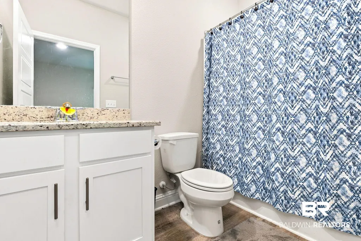
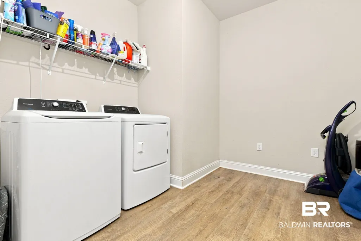
Discover the exceptional Camden plan, a spacious and inviting home that features 4 bedrooms and 3.5 baths, designed for contemporary living. Encompassing 2,785 sqft, the open concept layout creates a seamless flow throughout the living areas. The gourmet kitchen is a chef's delight, equipped with a 5-burner gas cooktop, wall-mounted microwave, and oven, while the dining room showcases custom built-ins that enhance functionality and style. The owner's suite offers a luxurious retreat, complete with an ensuite bath featuring a separate shower and garden tub, along with a generous walk-in closet. Two additional bedrooms share a well-appointed Jack and Jill bathroom. A sizable laundry room and convenient mudroom nook add to the home's practicality. The standout feature is the versatile study/office/guest suite, which offers its own bedroom, full bath, walk-in closet, and additional living space, perfect for a game room or home office. Centrally located in Daphne, this home provides easy access to I-10, making it an ideal choice for modern living. NOTE: Sellers are motivated Buyer to verify all information during due diligence.
| Elementary School | Middle School | High School |
|---|---|---|
| Daphne East Elementary Elementary School | Daphne Middle Middle School | Daphne High High School |
| Price History | |
|---|---|
| 7/28/2026 | Listed $465,000 |
| 8/3/2026 | Listed $464,000 |
| 8/17/2026 | 3$450,000 |
General Features
| Utilities | Belforest Water,Daphne Utilities,Riviera Utilities |
|---|---|
| HOA Fee | 700 |
| View | Wooded |
| Property Subtype | Residential Attached |
| Waterfront Features | No Waterfront |
| Community Features | Playground |
| County | Baldwin |
| Property Type | Residential |
| HOA | true |
| Subdivision Name | Diamante |
| Garage Y/N | true |
| Status | Active |
| Directions | From Daphne High School Continue south approximately .5 Miles. Turn Left on Diamante Blvd. Take first right on to Amethyst dr. go past two stop signs. Home is on the right hand side. |
| High School | Daphne High |
| City | Daphne |
| MLS Area | Baldwin |
| Elementary School | Daphne East Elementary |
| Middle/Junior High School | Daphne Middle |
| Standard Status | Active |
| Pets Allowed | Yes |
| Heating | Heat Pump |
| Cooling | Electric |
| Roof | Composition Shingle |
| Appliances | Disposal,Gas Range,Microwave,Dishwasher,Convection Oven,Plumbed For Ice Maker |
| Architectural Style | Single Story |
| Year Built | 2021 |
| Full Baths | 3 |
| Stories Count | 1 |
| Assoc Fee Paid Per | Annually |
| Association Fee Includes | Common Area Maintenance |
| Pool Features | None |
Interior Features
| Air Conditioning Y/N | true |
|---|---|
| Heating Y/N | true |
| Fireplace Y/N | false |
| Interior Amenities | High Ceilings,Termite Contract,Split Bedroom Plan |
| Flooring | Tile,Vinyl |
| Half Baths | 1 |
| Total Bedrooms | 4 |
| LivingAreaSource | Builder |
| Total Baths | 4 |
Exterior Features
| Lot Features | Less Than 1 Acre |
|---|---|
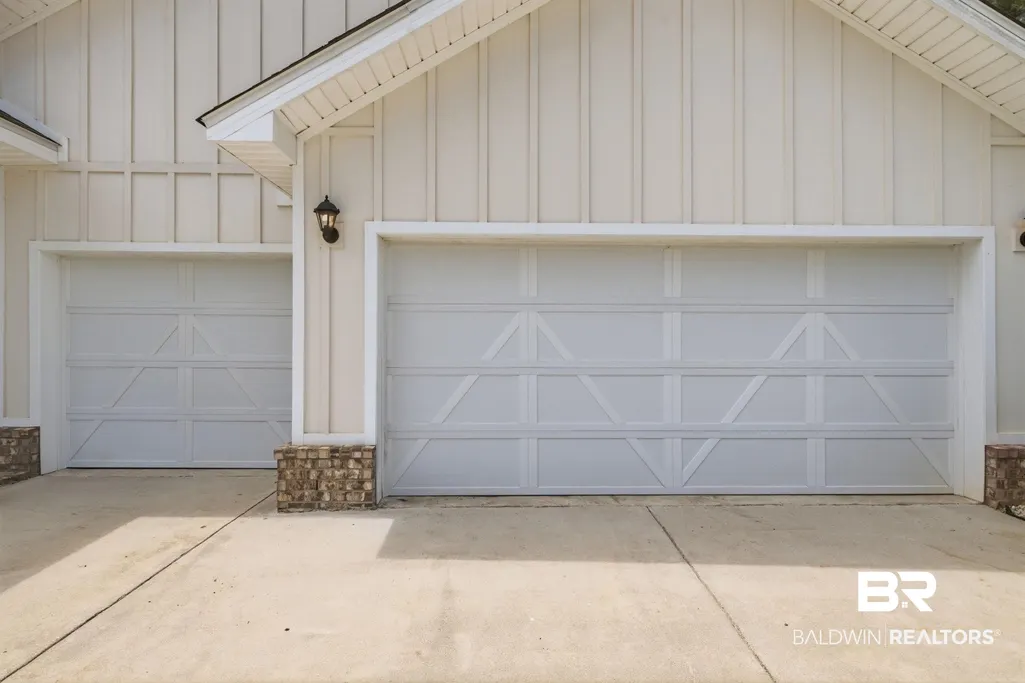
| Parking Features | Three Car Garage |
| Exterior Amenities | Irrigation Sprinkler |
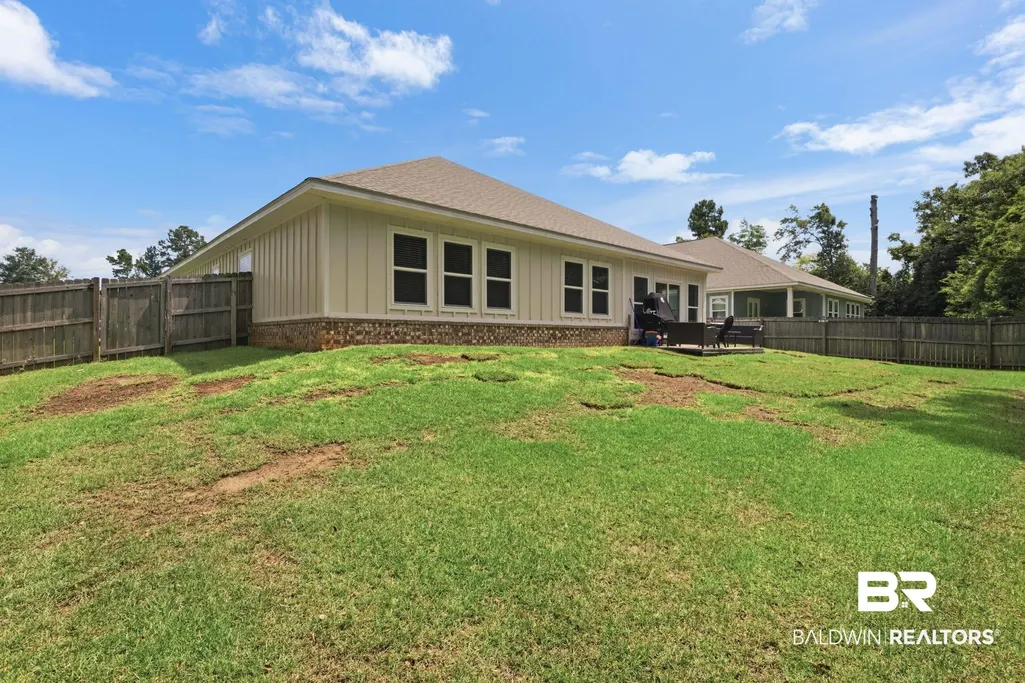
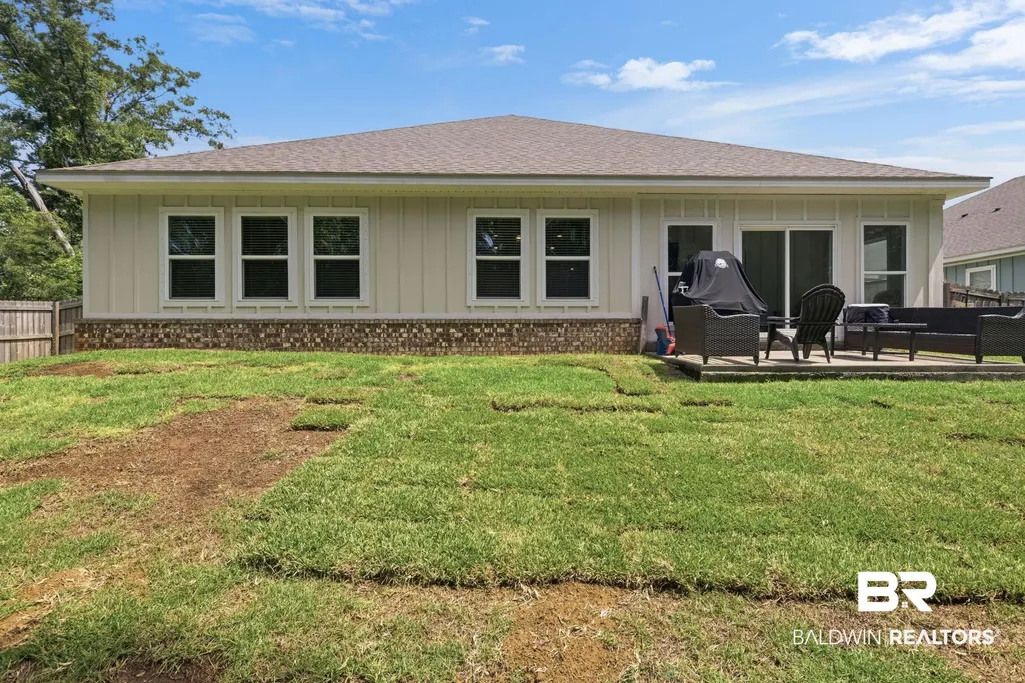
| Fencing | Fenced |
Amenities
- Foreclosure
- Views
- Short Sale
- New Construction
- Adult 55+
- Lease To Own
- No HOA Fees
- Furnished
- Primary On Main
- Air Conditioning
- Seller Finance
- Green
- Fixer Upper
- Horse
- Golf
- Fireplace
- Deck
- Garage
- Basement
- Pool
Property vs Single Family Average in 36526
Price
Year Built
 Baldwin County Association Of Realtors®: All information deemed reliable but not guaranteed. All properties are subject to prior sale, change or withdrawal. Neither listing broker(s) or information provider(s) shall be responsible for any typographical errors, misinformation, misprints and shall be held totally harmless. Listing(s) information is provided for consumer's personal, non-commercial use and may not be used for any purpose other than to identify prospective properties consumers may
 All information is believed to be accurate but is not guaranteed. Protected by Copyright© 2026 and is owned either by the Mobile Area Association of REALTORS® Inc/Gulf Coast MLS; or by the developers of the software, Inside Real Estate, LLC. All rights reserved.
