
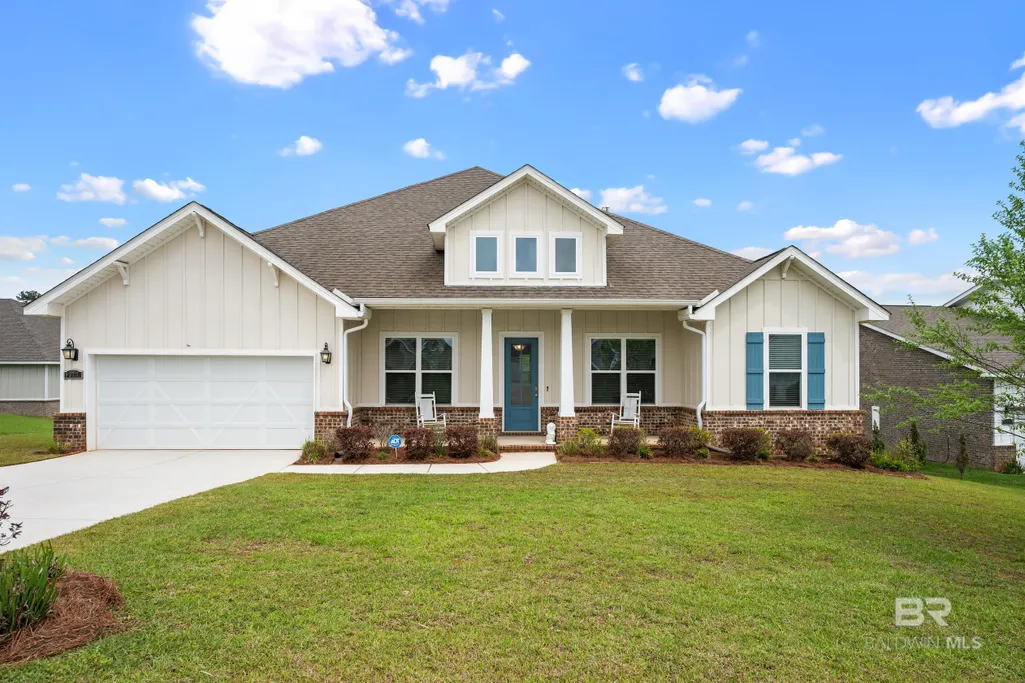
Address
9377 Diamante Boulevard, Daphne, AL
Price
$ 489,000
Property Attributes
- MLS#377181
- TypeSingle Family
- Listing Status Active
- CountyBaldwin
- CityDaphne
- AreaDaphne 2
- NeighborhoodDiamante
- Zip36526
- StyleTraditional
- Year Built2020
- Taxes$ 1943.96
- Price$ 489,000
- Bedrooms4
- Full Bathrooms3
- Half Bathrooms0
- Sqr Footage2891
- Lot Size0.291 Acres
Data Source:
Baldwin County MLS (BCAR)
Property Description
Welcome Home to Your Emerald Oasis! Discover the perfect blend of comfort & elegance in this stunning home conveniently located in Daphne! Nestled on a premier lot with captivating pond views, this residence invites you to experience a serene lifestyle. Home is gold fortified & features a smart home system, & sprinkler system. As you step through the front door, you are greeted by a welcoming entry foyer. The foyer seamlessly transitions into an oversized living room that boasts a luxurious trey ceiling adorned w/ crown molding, enhancing the open & airy feel of the space. Gather around the cozy gas fireplace, which serves as a focal point for relaxation and entertainment in this beautifully laid-out room. The thoughtful design of this home features a fantastic open & split floor plan, accentuated by soaring 10-foot ceilings that further amplify the sense of spaciousness. The living room flows effortlessly into the eat-in kitchen, where culinary dreams come to life. Embrace your inner chef with premium stainless steel appliances, including a gas cooktop. The oversized granite island not only provides ample prep space but also offers convenient counter seating for casual dining or entertaining guests. Adjacent to the kitchen, you’ll find a generously sized formal dining space. Bonus room adjacent from your formal dining space. Retreat to the primary suite that boasts pond views, trey ceiling, & elegant crown molding. The primary bathroom features a dual granite vanity, a relaxing garden tub, and a walk-in shower. In addition to the primary suite, this home encompasses three additional spacious bedrooms, one of which features its own ensuite bathroom. Step outside to your scenic and serene 29x10 covered back patio, where you can soak in the tranquil pond views. This outdoor space is perfect for savoring your morning coffee or unwinding at the end of a long day. Equipped with a gas hookup. Don't miss the opportunity to make this beautiful Daphne home yours! Buyer to
| Elementary School | Middle School | High School |
|---|---|---|
| Daphne East Elementary Elementary School | Daphne Middle Middle School | Daphne High High School |
| Price History | |
|---|---|
| 6/23/2025 | Listed $499,900 |
| 8/23/2025 | 2$489,000 |
General Features
| Sewer | Public Sewer |
|---|---|
| Heating | Electric |
| Cooling | Ceiling Fan(s) |
| Utilities | Daphne Utilities,Riviera Utilities |
| Possession | Close Of Escrow |
| Roof | Composition |
| Appliances | Dishwasher,Disposal,Dryer,Microwave,Refrigerator w/Ice Maker,Washer,Cooktop |
| HOA Fee | 500 |
| Garage Spaces | 2 |
| Association Fee Includes | Maintenance Grounds |
| Patio/Porch Features | Covered,Rear Porch,Front Porch |
| Architectural Style | Traditional |
| Security Features | Smoke Detector(s),Carbon Monoxide Detector(s) |
| Construction Materials | Brick,Hardboard |
| Year Built | 2020 |
| View | None/Not Applicable |
| Stories | 1 |
| Levels | One |
| Property Subtype | Traditional |
| Ownership | Whole/Full |
| Waterfront Features | Pond |
| Community Features | Playground |
| Assoc Fee Paid Per | Annually |
| County | Baldwin |
| New Construction | No |
| Property Type | Residential |
| HOA | Yes |
| Subdivision Name | Diamante |
| Garage Y/N | Yes |
| Full Baths | 3 |
| Status | Active |
| Directions | CR 64 left onto CR 13. Right onto Diamante Blvd. Home is on your left. |
| High School | Daphne High |
| City | Daphne |
| Senior Community Y/N | No |
| Zoning Description | Single Family Residence |
| MLS Area | Daphne 2 |
| Lot Size Units | Square Feet |
| Lot Size Square Feet | 12675.96 |
| Carport Y/N | No |
| Elementary School | Daphne East Elementary |
| Property Attached Y/N | No |
| Tax Annual Amount | 1943.96 |
| Home Warranty Y/N | No |
| Middle/Junior High School | Daphne Middle |
| Property Condition | Resale |
| Building Area Units | Square Feet |
| Living Area Units | Square Feet |
| Standard Status | Active |
| Occupancy Type | Vacant |
| Tax Lot | 28 |
Interior Features
| Interior Amenities | Office/Study,Ceiling Fan(s),Split Bedroom Plan |
|---|---|
| Flooring | Wood |
| Furnished Y/N | Negotiable |
| Total Fireplaces | 1 |
| Fireplace Features | Gas Log,Living Room |
| Air Conditioning Y/N | No |
| Heating Y/N | Yes |
| Window Features | Double Pane Windows |
| Fireplace Y/N | Yes |
| Total Bedrooms | 4 |
| LivingAreaSource | Builder |
| Total Baths | 3 |
| Master Bathroom Features | Double Vanity,Soaking Tub,Separate Shower,Private Water Closet |
| Dining Room Features | Separate Dining Room |
| Primary Bedroom Features | 1st Floor Primary,Walk-In Closet(s) |
Exterior Features
| Exterior Amenities | Irrigation Sprinkler |
|---|---|
| Parking Features | Attached,Double Garage,Automatic Garage Door |
| Lot Features | Less than 1 acre |
| Water Source | Public |
| Total Parking | 2 |
| Lot Size Area | 12675.96 |
| Foundation Details | Slab |
| Spa | No |
| Building Area Total | 2891 |
| Lot Dimensions | 150 x 84 |
| Lot Size Acres | 0.291 |
| Waterfront Y/N | No |
| Covered Spaces | 2 |
| Boat Facilities | None |
Amenities
- Foreclosure
- Views
- Short Sale
- New Construction
- Adult 55+
- Lease To Own
- No HOA Fees
- Furnished
- Primary On Main
- Air Conditioning
- Seller Finance
- Green
- Fixer Upper
- Horse
- Golf
- Fireplace
- Deck
- Garage
- Basement
- Pool
Property vs Single Family Average in 36526
Price
Taxes
Year Built
 Baldwin County Association Of Realtors®: All information deemed reliable but not guaranteed. All properties are subject to prior sale, change or withdrawal. Neither listing broker(s) or information provider(s) shall be responsible for any typographical errors, misinformation, misprints and shall be held totally harmless. Listing(s) information is provided for consumer's personal, non-commercial use and may not be used for any purpose other than to identify prospective properties consumers may
 All information is believed to be accurate but is not guaranteed. Protected by Copyright© 2026 and is owned either by the Mobile Area Association of REALTORS® Inc/Gulf Coast MLS; or by the developers of the software, Inside Real Estate, LLC. All rights reserved.
