
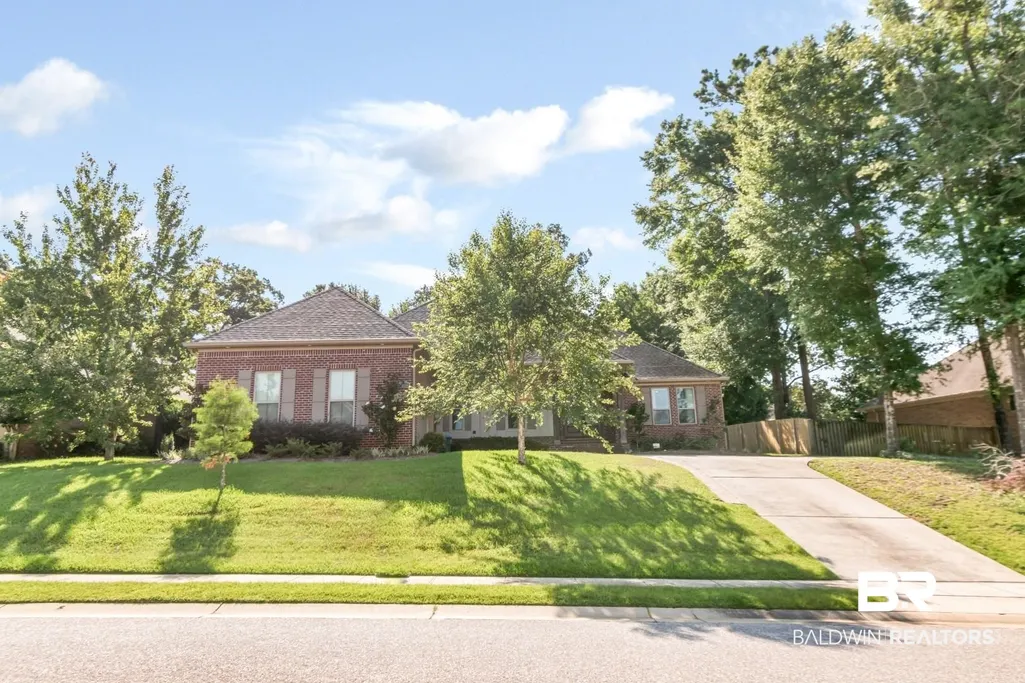
Address
6615 Garrison Drive, Spanish Fort, AL
Price
$ 640,000
Property Attributes
- MLS#398901
- TypeSingle Family
- Listing Status Active
- CountyBaldwin
- CitySpanish Fort
- NeighborhoodGarrison Ridge
- Zip36527
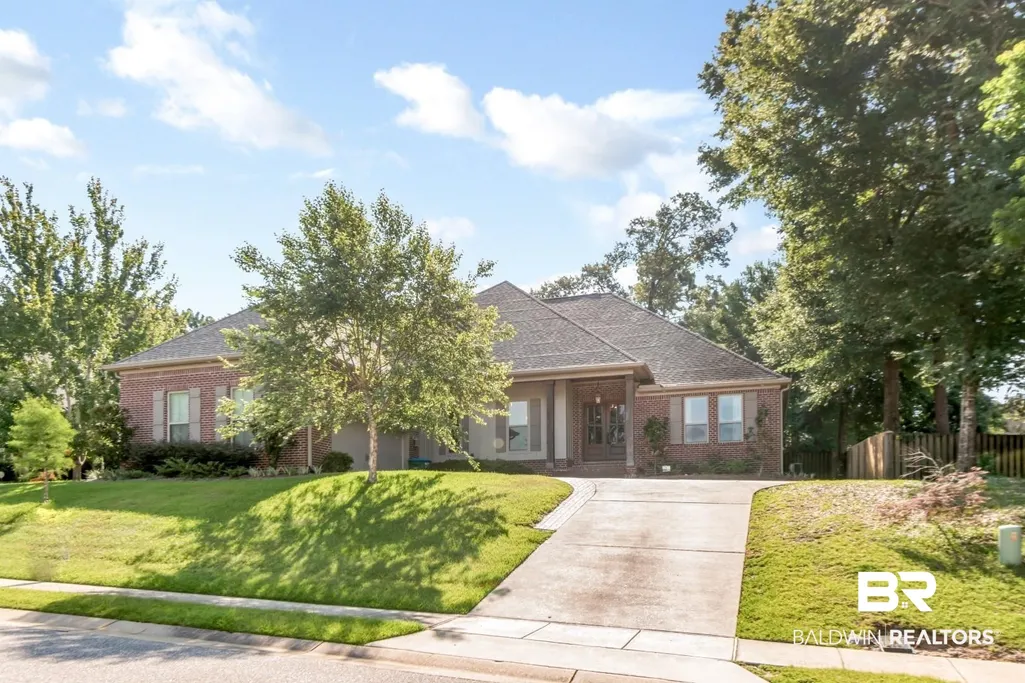
- StyleTraditional
- Year Built2017
- Price$ 640,000
- Bedrooms4
- Full Bathrooms3
- Half Bathrooms1
- Sqr Footage3206
- Lot Size0.336 Acres
Data Source:
Baldwin County MLS (BCAR)
Property Description
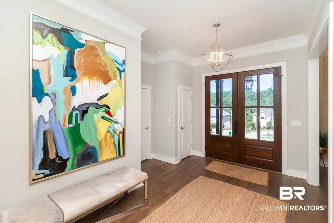
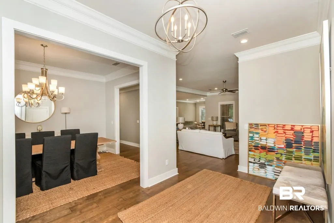
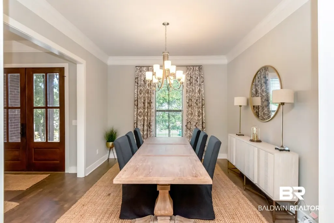
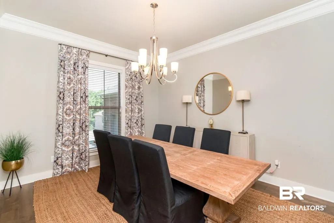
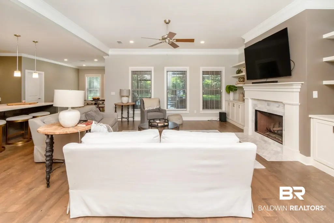
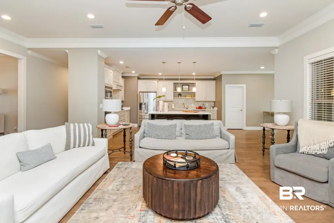
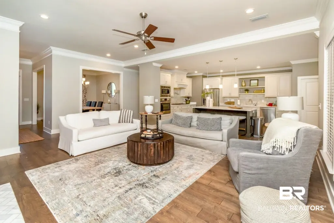
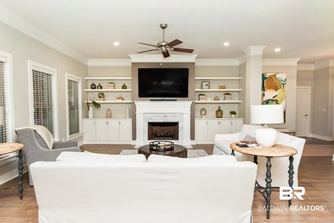
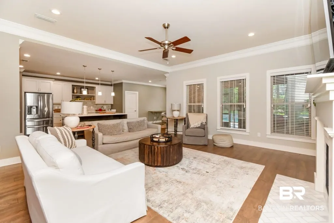
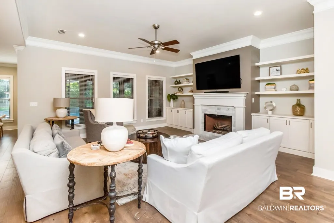
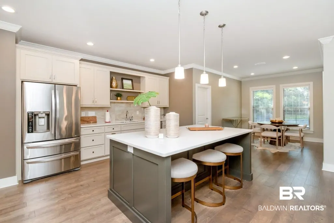
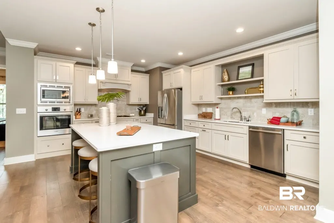
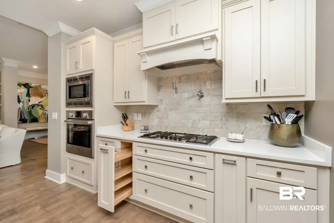
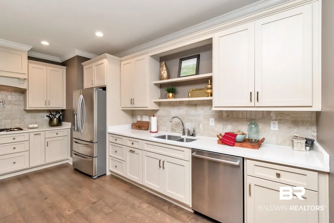
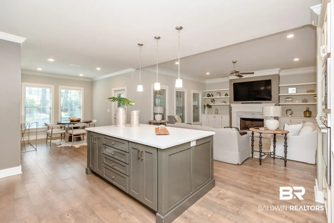
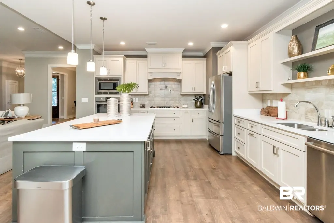
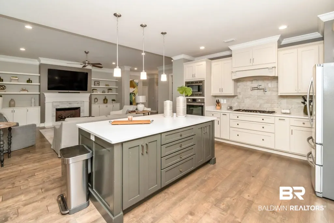
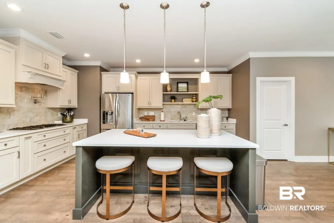
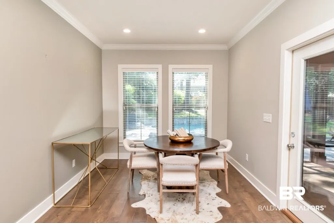
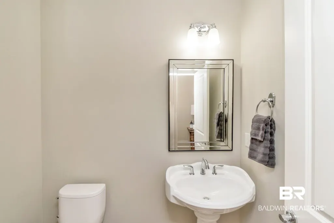
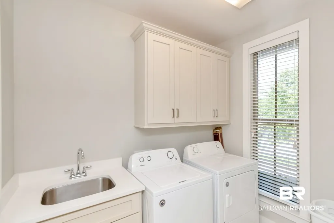
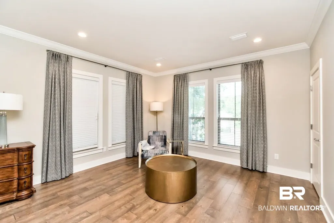
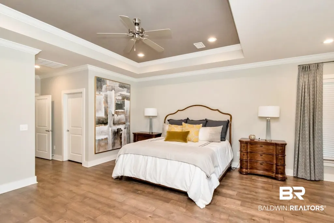
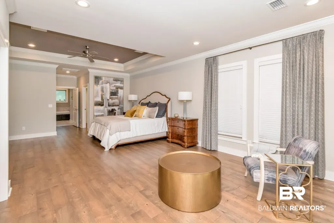
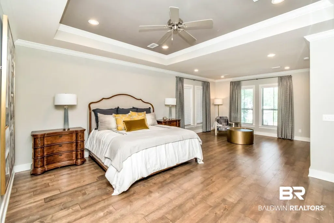
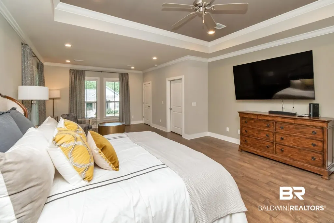
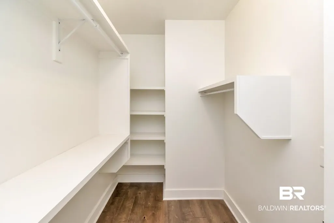
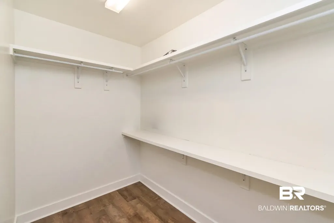
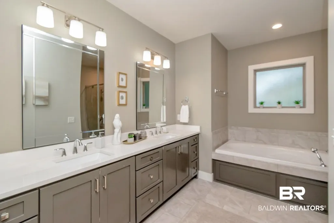
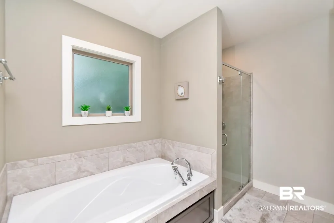
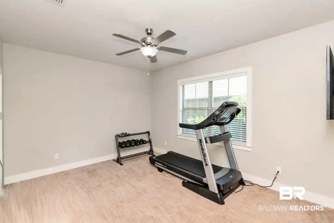
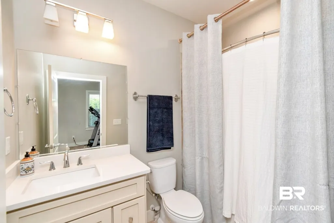
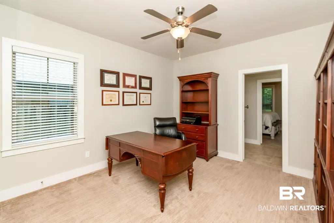
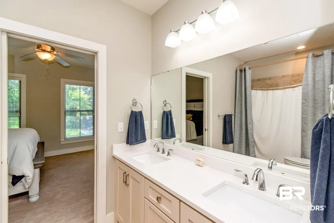
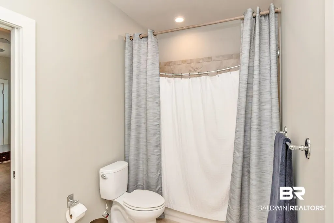
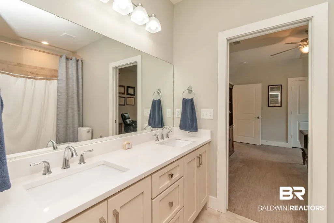
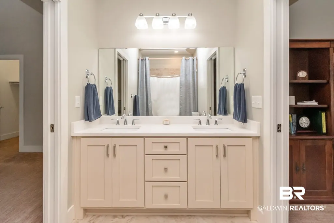
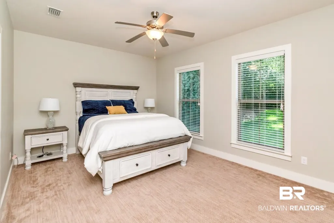
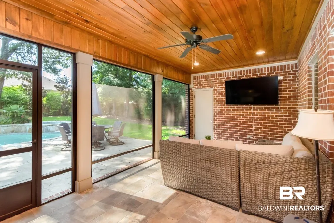
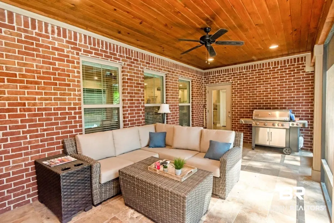
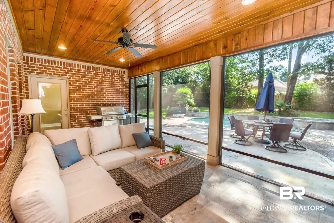
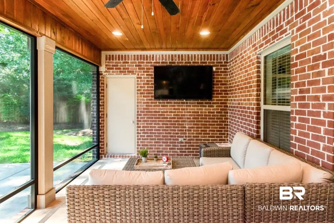
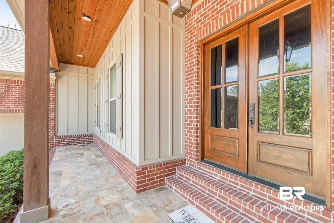
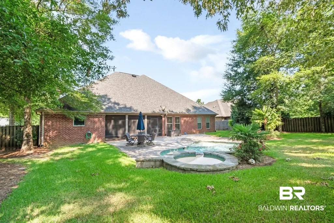
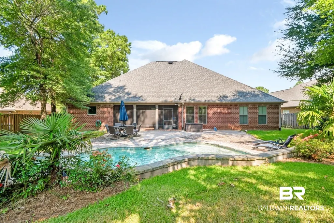
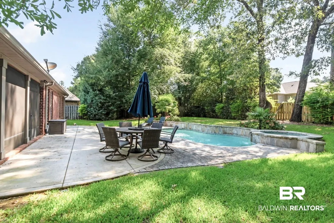
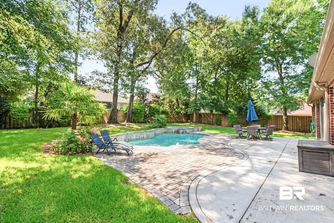
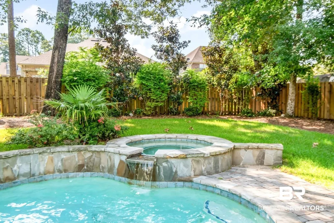
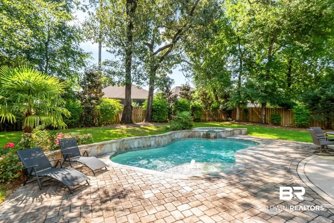
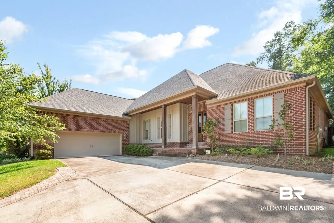
"Home is where the heart is” and once you see this beautiful home, your heart will be calling it HOME. Garrison Ridge is located directly across from Spanish Fort Elementary School, which makes it extremely convenient to shopping, churches, banking and dining in Spanish Fort, Daphne, Montrose, and Mobile and about 7 minutes to I-10. This all-brick custom-built home features gorgeous hardwood floors in all the living areas and in the Bill Payers Suite, tile in the wet areas, and carpet in the other 3 bedrooms. The Kitchen is a Chef’s dream: white quartz countertops; 5-burner gas cooktop; Pot Filler over the cooktop; wall Oven; wall Microwave; double Sink; beautiful creamy white Cabinetry; oversized Prep Island with Bar Stools; and walk-in Pantry. Open the blinds, and the Breakfast Room has a great view of the backyard oasis. The Formal Dining Room sits at the front of the home and enhances the Open Concept throughout. The Living Room features: triple windows for outdoor views; gas-log Fireplace flanked by Cabinetry and open shelving along with a mounted TV. The Foyer is very spacious and provides wall space for your priceless artwork. The Bill Payer’s Suite is HUGE and situated on the right side which allows you to have a Sitting Room at the front of the house; tray ceiling; 2 oversized walk-in Closets; single Linen Closet; white quartz countertops with double vanity space; tons of cabinet space; garden soaking Tub, separate Shower with two showerheads; and a separate Water Closet. A short hallway from the Kitchen will take you to the Laundry Room, Powder Room and the Garage. Bedroom 2 has its’ own Ensuite. Bedrooms 3 and 4 share a Jack-n-Jill Bathroom, and all have wonderful Closet space. The Screen Porch is the resting space, with its mounted TV, Storage Room, and Natural Gas Grill. But the real HANG OUT space will be the gorgeous Gunite Swimming Pool complete with a Hot Tub, layout area, grassy and shady areas. The furniture is negotiable. Buyer to verify all i Buyer to verify all information during due diligence.
| Elementary School | Middle School | High School |
|---|---|---|
| Spanish Fort Elementary Elementary School | Spanish Fort Middle Middle School | Spanish Fort High High School |
| Price History | |
|---|---|
| 7/24/2026 | Listed $655,000 |
| 8/7/2026 | 2$640,000 |
General Features
| Utilities | Spanish Fort Water |
|---|---|
| HOA Fee | 200 |
| View | Pool |
| Property Subtype | Residential Detached |
| Waterfront Features | No Waterfront |
| Community Features | Pets Allowed,More Than Two Pets Allowed |
| County | Baldwin |
| Property Type | Residential |
| HOA | true |
| Subdivision Name | Garrison Ridge |
| Garage Y/N | true |
| Status | Active |
| Directions | From Spanish Fort Blvd, turn North on Hwy 225 - 3rd left on Garrison Drive. Home will be on your right. |
| High School | Spanish Fort High |
| City | Spanish Fort |
| MLS Area | Baldwin |
| Elementary School | Spanish Fort Elementary |
| Home Warranty Y/N | false |
| Middle/Junior High School | Spanish Fort Middle |
| Standard Status | Active |
| Heating | Heat Pump |
| Cooling | Heat Pump |
| Possession | At Closing |
| Roof | Composition Shingle |
| Appliances | Dryer,Washer,Cooktop,Disposal,Gas Range,Microwave,Dishwasher,Plumbed For Ice Maker,Smoke Detector |
| Patio/Porch Features | Rear Porch,Covered Patio,Porch Screened |
| Architectural Style | Traditional |
| Year Built | 2017 |
| Full Baths | 3 |
| Property Condition | Updated/Remodeled |
| Stories Count | 1 |
| Assoc Fee Paid Per | Annually |
| Body of Water | None |
| Association Fee Includes | Association Management |
| Pool Features | Fenced,Gunite,Heated,In Ground |
| Garage Spaces | 2 |
Interior Features
| Air Conditioning Y/N | true |
|---|---|
| Heating Y/N | true |
| Fireplace Y/N | true |
| Interior Amenities | En Suite,Ceiling Fan(s),High Ceilings,Termite Contract,Split Bedroom Plan |
| Flooring | Tile,Wood,Carpet |
| Furnished Y/N | Negotiable |
| Total Fireplaces | 1 |
| Fireplace Features | Gas Log,Living Room |
| Window Features | Window Treatments |
| Half Baths | 1 |
| Total Bedrooms | 4 |
| LivingAreaSource | Appraiser |
| Total Baths | 4 |
Exterior Features
| Lot Features | Cul-De-Sac,Less Than 1 Acre,Irregular/See Remarks |
|---|---|
| Lot Size Acres | 0.336 |
| Parking Features | Attached,Double Garage,Side Entrance,Garage Door Opener |
| Water Source | Public |
| Exterior Amenities | Built In Gas Grill,Irrigation Sprinkler |
| Fencing | Fenced |
| Total Parking | 2 |
Amenities
- Foreclosure
- Views
- Short Sale
- New Construction
- Adult 55+
- Lease To Own
- No HOA Fees
- Furnished
- Primary On Main
- Air Conditioning
- Seller Finance
- Green
- Fixer Upper
- Horse
- Golf
- Fireplace
- Deck
- Garage
- Basement
- Pool
Property vs Single Family Average in 36527
Price
Year Built
 Baldwin County Association Of Realtors®: All information deemed reliable but not guaranteed. All properties are subject to prior sale, change or withdrawal. Neither listing broker(s) or information provider(s) shall be responsible for any typographical errors, misinformation, misprints and shall be held totally harmless. Listing(s) information is provided for consumer's personal, non-commercial use and may not be used for any purpose other than to identify prospective properties consumers may
 All information is believed to be accurate but is not guaranteed. Protected by Copyright© 2026 and is owned either by the Mobile Area Association of REALTORS® Inc/Gulf Coast MLS; or by the developers of the software, Inside Real Estate, LLC. All rights reserved.
