
Address
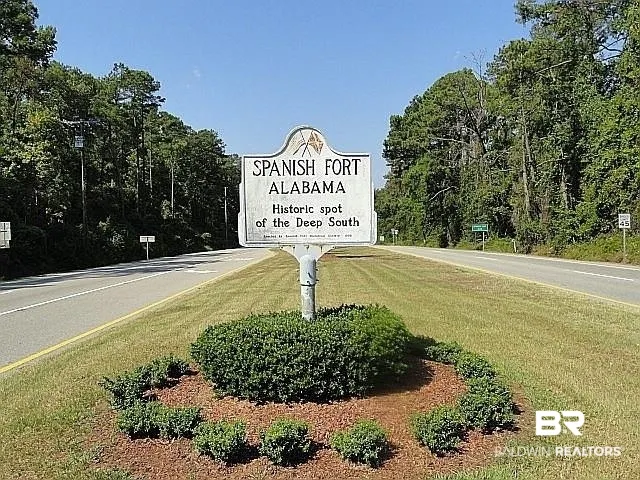
6431 Garrison Drive, Spanish Fort, AL
Price
$ 670,000
Property Attributes
- MLS#395478
- TypeSingle Family
- Listing Status Pending
- CountyBaldwin
- CitySpanish Fort
- NeighborhoodGarrison Ridge
- Zip36527
- StyleCraftsman
- Year Built2026
- Price$ 670,000
- Bedrooms4
- Full Bathrooms3
- Half Bathrooms1
- Sqr Footage2772
- Lot Size0.345 Acres
Data Source:
Baldwin County MLS (BCAR)
Property Description
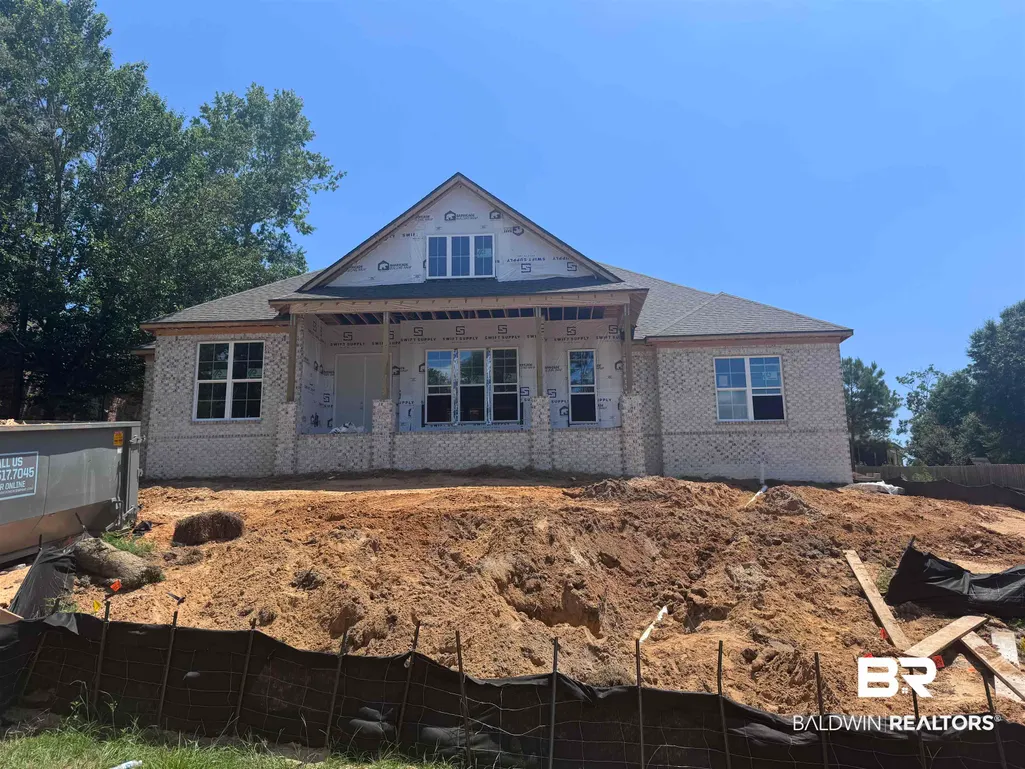
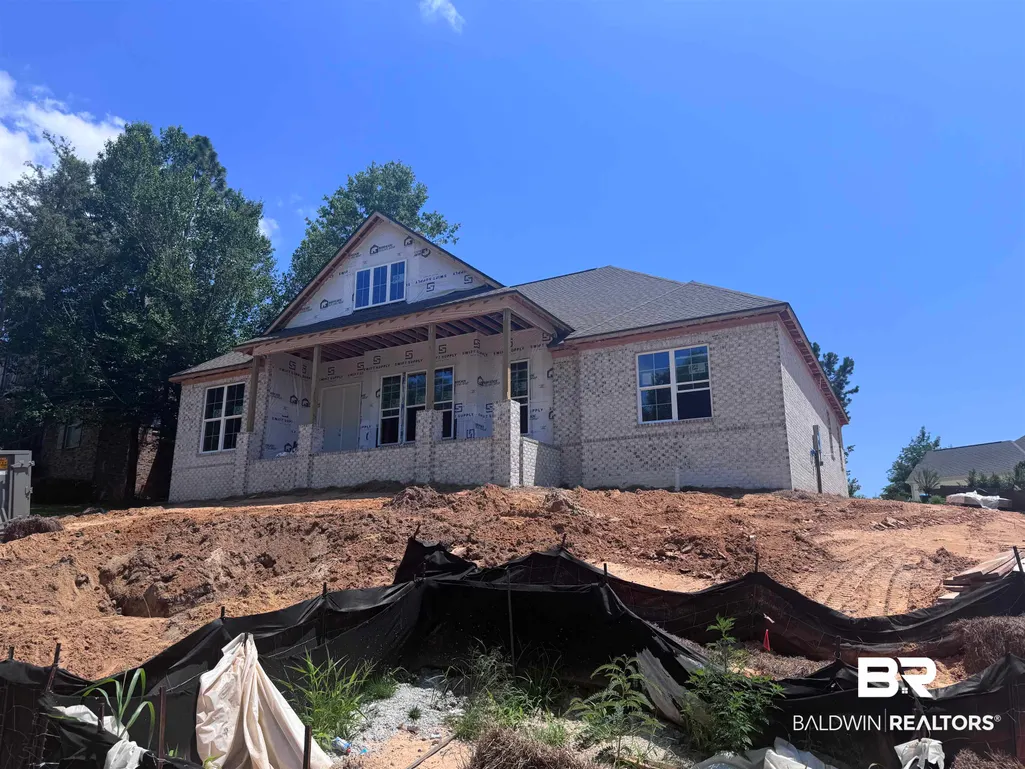
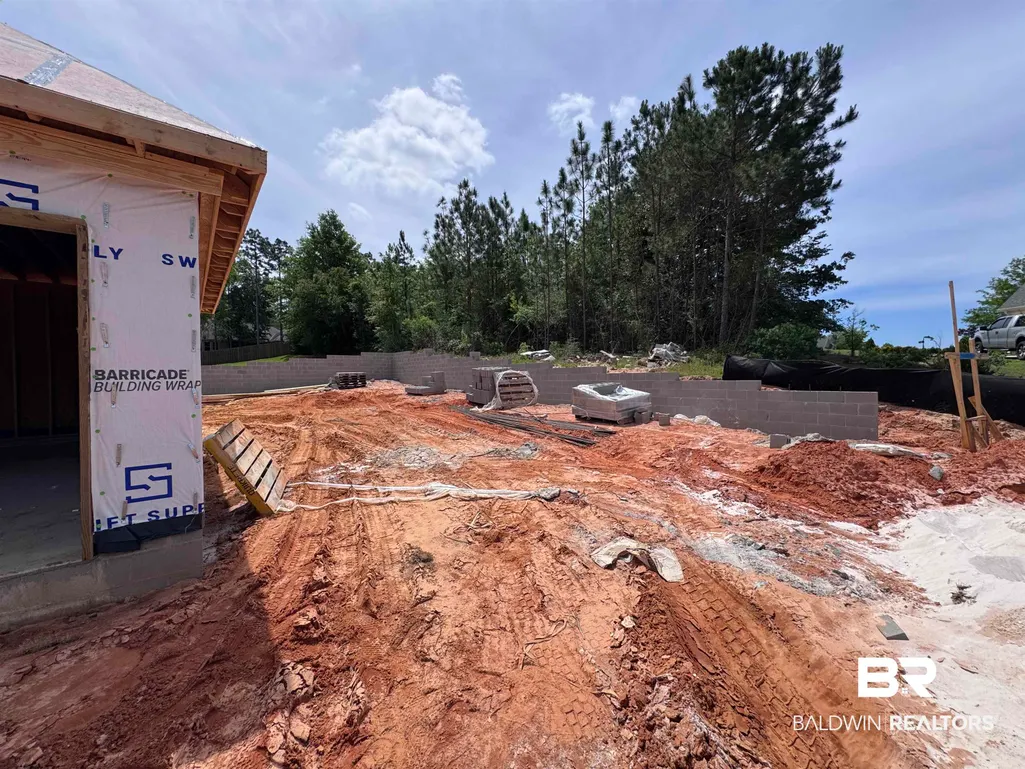
Under Construction: Gold Fortified new construction by Tower Homes in Garrison Ridge! This custom 4-bed, 3.5-bath single-story home in Spanish Fort offers an open floor plan, designer finishes, and convenient access to I-10, Eastern Shore Centre, Mobile Bay, and Gulf Coast beaches. Craftsman-style curb appeal shines with corbel trim accents, open rafter tails, and an 8-ft. stained mahogany front door on the southern-style front porch. Inside, wide-plank wood flooring flows through the entry foyer, dining areas, kitchen, hallways, and primary suite. The living room features 12-ft ceilings, abundant natural light, and a ventless gas fireplace with a stained wood-beam mantel and a shiplap accent wall. The kitchen includes Carrara quartz countertops, a subway tile backsplash, an stainless apron-front farmhouse sink, custom, painted white shaker cabinetry with an accent-painted island, a Samsung gas cooktop, a built-in wall oven and microwave, a walk-in pantry ideal for keeping appliances tucked away & your main living space spotless, and a breakfast nook. The private primary ensuite offers a freestanding soaking tub, oversized tile shower with bench seating, dual vanities, and a large walk-in closet. Three additional bedrooms provide flexibility & comfort. Two share a convenient Jack & Jill bath, while the third enjoys its own en-suite bath. Additional features include a tankless water heater, a spacious laundry room with a utility sink, a guest half bath, an irrigation system, and more. Don't miss the private back patio overlooking the large backyard, which backs up to the neighborhood common area. The home includes a 1 yr builder warranty, 10 yr PWSC structural warranty, and a 1 yr. Termite bond with Formosan coverage. One or more principles of the selling entity are licensed real estate agents and or Brokers in AL. Est. Completion Sept 2026* Floor plans and elevations are for example only. Buyer to verify all information during due diligence.
| Elementary School | Middle School | High School |
|---|---|---|
| Spanish Fort Elementary Elementary School | Spanish Fort Middle Middle School | Spanish Fort High High School |
| Price History | |
|---|---|
| 7/30/2026 | Listed $670,000 |
General Features
| Utilities | Natural Gas Available,Water City,Sewage City,Water Heater Gas,Riviera Utilities,Water Heater Tankless |
|---|---|
| HOA Fee | 200 |
| View | Wooded,Northern View,Southern View |
| Property Subtype | Residential Detached |
| Waterfront Features | No Waterfront |
| Community Features | Pets Allowed,Pets Limited Number Pets |
| County | Baldwin |
| Property Type | Residential |
| HOA | true |
| Subdivision Name | Garrison Ridge |
| Garage Y/N | true |
| Status | Pending |
| Directions | From Hwy 98 north, take a right onto Hwy 31, left onto SR 225, left onto Garrison Drive, keep right, Home will be on the left. |
| High School | Spanish Fort High |
| City | Spanish Fort |
| MLS Area | Baldwin |
| Elementary School | Spanish Fort Elementary |
| Home Warranty Y/N | true |
| Middle/Junior High School | Spanish Fort Middle |
| Standard Status | Pending |
| Heating | Heat Pump,Electric |
| Cooling | Electric |
| Possession | At Closing,Other Possession/See Remarks |
| Roof | Dimensional |
| Appliances | Cooktop,Disposal,Gas Range,Microwave,Dishwasher,Smoke Detector |
| Patio/Porch Features | Patio,Porch Open,Front Porch,Covered Patio |
| Architectural Style | Craftsman |
| Year Built | 2026 |
| Full Baths | 3 |
| Property Condition | Resale |
| Stories Count | 1 |
| Assoc Fee Paid Per | Annually |
| Body of Water | None |
| Security Features | Carbon Monoxide Detector(s) |
| Association Fee Includes | Common Area Insurance,Association Management,Common Area Maintenance |
| Pool Features | None |
| Garage Spaces | 2 |
Interior Features
| Air Conditioning Y/N | true |
|---|---|
| Heating Y/N | true |
| Fireplace Y/N | true |
| Interior Amenities | En Suite,Storage,Ceiling Fan(s),High Ceilings,Termite Contract,Split Bedroom Plan |
| Flooring | Tile,Wood,Carpet |
| Furnished Y/N | Unfurnished |
| Total Fireplaces | 1 |
| Fireplace Features | Gas Log,Living Room |
| Half Baths | 1 |
| Total Bedrooms | 4 |
| LivingAreaSource | Builder |
| Total Baths | 4 |
Exterior Features
| Lot Features | Inside Lot,Subdivision,Irregular/See Remarks |
|---|---|
| Lot Size Acres | 0.345 |
| Number of Lots | 1 |
| Parking Features | Attached,Double Garage,Side Entrance,Garage Door Opener |
| Water Source | Public |
| Exterior Amenities | Irrigation Sprinkler |
| Total Parking | 2 |
Amenities
- Foreclosure
- Views
- Short Sale
- New Construction
- Adult 55+
- Lease To Own
- No HOA Fees
- Furnished
- Primary On Main
- Air Conditioning
- Seller Finance
- Green
- Fixer Upper
- Horse
- Golf
- Fireplace
- Deck
- Garage
- Basement
- Pool
Property vs Single Family Average in 36527
Price
Year Built
 Baldwin County Association Of Realtors®: All information deemed reliable but not guaranteed. All properties are subject to prior sale, change or withdrawal. Neither listing broker(s) or information provider(s) shall be responsible for any typographical errors, misinformation, misprints and shall be held totally harmless. Listing(s) information is provided for consumer's personal, non-commercial use and may not be used for any purpose other than to identify prospective properties consumers may
 All information is believed to be accurate but is not guaranteed. Protected by Copyright© 2026 and is owned either by the Mobile Area Association of REALTORS® Inc/Gulf Coast MLS; or by the developers of the software, Inside Real Estate, LLC. All rights reserved.
