
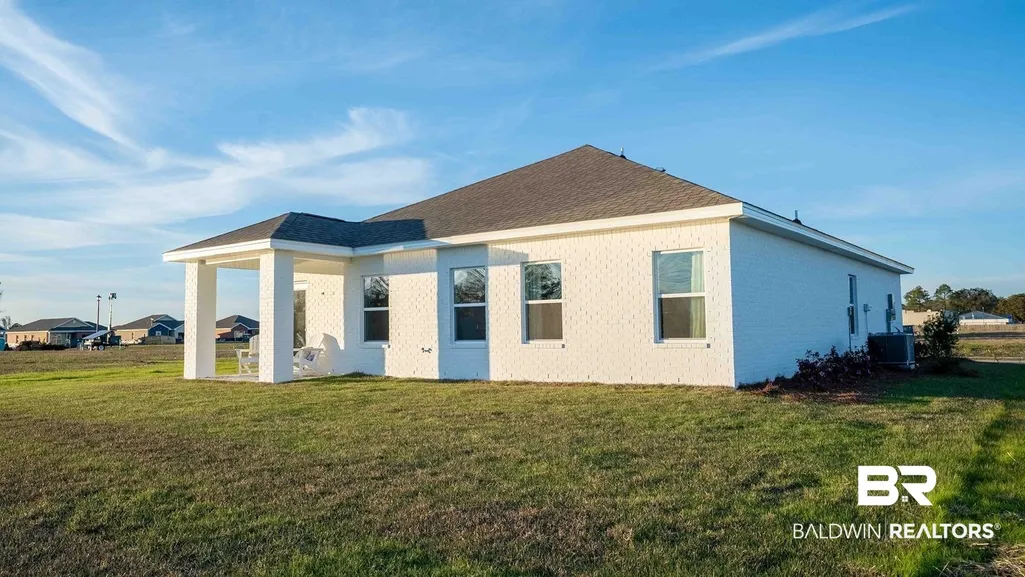
Address
14422 Versailles Circle, Silverhill, AL
Price
$ 304,202
Property Attributes
- MLS#398743
- TypeSingle Family
- Listing Status Pending
- CountyBaldwin
- CitySilverhill
- NeighborhoodElizabeth Gardens
- Zip36576
- StyleCraftsman
- Year Built2026
- Price$ 304,202
- Bedrooms3
- Full Bathrooms2
- Half Bathrooms0
- Sqr Footage1510
Data Source:
Baldwin County MLS (BCAR)
Property Description
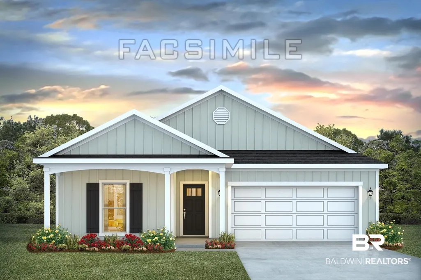
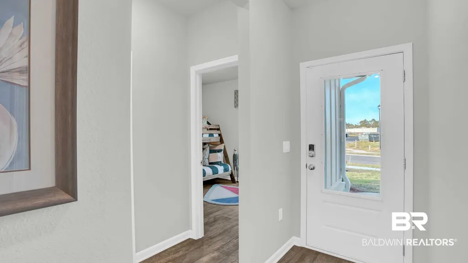
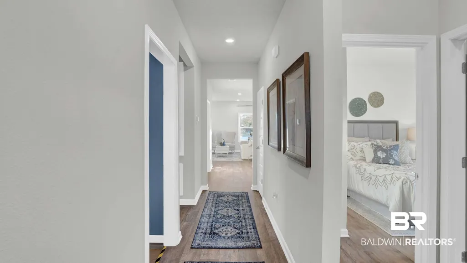
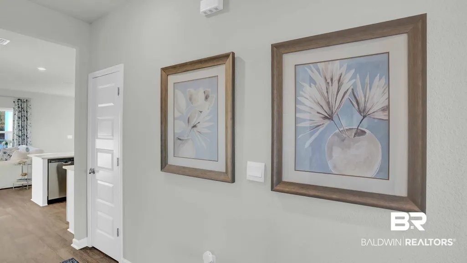
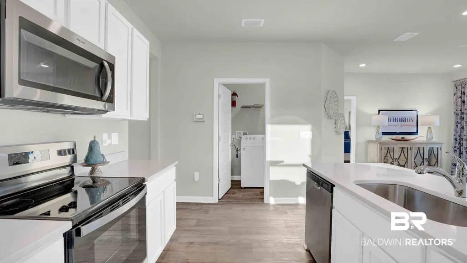
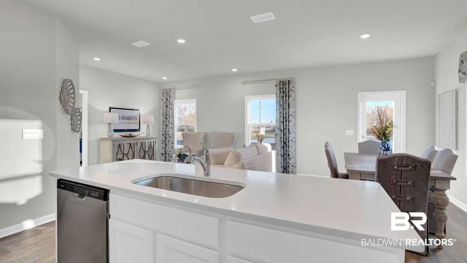
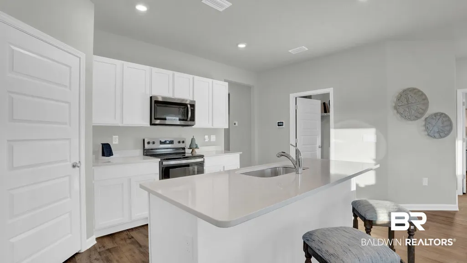
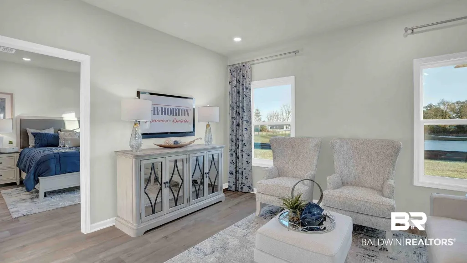
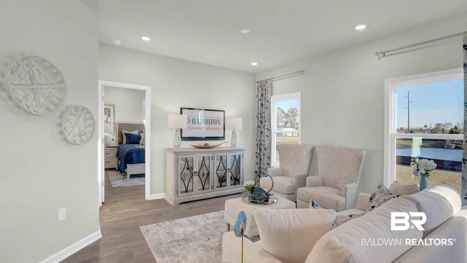
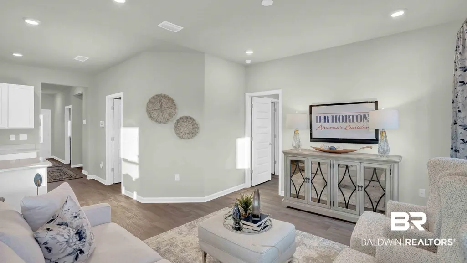
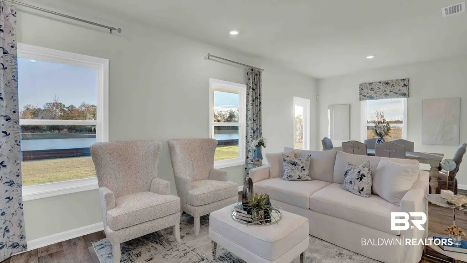
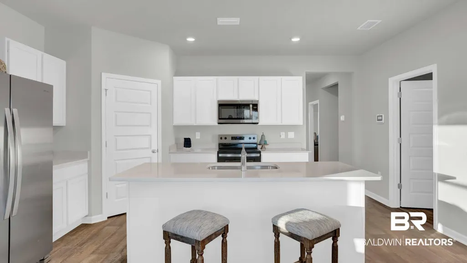
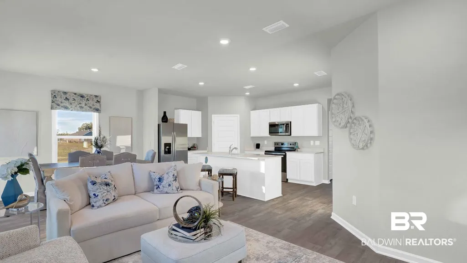
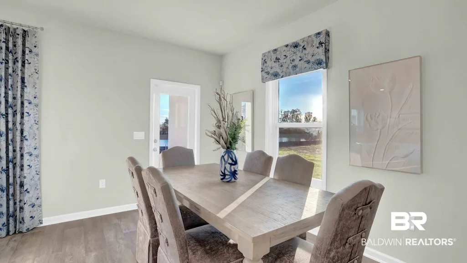
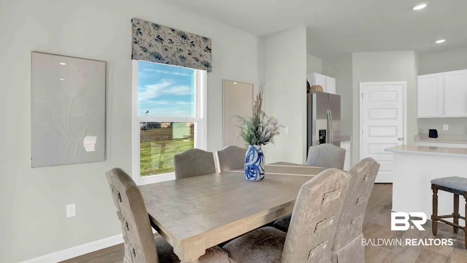
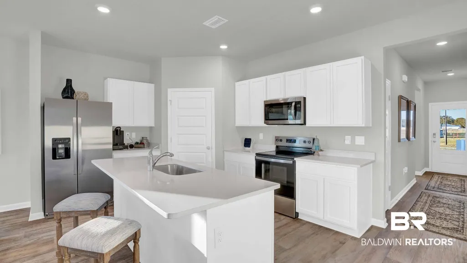
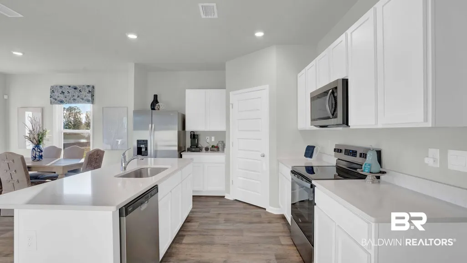
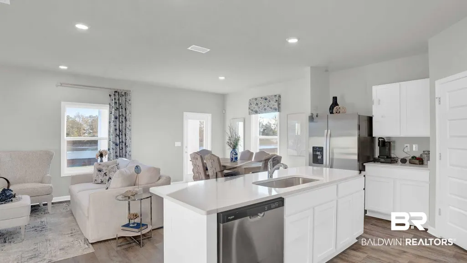
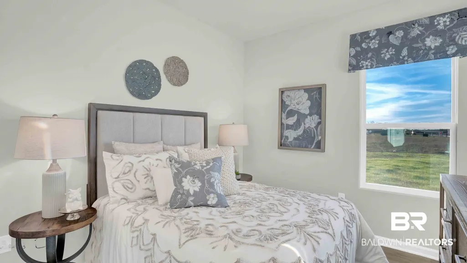
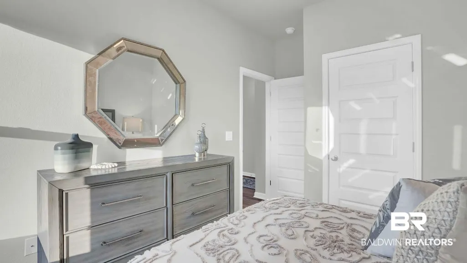
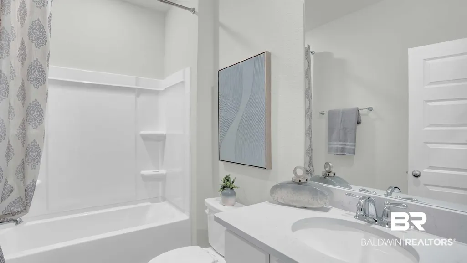
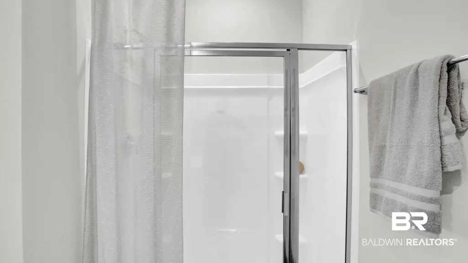
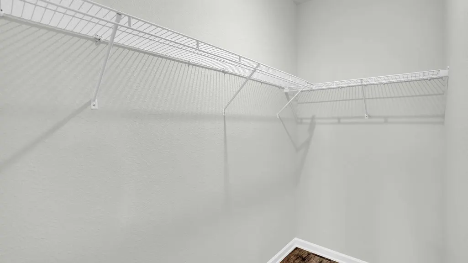
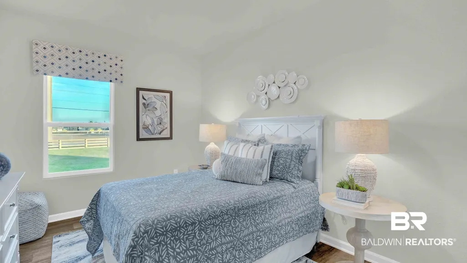
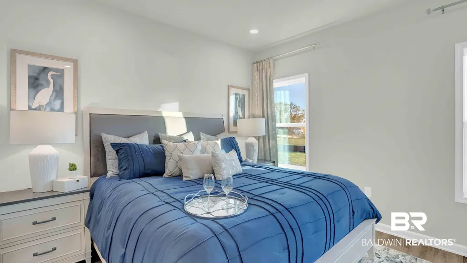
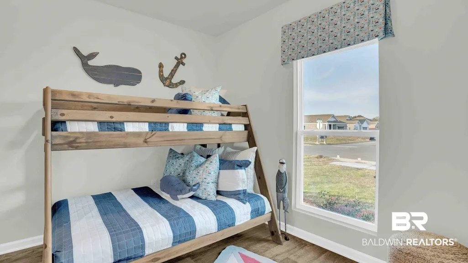
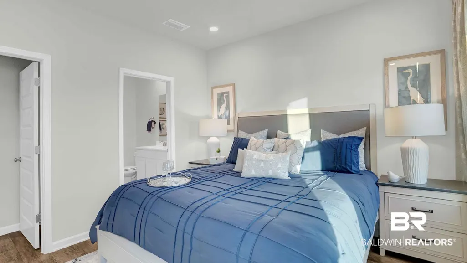
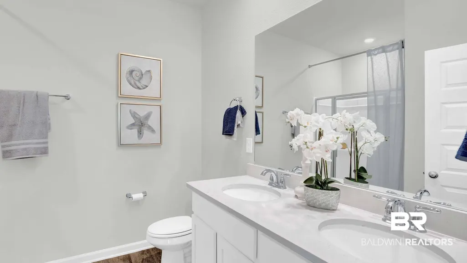
Welcome to 14422 Versailles Circle, an exceptional one-story floor plan nestled in the desirable Elizabeth Gardens community in Silverhill, Alabama. Offering 9-foot ceilings and four distinctive exterior options that are sure to impress, this thoughtfully crafted 3-bedroom, 2-bathroom home with 2-car garage spans 1,510 square feet, blending comfort, style, and functionality all in one seamless layout.As you approach, you're welcomed by a charming front porch, adding both curb appeal and an inviting atmosphere. Inside, the foyer leads you past two generously sized bedrooms that share a convenient Jack-and-Jill bathroom, offering privacy and comfort to its occupants.Beyond the foyer, the heart of the home unfolds in the expansive open concept living area. On one side, the kitchen flows effortlessly into the dining area, creating the perfect space for family meals and entertaining guests. The kitchen is both functional and beautiful, with abundant counter space, a peninsula island, granite countertops, modern stainless-steel appliances, and a layout designed to make meal prep a breeze. It opens into the spacious living room, creating a harmonious flow throughout the home. This space provides access to the rear porch and private owner’s suite, tucked away at the back of the home for ultimate peace and privacy.The vast primary suite features an attached bathroom designed for relaxation. The ensuite includes a double vanity, a large walk-in closet, and a private water closet for added convenience and privacy.The home also includes a well-positioned laundry room just past the foyer, and a linen closet for added storage. A coat closet across from the foyer ensures additional storage for everyday essentials.Equipped with our Smart Home Connect technology package, the Kelly gives you the latest security and in-home convenience. Plus, with a one-year builder warranty and a 10-year structural warranty, you can move in with peace of mind. Buyer to verify all information during d
| Elementary School | Middle School | High School |
|---|---|---|
| Silverhill Elementary Elementary School | Central Baldwin Middle Middle School | Robertsdale High High School |
| Price History | |
|---|---|
| 7/24/2026 | Listed $304,202 |
General Features
| Utilities | Other/See Remarks |
|---|---|
| HOA Fee | 550 |
| View | None/Not Applicable |
| Property Subtype | Residential Detached |
| Waterfront Features | No Waterfront |
| Community Features | Landscaping,Pets Allowed,More Than Two Pets Allowed |
| County | Baldwin |
| Property Type | Residential |
| HOA | true |
| Subdivision Name | Elizabeth Gardens |
| Garage Y/N | true |
| Status | Pending |
| Directions | From Hwy 105 and County Road 55 (Broad Street) head south on County Road 55. Turn right and head west on County Road 48. The entrance to Elizabeth Gardens will be on your left. |
| High School | Robertsdale High |
| City | Silverhill |
| MLS Area | Baldwin |
| Elementary School | Silverhill Elementary |
| Home Warranty Y/N | true |
| Middle/Junior High School | Central Baldwin Middle |
| Standard Status | Pending |
| Pets Allowed | Yes |
| Virtual Tour | https://www.zillow.com/view-imx/65ff83d5-e14d-48ce-82e1-f8b6c8fafb8d/?utm_source=captureapp&utm_source=website&utm_medium=listing&utm_campaign=3d-tour-kelly |
| Heating | Heat Pump |
| Cooling | Heat Pump |
| Roof | Composition Shingle |
| Appliances | Disposal,Microwave,Dishwasher,Electric Range,Smoke Detector |
| Patio/Porch Features | Covered Patio |
| Architectural Style | Craftsman |
| Year Built | 2026 |
| Full Baths | 2 |
| Stories Count | 1 |
| Assoc Fee Paid Per | Annually |
| Security Features | Carbon Monoxide Detector(s) |
| Association Fee Includes | Reserve Funds,Taxes Common Area,Common Area Insurance,Association Management,Common Area Maintenance |
| Pool Features | None |
Interior Features
| Air Conditioning Y/N | true |
|---|---|
| Heating Y/N | true |
| Fireplace Y/N | false |
| Interior Amenities | En Suite,Termite Contract,Split Bedroom Plan |
| Flooring | Vinyl |
| Furnished Y/N | Unfurnished |
| Total Bedrooms | 3 |
| LivingAreaSource | Builder |
| Total Baths | 2 |
Exterior Features
| Lot Features | Less Than 1 Acre |
|---|---|
| Parking Features | Attached,Double Garage,Garage Door Opener |
Amenities
- Foreclosure
- Views
- Short Sale
- New Construction
- Adult 55+
- Lease To Own
- No HOA Fees
- Furnished
- Primary On Main
- Air Conditioning
- Seller Finance
- Green
- Fixer Upper
- Horse
- Golf
- Fireplace
- Deck
- Garage
- Basement
- Pool
Property vs Single Family Average in 36576
Price
Year Built
 Baldwin County Association Of Realtors®: All information deemed reliable but not guaranteed. All properties are subject to prior sale, change or withdrawal. Neither listing broker(s) or information provider(s) shall be responsible for any typographical errors, misinformation, misprints and shall be held totally harmless. Listing(s) information is provided for consumer's personal, non-commercial use and may not be used for any purpose other than to identify prospective properties consumers may
 All information is believed to be accurate but is not guaranteed. Protected by Copyright© 2026 and is owned either by the Mobile Area Association of REALTORS® Inc/Gulf Coast MLS; or by the developers of the software, Inside Real Estate, LLC. All rights reserved.
