
Address
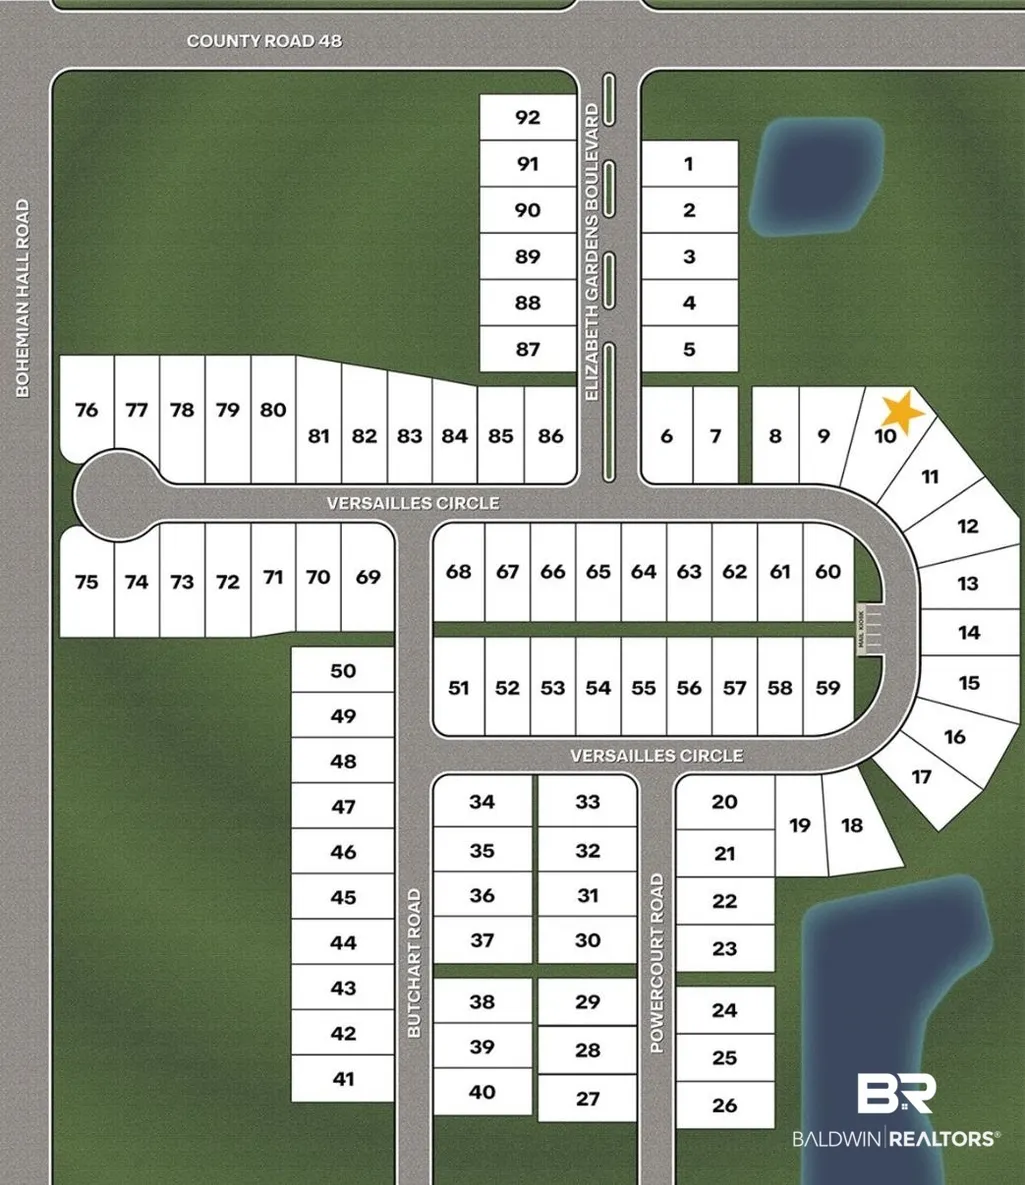
19753 Powercourt Road, Silverhill, AL
Price
$ 288,646
Property Attributes
- MLS#398442
- TypeSingle Family
- Listing Status Active
- CountyBaldwin
- CitySilverhill
- NeighborhoodElizabeth Gardens
- Zip36576
- StyleCraftsman
- Year Built2026
- Price$ 288,646
- Bedrooms3
- Full Bathrooms2
- Half Bathrooms0
- Sqr Footage1443
Data Source:
Baldwin County MLS (BCAR)
Property Description
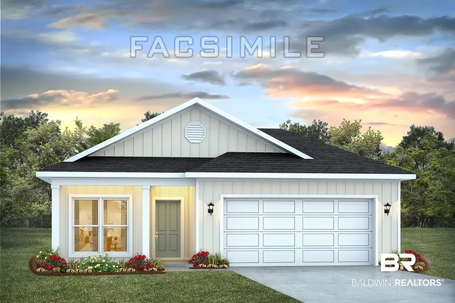
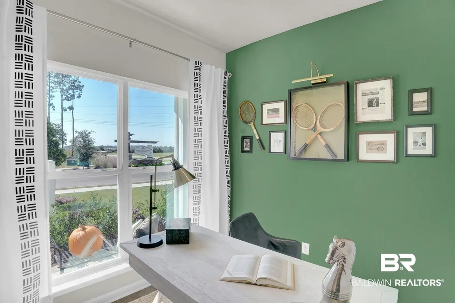
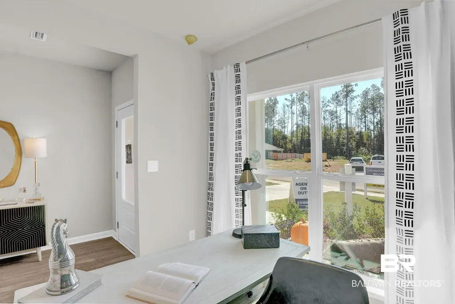
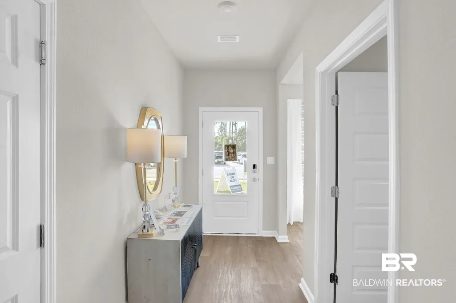
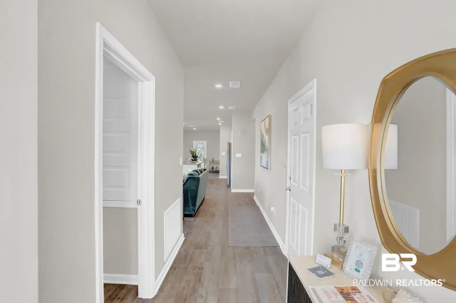
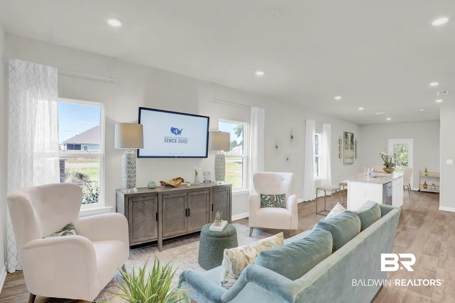
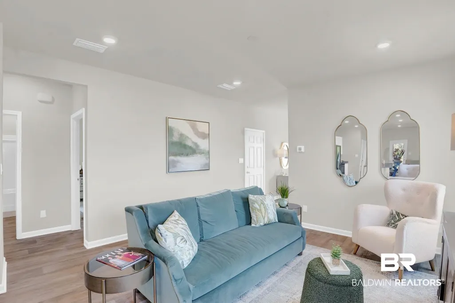
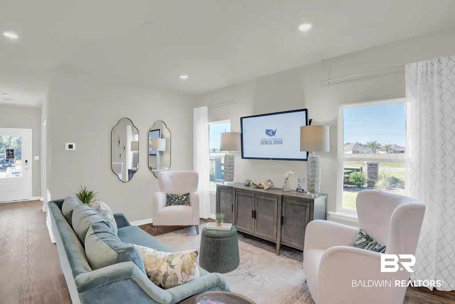
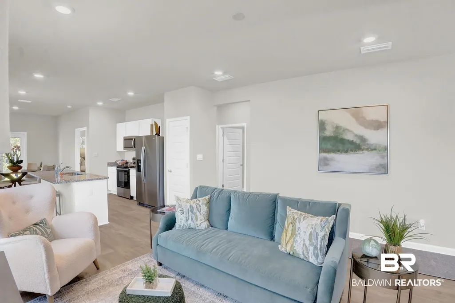
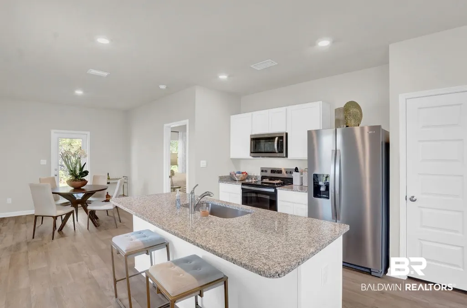
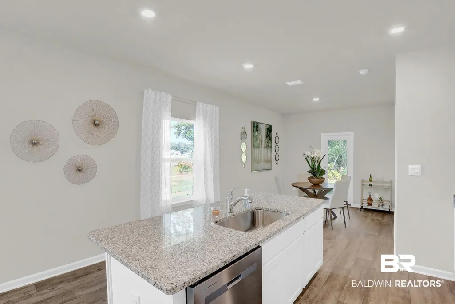
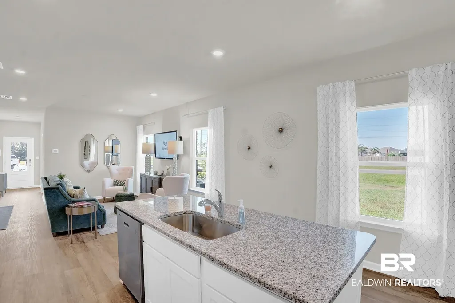
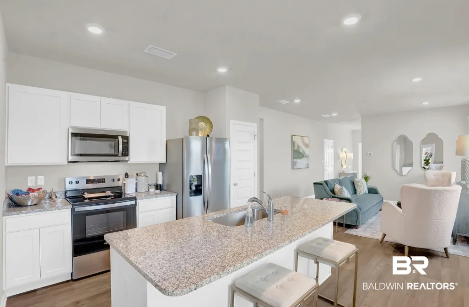
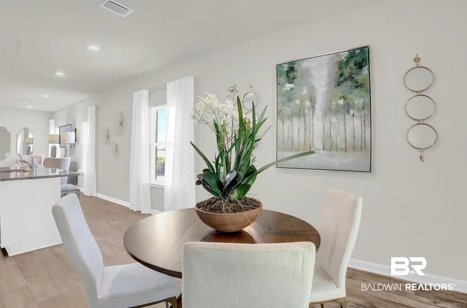
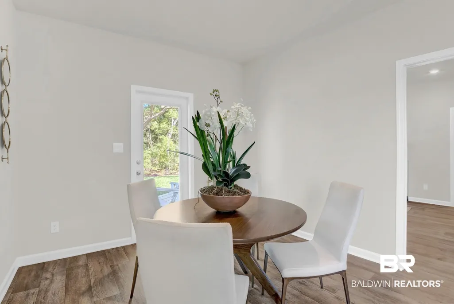
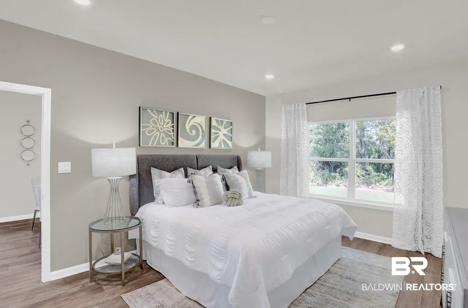
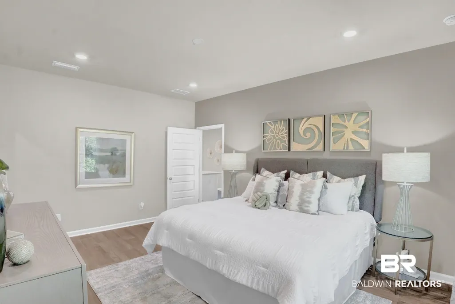
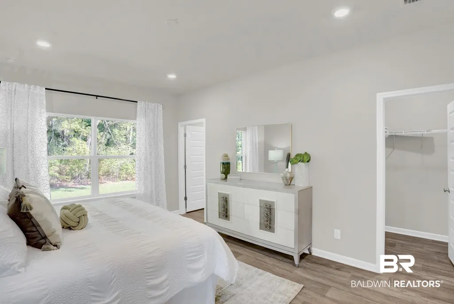
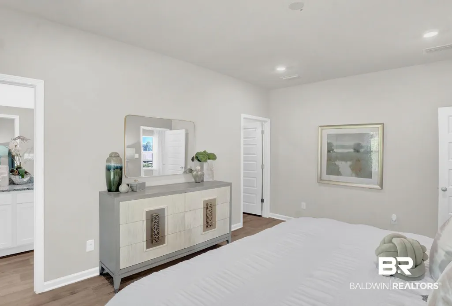
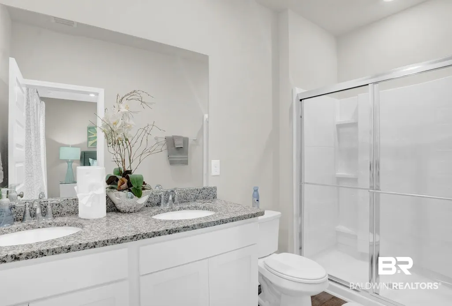
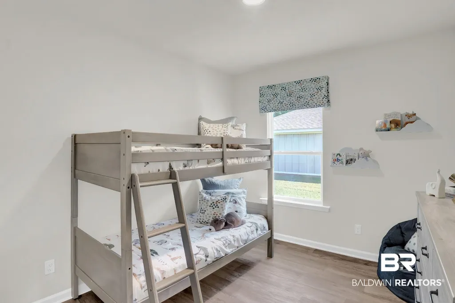
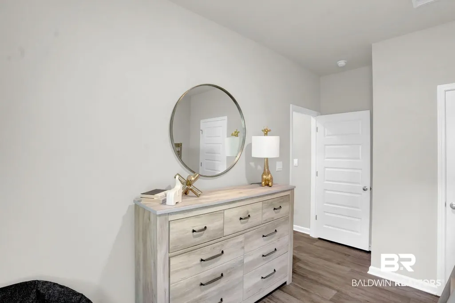
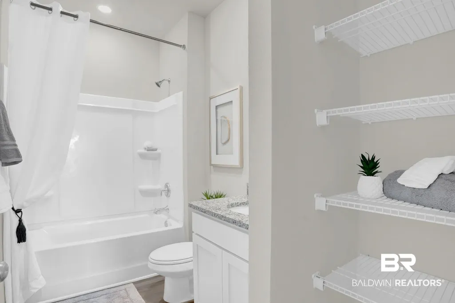
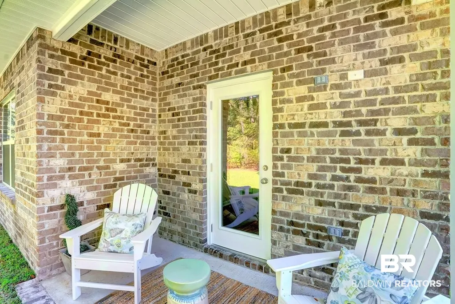
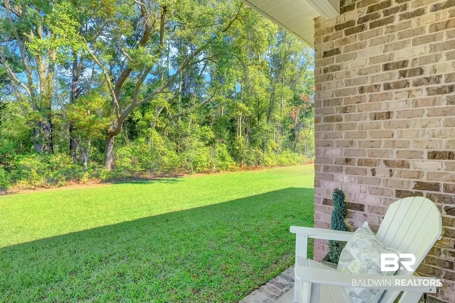
Welcome to 19753 Powercourt Road, an exceptional one-story home featured in our charming Elizabeth Gardens community of Silverhill, Alabama. This thoughtfully designed 3-bedroom, 2-bathroom floor plan spans 1,430 square feet, offering the perfect balance of style, comfort, and functionality. With multiple exterior design options available, the Julia’s curb appeal is sure to leave a lasting impression.Immediately upon entering the foyer, you’ll be greeted by the home’s high-end finishes and attention to detail. A versatile study just off the foyer offers the ideal space for a home office or a quiet retreat, while a conveniently located laundry room near the garage makes everyday chores a breeze.Continuing down the hallway, the spacious open-concept great room unfolds, uniting the kitchen, living, and dining areas in a seamless flow that’s perfect for both casual living and elegant entertaining. Natural light illuminates the space through large windows, creating a bright, airy ambiance throughout.The chef-inspired kitchen is a showstopper, featuring beautiful shaker-style cabinetry, sleek granite countertops, and a spacious center island ideal for meal prep or casual dining. Top-of-the-line stainless steel appliances and a generous pantry elevate the space, combining its beauty with functionality.The primary suite offers a spacious bedroom, an oversized walk-in closet, and a luxurious ensuite bathroom complete with a double vanity, granite countertops, and an enclosed shower. The two additional bedrooms are perfect for children, guests, or even a home office and share a stylishly appointed bathroom with a convenient tub/shower combination.From the dining nook, you can step outside to your covered patio, a perfect spot for outdoor dining, relaxation, or entertaining. The expansive backyard offers plenty of room for outdoor activities, gardening, or simply unwinding in the fresh air. Buyer to verify all information during due diligence.
| Elementary School | Middle School | High School |
|---|---|---|
| Silverhill Elementary Elementary School | Central Baldwin Middle Middle School | Robertsdale High High School |
| Price History | |
|---|---|
| 7/24/2026 | Listed $288,646 |
General Features
| Utilities | Other/See Remarks |
|---|---|
| HOA Fee | 550 |
| View | None/Not Applicable |
| Property Subtype | Residential Detached |
| Waterfront Features | No Waterfront |
| Community Features | Landscaping,Pets Allowed,Other,More Than Two Pets Allowed |
| County | Baldwin |
| Property Type | Residential |
| HOA | true |
| Subdivision Name | Elizabeth Gardens |
| Garage Y/N | true |
| Status | Active |
| Directions | From Hwy 105 and County Road 55 (Broad Street) head south on County Road 55. Turn right and head west on County Road 48. The entrance to Elizabeth Gardens will be on your left. |
| High School | Robertsdale High |
| City | Silverhill |
| MLS Area | Baldwin |
| Elementary School | Silverhill Elementary |
| Home Warranty Y/N | true |
| Middle/Junior High School | Central Baldwin Middle |
| Standard Status | Active |
| Virtual Tour | https://www.zillow.com/view-imx/acf5c820-1375-4fbc-b7e0-f072eb9a0e48/?utm_source=captureapp |
| Heating | Heat Pump |
| Cooling | Heat Pump |
| Roof | Composition Shingle |
| Appliances | Disposal,Microwave,Dishwasher,Electric Range,Smoke Detector |
| Patio/Porch Features | Covered Patio |
| Architectural Style | Craftsman |
| Year Built | 2026 |
| Full Baths | 2 |
| Stories Count | 1 |
| Assoc Fee Paid Per | Annually |
| Security Features | Carbon Monoxide Detector(s) |
| Association Fee Includes | Reserve Funds,Taxes Common Area,Common Area Insurance,Association Management,Common Area Maintenance |
| Pool Features | None |
Interior Features
| Air Conditioning Y/N | true |
|---|---|
| Heating Y/N | true |
| Fireplace Y/N | false |
| Interior Amenities | En Suite,Termite Contract,Split Bedroom Plan |
| Flooring | Vinyl |
| Furnished Y/N | Unfurnished |
| Total Bedrooms | 3 |
| LivingAreaSource | Builder |
| Total Baths | 2 |
Exterior Features
| Lot Features | Less Than 1 Acre |
|---|---|
| Parking Features | Attached,Double Garage,Garage Door Opener |
Amenities
- Foreclosure
- Views
- Short Sale
- New Construction
- Adult 55+
- Lease To Own
- No HOA Fees
- Furnished
- Primary On Main
- Air Conditioning
- Seller Finance
- Green
- Fixer Upper
- Horse
- Golf
- Fireplace
- Deck
- Garage
- Basement
- Pool
Property vs Single Family Average in 36576
Price
Year Built
 Baldwin County Association Of Realtors®: All information deemed reliable but not guaranteed. All properties are subject to prior sale, change or withdrawal. Neither listing broker(s) or information provider(s) shall be responsible for any typographical errors, misinformation, misprints and shall be held totally harmless. Listing(s) information is provided for consumer's personal, non-commercial use and may not be used for any purpose other than to identify prospective properties consumers may
 All information is believed to be accurate but is not guaranteed. Protected by Copyright© 2026 and is owned either by the Mobile Area Association of REALTORS® Inc/Gulf Coast MLS; or by the developers of the software, Inside Real Estate, LLC. All rights reserved.
