

Address
9029 Chabo Circle, Foley, AL
Price
$ 300,000
Property Attributes
- MLS#398473
- TypeSingle Family
- Listing Status Pending
- CountyBaldwin
- CityFoley
- NeighborhoodPaxton Farms
- Zip36535
- StyleTraditional
- Year Built2026
- Price$ 300,000
- Bedrooms4
- Full Bathrooms2
- Half Bathrooms0
- Sqr Footage1490
Data Source:
Baldwin County MLS (BCAR)
Property Description
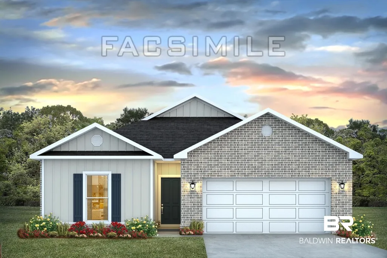
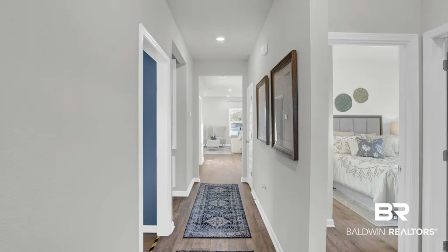
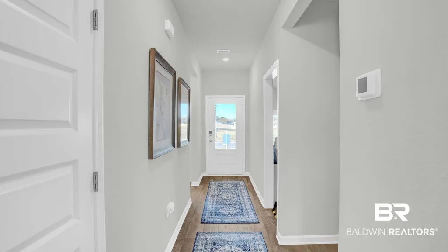
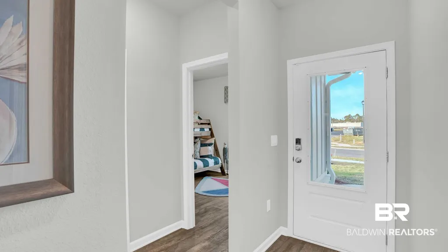
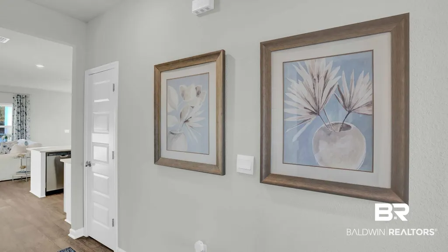
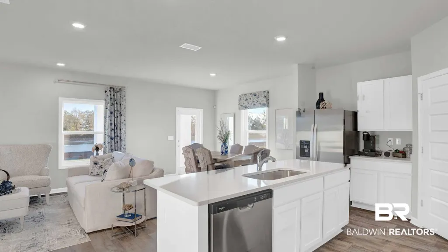
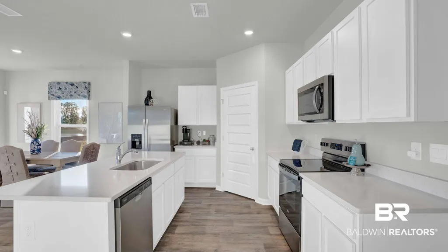
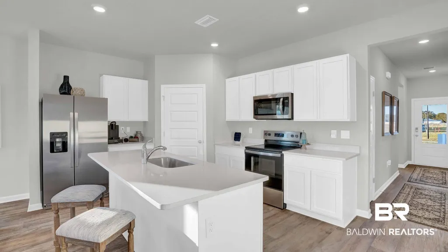
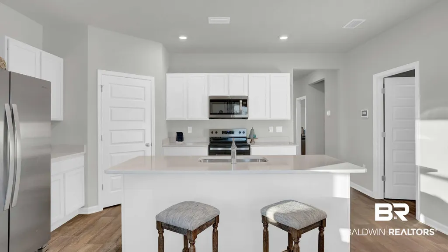
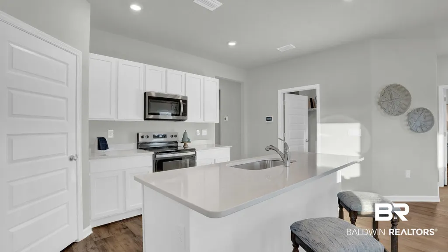
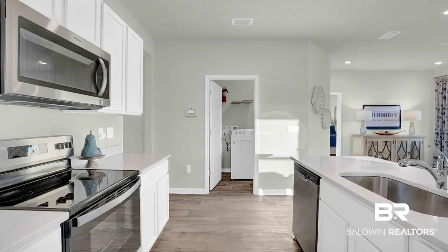
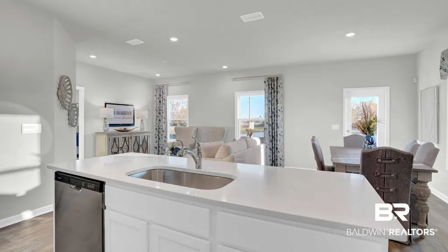
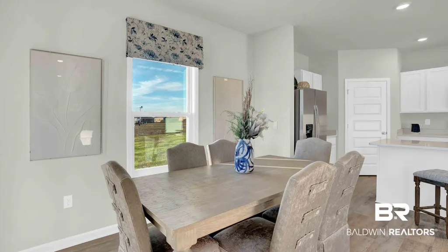
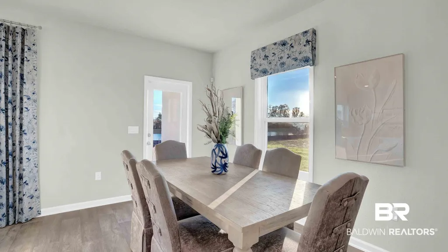
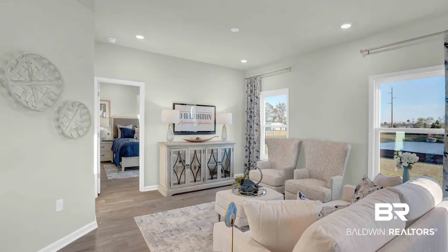
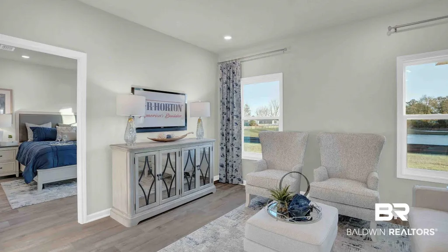
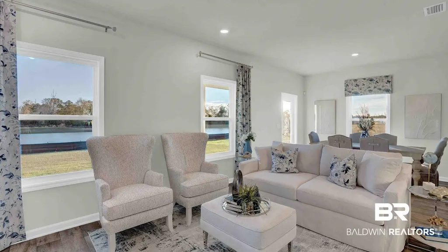
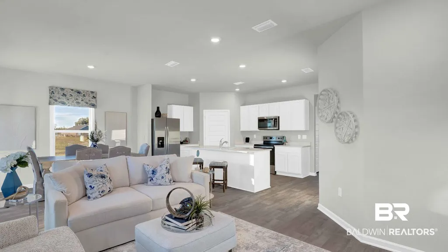
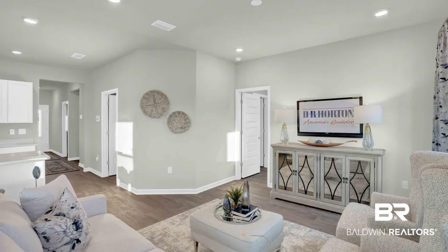
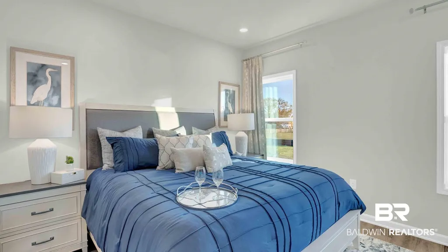
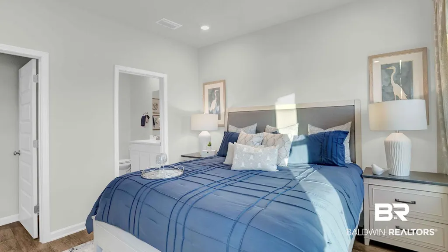
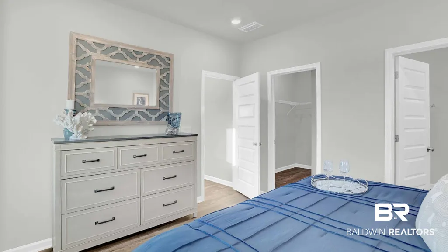
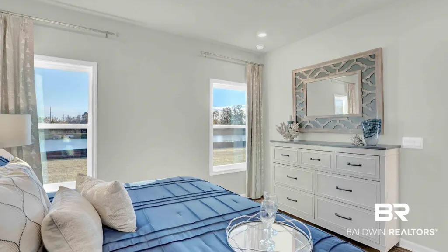
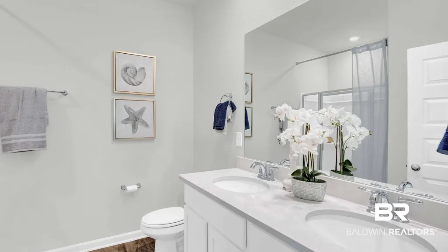
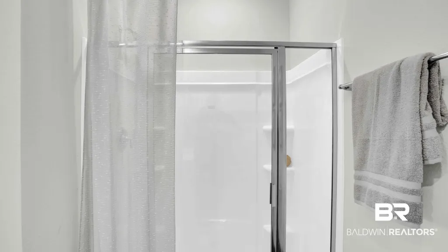
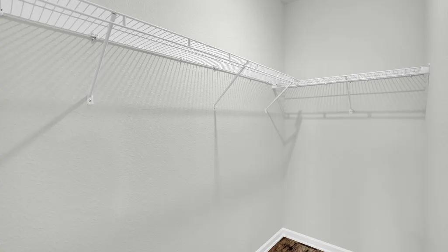
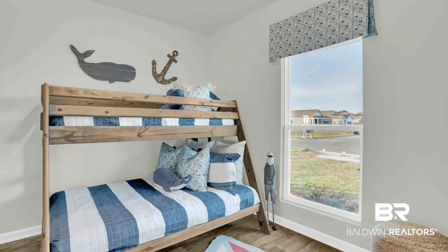
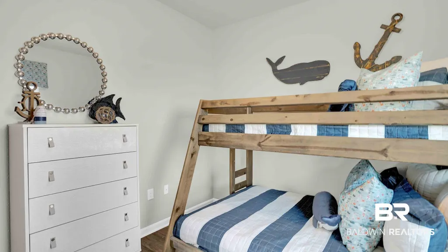
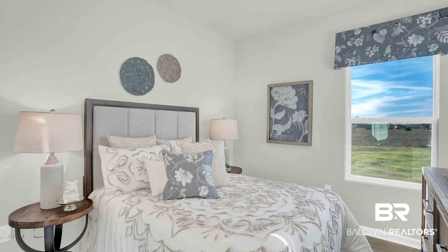
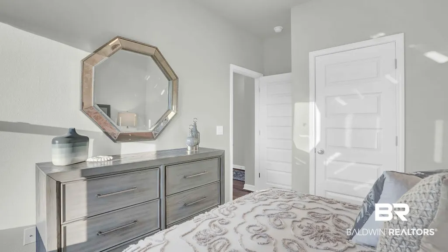
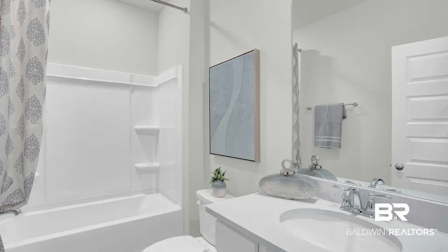
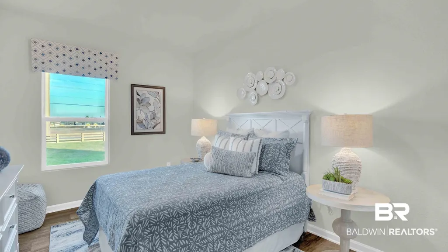
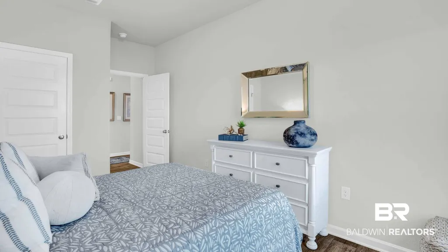
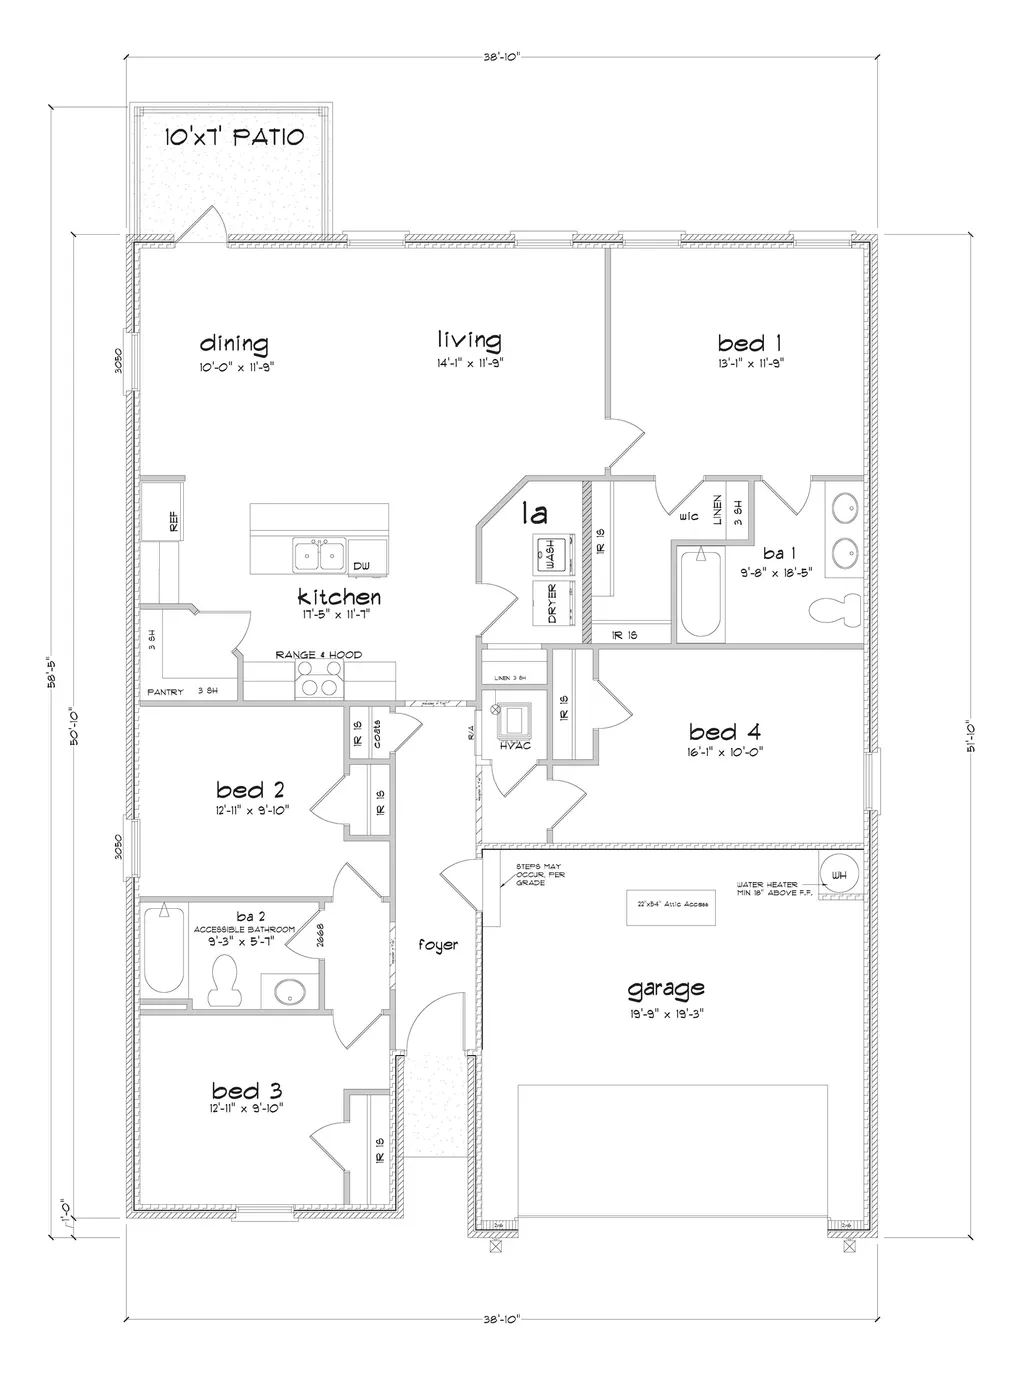
Welcome to 9029 Chabo Circle, an exceptional single-story floor plan with a 2-car garage, located in the charming Paxton Farms community in Foley, Alabama. With a variety of stylish exterior options, the Shelby is designed to capture your attention and enhance your lifestyle.This spacious 1,490-square-foot home features 4 bedrooms and 2 bathrooms, highlighted by 9-foot ceilings throughout. Upon entry, you'll be greeted by a bright and inviting foyer that flows seamlessly into the open-concept layout, ideal for both entertaining and everyday living. The kitchen, filled with natural light, is the heart of the home, seamlessly connecting to the dining area and living room for a unified space perfect for gatherings.The well-appointed kitchen offers an abundance of counter space, a functional peninsula island, shaker-style cabinets, sleek stainless-steel appliances, elegant granite countertops, and a convenient pantry for extra storage.The generously sized primary bedroom boasts a walk-in closet and a luxurious ensuite bathroom with a double vanity, a shower/tub combination, and ample space for relaxation. The additional three bedrooms are spacious and versatile, perfect for children, guests, or a home office. These bedrooms share a conveniently located bathroom with a bathtub/shower combination.An attached two-car garage offers direct access to the home via the foyer, providing ease and convenience. Step outside to enjoy the sizable backyard with a private patio, perfect for outdoor relaxation, and a beautifully landscaped front yard with a welcoming pathway leading to the front door.This home comes equipped with cutting-edge Smart Home Connect technology, including a video doorbell, keyless entry, a programmable thermostat, a touchscreen control device, smart light switches, and more. Additionally, the home is built to meet Gold FORTIFIED Home™ standards, which could lead to savings on homeowner’s insurance (contact the Sales Representative for more details). Buyer to
| Elementary School | Middle School | High School |
|---|---|---|
| Foley Elementary Elementary School | Foley Middle Middle School | Foley High High School |
| Price History | |
|---|---|
| 7/24/2026 | Listed $311,530 |
| 8/12/2026 | 4$300,000 |
General Features
| Utilities | Underground Utilities,Cable TV,Satellite,Water City,Baldwin EMC,Sewage City,Total Electric,Riviera Utilities,Water Heater Electric,Baldwin Co Sewer Service |
|---|---|
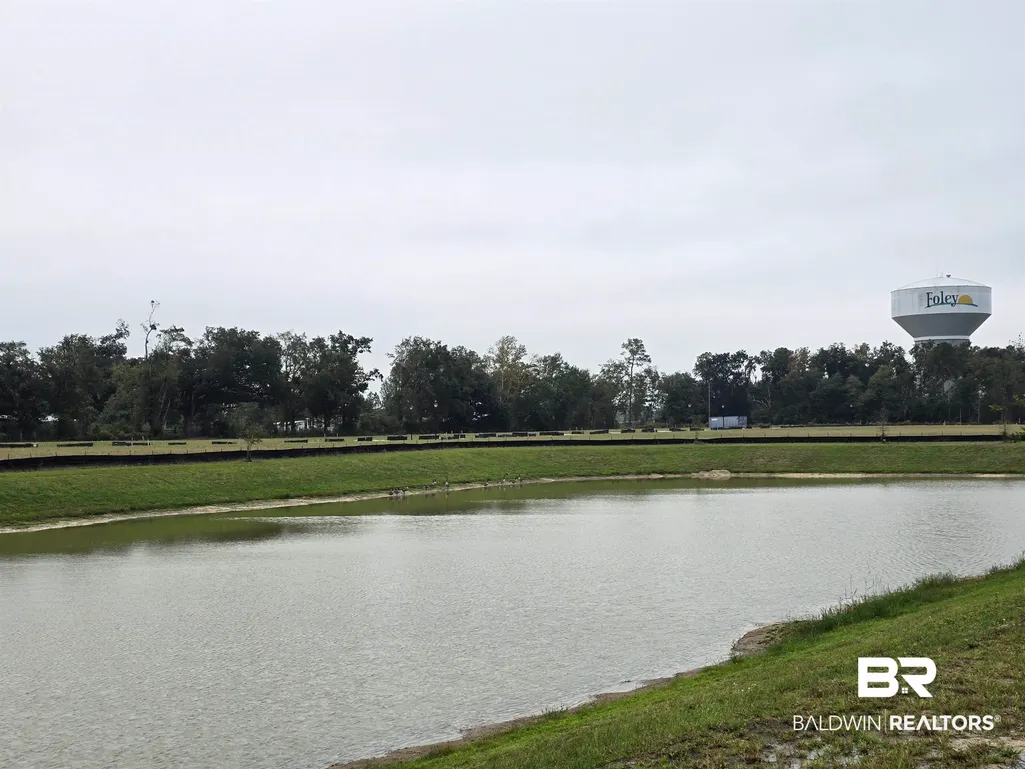
| View | Eastern View,Western View |
| Property Subtype | Residential Detached |
| Waterfront Features | No Waterfront |
| Community Features | Pets Allowed,More Than Two Pets Allowed |
| County | Baldwin |
| Property Type | Residential |
| HOA | false |
| Subdivision Name | Paxton Farms |
| Garage Y/N | true |
| Status | Pending |
| Directions | Heading North on the Hwy 59, take a Left on County Road 12. in approx. 2 miles Make a left on CR 65 and Paxton Farms will be on your right in 1/2 a mile. |
| High School | Foley High |
| City | Foley |
| MLS Area | Baldwin |
| Elementary School | Foley Elementary |
| Home Warranty Y/N | true |
| Middle/Junior High School | Foley Middle |
| Standard Status | Pending |
| Pets Allowed | Yes |
| Virtual Tour | https://www.zillow.com/view-imx/9869c989-e5a3-4aa7-bc03-d918e00dff4f/?utm_source=captureapp |
| Heating | Heat Pump |
| Cooling | Heat Pump,Electric |
| Possession | At Closing |
| Roof | Composition Shingle |
| Appliances | Disposal,Ice Maker,Microwave,Dishwasher,Electric Range,Smoke Detector |
| Patio/Porch Features | Covered Patio |
| Architectural Style | Traditional |
| Year Built | 2026 |
| Full Baths | 2 |
| Stories Count | 1 |
| Assoc Fee Paid Per | Annually |
| Security Features | Carbon Monoxide Detector(s) |
| Association Fee Includes | Common Area Maintenance |
| Pool Features | None |
Interior Features
| Air Conditioning Y/N | true |
|---|---|
| Heating Y/N | true |
| Fireplace Y/N | false |
| Interior Amenities | En Suite,Termite Contract,Split Bedroom Plan |
| Flooring | Vinyl |
| Furnished Y/N | Unfurnished |
| Total Bedrooms | 4 |
| LivingAreaSource | Builder |
| Total Baths | 2 |
Exterior Features
| Lot Features | Level,Corner Lot,Less Than 1 Acre |
|---|---|
| Parking Features | Attached,Double Garage,Garage Door Opener |
Amenities
- Foreclosure
- Views
- Short Sale
- New Construction
- Adult 55+
- Lease To Own
- No HOA Fees
- Furnished
- Primary On Main
- Air Conditioning
- Seller Finance
- Green
- Fixer Upper
- Horse
- Golf
- Fireplace
- Deck
- Garage
- Basement
- Pool
Property vs Single Family Average in 36535
Price
Year Built
 Baldwin County Association Of Realtors®: All information deemed reliable but not guaranteed. All properties are subject to prior sale, change or withdrawal. Neither listing broker(s) or information provider(s) shall be responsible for any typographical errors, misinformation, misprints and shall be held totally harmless. Listing(s) information is provided for consumer's personal, non-commercial use and may not be used for any purpose other than to identify prospective properties consumers may
 All information is believed to be accurate but is not guaranteed. Protected by Copyright© 2026 and is owned either by the Mobile Area Association of REALTORS® Inc/Gulf Coast MLS; or by the developers of the software, Inside Real Estate, LLC. All rights reserved.
