
Open House Thu, Aug 20th 11:00 AM - 06:00 PM
Address
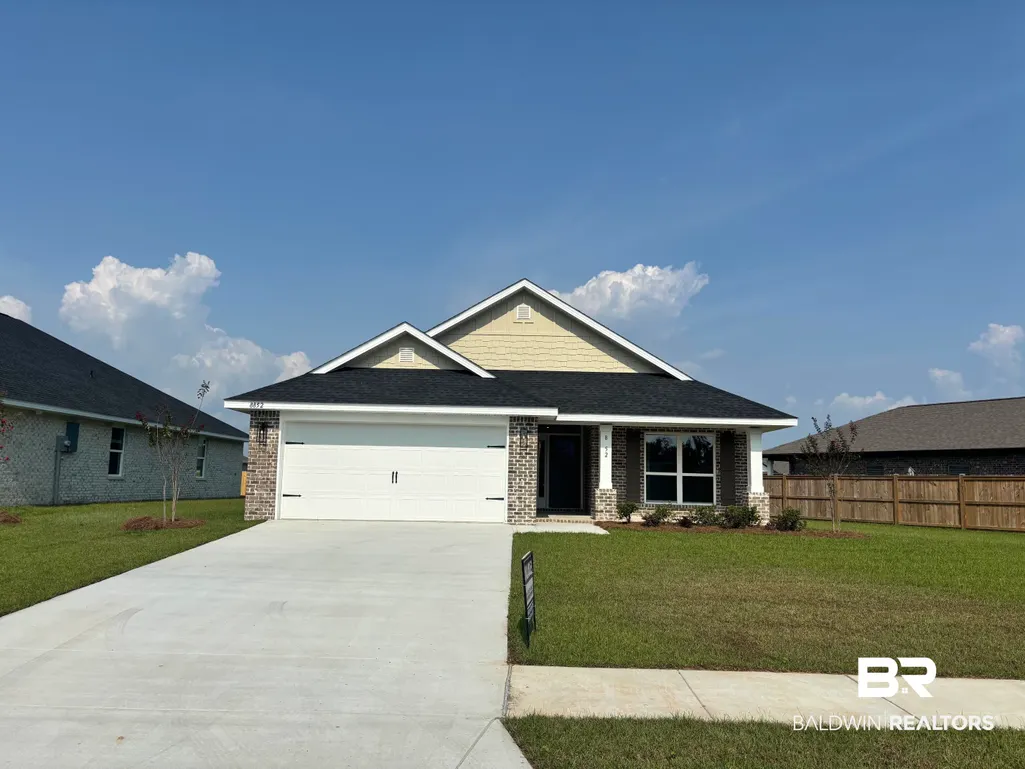
8852 Serama Drive, Foley, AL
Price
$ 324,300
Property Attributes
- MLS#393140
- TypeSingle Family
- Listing Status Active
- CountyBaldwin
- CityFoley
- NeighborhoodPaxton Farms
- Zip36535
- StyleCraftsman
- Year Built2026
- Price$ 324,300
- Bedrooms4
- Full Bathrooms2
- Half Bathrooms0
- Sqr Footage1820
Data Source:
Baldwin County MLS (BCAR)
Property Description
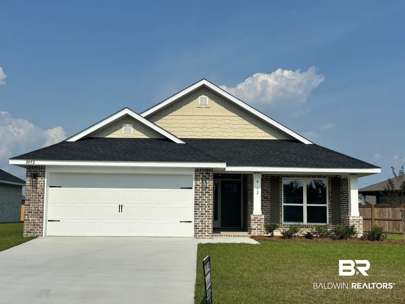
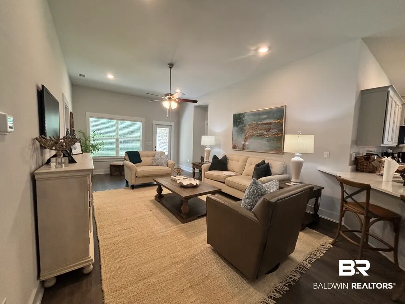
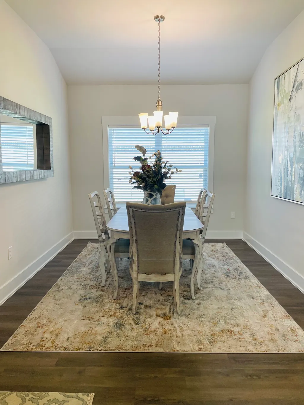
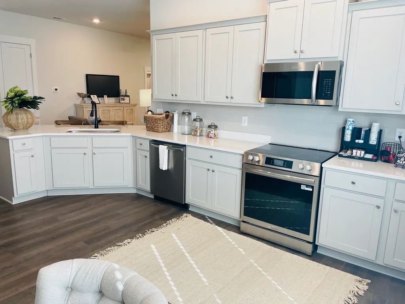
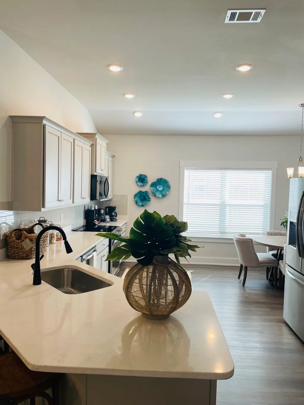
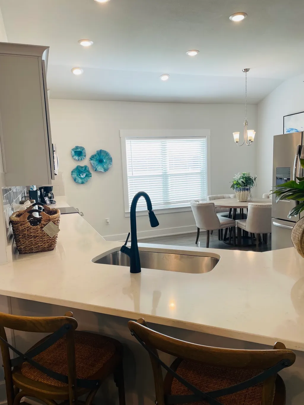
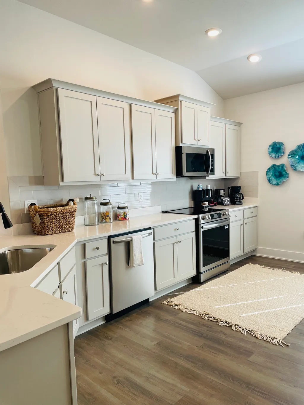
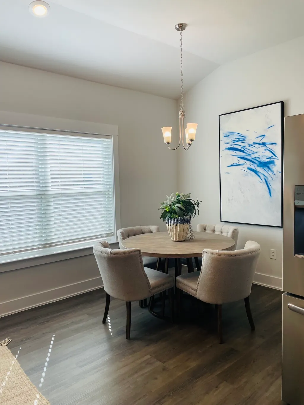
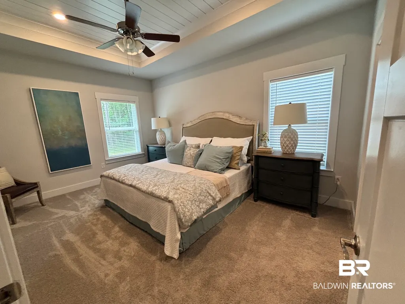
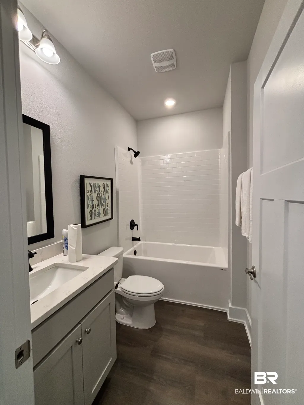
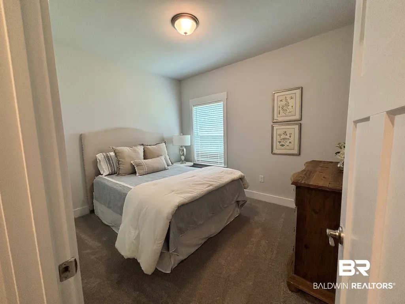
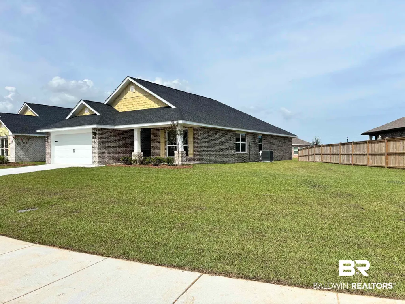
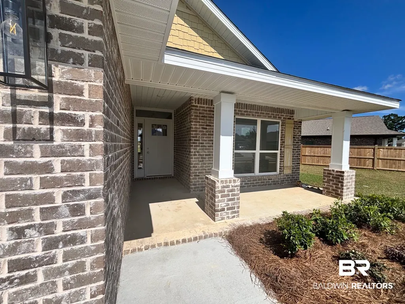
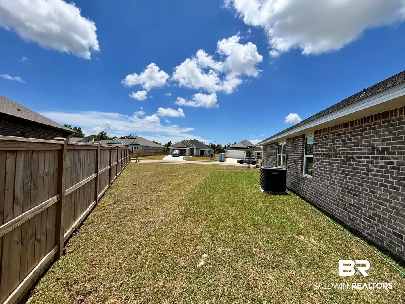
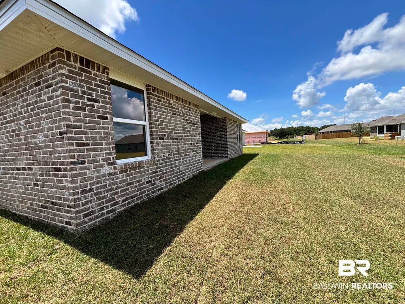
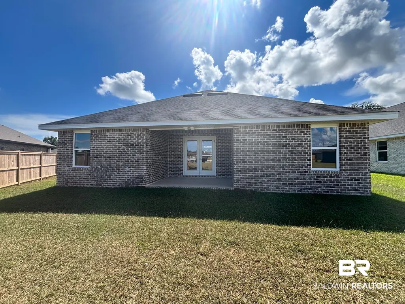
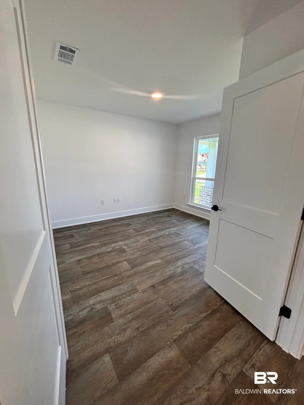
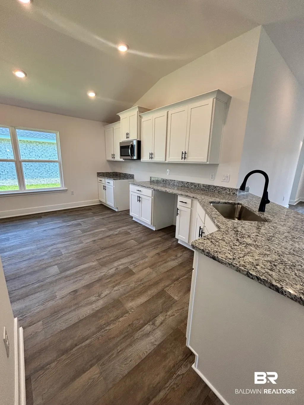
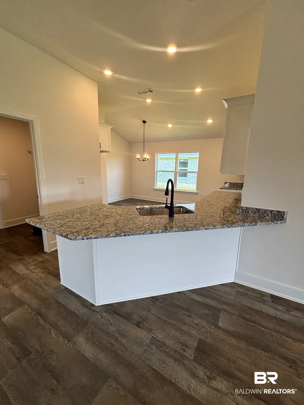
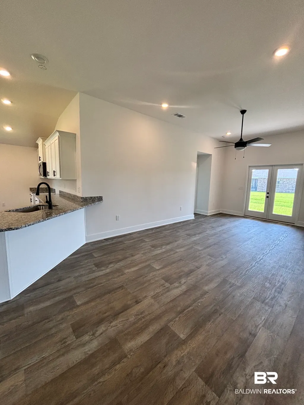
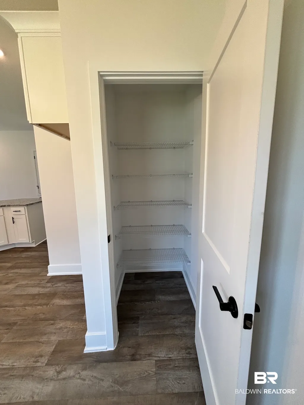
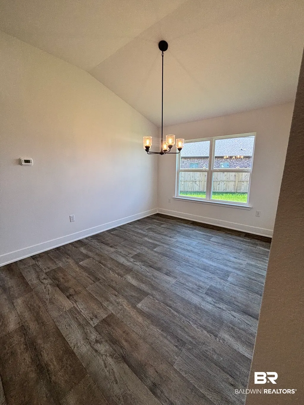
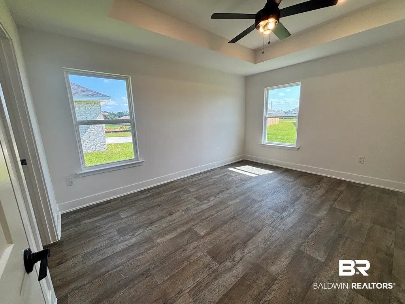
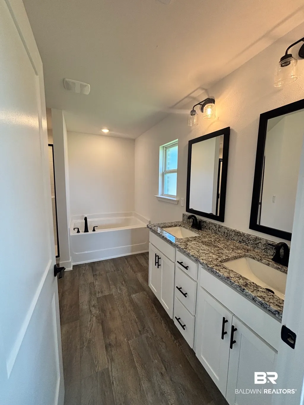
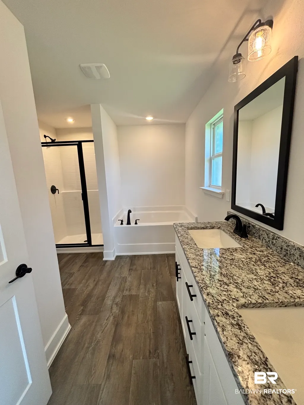
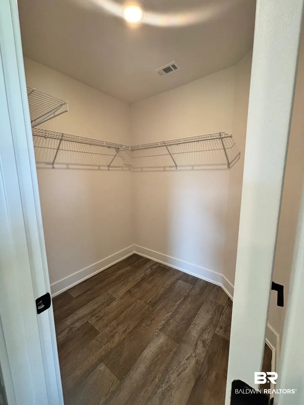
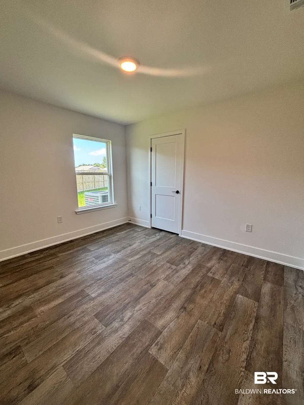
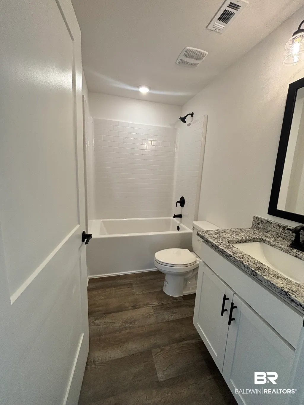
15K builder incentive on this GOLD FORTIFIED, 4 side brick home on a corner lot! Just 20 minutes to the white sandy beaches while still being conveniently close to everything Foley has to offer like shopping, entertainment, and easy access to the beach express or Hwy 59. This 4 Bedroom, 2 Bath home, with a split floor plan features a living room dining room combo with high, airy 10ft Family room, Kitchen Dining room ceilings. The Kitchen is open to the dining/family granite countertops and stainless appliances. This stunning primary bedroom has a walk-in closet and the primary bathroom with a double vanity, and a separate shower and tub. Luxury vinyl flooring throughout with carpet in the bedrooms. Spacious 2-car garage. The seller also provides Termite protection with a renewable bond. Premium hurricane fabric shields. High efficentcy e-windows. USDA eligible. See listing agent for additional lots with this floor plan. Buyer to verify all information during due diligence.
| Elementary School | Middle School | High School |
|---|---|---|
| Magnolia School Elementary School | Foley Middle Middle School | Foley High High School |
| Price History | |
|---|---|
| 7/29/2026 | Listed $324,300 |
General Features
| Utilities | Underground Utilities,Riviera Utilities |
|---|---|
| HOA Fee | 250 |
| View | None/Not Applicable |
| Property Subtype | Residential Detached |
| Waterfront Features | No Waterfront |
| Community Features | Other |
| County | Baldwin |
| Property Type | Residential |
| HOA | true |
| Subdivision Name | Paxton Farms |
| Garage Y/N | true |
| Status | Active |
| Directions | From Hwy 59 in Foley, head north on Hwy 59. Turn left onto County Road 12. Continue approx 2.0 miles.Go past the Town and Country Convenience Store light then turn left onto Hens Ave. Paxton Farms by Adams Homes is right there. |
| High School | Foley High |
| City | Foley |
| MLS Area | Baldwin |
| Elementary School | Magnolia School |
| Home Warranty Y/N | true |
| Middle/Junior High School | Foley Middle |
| Standard Status | Active |
| Pets Allowed | Yes |
| Heating | Central |
| Cooling | Electric |
| Roof | Dimensional |
| Appliances | Cooktop,Disposal,Microwave,Dishwasher,Electric Range |
| Patio/Porch Features | Rear Porch |
| Architectural Style | Craftsman |
| Year Built | 2026 |
| Full Baths | 2 |
| Stories Count | 1 |
| Assoc Fee Paid Per | Semi-Annually |
| Association Fee Includes | Association Management |
| Pool Features | None |
Interior Features
| Air Conditioning Y/N | true |
|---|---|
| Heating Y/N | true |
| Fireplace Y/N | false |
| Interior Amenities | Ceiling Fan(s),High Ceilings |
| Flooring | Vinyl |
| Furnished Y/N | Unfurnished |
| Total Bedrooms | 4 |
| LivingAreaSource | Builder |
| Total Baths | 2 |
Exterior Features
| Lot Features | Less Than 1 Acre |
|---|---|
| Parking Features | Attached,Double Garage,Garage Door Opener |
Amenities
- Foreclosure
- Views
- Short Sale
- New Construction
- Adult 55+
- Lease To Own
- No HOA Fees
- Furnished
- Primary On Main
- Air Conditioning
- Seller Finance
- Green
- Fixer Upper
- Horse
- Golf
- Fireplace
- Deck
- Garage
- Basement
- Pool
Property vs Single Family Average in 36535
Price
Year Built
 Baldwin County Association Of Realtors®: All information deemed reliable but not guaranteed. All properties are subject to prior sale, change or withdrawal. Neither listing broker(s) or information provider(s) shall be responsible for any typographical errors, misinformation, misprints and shall be held totally harmless. Listing(s) information is provided for consumer's personal, non-commercial use and may not be used for any purpose other than to identify prospective properties consumers may
 All information is believed to be accurate but is not guaranteed. Protected by Copyright© 2026 and is owned either by the Mobile Area Association of REALTORS® Inc/Gulf Coast MLS; or by the developers of the software, Inside Real Estate, LLC. All rights reserved.
