
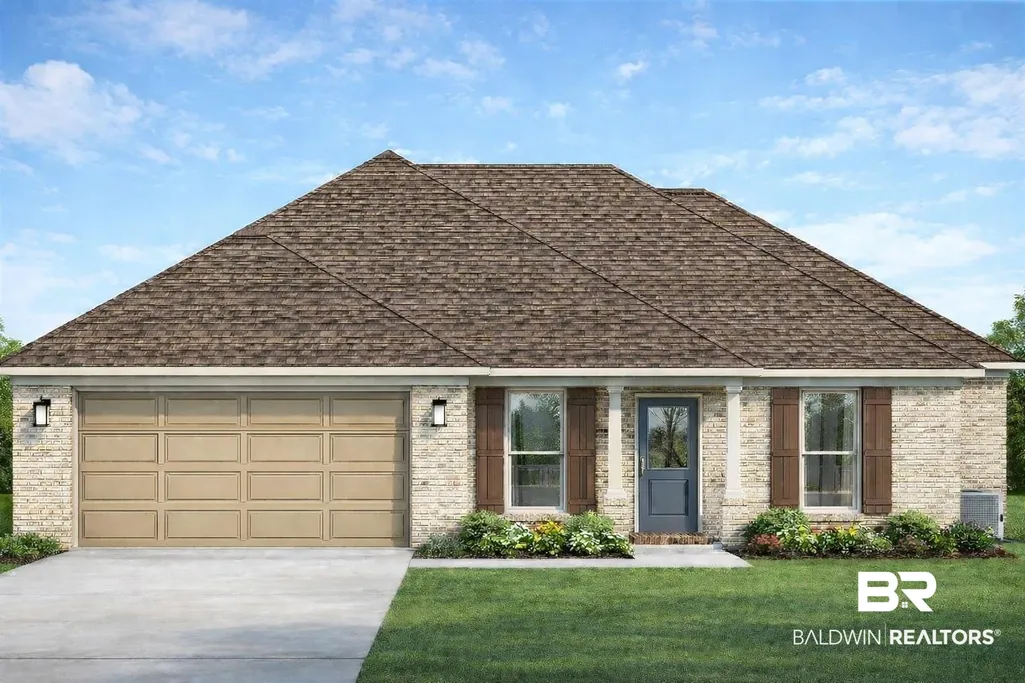
Address
25388 Monarch Court, Loxley, AL
Price
$ 269,500
Property Attributes
- MLS#398421
- TypeSingle Family
- Listing Status Pending
- MunicipalityBaldwinCounty
- CountyBaldwin
- CityLoxley
- NeighborhoodLakeland
- Zip36551
- StyleCraftsman
- Year Built2026
- Price$ 269,500
- Bedrooms3
- Full Bathrooms2
- Half Bathrooms0
- Sqr Footage1406
- Lot Size0.201 Acres
Data Source:
Baldwin County MLS (BCAR)
Property Description
Designed with both comfort and functionality in mind, this 3-bedroom, 2-bath home features a highly desirable split-bedroom floor plan and an open-concept layout perfect for everyday living and entertaining.The spacious kitchen is the heart of the home, offering granite countertops, a large center island, stainless steel GE appliances, and plenty of cabinet and counter space. Granite countertops continue throughout the home, providing a cohesive and upscale finish.The private primary suite offers a relaxing retreat with an oversized soaking tub, separate shower with glass door, double vanity, and a large walk-in closet. Secondary bedrooms are thoughtfully positioned on the opposite side of the home for added privacy.Additional features include a double garage with automatic door opener, covered rear porch ideal for outdoor enjoyment, and a fully sodded lawn for instant curb appeal.Approx. completion date July 2026.
| Elementary School | Middle School | High School |
|---|---|---|
| Loxley Elementary Elementary School | Central Baldwin Middle Middle School | Robertsdale High High School |
| Price History | |
|---|---|
| 7/24/2026 | Listed $269,500 |
General Features
| Utilities | Loxley Utilitites,Riviera Utilities,Baldwin Co Sewer Service |
|---|---|
| View | None/Not Applicable |
| Property Subtype | Residential Detached |
| Waterfront Features | No Waterfront |
| Community Features | None |
| County | Baldwin |
| Property Type | Residential |
| HOA | false |
| Subdivision Name | Lakeland |
| Garage Y/N | true |
| Status | Pending |
| Directions | From Hwy 59 at south end of Loxley enter Lakeland subdivision on Raynagua Blvd. Follow Raynagua Blvd to Regal Lane, then left onto Monarch Ct. |
| High School | Robertsdale High |
| City | Loxley |
| MLS Area | Baldwin |
| Elementary School | Loxley Elementary |
| Home Warranty Y/N | true |
| Middle/Junior High School | Central Baldwin Middle |
| Standard Status | Pending |
| Heating | Heat Pump,Electric |
| Possession | At Closing |
| Roof | Dimensional,Composition Shingle |
| Appliances | Microwave,Dishwasher,Electric Range,Smoke Detector |
| Patio/Porch Features | Rear Porch |
| Architectural Style | Craftsman |
| Year Built | 2026 |
| Full Baths | 2 |
| Stories Count | 1 |
| Assoc Fee Paid Per | Annually |
| Security Features | Carbon Monoxide Detector(s) |
| Pool Features | None |
Interior Features
| Heating Y/N | true |
|---|---|
| Fireplace Y/N | false |
| Interior Amenities | Ceiling Fan(s),Vaulted Ceiling(s),Termite Contract,Split Bedroom Plan |
| Flooring | Carpet,Luxury Vinyl Plank |
| Fireplace Features | No Fireplace |
| Total Bedrooms | 3 |
| LivingAreaSource | Builder |
| Total Baths | 2 |
Exterior Features
| Lot Features | Subdivision |
|---|---|
| Lot Size Acres | 0.201 |
| Parking Features | Attached,Double Garage,Garage Door Opener |
Amenities
- Foreclosure
- Views
- Short Sale
- New Construction
- Adult 55+
- Lease To Own
- No HOA Fees
- Furnished
- Primary On Main
- Air Conditioning
- Seller Finance
- Green
- Fixer Upper
- Horse
- Golf
- Fireplace
- Deck
- Garage
- Basement
- Pool
Property vs Single Family Average in 36551
Price
Year Built
 Baldwin County Association Of Realtors®: All information deemed reliable but not guaranteed. All properties are subject to prior sale, change or withdrawal. Neither listing broker(s) or information provider(s) shall be responsible for any typographical errors, misinformation, misprints and shall be held totally harmless. Listing(s) information is provided for consumer's personal, non-commercial use and may not be used for any purpose other than to identify prospective properties consumers may
 All information is believed to be accurate but is not guaranteed. Protected by Copyright© 2026 and is owned either by the Mobile Area Association of REALTORS® Inc/Gulf Coast MLS; or by the developers of the software, Inside Real Estate, LLC. All rights reserved.
