
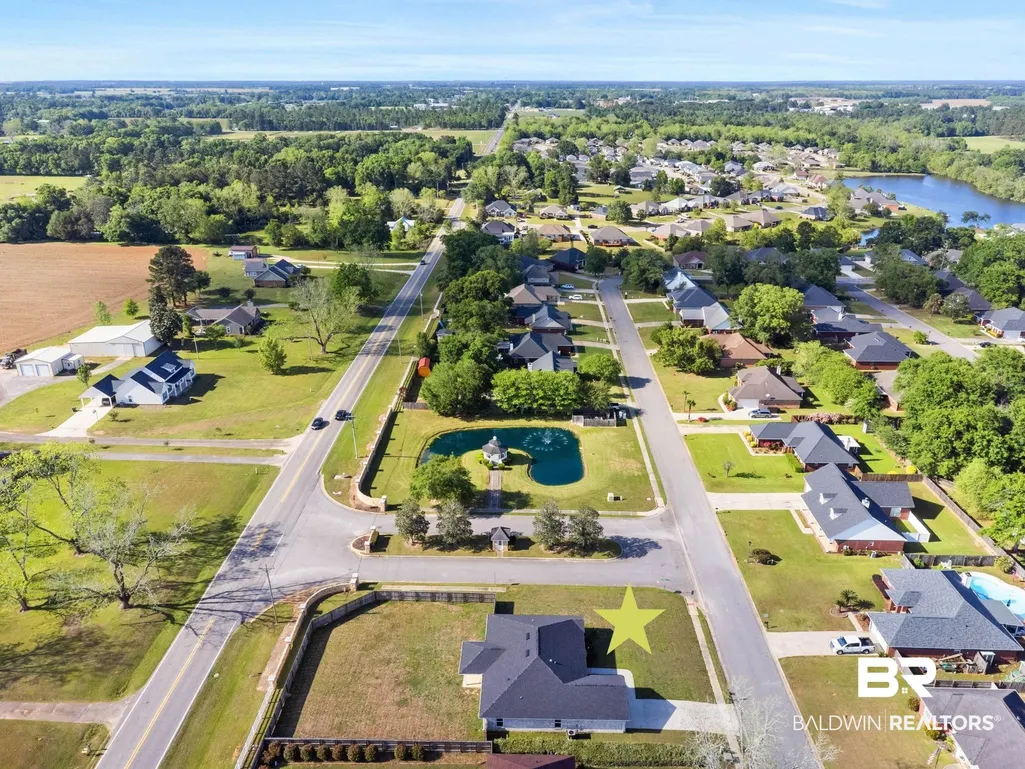
Address
25323 Lakeland Drive, Loxley, AL
Price
$ 375,000
Property Attributes
- MLS#395068
- TypeSingle Family
- Listing Status Active
- CountyBaldwin
- CityLoxley
- NeighborhoodLakeland
- Zip36551
- StyleTraditional
- Year Built2023
- Price$ 375,000
- Bedrooms4
- Full Bathrooms2
- Half Bathrooms0
- Sqr Footage2226
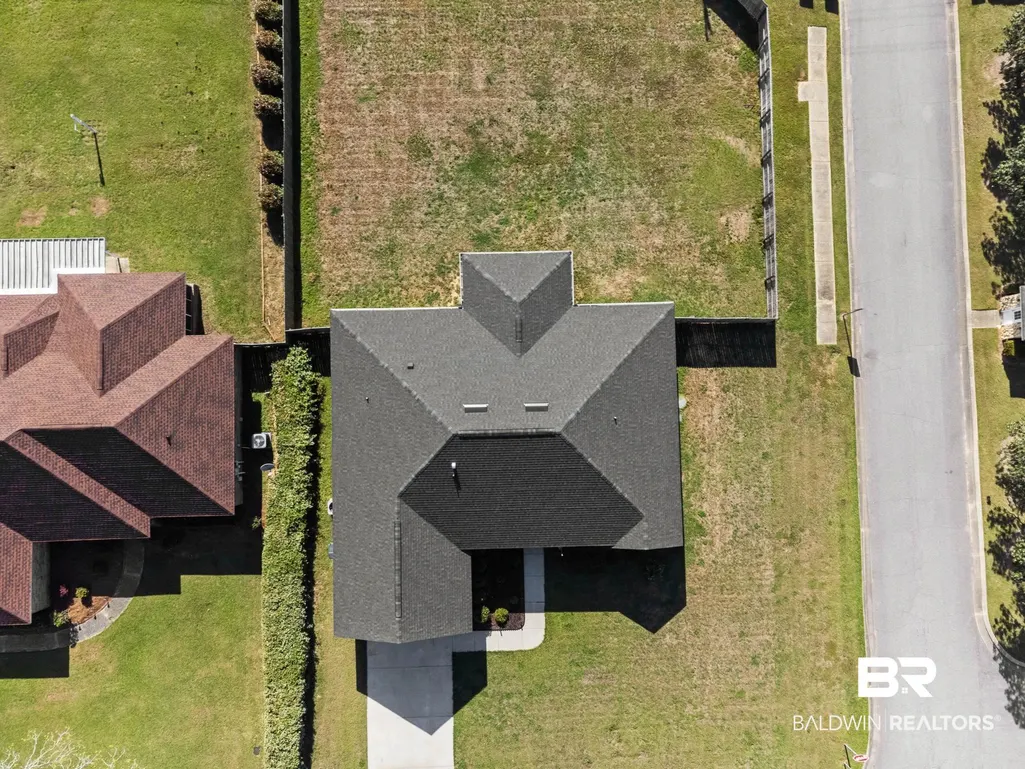
- Lot Size0.359 Acres
Data Source:
Baldwin County MLS (BCAR)
Property Description
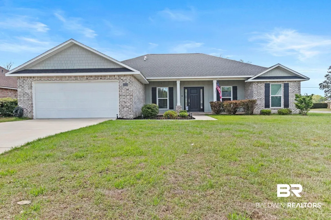
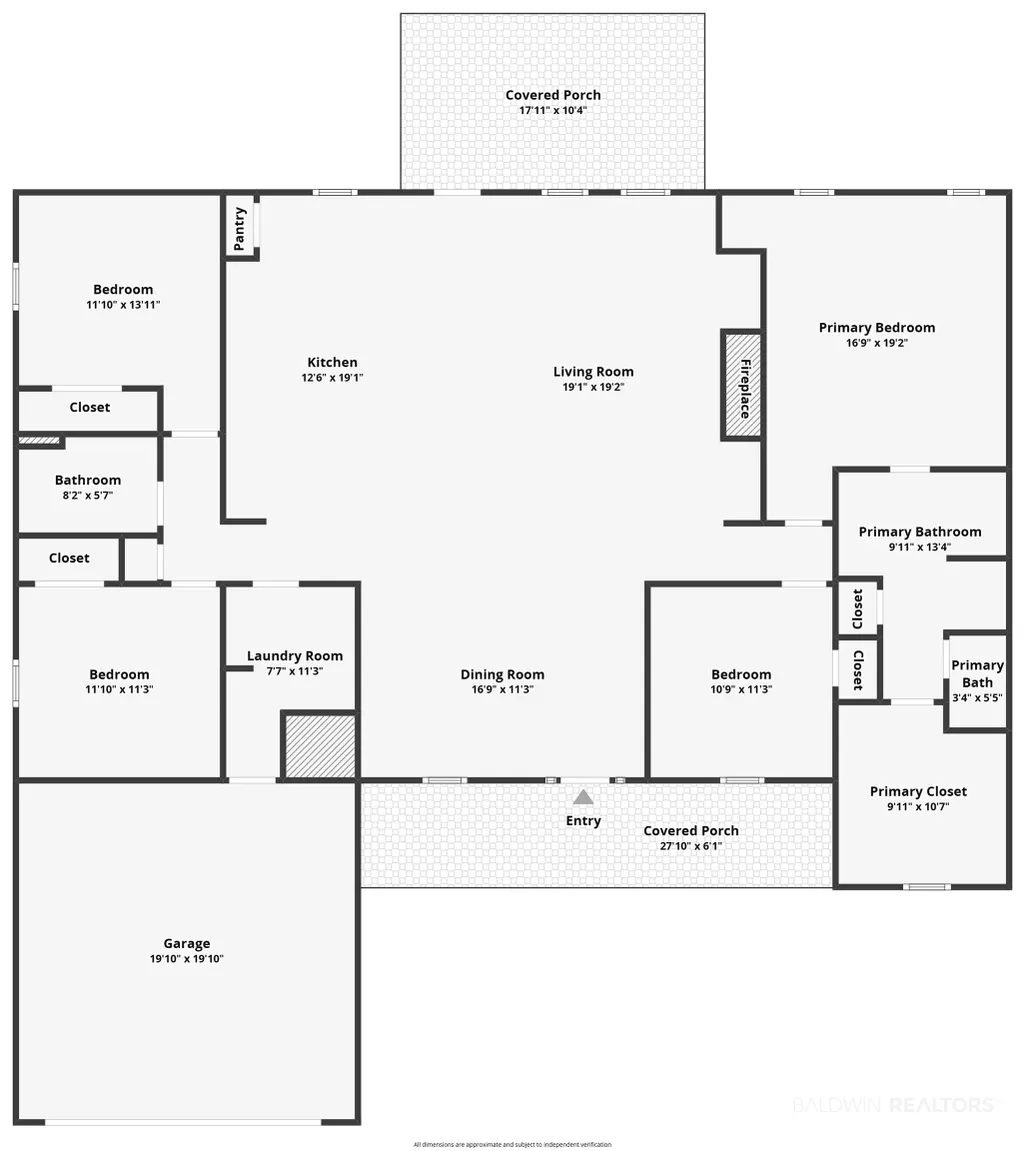
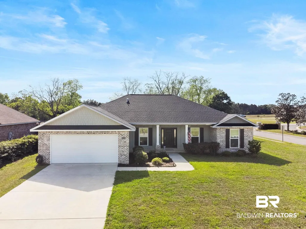
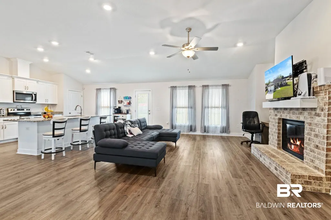
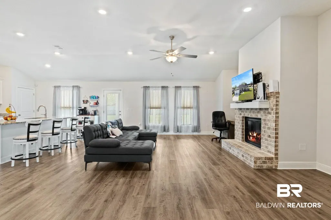
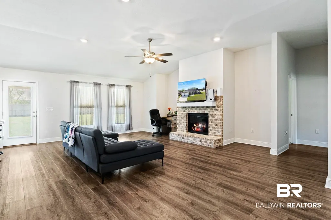
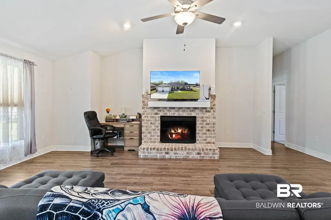
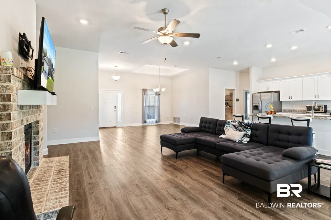
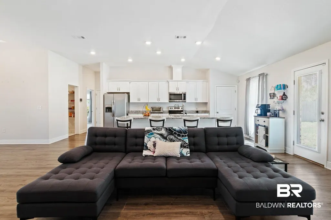
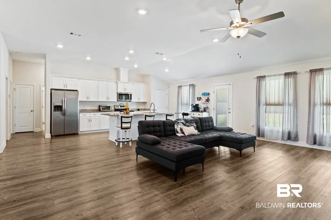
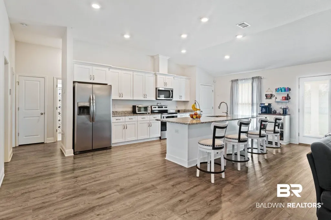
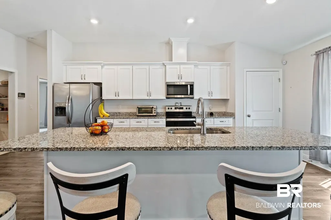
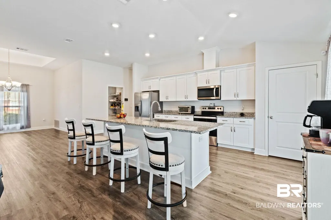
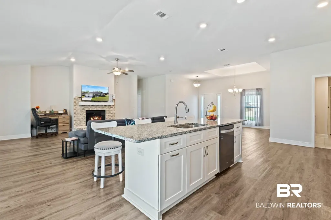
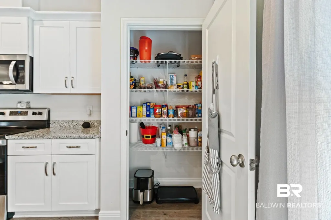
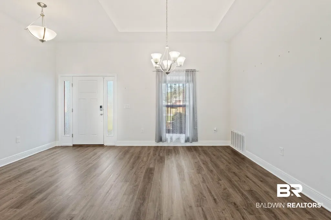
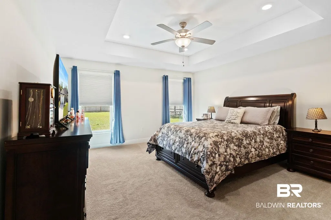
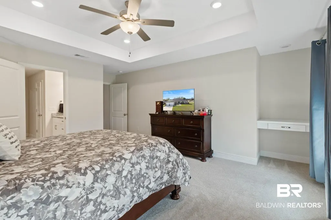
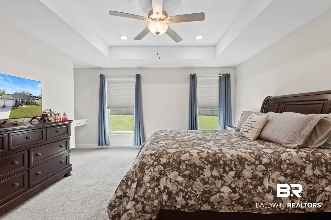
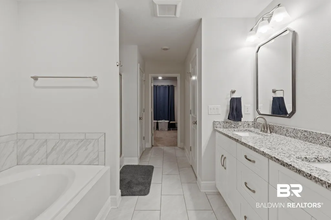
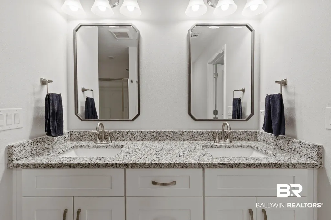
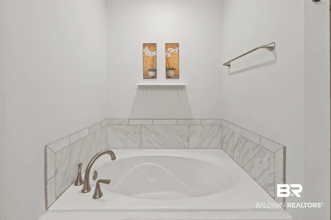
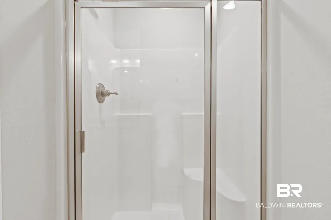
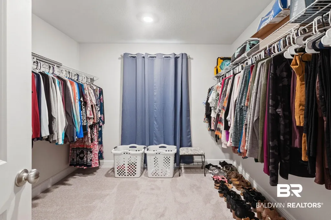
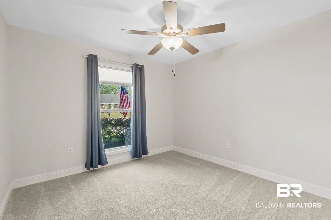
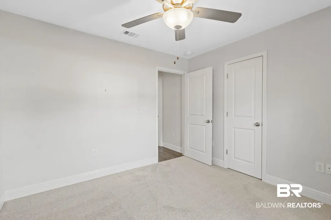
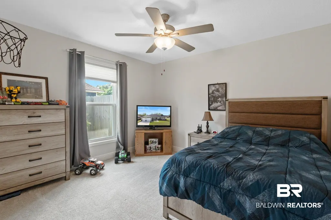
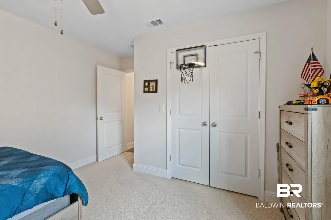
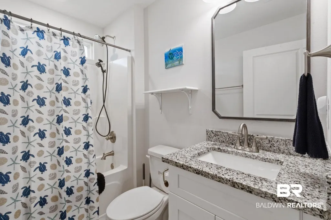
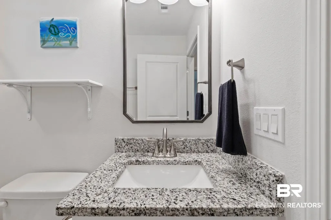
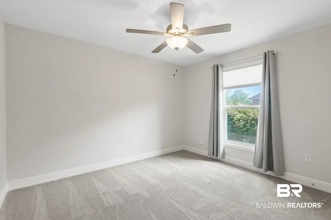
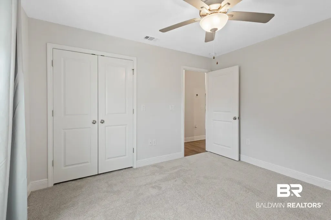
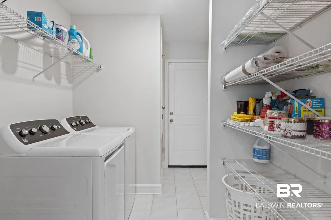
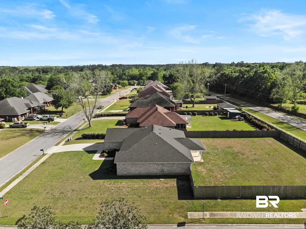
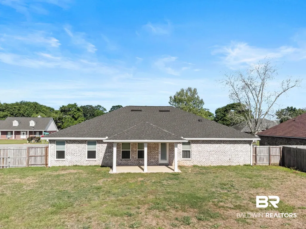
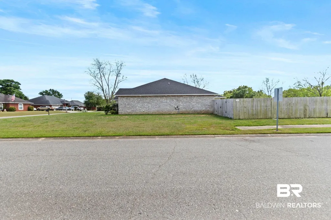
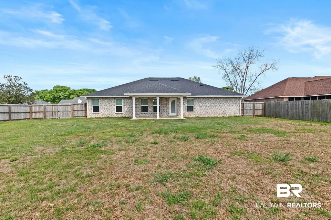
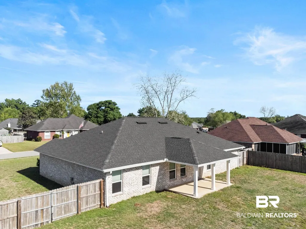
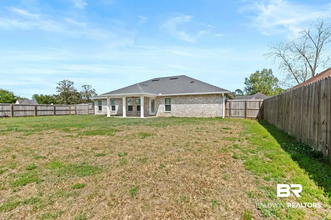
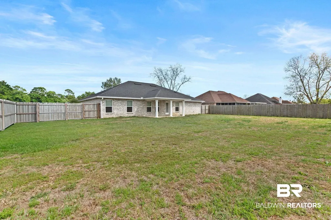
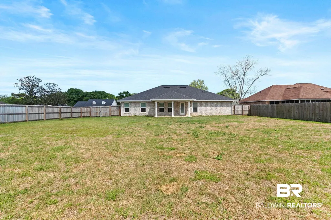
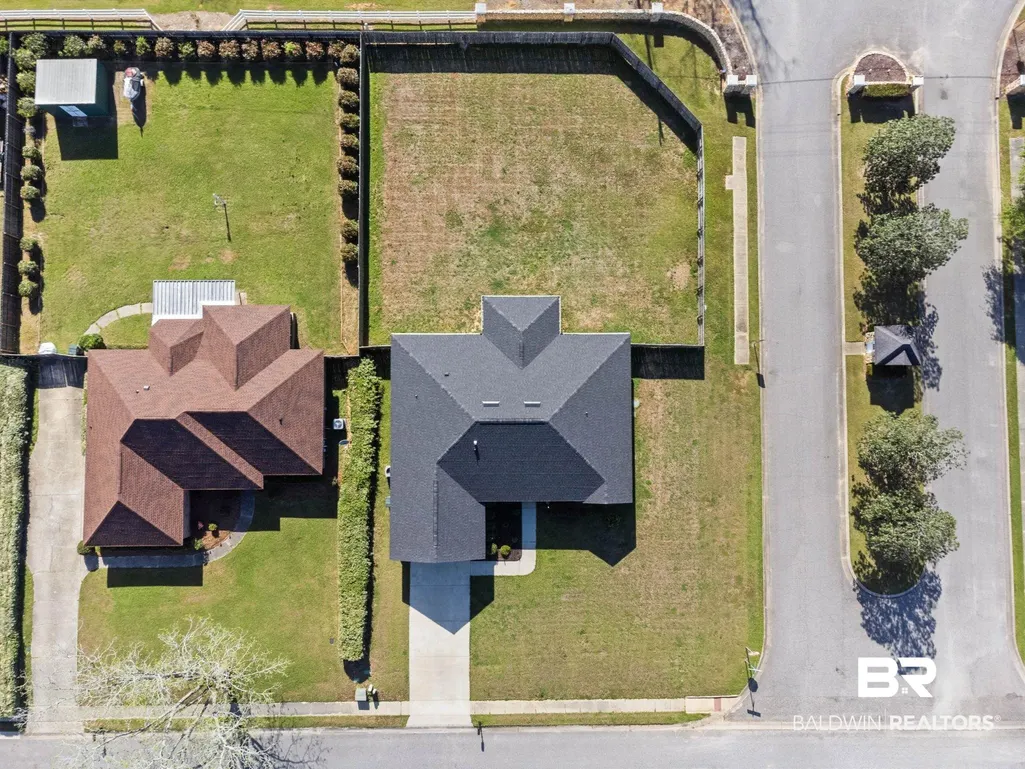
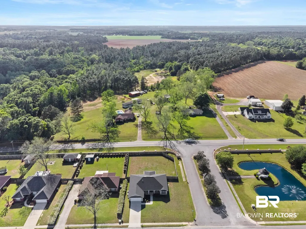
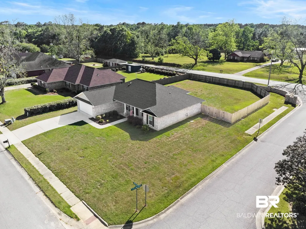
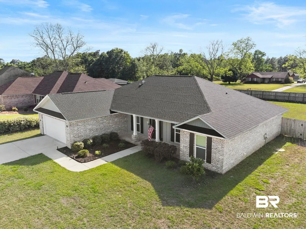
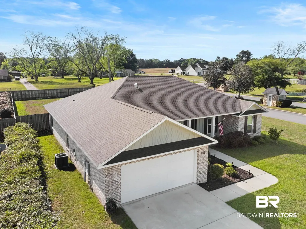
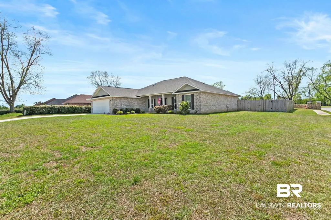
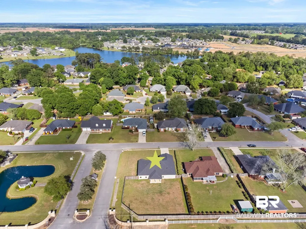
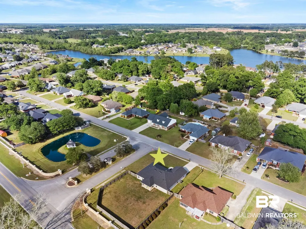
MOTIVATED TO SELL - OFERRING $3,000 IN SELLER CONCESSIONS - USE IT YOUR WAY - FORTIFIED ROOF - This beautifully maintained GOLD FORTIFIED home, built by Joe Brad Construction Inc just 3 years ago, still looks and feels like new. Featuring 4 bedrooms and 2 bathrooms, this home offers a spacious open floor plan designed for both comfort and functionality. The large kitchen is a standout, complete with a generous island perfect for meal prep and casual dining, stainless steel appliances, ample cabinet space, and a convenient pantry. A separate dining area provides additional space for gatherings. The family room boasts vaulted ceilings and an inviting electric fireplace, creating a warm and open atmosphere. The expansive primary suite includes a built-in desk area—ideal for working from home or a private retreat. The ensuite bathroom features double vanities, a large garden tub, a separate shower, and an oversized walk-in closet that truly impresses.Three additional bedrooms and a full bathroom with a tub/shower combo provide plenty of space for family or guests.Step outside to enjoy the large, fenced backyard, accessible from the great room, with a covered porch perfect for relaxing or entertaining. The yard is equipped with a full irrigation system to keep your lawn lush year-round and sits on a spacious corner lot.Lakeland Subdivision offers wonderful community amenities, including a lake with a fishing pier, a community pool, and a clubhouse. Conveniently located with easy access to Interstate 10, this home combines comfort, style, and accessibility. Buyer to verify all information during due diligence.
| Elementary School | Middle School | High School |
|---|---|---|
| Loxley Elementary Elementary School | Central Baldwin Middle Middle School | Robertsdale High High School |
| Price History | |
|---|---|
| 7/28/2026 | Listed $375,000 |
General Features
| Utilities | Water City,Baldwin EMC,Sewage City,Grinder Pump,Loxley Utilitites,Water Heater Electric,Baldwin Co Sewer Service |
|---|---|
| HOA Fee | 700 |
| View | None/Not Applicable |
| Property Subtype | Residential Detached |
| Waterfront Features | No Waterfront |
| Community Features | Gazebo,Clubhouse,Landscaping,Fishing Pier,More Than Two Pets Allowed |
| County | Baldwin |
| Property Type | Residential |
| HOA | true |
| Subdivision Name | Lakeland |
| Garage Y/N | true |
| Status | Active |
| Directions | From Interstate 10 go south and turn right on to County Road 55, turn left into Lakeland subdivision and the home is the first home on the right corner. Sign in front yard. |
| High School | Robertsdale High |
| City | Loxley |
| MLS Area | Baldwin |
| Elementary School | Loxley Elementary |
| Home Warranty Y/N | false |
| Middle/Junior High School | Central Baldwin Middle |
| Standard Status | Active |
| Pets Allowed | Yes |
| Virtual Tour | https://www.zillow.com/view-imx/7cbc9efe-887d-4b61-80a9-e66109eed217?wl=true&setAttribution=mls&initialViewType=pano |
| Heating | Central,Electric |
| Cooling | Electric |
| Possession | At Closing |
| Roof | Composition Shingle |
| Appliances | Disposal,Microwave,Dishwasher,Electric Range,Smoke Detector |
| Patio/Porch Features | Rear Porch,Porch Open,Front Porch,Covered Patio |
| Architectural Style | Traditional |
| Year Built | 2023 |
| Full Baths | 2 |
| Property Condition | Resale |
| Stories Count | 1 |
| Assoc Fee Paid Per | Annually |
| Body of Water | None |
| Security Features | Security System |
| Association Fee Includes | Pool,Clubhouse,Recreation Facilities |
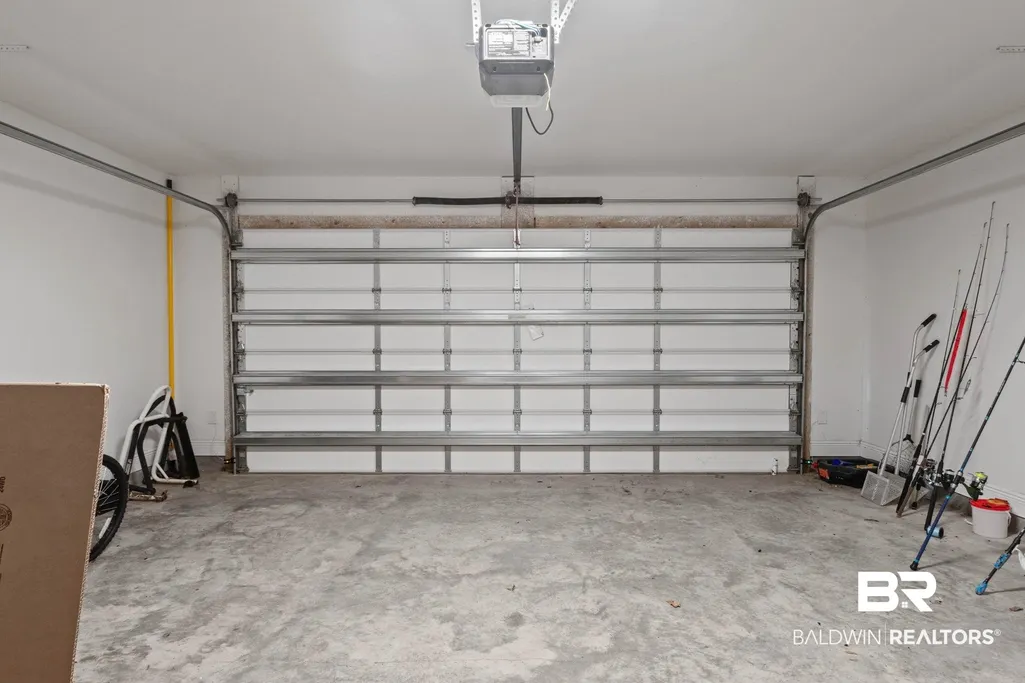
| Garage Spaces | 2 |
Interior Features
| Air Conditioning Y/N | true |
|---|---|
| Heating Y/N | true |
| Fireplace Y/N | true |
| Interior Amenities | En Suite,Ceiling Fan(s),Vaulted Ceiling(s),Termite Contract,Split Bedroom Plan |
| Flooring | Carpet,Laminate |
| Furnished Y/N | Unfurnished |
| Total Fireplaces | 1 |
| Fireplace Features | Electric |
| Total Bedrooms | 4 |
| LivingAreaSource | Seller |
| Total Baths | 2 |
Exterior Features
| Lot Features | Less Than 1 Acre |
|---|---|
| Lot Size Acres | 0.359 |
| Parking Features | Attached,Double Garage,Garage Door Opener |
| Water Source | Public |
| Exterior Amenities | Irrigation Sprinkler |
| Fencing | Fenced |
| Total Parking | 2 |
Amenities
- Foreclosure
- Views
- Short Sale
- New Construction
- Adult 55+
- Lease To Own
- No HOA Fees
- Furnished
- Primary On Main
- Air Conditioning
- Seller Finance
- Green
- Fixer Upper
- Horse
- Golf
- Fireplace
- Deck
- Garage
- Basement
- Pool
Property vs Single Family Average in 36551
Price
Year Built
 Baldwin County Association Of Realtors®: All information deemed reliable but not guaranteed. All properties are subject to prior sale, change or withdrawal. Neither listing broker(s) or information provider(s) shall be responsible for any typographical errors, misinformation, misprints and shall be held totally harmless. Listing(s) information is provided for consumer's personal, non-commercial use and may not be used for any purpose other than to identify prospective properties consumers may
 All information is believed to be accurate but is not guaranteed. Protected by Copyright© 2026 and is owned either by the Mobile Area Association of REALTORS® Inc/Gulf Coast MLS; or by the developers of the software, Inside Real Estate, LLC. All rights reserved.
