
Address
23109 Carnoustie Drive, Foley, AL
Price
$ 525,000
Property Attributes
- MLS#397979
- TypeSingle Family
- Listing Status Active
- CountyBaldwin
- CityFoley
- NeighborhoodGlenlakes
- Zip36535
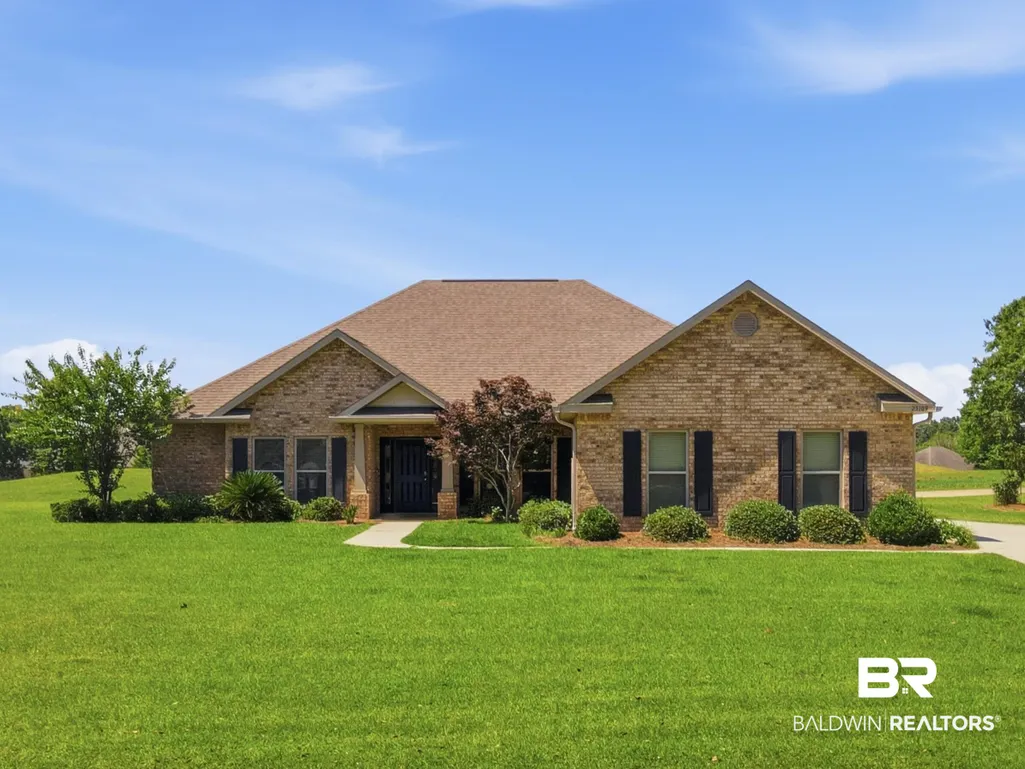
- StyleCraftsman
- Year Built2017
- Price$ 525,000
- Bedrooms4
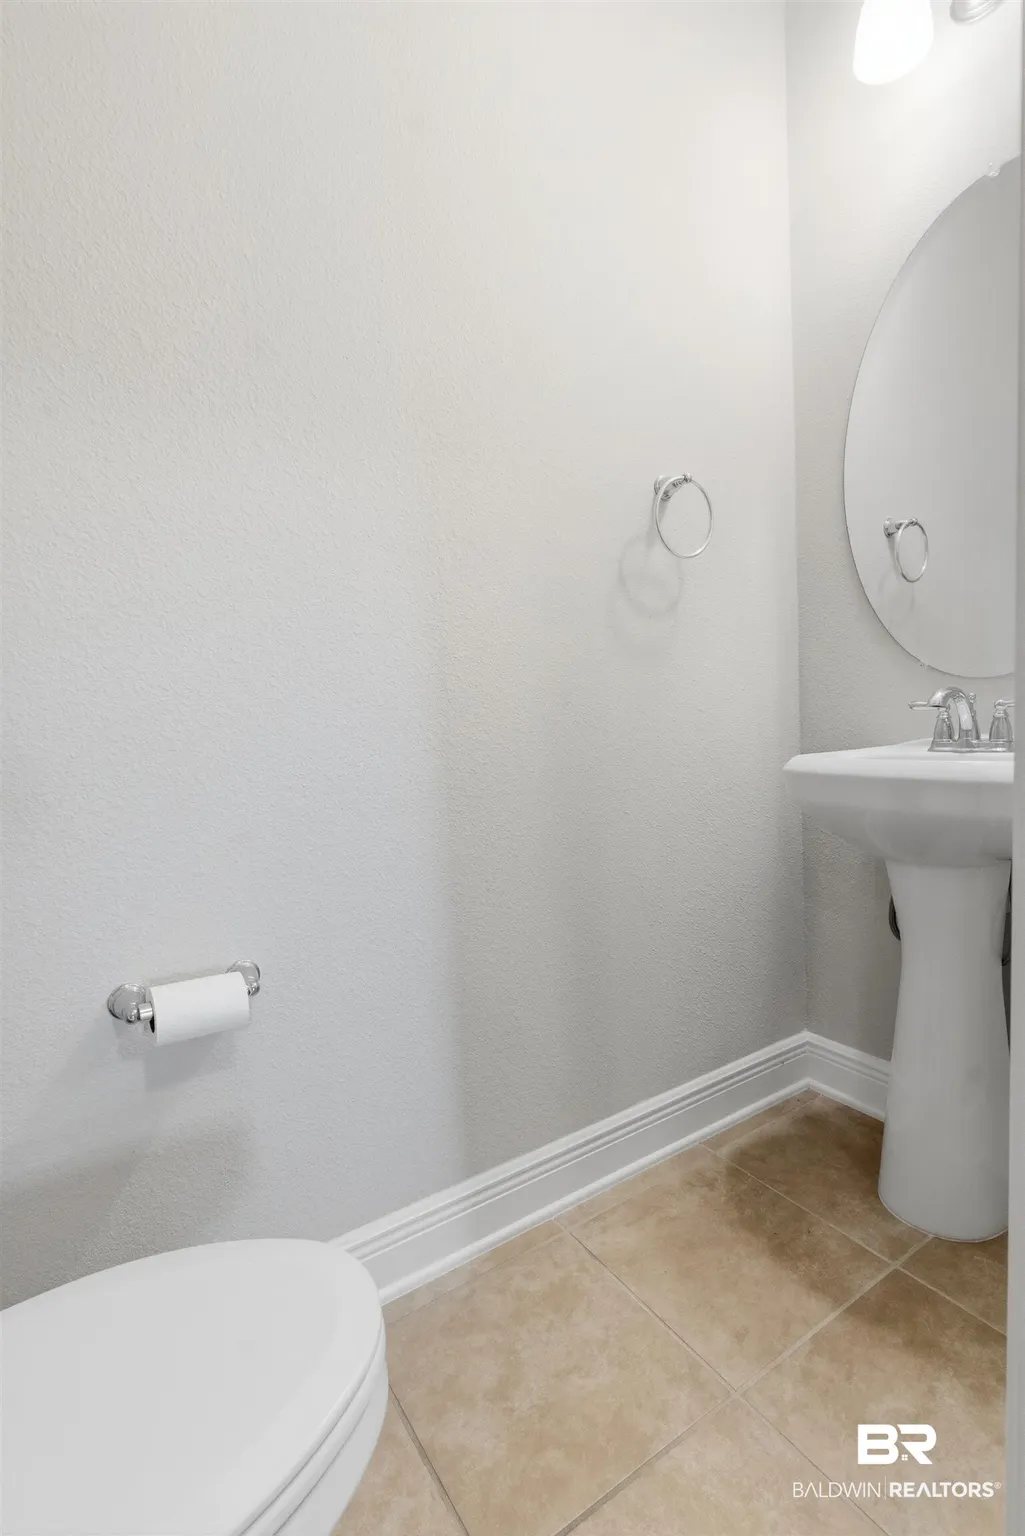
- Full Bathrooms3
- Half Bathrooms1
- Sqr Footage2734
- Lot Size0.353 Acres
Data Source:
Baldwin County MLS (BCAR)
Property Description
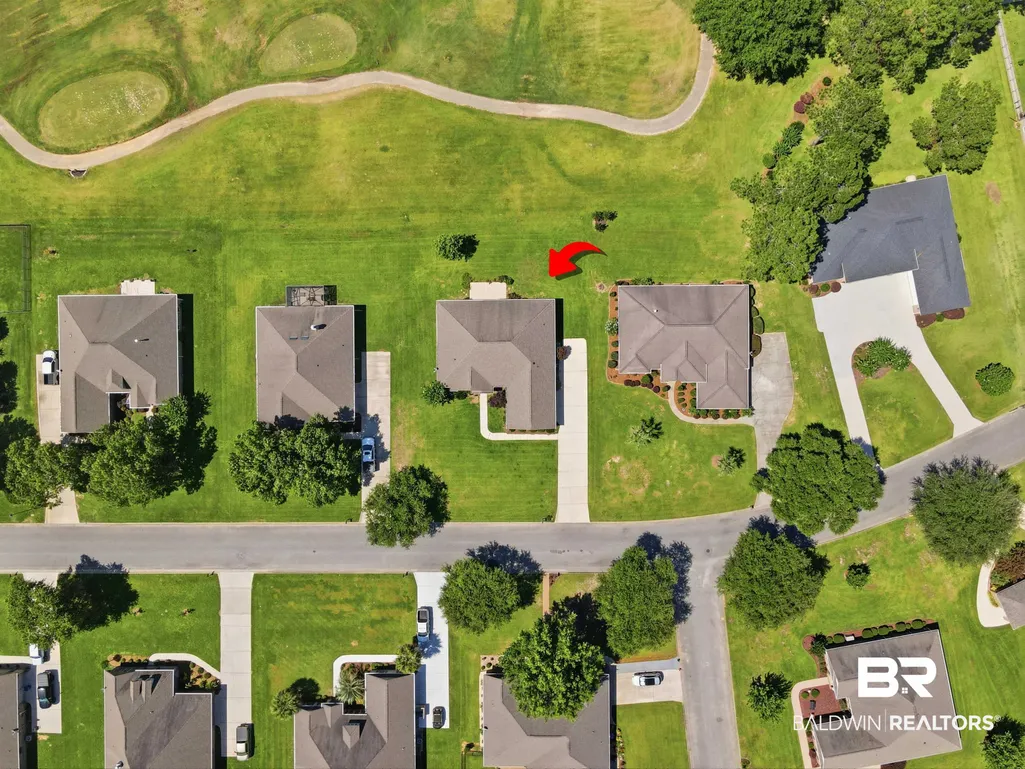
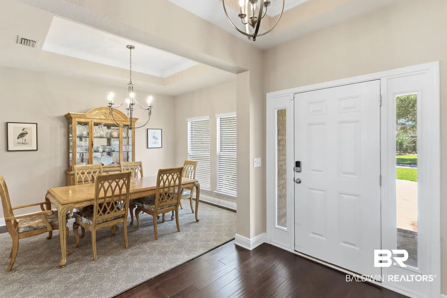
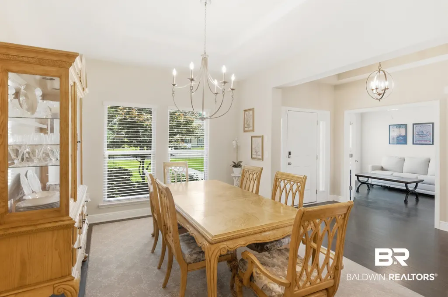
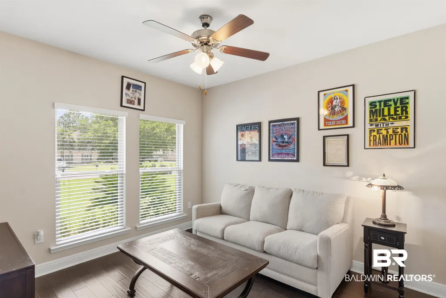
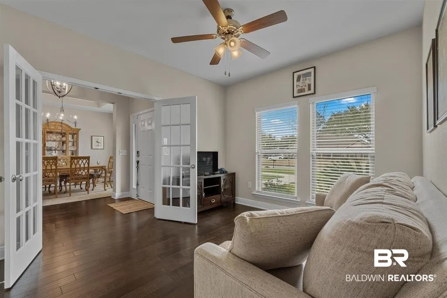
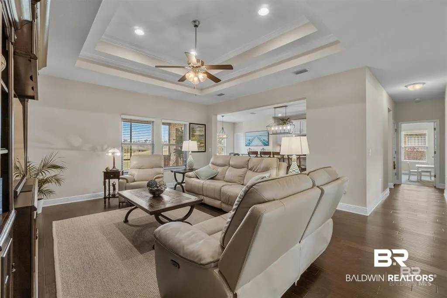
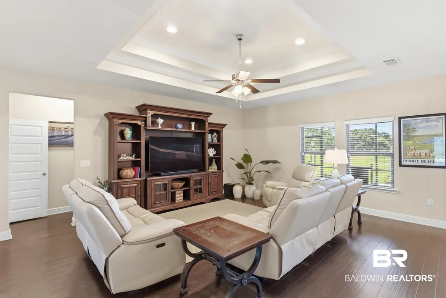
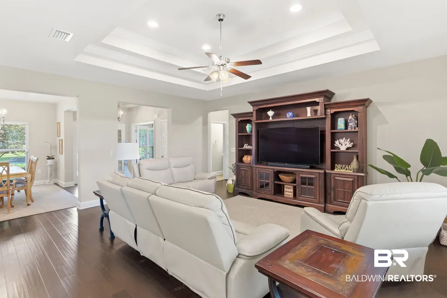
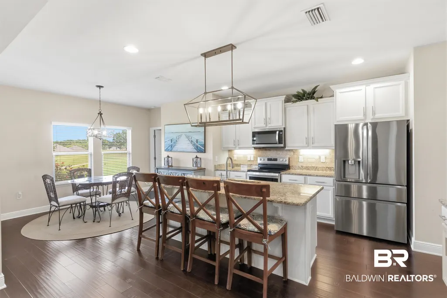
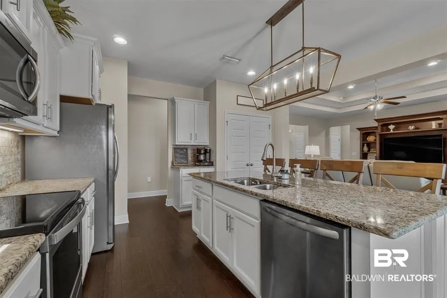
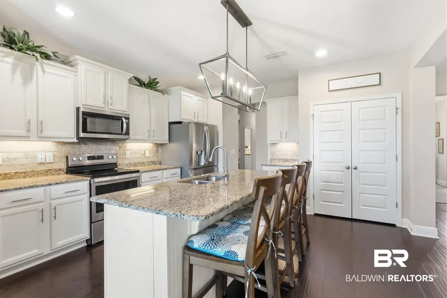
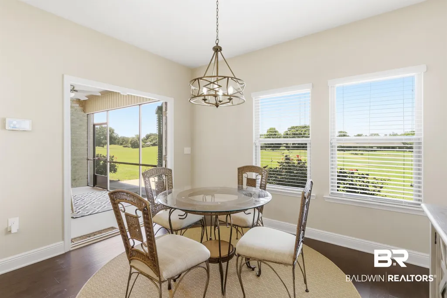
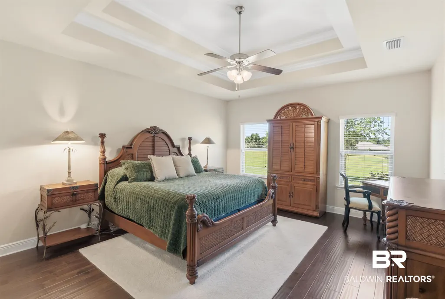
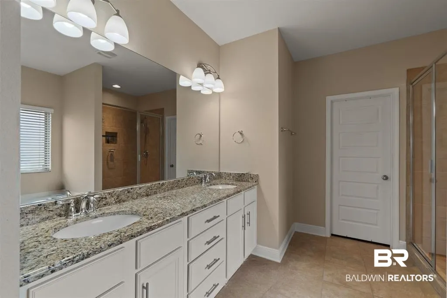
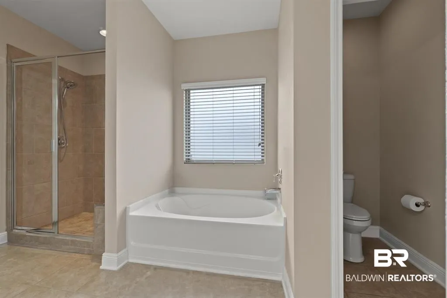
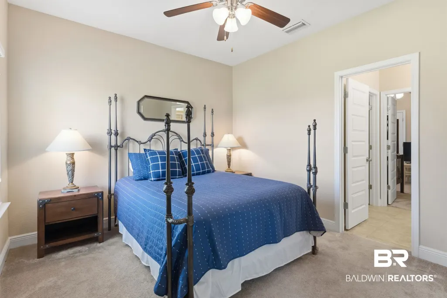
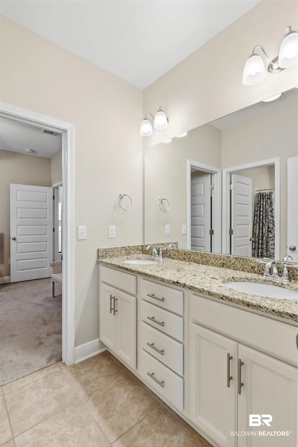
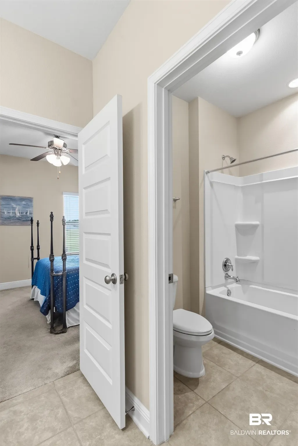
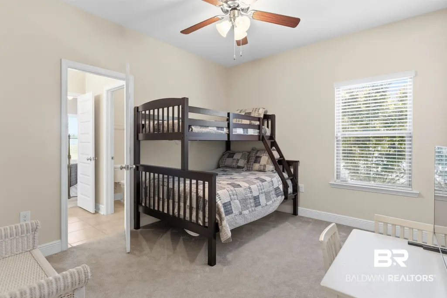
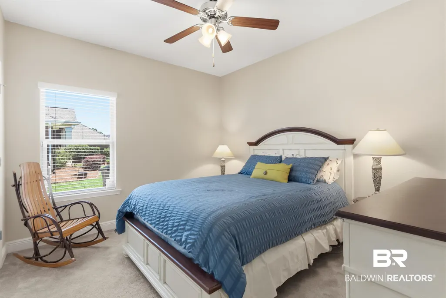
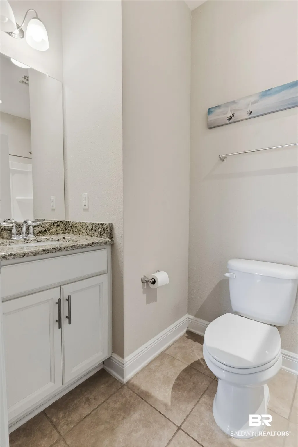
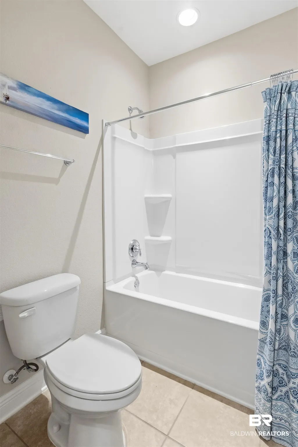
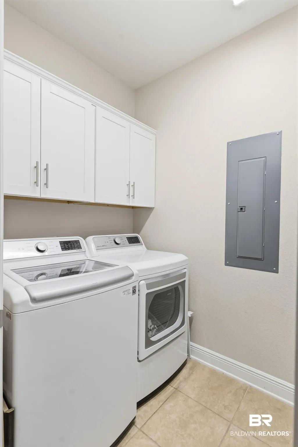
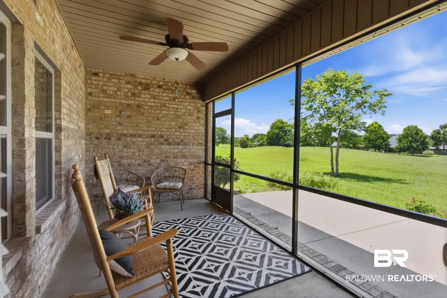
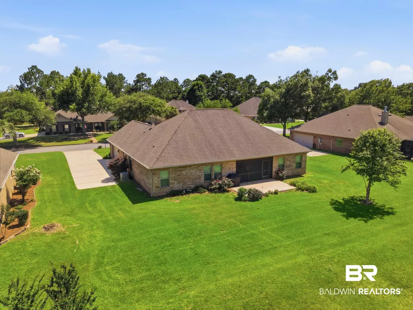
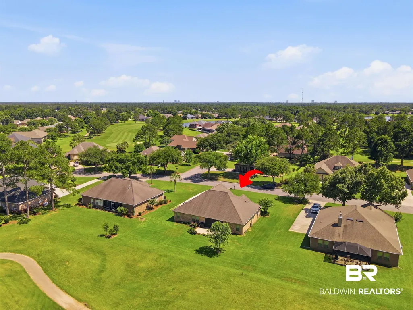
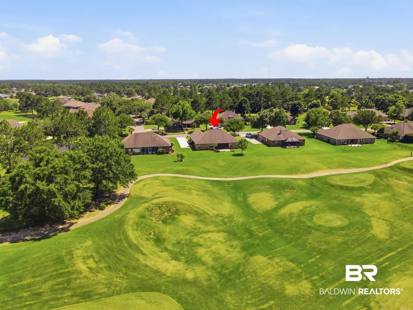
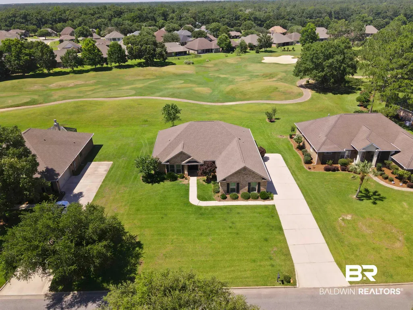
Overlooking the 3rd hole of GlenLakes' Bruce Devlin Dunes Golf Course, this beautifully maintained Gold Fortified home offers 4 bedrooms, 3.5 bathrooms, a dedicated office, and a thoughtfully designed split floor plan. Hardwood floors, tray ceilings, crown molding, and abundant natural light create an inviting living space that flows seamlessly into the kitchen and breakfast nook. The kitchen features granite countertops, a large center island, custom cabinetry with soft-close doors and roll-out shelves, under-cabinet lighting, and ample storage. The private primary suite includes a spacious walk-in closet with custom shelving, double vanities, a tiled walk-in shower, soaking tub, and separate water closet. Two guest bedrooms share a Jack-and-Jill bath with double sinks, while the fourth bedroom is located next to its own full bath, providing an ideal layout for family or guests. French doors lead to a dedicated office, and the formal dining room and well-appointed laundry room add everyday convenience. Enjoy outdoor living from the screened porch and expansive patio, where you can watch breathtaking sunrises over the golf course, unwind with beautiful sunset views, and even enjoy OWA fireworks from your own backyard. Additional features include an oversized side-entry garage, floored attic storage, central vacuum system, irrigation system, security system, extended driveway, and durable all-brick construction. Located in the golf cart-friendly GlenLakes community, you're just minutes from OWA, Tanger Outlets, dining, shopping, and the white-sand beaches of the Alabama Gulf Coast. Move-in ready and thoughtfully upgraded, this home offers timeless style, quality construction, and exceptional golf course living in one of Foley's most desirable communities. Buyer to verify all information during due diligence.
| Elementary School | Middle School | High School |
|---|---|---|
| Foley Elementary Elementary School | Foley Middle Middle School | Foley High High School |
| Price History | |
|---|---|
| 7/28/2026 | Listed $525,000 |
General Features
| Utilities | Natural Gas Available,Baldwin EMC,Riviera Utilities,Water Heater Electric,Baldwin Co Sewer Service |
|---|---|
| HOA Fee | 170 |
| View | Golf Course |
| Property Subtype | Residential Detached |
| Waterfront Features | No Waterfront |
| Community Features | Clubhouse,Golf,Pets Allowed,Optional Club |
| County | Baldwin |
| Property Type | Residential |
| HOA | true |
| Subdivision Name | Glenlakes |
| Garage Y/N | true |
| Status | Active |
| Directions | Heading South on Foley Beach Express take a right onto County Rd 20. Then take a left onto Clubhouse Dr. Take your First left onto Carnoustie Dr. House will be located down on your left. |
| High School | Foley High |
| City | Foley |
| MLS Area | Baldwin |
| Elementary School | Foley Elementary |
| Home Warranty Y/N | false |
| Middle/Junior High School | Foley Middle |
| Standard Status | Active |
| Virtual Tour | https://www.zillow.com/homedetails/23109-Carnoustie-Dr-Foley-AL-36535/196069388_zpid/?imxlb=t,12 |
| Heating | Electric |
| Possession | At Closing |
| Roof | Composition Shingle |
| Appliances | Disposal,Microwave,Dishwasher,Electric Range,Plumbed For Ice Maker,Central Vacuum |
| Patio/Porch Features | Patio,Rear Porch,Front Porch,Covered Patio,Porch Screened |
| Architectural Style | Craftsman |
| Year Built | 2017 |
| Full Baths | 3 |
| Stories Count | 1 |
| Assoc Fee Paid Per | Annually |
| Association Fee Includes | Taxes Common Area,Common Area Insurance,Association Management,Common Area Maintenance |
Interior Features
| Heating Y/N | true |
|---|---|
| Fireplace Y/N | false |
| Interior Amenities | En Suite,Internet,Ceiling Fan(s),High Ceilings,Termite Contract,Split Bedroom Plan |
| Flooring | Tile,Wood,Carpet |
| Furnished Y/N | Unfurnished |
| Fireplace Features | No Fireplace |
| Window Features | Window Treatments |
| Half Baths | 1 |
| Total Bedrooms | 4 |
| LivingAreaSource | Agent Measured |
| Total Baths | 4 |
Exterior Features
| Lot Features | Elevation High,Golf Course Lot,Less Than 1 Acre |
|---|---|
| Lot Size Acres | 0.353 |
| Parking Features | Attached,Double Garage,Side Entrance,Garage Door Opener |
| Exterior Amenities | Irrigation Sprinkler |
Amenities
- Foreclosure
- Views
- Short Sale
- New Construction
- Adult 55+
- Lease To Own
- No HOA Fees
- Furnished
- Primary On Main
- Air Conditioning
- Seller Finance
- Green
- Fixer Upper
- Horse
- Golf
- Fireplace
- Deck
- Garage
- Basement
- Pool
Property vs Single Family Average in 36535
Price
Year Built
 Baldwin County Association Of Realtors®: All information deemed reliable but not guaranteed. All properties are subject to prior sale, change or withdrawal. Neither listing broker(s) or information provider(s) shall be responsible for any typographical errors, misinformation, misprints and shall be held totally harmless. Listing(s) information is provided for consumer's personal, non-commercial use and may not be used for any purpose other than to identify prospective properties consumers may
 All information is believed to be accurate but is not guaranteed. Protected by Copyright© 2026 and is owned either by the Mobile Area Association of REALTORS® Inc/Gulf Coast MLS; or by the developers of the software, Inside Real Estate, LLC. All rights reserved.
