
Address
9624 Dog Leg Run, Foley, AL
Price
$ 417,490
Property Attributes
- MLS#397911
- TypeSingle Family
- Listing Status Active
- CountyBaldwin
- CityFoley
- NeighborhoodGlenlakes
- Zip36535
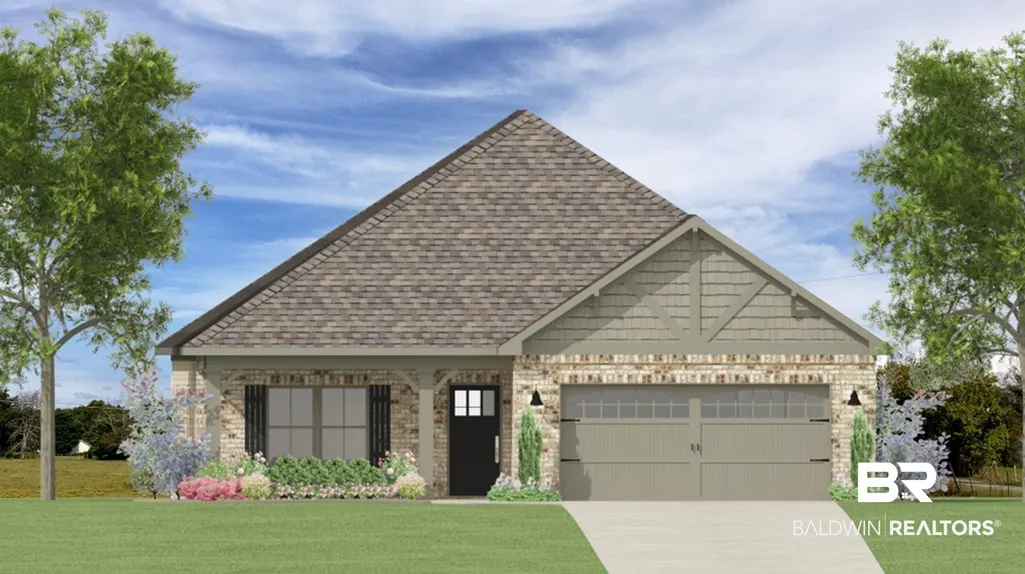
- StyleCraftsman
- Year Built2026
- Price$ 417,490
- Bedrooms3
- Full Bathrooms2
- Half Bathrooms1
- Sqr Footage2060
Data Source:
Baldwin County MLS (BCAR)
Property Description
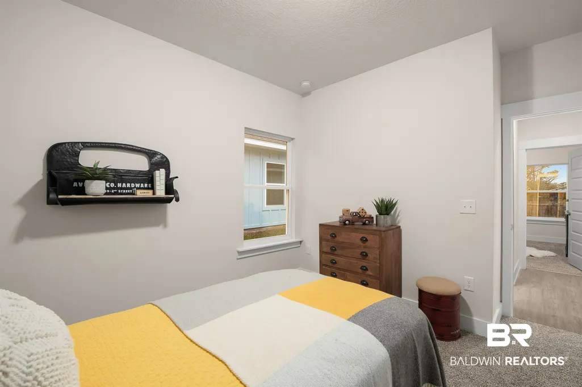
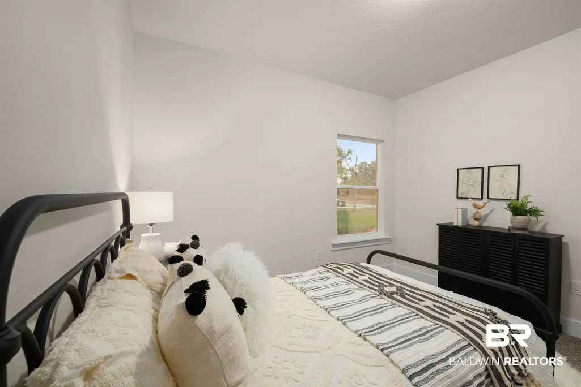
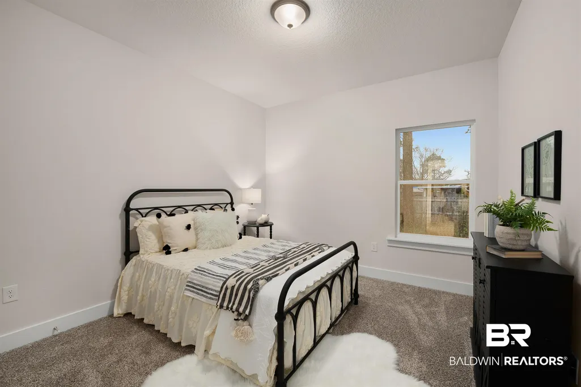
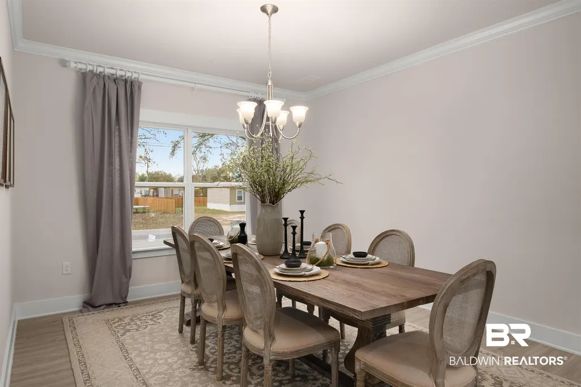
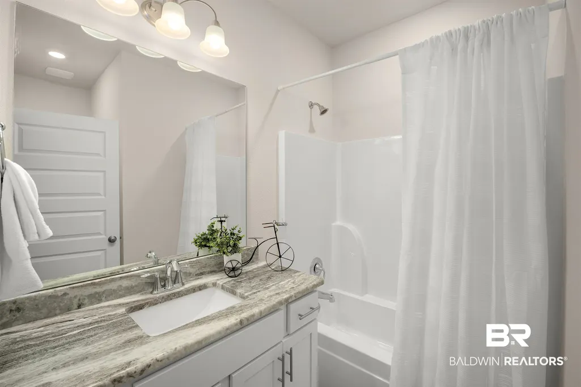
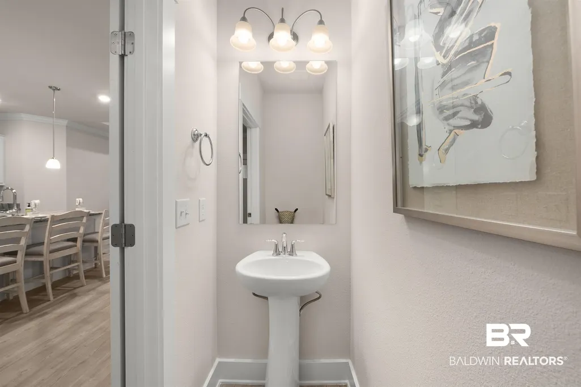
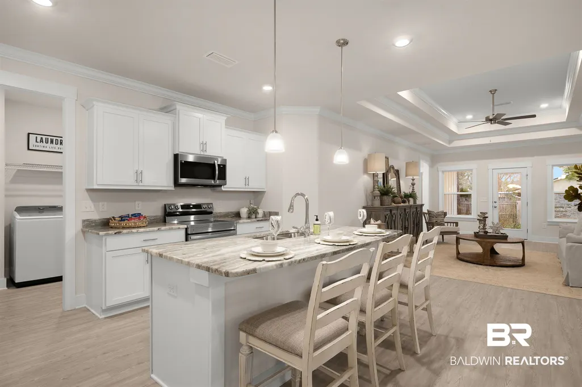
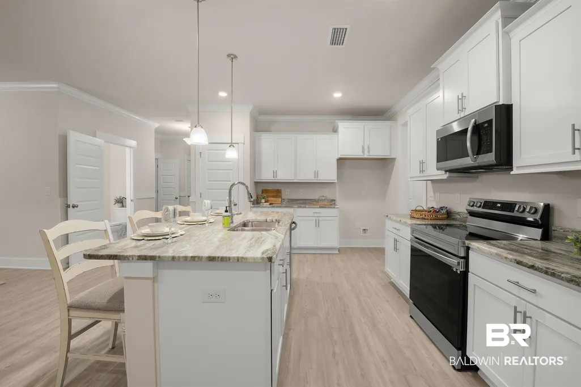
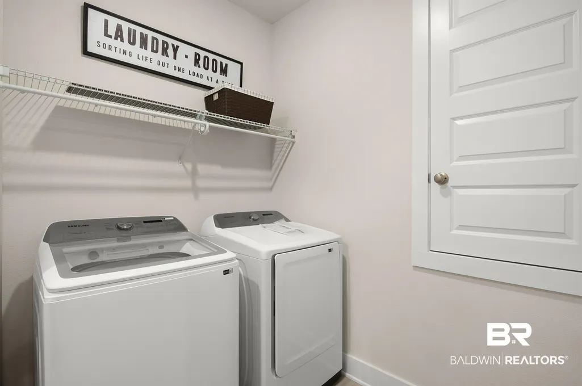
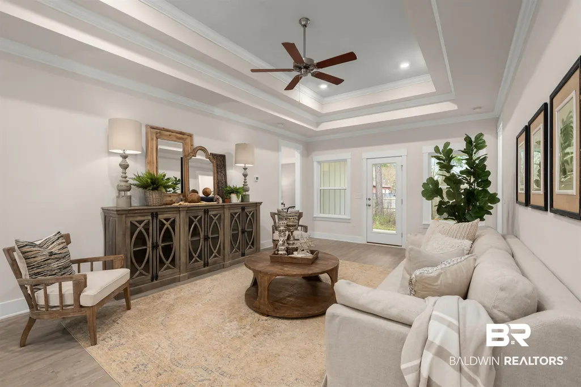
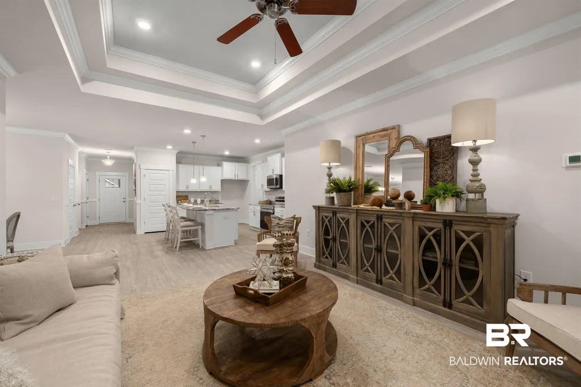
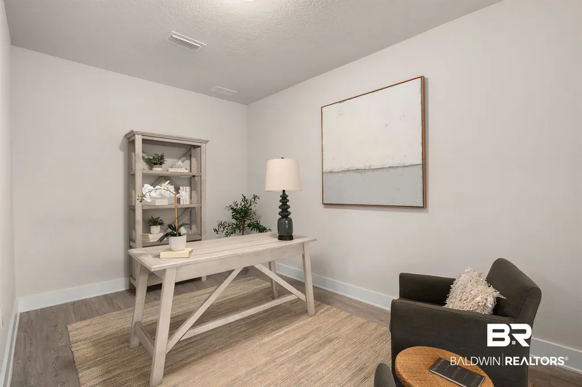
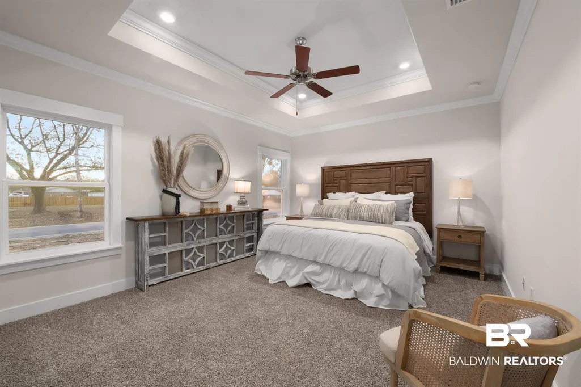
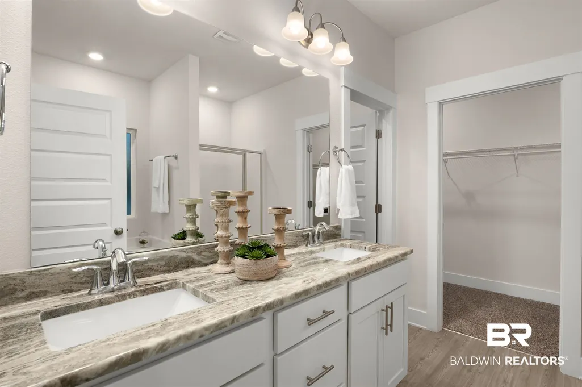
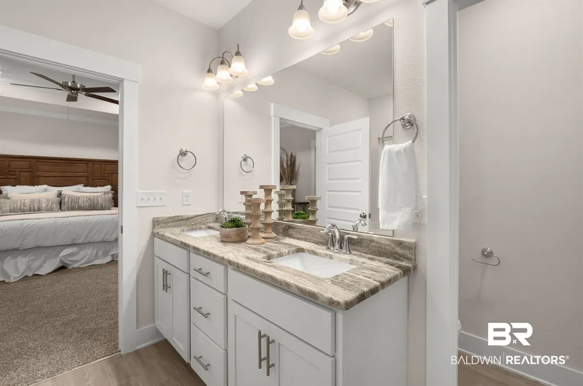
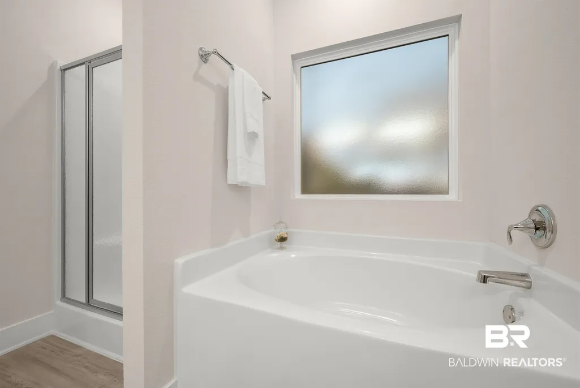
Welcome to the Paxton in the sought after golf course community of Glenlakes! A 3/2.5 plus study/office Craftsman cottage home with 2060 square feet, over-sized double car garage with additional golf cart door, and large covered back porch perfect for outdoor entertaining! This open floor plan has 9' ceilings throughout with tray ceilings and ceiling fans in the great room and owner's bedroom. Other features include: granite countertops, stainless steel appliances, beautiful wood cabinetry, laundry room, and luxury vinyl plank flooring through out home. Owner's suite bath has drop in garden tub with tile surround, separate tile shower, double vanity, water closet, and a nice sized walk-in closet. The second and third bedrooms have their own hallway and share the second bath. The study/office is secluded at the front of the home for needed privacy with convenient half bath for guests. Note: photos may be of similar property but colors, and options in home may vary. Buyer to verify all information during due diligence.
| Elementary School | Middle School | High School |
|---|---|---|
| Florence B. Mathis Elementary Elementary School | Foley Middle Middle School | Foley High High School |
| Price History | |
|---|---|
| 7/24/2026 | Listed $417,490 |
General Features
| Utilities | Baldwin EMC,Riviera Utilities |
|---|---|
| HOA Fee | 170 |
| View | None/Not Applicable |
| Property Subtype | Residential Detached |
| Waterfront Features | No Waterfront |
| Community Features | More Than Two Pets Allowed |
| County | Baldwin |
| Property Type | Residential |
| HOA | true |
| Subdivision Name | Glenlakes |
| Garage Y/N | true |
| Status | Active |
| Directions | From Foley Beach Expressway just past the OWA intersection, head east on County Road 12 for approximately 2 miles. Turn left onto Albatross Drive. Model Home Open 10am- 6pm Monday through Saturday and 12pm- 6pm on Sundays. Model home address is 9238 Albatross Dr. Foley, Al. 36535. Call for additional information 850-227-5992. |
| High School | Foley High |
| City | Foley |
| MLS Area | Baldwin |
| Elementary School | Florence B. Mathis Elementary |
| Home Warranty Y/N | true |
| Middle/Junior High School | Foley Middle |
| Standard Status | Active |
| Heating | Heat Pump |
| Roof | Dimensional |
| Appliances | Disposal,Microwave,Dishwasher,Smoke Detector |
| Patio/Porch Features | Rear Porch,Front Porch,Covered Patio |
| Architectural Style | Craftsman |
| Year Built | 2026 |
| Full Baths | 2 |
| Stories Count | 1 |
| Assoc Fee Paid Per | Annually |
| Security Features | Carbon Monoxide Detector(s) |
| Association Fee Includes | Common Area Maintenance |
Interior Features
| Heating Y/N | true |
|---|---|
| Fireplace Y/N | false |
| Interior Amenities | En Suite,Ceiling Fan(s),High Ceilings,Termite Contract,Split Bedroom Plan |
| Flooring | Vinyl |
| Furnished Y/N | Unfurnished |
| Half Baths | 1 |
| Total Bedrooms | 3 |
| LivingAreaSource | Builder |
| Total Baths | 3 |
Exterior Features
| Lot Features | Less Than 1 Acre |
|---|---|
| Parking Features | Golf Cart Garage,Double Garage |
Amenities
- Foreclosure
- Views
- Short Sale
- New Construction
- Adult 55+
- Lease To Own
- No HOA Fees
- Furnished
- Primary On Main
- Air Conditioning
- Seller Finance
- Green
- Fixer Upper
- Horse
- Golf
- Fireplace
- Deck
- Garage
- Basement
- Pool
Property vs Single Family Average in 36535
Price
Year Built
 Baldwin County Association Of Realtors®: All information deemed reliable but not guaranteed. All properties are subject to prior sale, change or withdrawal. Neither listing broker(s) or information provider(s) shall be responsible for any typographical errors, misinformation, misprints and shall be held totally harmless. Listing(s) information is provided for consumer's personal, non-commercial use and may not be used for any purpose other than to identify prospective properties consumers may
 All information is believed to be accurate but is not guaranteed. Protected by Copyright© 2026 and is owned either by the Mobile Area Association of REALTORS® Inc/Gulf Coast MLS; or by the developers of the software, Inside Real Estate, LLC. All rights reserved.
