
Open House Thu, Aug 20th 10:00 AM - 06:00 PM
Address
22645 Thatch Street, Robertsdale, AL
Price
$ 348,050
Property Attributes
- MLS#397675
- TypeSingle Family
- Listing Status Active
- CountyBaldwin
- CityRobertsdale
- NeighborhoodBlackwater Ridge
- Zip36567
- StyleCraftsman
- Year Built2026
- Price$ 348,050
- Bedrooms4
- Full Bathrooms2
- Half Bathrooms0
- Sqr Footage2025
Data Source:
Baldwin County MLS (BCAR)
Property Description
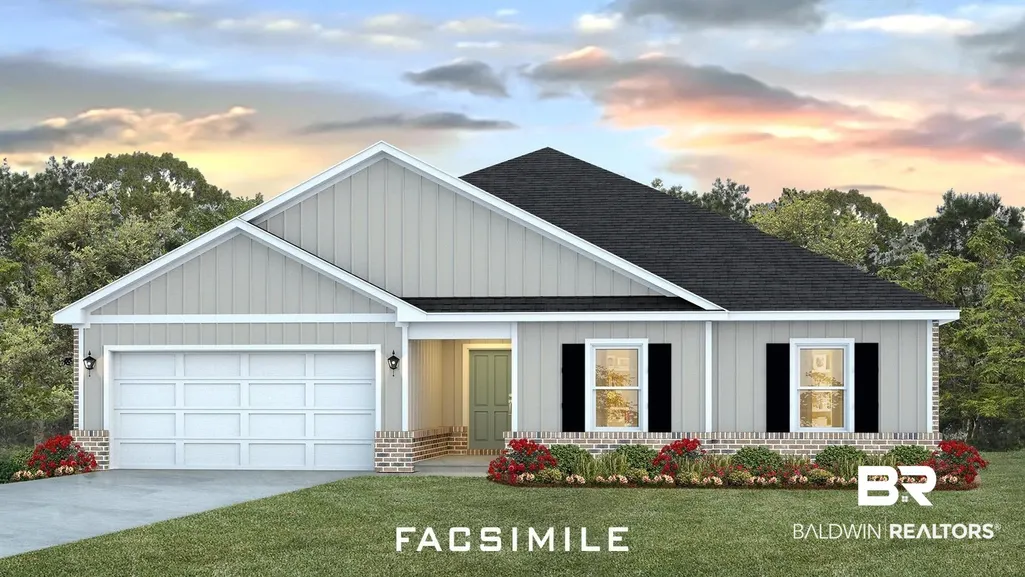
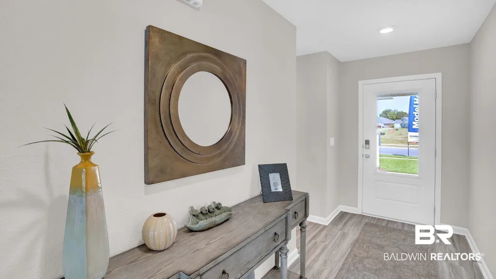
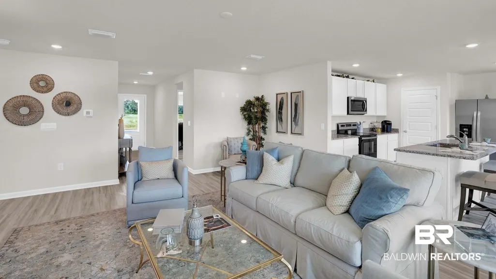
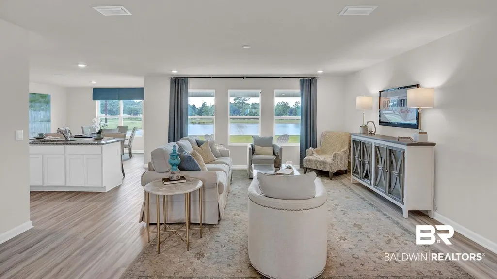
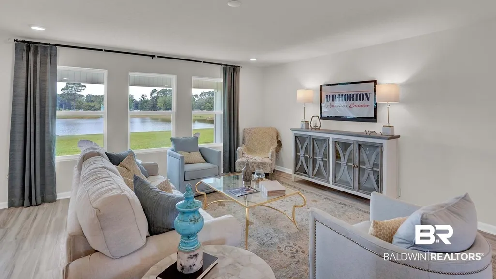
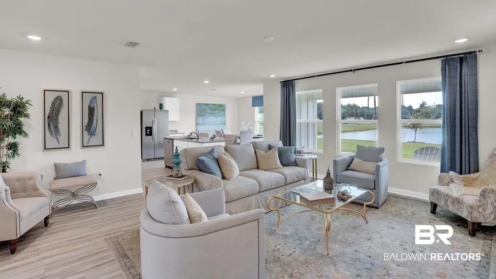
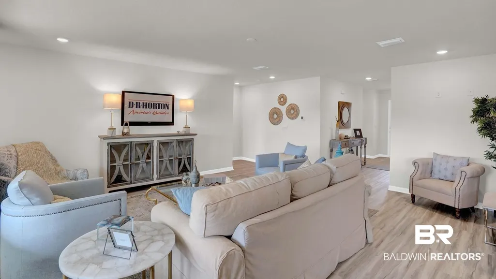
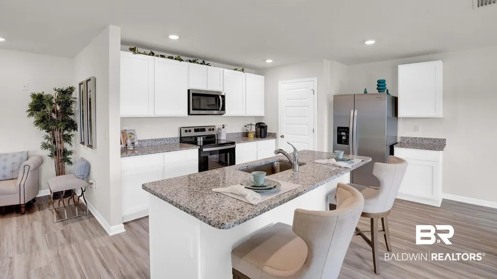
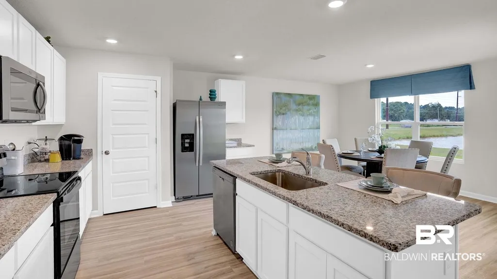
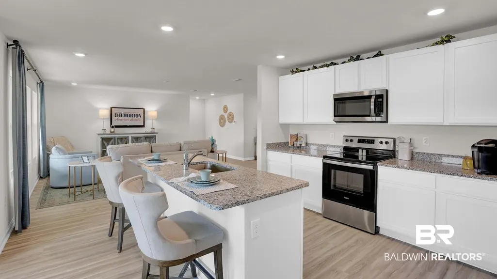
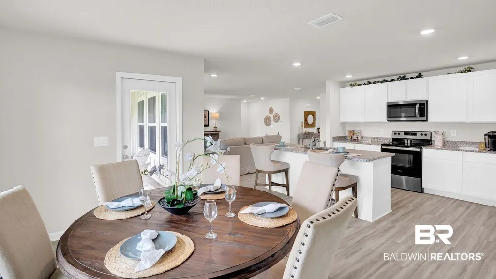
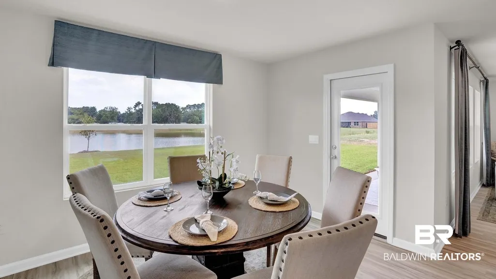
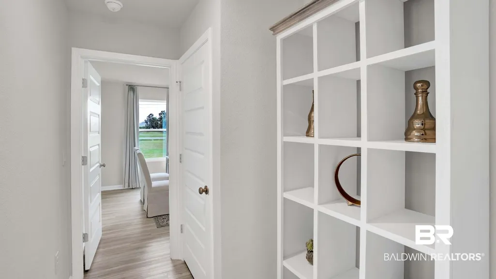
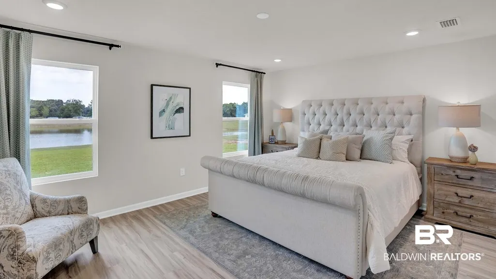
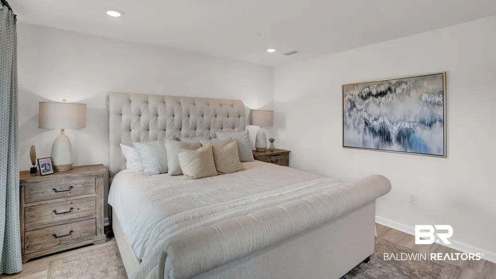
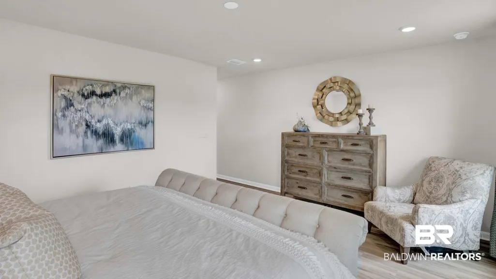
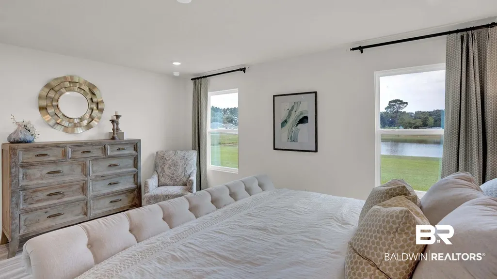
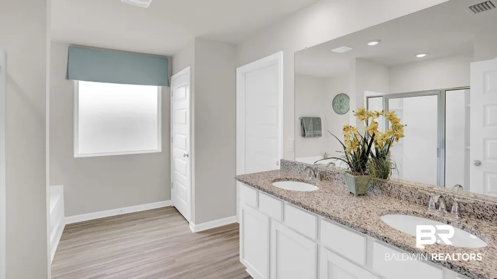
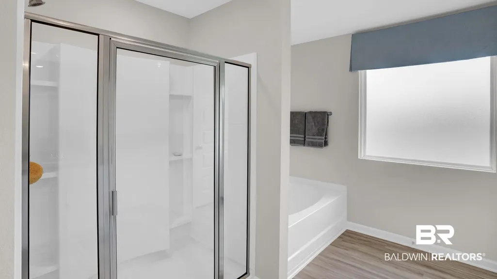
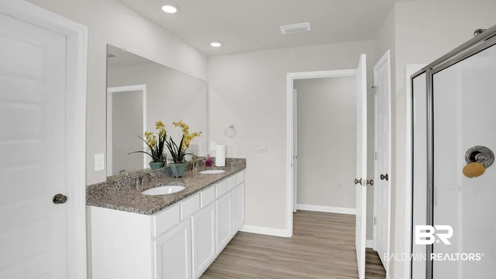
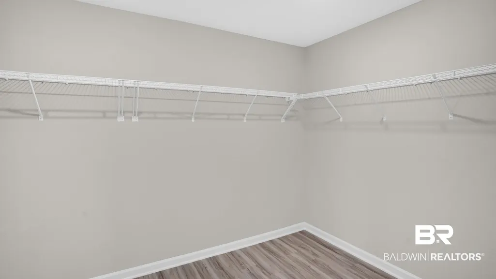
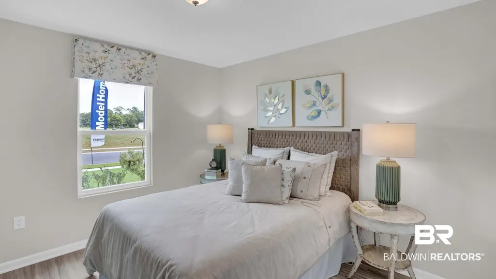
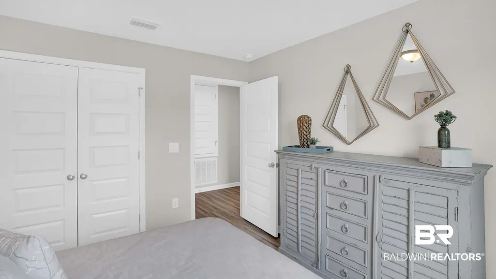
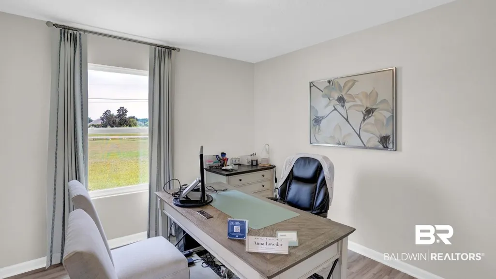
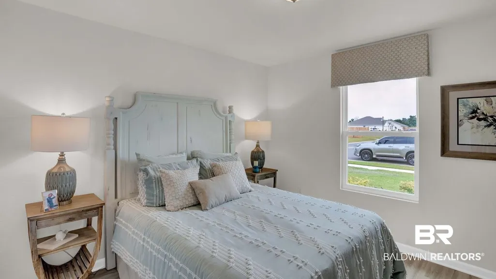
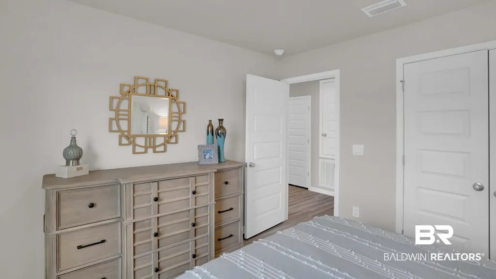
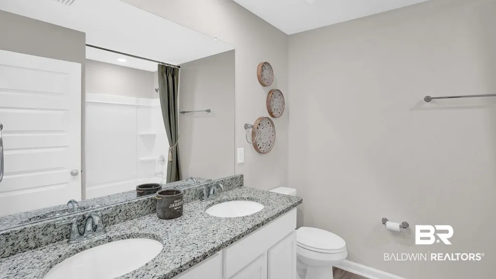
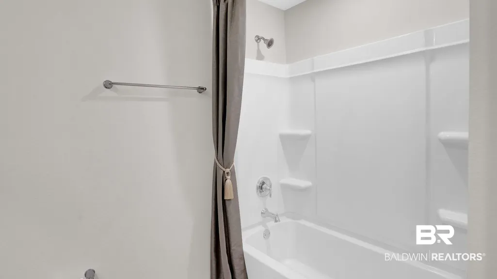
Welcome to 22645 Thatch Street, located in the exquisite Blackwater Ridge! Experience the best of both worlds - central location with a rural vibe. There is plenty of room for everyone in this popular Cairn floorplan by D.R. Horton with 4 bedrooms, 2 baths in 2,025 sq ft with a two-car garage. Upon entering through the foyer, the living room opens up to a 9 ft ceiling. EVP flooring is included throughout the entire home. Overlooking the living room is an expansive kitchen island with ample counter space for food prep and counter height bar for casual dining. A spacious main bedroom and ensuite boast a stand-alone shower, garden tub, double vanities, and gigantic 14' wide walk-in closet! This home is a ''Smart Home'', a standard package that includes: Kwikset lock, Sky Bell and digital thermostat, all of which are integrated with the Qolsys IQ touch panel. This home is being built to Gold FORTIFIED HomeTM certification. The home includes a 1-year Builder's Warranty and 10-year structural warranty provided by RWC. Welcome to Blackwater Ridge!! Nestled in the picturesque town of Robertsdale, these spacious lots provide a tranquil retreat with easy access to all the nearby amenities you need. Downtown Fairhope, I-10, and the beaches are all just a short drive away! A reduced interest rate is available via the use of the seller's preferred lender. Ask the listing agent for details. *Pictures are of similar home and not representative of the interior and exterior finishes. Estimated completion of July 2026! Call today for a private tour! Buyer to verify all information during due diligence.
| Elementary School | Middle School | High School |
|---|---|---|
| Robertsdale Elementary Elementary School | Central Baldwin Middle Middle School | Robertsdale High High School |
| Price History | |
|---|---|
| 7/24/2026 | Listed $347,050 |
| 8/10/2026 | Listed $348,050 |
General Features
| Utilities | Underground Utilities,Water City,Sewage Septic,Total Electric,Silverhill Water,Riviera Utilities |
|---|---|
| HOA Fee | 513 |
| View | Northern View |
| Property Subtype | Residential Detached |
| Waterfront Features | No Waterfront |
| Community Features | Pets Allowed,Other,More Than Two Pets Allowed |
| County | Baldwin |
| Property Type | Residential |
| HOA | true |
| Subdivision Name | Blackwater Ridge |
| Garage Y/N | true |
| Status | Active |
| Directions | From Baldwin Beach Express and Highway 90 head South on Baldwin Beach Express. Turn right onto County Road 52 (Wilters Street).Subdivision entrance will be located on your right. |
| High School | Robertsdale High |
| City | Robertsdale |
| MLS Area | Baldwin |
| Elementary School | Robertsdale Elementary |
| Middle/Junior High School | Central Baldwin Middle |
| Standard Status | Active |
| Pets Allowed | Yes |
| Virtual Tour | https://youtu.be/Qfrfy2ht8a0?si=Fffyz83pzm88umuT |
| Heating | Heat Pump,Electric |
| Roof | Composition Shingle |
| Appliances | Disposal,Microwave,Dishwasher,Electric Range,Smoke Detector |
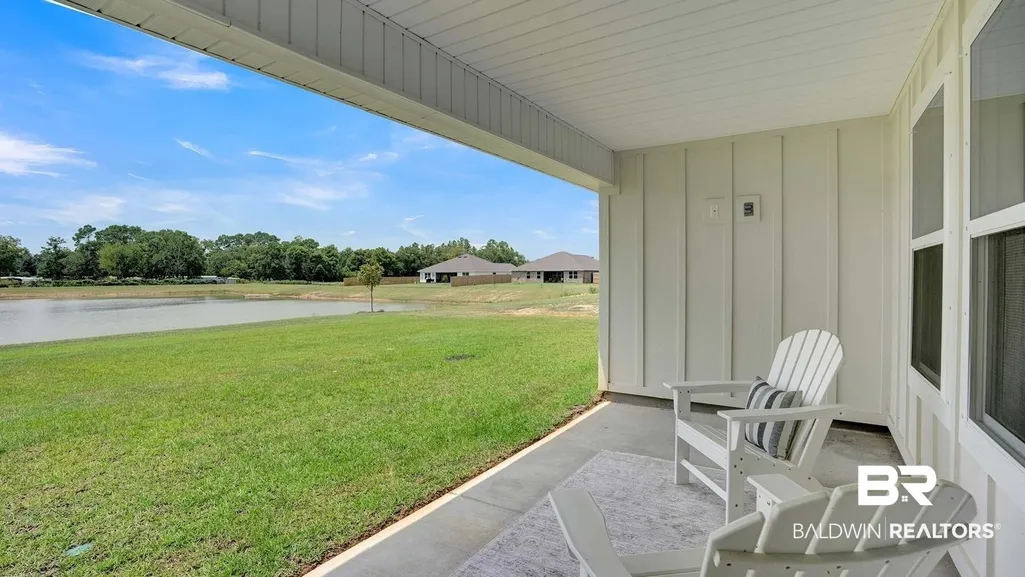
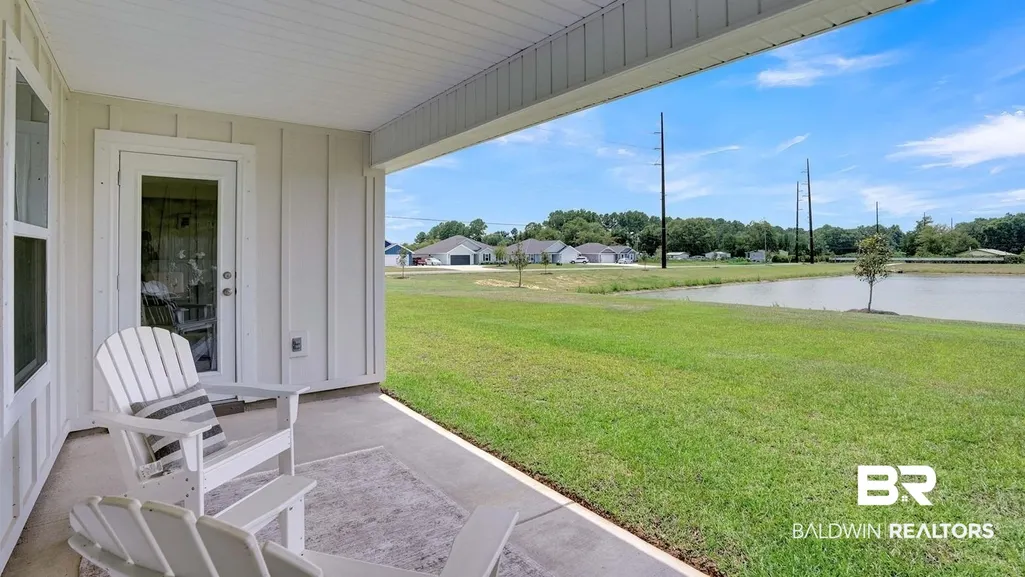
| Patio/Porch Features | Rear Porch |
| Architectural Style | Craftsman |
| Year Built | 2026 |
| Full Baths | 2 |
| Stories Count | 1 |
| Assoc Fee Paid Per | Annually |
| Security Features | Carbon Monoxide Detector(s) |
| Association Fee Includes | Other/See Remarks |
| Pool Features | None |
Interior Features
| Heating Y/N | true |
|---|---|
| Fireplace Y/N | false |
| Interior Amenities | En Suite,High Ceilings,Termite Contract,Split Bedroom Plan |
| Flooring | Engineered Vinyl Plank |
| Total Bedrooms | 4 |
| LivingAreaSource | Builder |
| Total Baths | 2 |
Exterior Features
| Number of Lots | 1 |
|---|---|
| Parking Features | Attached,Double Garage,Side Entrance,Garage Door Opener |
Amenities
- Foreclosure
- Views
- Short Sale
- New Construction
- Adult 55+
- Lease To Own
- No HOA Fees
- Furnished
- Primary On Main
- Air Conditioning
- Seller Finance
- Green
- Fixer Upper
- Horse
- Golf
- Fireplace
- Deck
- Garage
- Basement
- Pool
Property vs Single Family Average in 36567
Price
Year Built
 Baldwin County Association Of Realtors®: All information deemed reliable but not guaranteed. All properties are subject to prior sale, change or withdrawal. Neither listing broker(s) or information provider(s) shall be responsible for any typographical errors, misinformation, misprints and shall be held totally harmless. Listing(s) information is provided for consumer's personal, non-commercial use and may not be used for any purpose other than to identify prospective properties consumers may
 All information is believed to be accurate but is not guaranteed. Protected by Copyright© 2026 and is owned either by the Mobile Area Association of REALTORS® Inc/Gulf Coast MLS; or by the developers of the software, Inside Real Estate, LLC. All rights reserved.
