
Address
20940 Gibson Avenue, Robertsdale, AL
Price
$ 346,058
Property Attributes
- MLS#393989
- TypeSingle Family
- Listing Status ActiveUnderContract
- CountyBaldwin
- CityRobertsdale
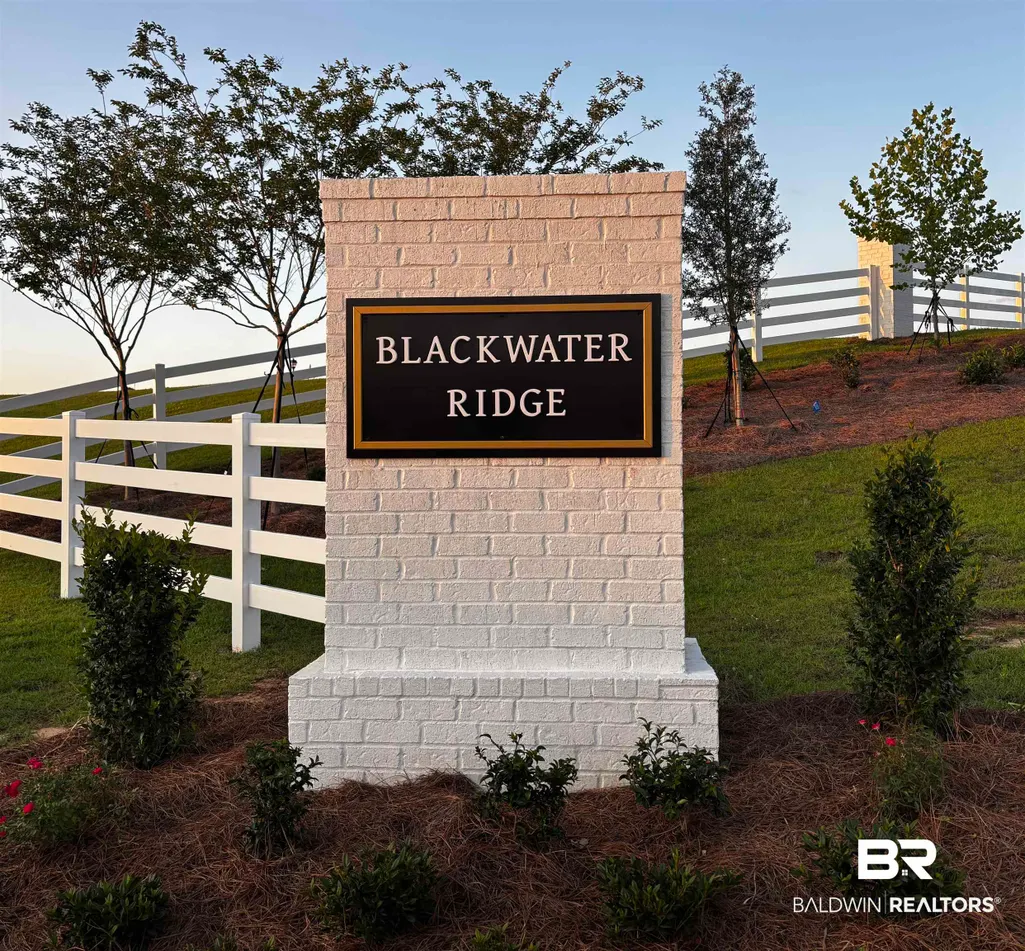
- NeighborhoodBlackwater Ridge
- Zip36567
- StyleCraftsman
- Year Built2026
- Price$ 346,058
- Bedrooms4
- Full Bathrooms2
- Half Bathrooms0
- Sqr Footage2018
Data Source:
Baldwin County MLS (BCAR)
Property Description
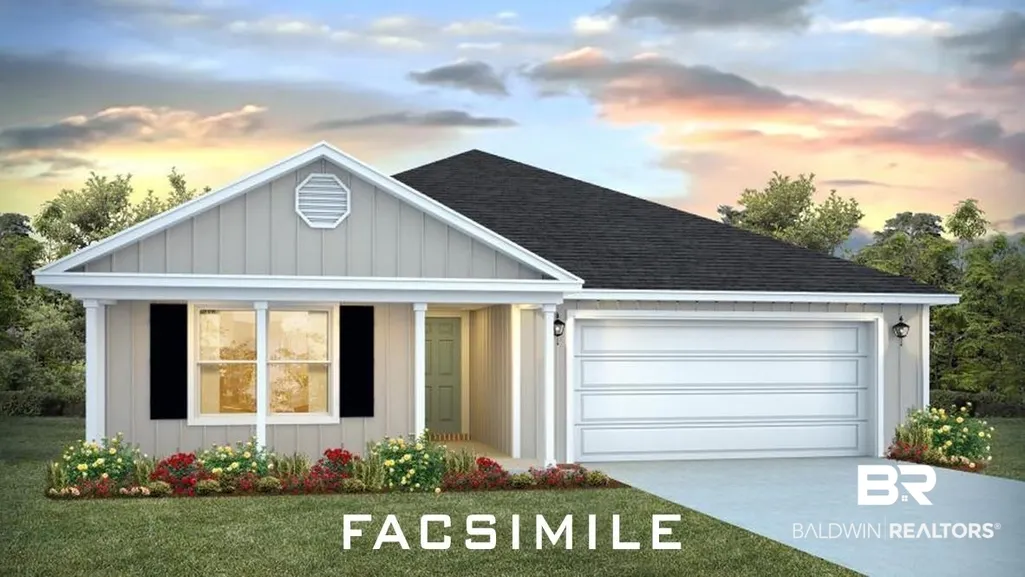
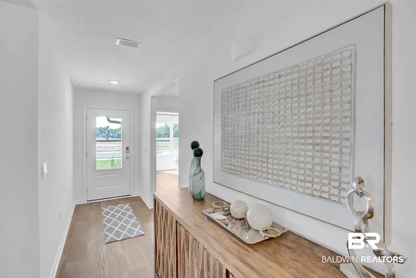
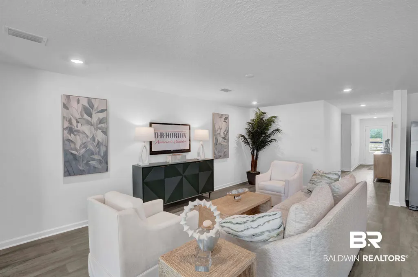
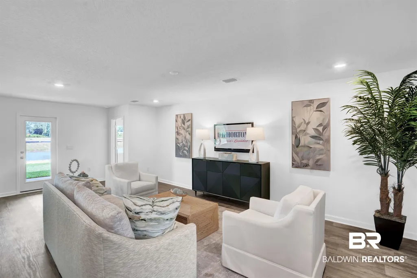
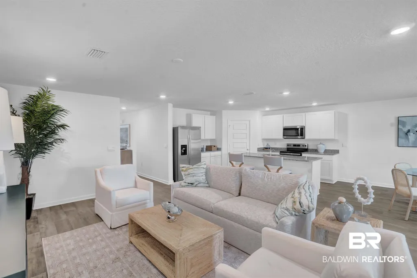
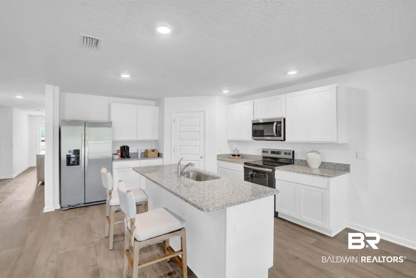
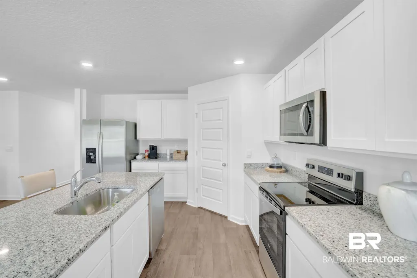
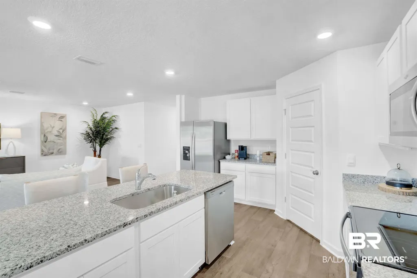
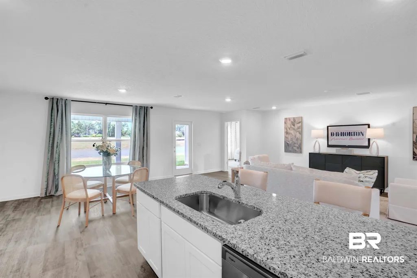
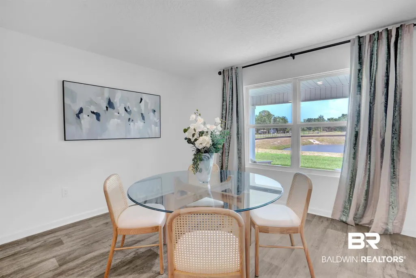
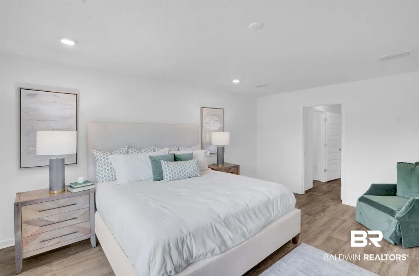
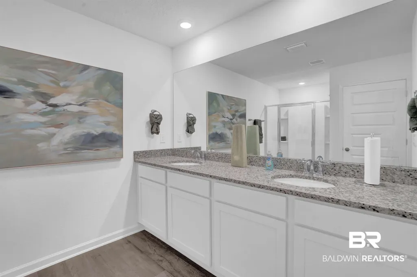
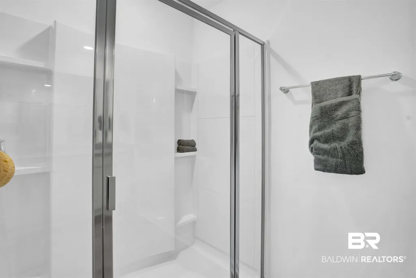
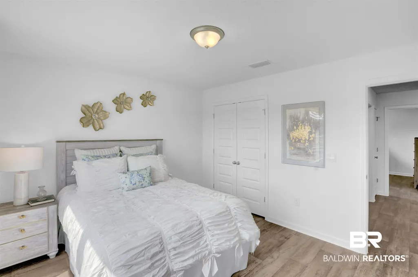
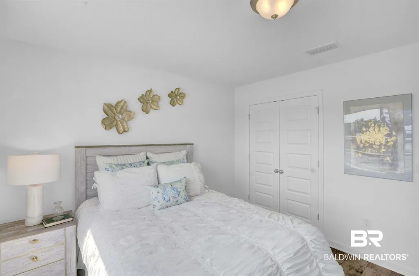
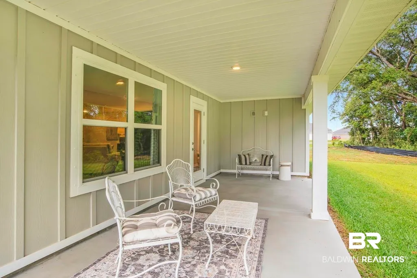
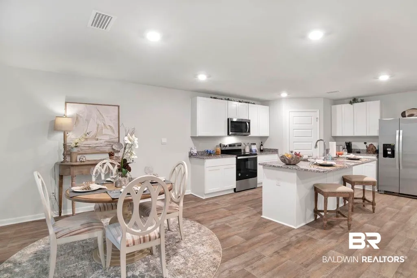
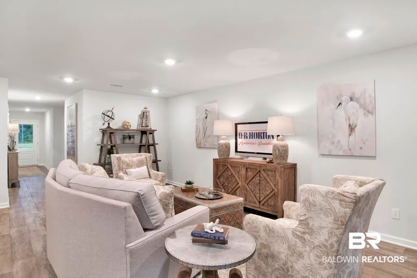
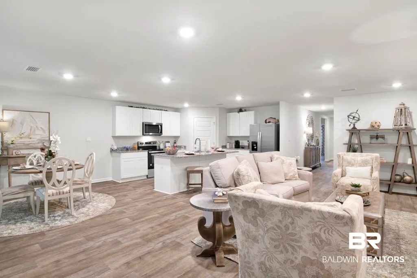
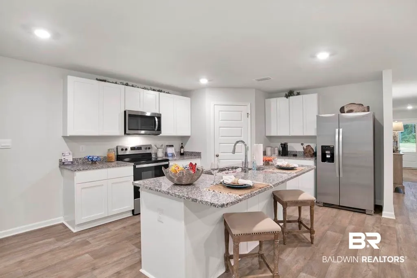
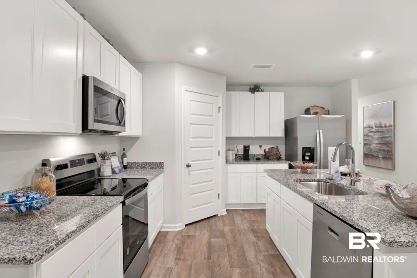
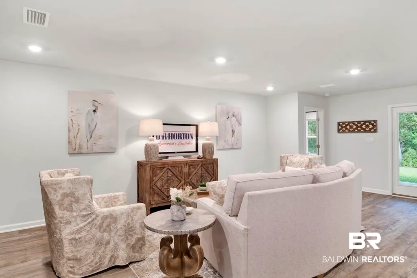
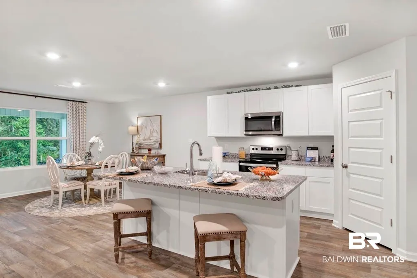
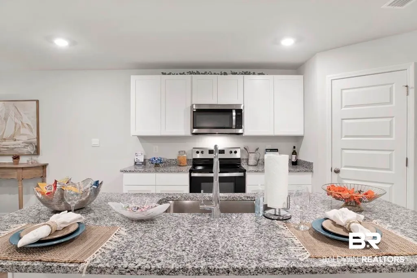
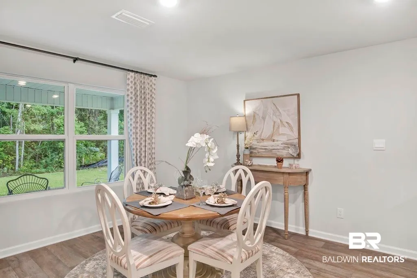
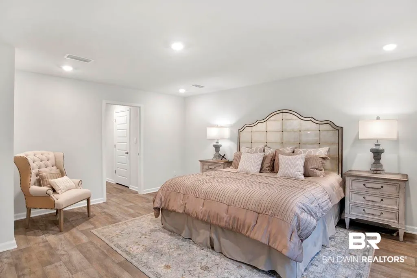
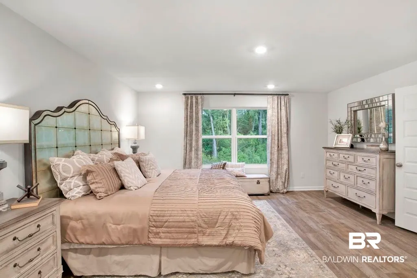
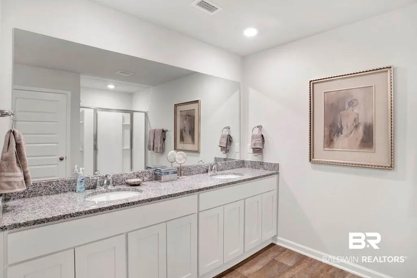
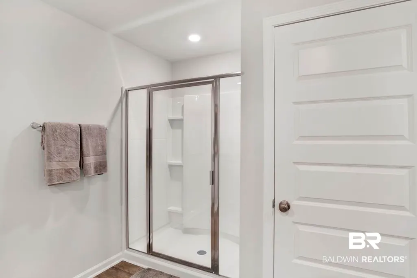
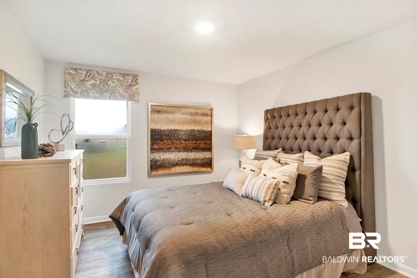
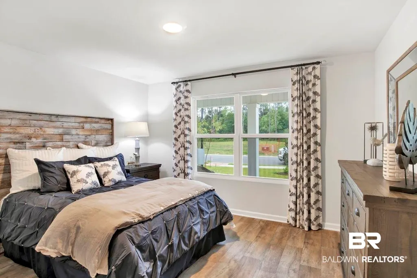
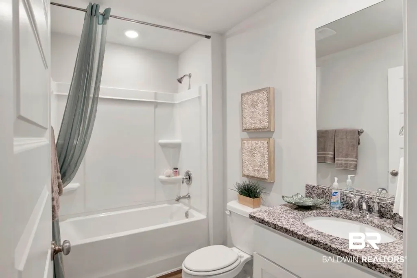
The Ryder plan by D.R. Horton offers 2,031 square feet of thoughtfully designed single-story living with four bedrooms, two bathrooms, and a two-car garage. Its open-concept layout is designed to maximize space and create a natural flow throughout the home.The kitchen serves as the central hub, featuring a large island with seating, stainless steel appliances, abundant cabinetry, and a walk-in pantry. The kitchen opens seamlessly to the dining area and great room, creating an expansive setting for both daily living and entertaining. Large windows invite natural light, enhancing the bright and airy feel of the home.The private owner’s suite is located at the rear of the home and features a spacious walk-in closet along with a well-appointed ensuite bath, complete with dual vanities and a walk-in shower. Three secondary bedrooms are positioned toward the front, with a full bathroom conveniently nearby, offering versatile options for guests, work-from-home space, or hobbies.The Ryder plan also includes modern finishes, energy-efficient construction, and D.R. Horton’s Home Is Connected® smart home package, providing convenience and peace of mind. The two-car garage allows for secure storage, while the covered patio extends the living area outdoors, offering a comfortable space to relax or entertain.Blending style, efficiency, and functionality, the Ryder plan delivers a well-rounded design that adapts easily to a variety of lifestyles while maintaining D.R. Horton’s commitment to quality and value.*Pictures are of similar home and not necessarily of subject property, including interior and exterior colors, options, and finishes. Buyer to verify all information during due diligence. Call today for a private tour! Estimated Completion of May 2026!*
| Elementary School | Middle School | High School |
|---|---|---|
| Robertsdale Elementary Elementary School | Central Baldwin Middle Middle School | Robertsdale High High School |
| Price History | |
|---|---|
| 7/24/2026 | Listed $346,058 |
General Features
| Utilities | Underground Utilities,Water City,Sewage Septic,Total Electric,Silverhill Water,Riviera Utilities |
|---|---|
| HOA Fee | 513 |
| View | Northern View |
| Property Subtype | Residential Detached |
| Waterfront Features | No Waterfront |
| Community Features | Pets Allowed,More Than Two Pets Allowed |
| County | Baldwin |
| Property Type | Residential |
| HOA | true |
| Subdivision Name | Blackwater Ridge |
| Garage Y/N | true |
| Status | ActiveUnderContract |
| Directions | From Baldwin Beach Express and Highway 90 head South on Baldwin Beach Express. Turn right onto County Road 52 (Wilters Street). Subdivision entrance will be located on your right. |
| High School | Robertsdale High |
| City | Robertsdale |
| MLS Area | Baldwin |
| Elementary School | Robertsdale Elementary |
| Middle/Junior High School | Central Baldwin Middle |
| Standard Status | Active Under Contract |
| Virtual Tour | https://youtu.be/lUt0tbuHFwY?si=J-JJLMabG-yj5kZp |
| Heating | Heat Pump,Electric |
| Roof | Composition Shingle |
| Appliances | Disposal,Microwave,Dishwasher,Electric Range,Smoke Detector |
| Patio/Porch Features | Rear Porch |
| Architectural Style | Craftsman |
| Year Built | 2026 |
| Full Baths | 2 |
| Stories Count | 1 |
| Assoc Fee Paid Per | Annually |
| Security Features | Carbon Monoxide Detector(s) |
| Association Fee Includes | Reserve Funds,Other/See Remarks,Common Area Insurance,Association Management,Common Area Maintenance |
Interior Features
| Heating Y/N | true |
|---|---|
| Fireplace Y/N | false |
| Interior Amenities | En Suite,High Ceilings,Termite Contract,Split Bedroom Plan |
| Flooring | Engineered Vinyl Plank |
| Total Bedrooms | 4 |
| LivingAreaSource | Builder |
| Total Baths | 2 |
Exterior Features
| Number of Lots | 1 |
|---|---|
| Parking Features | Attached,Double Garage,Side Entrance,Garage Door Opener |
Amenities
- Foreclosure
- Views
- Short Sale
- New Construction
- Adult 55+
- Lease To Own
- No HOA Fees
- Furnished
- Primary On Main
- Air Conditioning
- Seller Finance
- Green
- Fixer Upper
- Horse
- Golf
- Fireplace
- Deck
- Garage
- Basement
- Pool
Property vs Single Family Average in 36567
Price
Year Built
 Baldwin County Association Of Realtors®: All information deemed reliable but not guaranteed. All properties are subject to prior sale, change or withdrawal. Neither listing broker(s) or information provider(s) shall be responsible for any typographical errors, misinformation, misprints and shall be held totally harmless. Listing(s) information is provided for consumer's personal, non-commercial use and may not be used for any purpose other than to identify prospective properties consumers may
 All information is believed to be accurate but is not guaranteed. Protected by Copyright© 2026 and is owned either by the Mobile Area Association of REALTORS® Inc/Gulf Coast MLS; or by the developers of the software, Inside Real Estate, LLC. All rights reserved.
