
Address
603 Vestige Mews, Foley, AL
Price
$ 269,900
Property Attributes
- MLS#397379
- TypeSingle Family
- Listing Status Active
- CountyBaldwin
- CityFoley
- NeighborhoodAshford Park
- Zip36535
- StyleSingle Story
- Year Built2017
- Price$ 269,900
- Bedrooms3
- Full Bathrooms2
- Half Bathrooms0
- Sqr Footage1656
Data Source:
Baldwin County MLS (BCAR)
Property Description
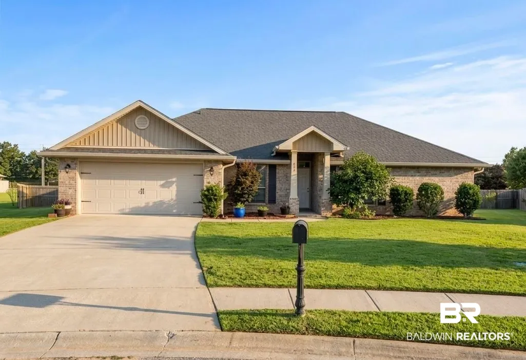
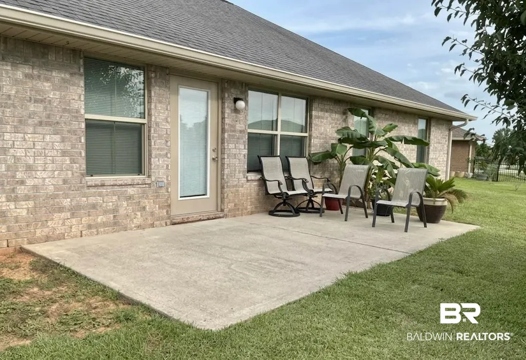
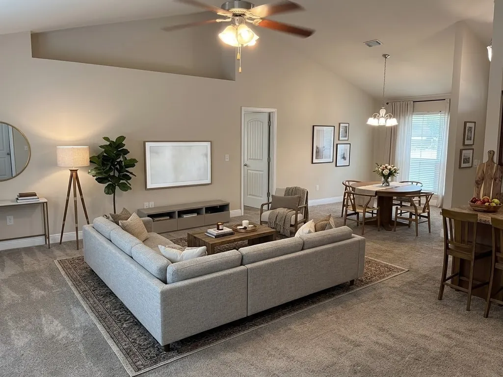
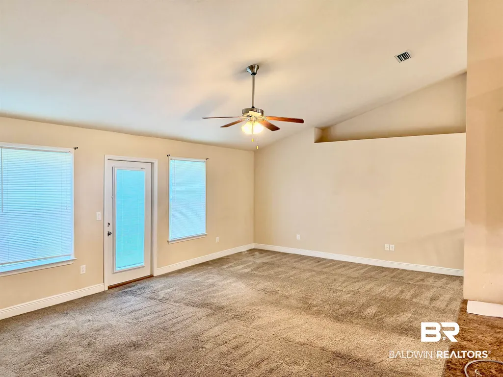
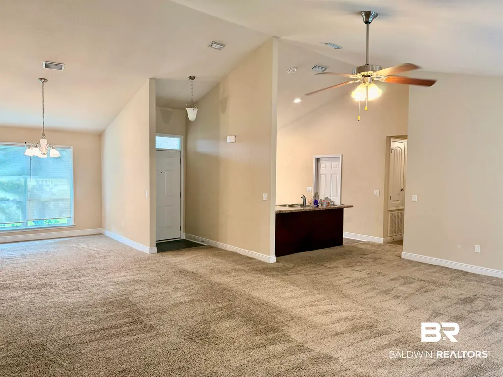
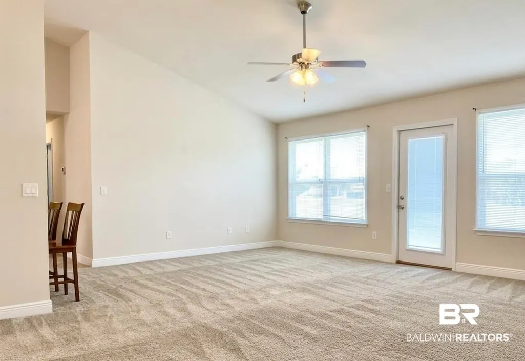
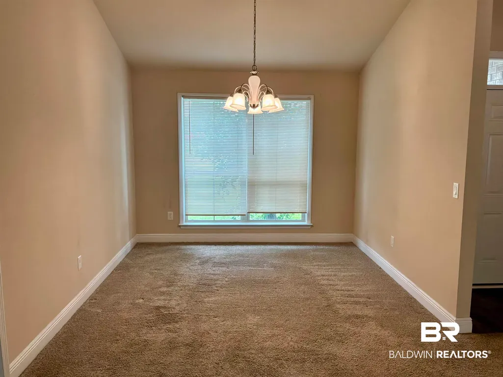
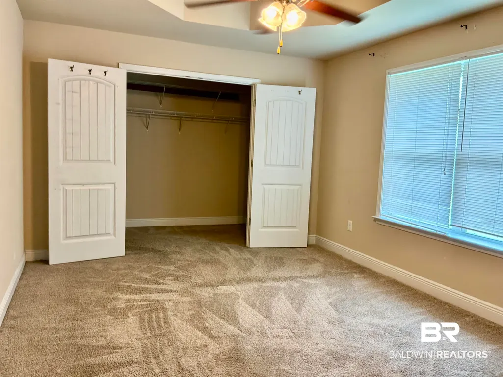
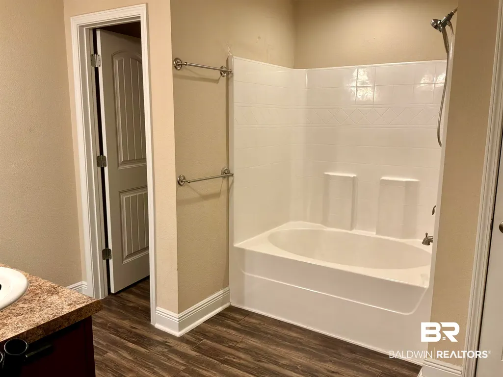
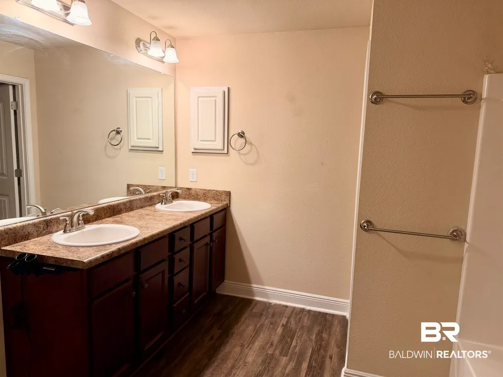
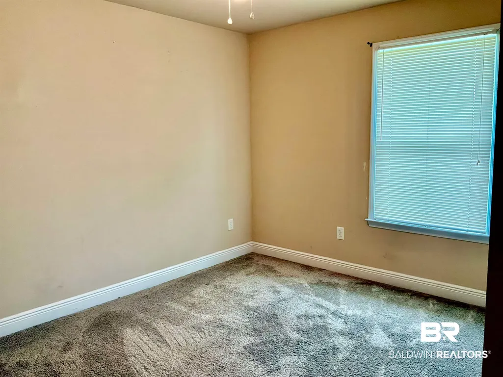
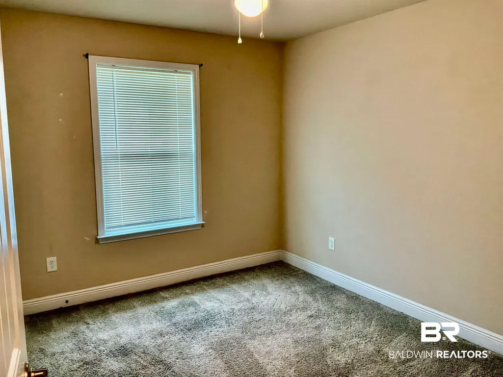
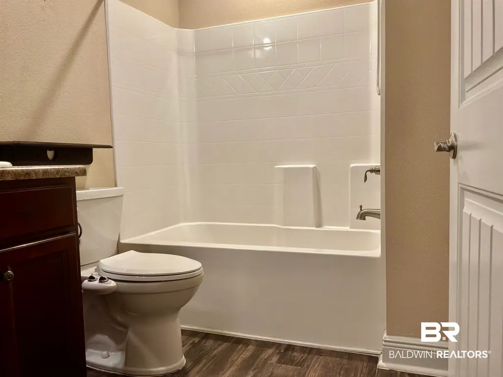
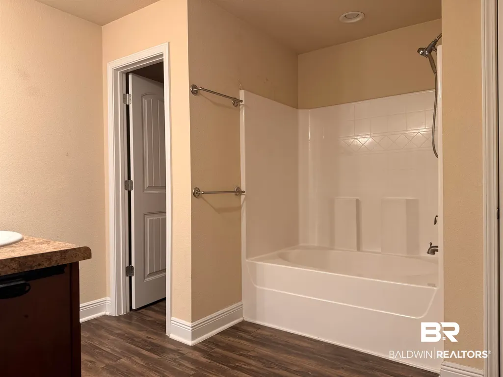
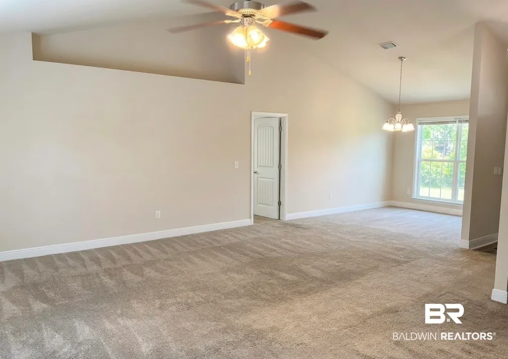
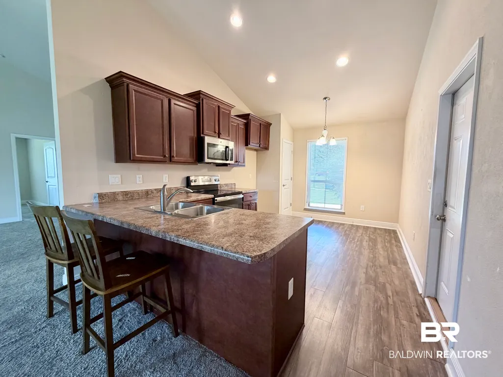
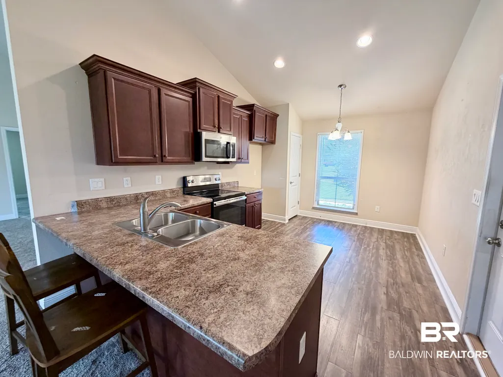
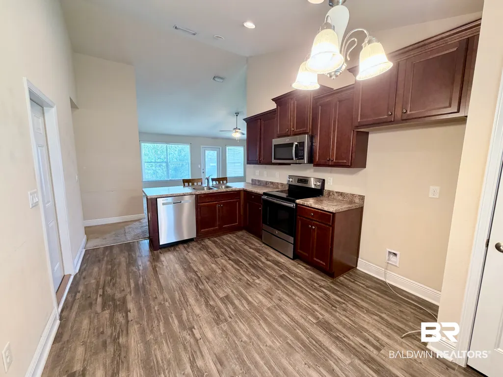
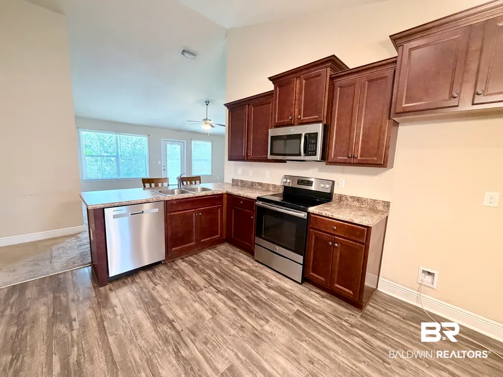
Prime location in Foley, just minutes from the YMCA, grocery stores, the famous outlet mall, and a short drive to the Gulf Shores beaches. This 2017 built brick home has an easy to maintain yard, a spacious primary bedroom with walk-in closet and a roomy primary bath. This home has an open floor plan with cathedral ceilings, dining room, eat in kitchen, double garage, LVP flooring in the kitchen and bathrooms as well as carpet throughout, and new fixtures in the bathrooms. This home is in need of cosmetic improvements such as interior paint however all major components are less than 10 years old. It is also located in an area that qualifies for the USDA HOME LOAN ZERO DOWN PAYMENT PROGRAM Buyer to verify all information during due diligence.
| Elementary School | Middle School | High School |
|---|---|---|
| Foley Elementary Elementary School | Foley Middle Middle School | Foley High High School |
| Price History | |
|---|---|
| 7/24/2026 | Listed $279,900 |
| 8/7/2026 | 4$269,900 |
General Features
| Utilities | Water City,Sewage City,Riviera Utilities |
|---|---|
| HOA Fee | 275 |
| View | None/Not Applicable |
| Property Subtype | Residential Detached |
| Waterfront Features | No Waterfront |
| Community Features | None,Pets Limited Number Pets |
| County | Baldwin |
| Property Type | Residential |
| HOA | true |
| Subdivision Name | Ashford Park |
| Garage Y/N | true |
| Status | Active |
| Directions | From South Pine St turn West on Park Ave near the YMCA and drive to the back. Turn left on to OAKFORD Dr then right on Vestige Mews to the cul-du-sac. Home is straight ahead. Or from Hickory St S. Go east on Park Ave to the first stop sign and turn right on Oakford Dr. Go to Vestige Mews and turn right. Follow to the end. |
| High School | Foley High |
| City | Foley |
| MLS Area | Baldwin |
| Elementary School | Foley Elementary |
| Middle/Junior High School | Foley Middle |
| Standard Status | Active |
| Pets Allowed | Yes |
| Heating | Heat Pump,Electric |
| Roof | Composition Shingle |
| Appliances | Disposal,Microwave,Dishwasher,Electric Range,Smoke Detector |
| Patio/Porch Features | Patio |
| Architectural Style | Single Story |
| Year Built | 2017 |
| Full Baths | 2 |
| Stories Count | 1 |
| Assoc Fee Paid Per | Annually |
| Association Fee Includes | Taxes Common Area,Common Area Insurance,Association Management,Common Area Maintenance |
| Pool Features | None |
Interior Features
| Heating Y/N | true |
|---|---|
| Fireplace Y/N | false |
| Interior Amenities | Ceiling Fan(s),High Ceilings,Termite Contract,Split Bedroom Plan |
| Flooring | Carpet,Luxury Vinyl Plank |
| Total Bedrooms | 3 |
| LivingAreaSource | Tax Records |
| Total Baths | 2 |
Exterior Features
| Lot Features | Less Than 1 Acre |
|---|---|
| Parking Features | Double Garage,Garage Door Opener |
| Fencing | Partial |
Amenities
- Foreclosure
- Views
- Short Sale
- New Construction
- Adult 55+
- Lease To Own
- No HOA Fees
- Furnished
- Primary On Main
- Air Conditioning
- Seller Finance
- Green
- Fixer Upper
- Horse
- Golf
- Fireplace
- Deck
- Garage
- Basement
- Pool
Property vs Single Family Average in 36535
Price
Year Built
 Baldwin County Association Of Realtors®: All information deemed reliable but not guaranteed. All properties are subject to prior sale, change or withdrawal. Neither listing broker(s) or information provider(s) shall be responsible for any typographical errors, misinformation, misprints and shall be held totally harmless. Listing(s) information is provided for consumer's personal, non-commercial use and may not be used for any purpose other than to identify prospective properties consumers may
 All information is believed to be accurate but is not guaranteed. Protected by Copyright© 2026 and is owned either by the Mobile Area Association of REALTORS® Inc/Gulf Coast MLS; or by the developers of the software, Inside Real Estate, LLC. All rights reserved.
