
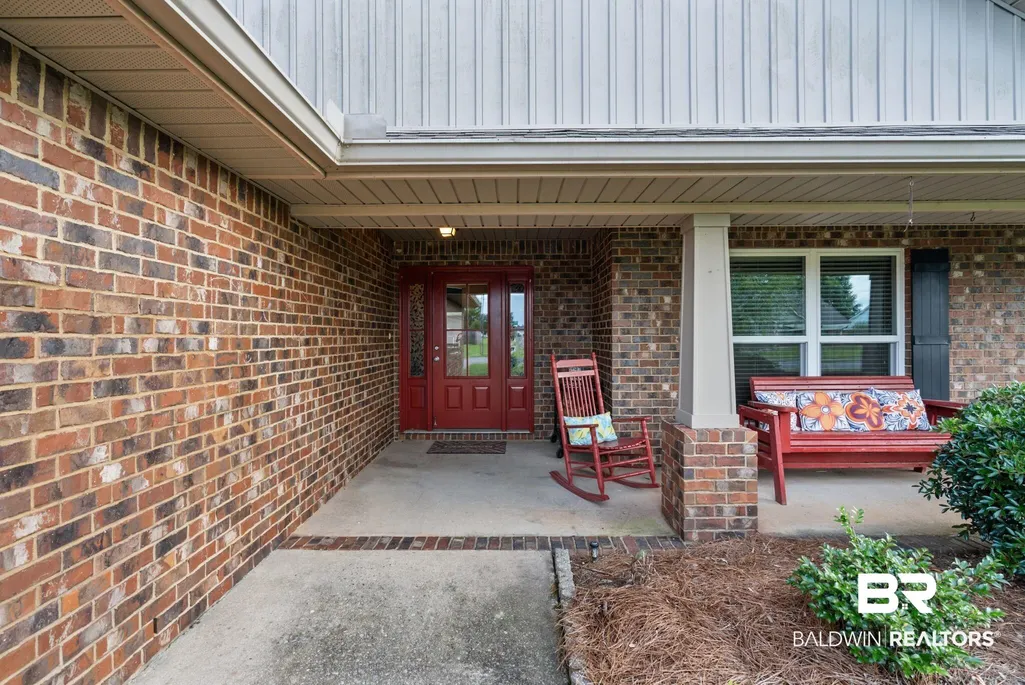
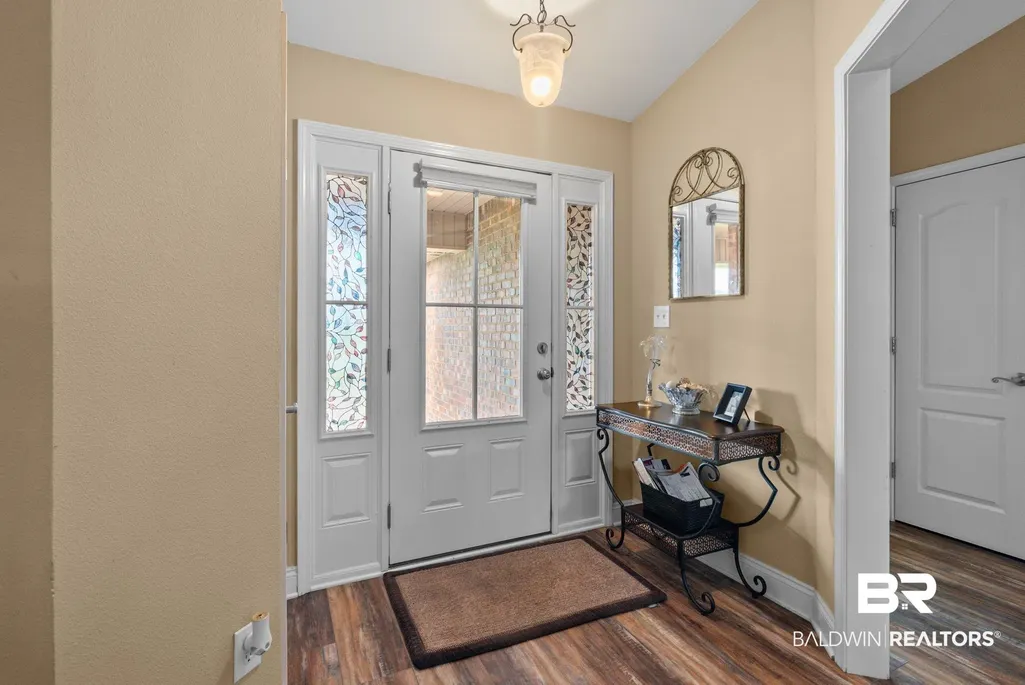
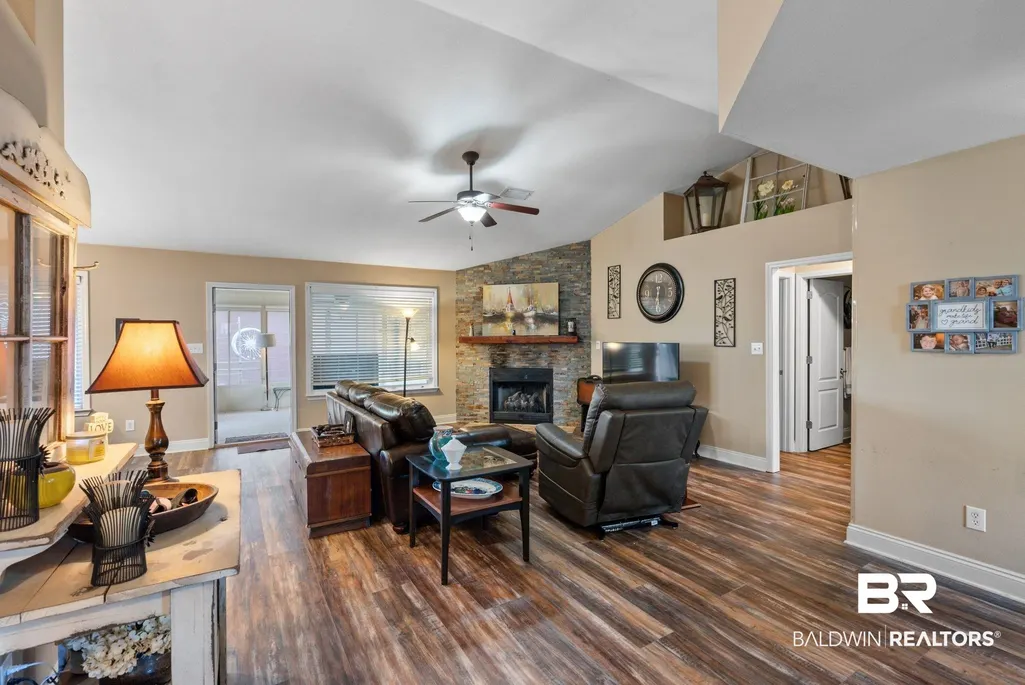
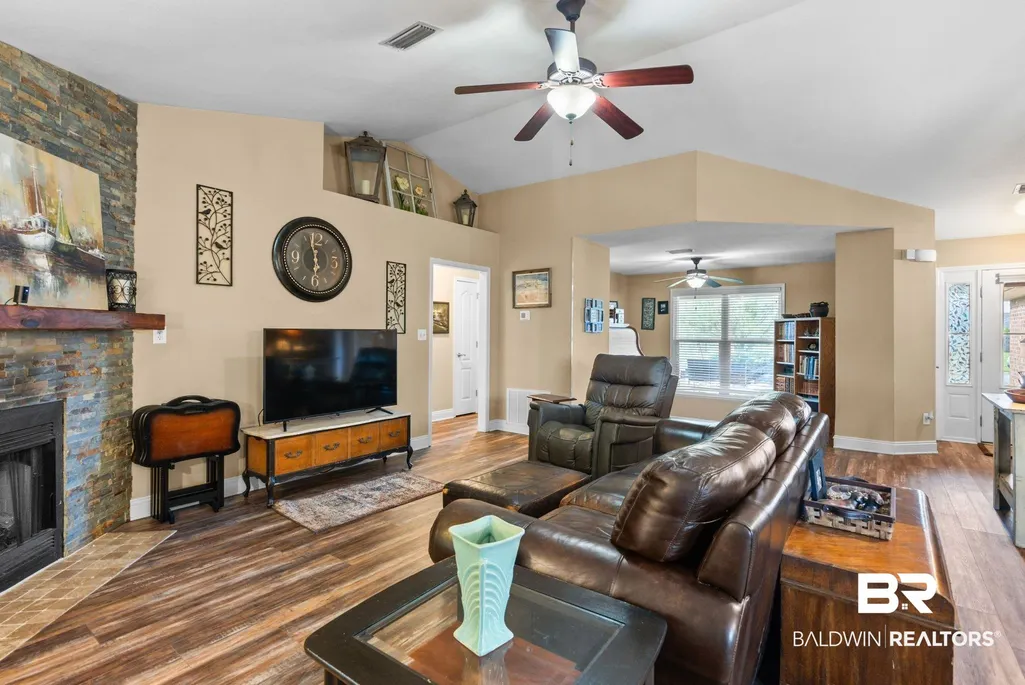
Address
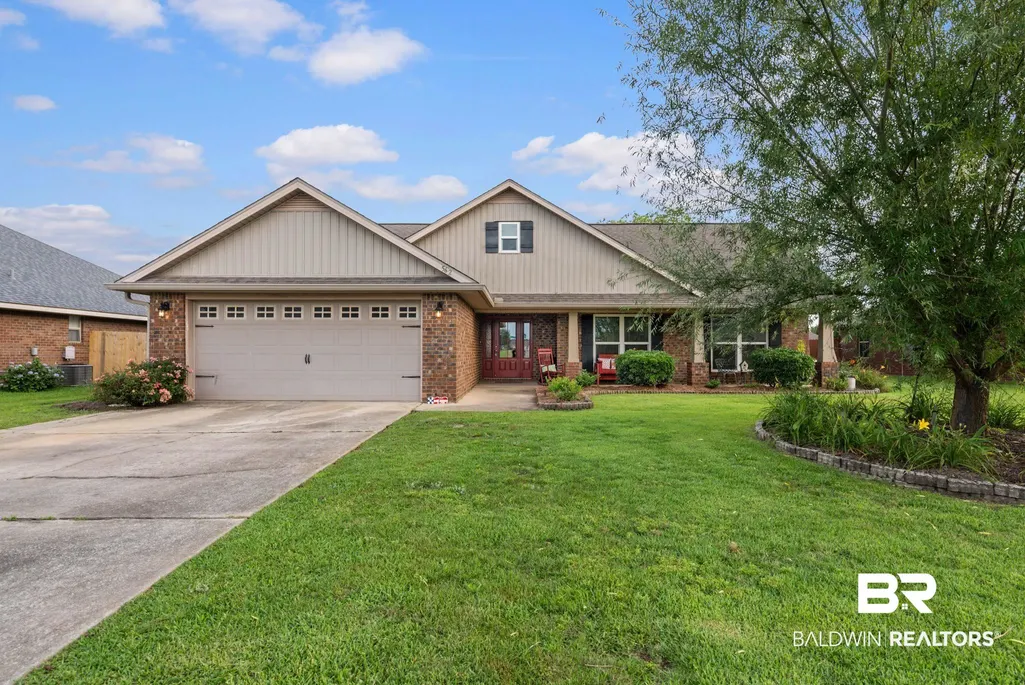
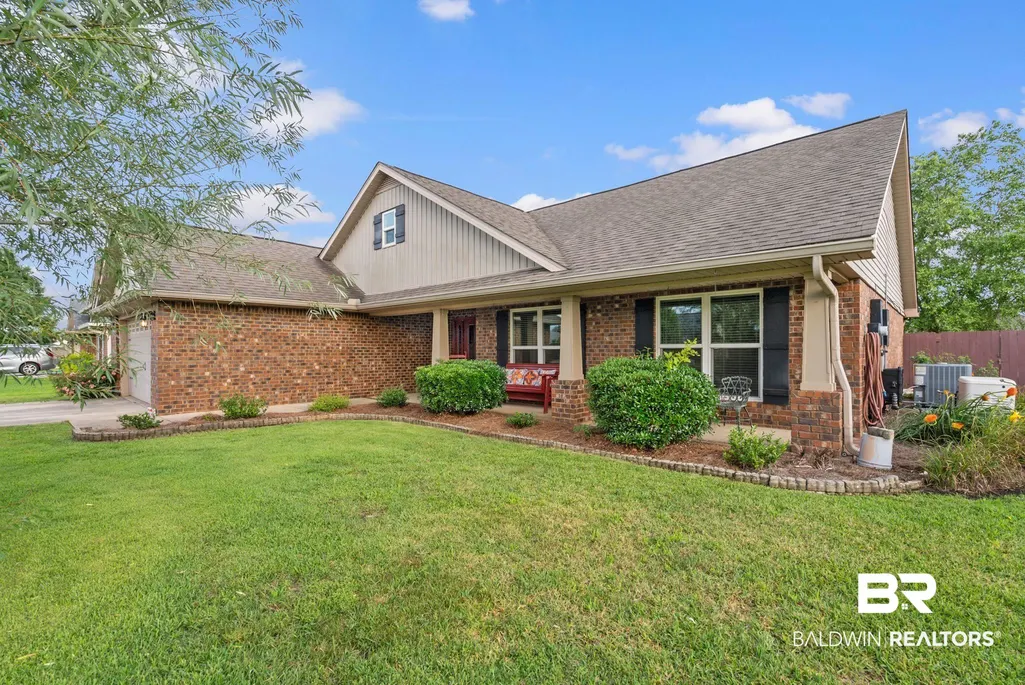
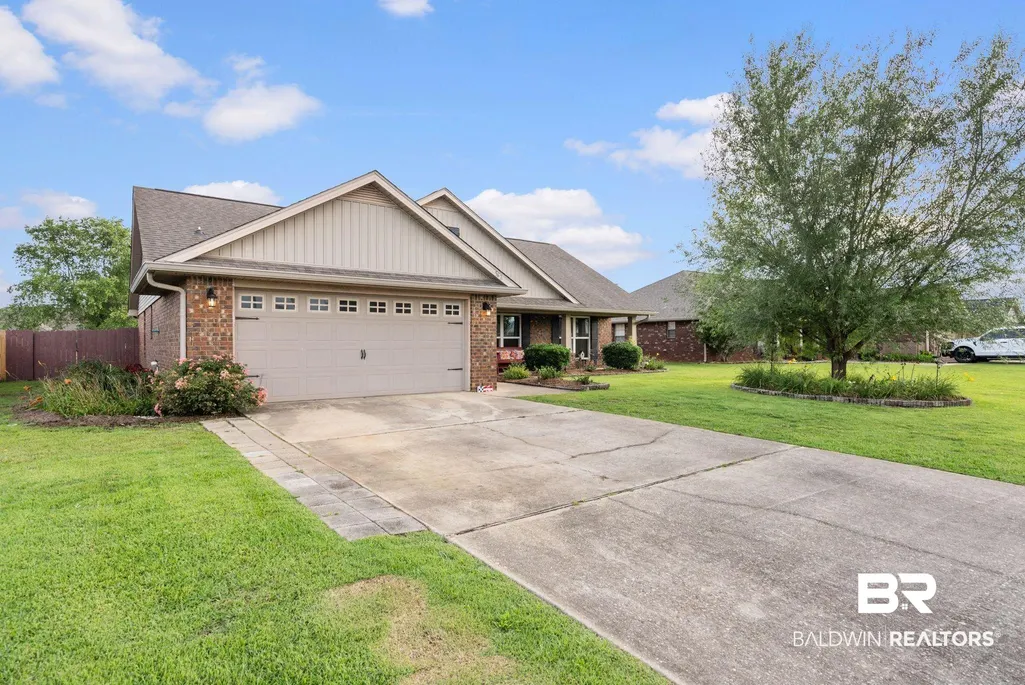
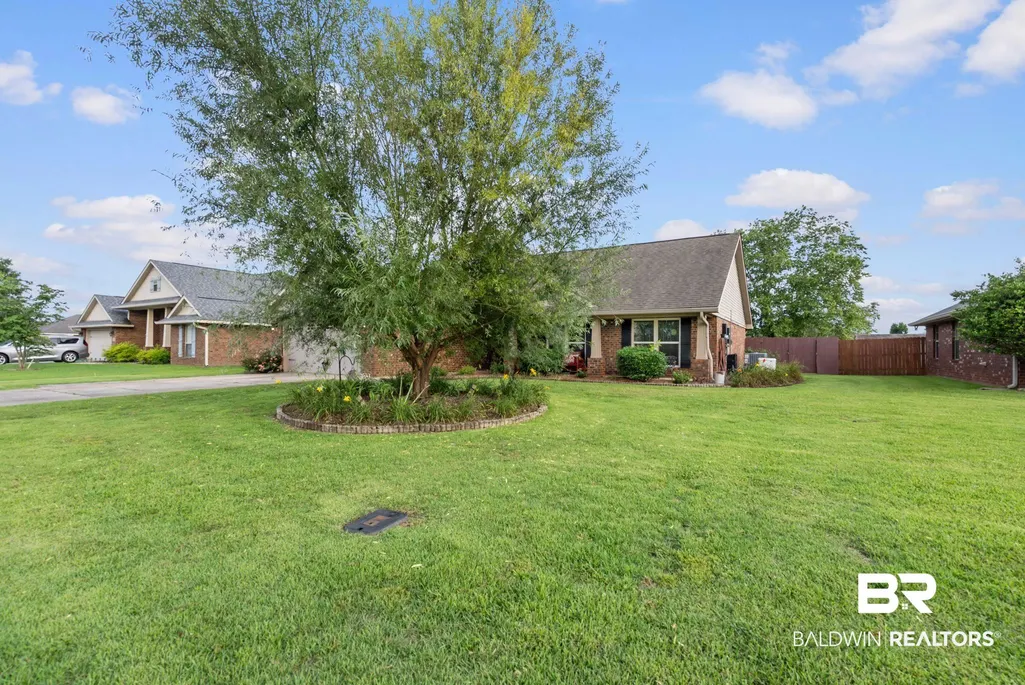
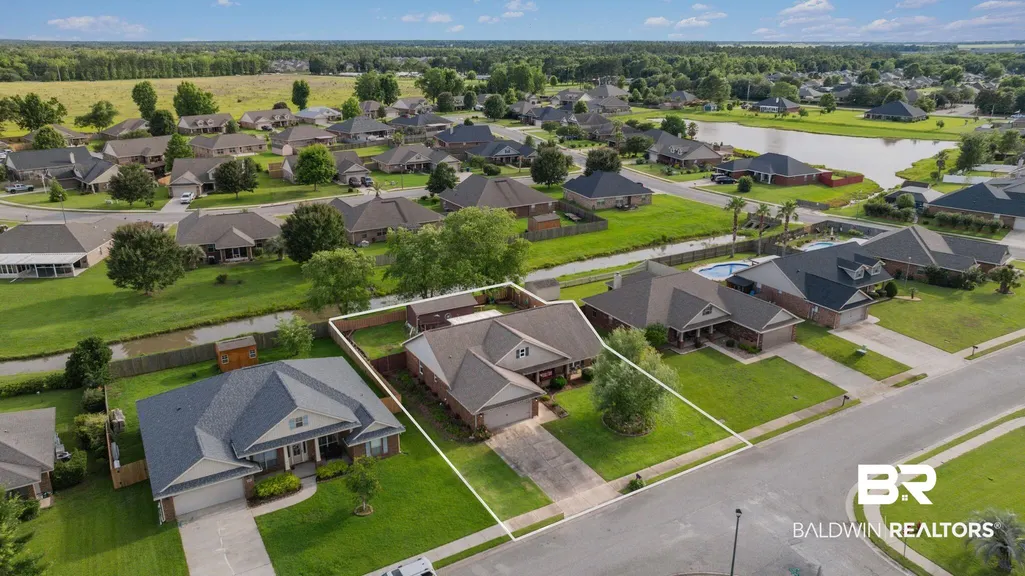
562 Vestige Mews, Foley, AL
Price
$ 305,000
Property Attributes
- MLS#397265
- TypeSingle Family
- Listing Status Pending
- CountyBaldwin
- CityFoley
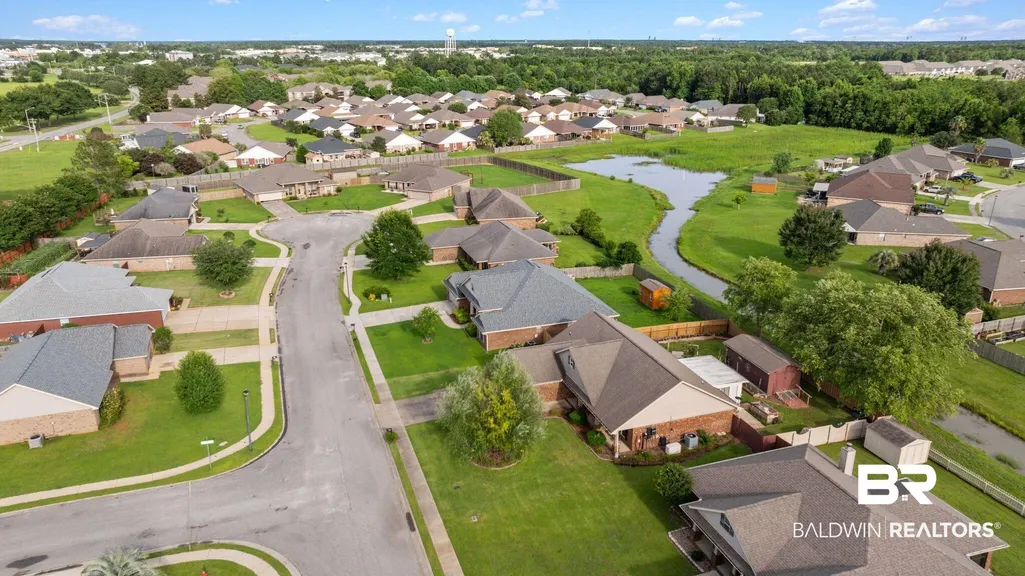
- NeighborhoodAshford Park
- Zip36535
- StyleTraditional
- Year Built2007
- Price$ 305,000
- Bedrooms3
- Full Bathrooms2
- Half Bathrooms0
- Sqr Footage1762
Data Source:
Baldwin County MLS (BCAR)
Property Description
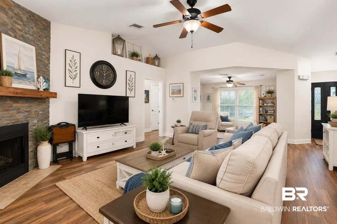
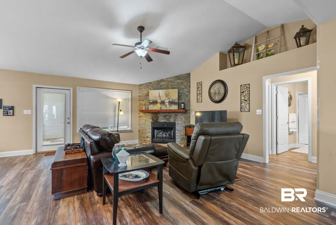
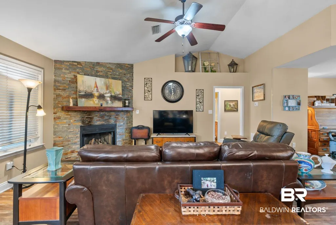
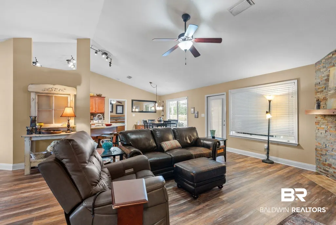
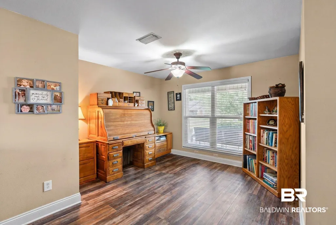
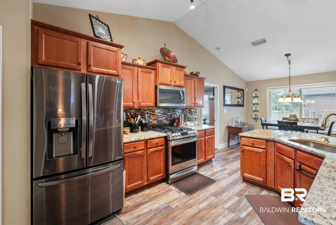
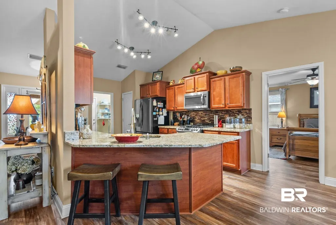
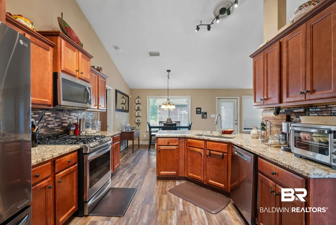
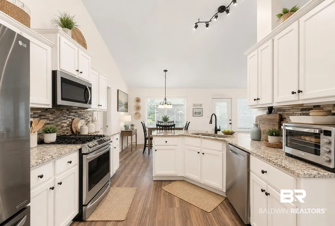
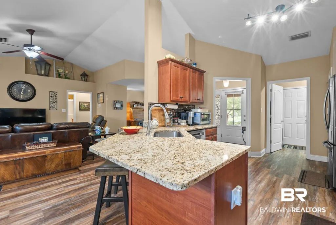
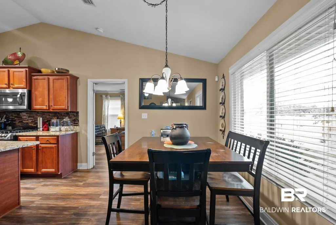
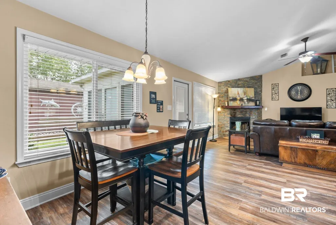
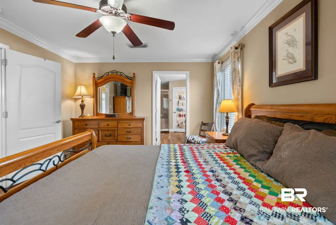
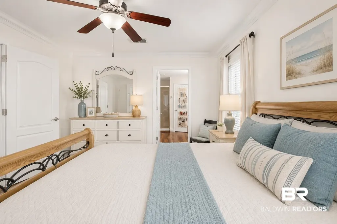
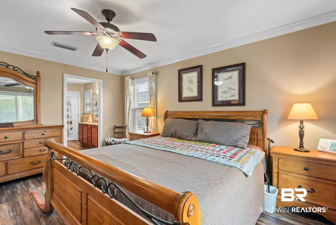
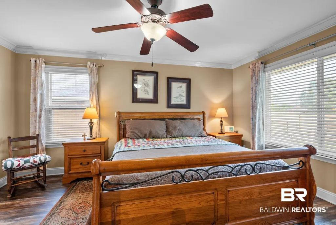
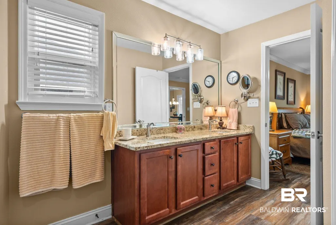
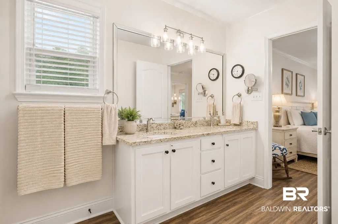
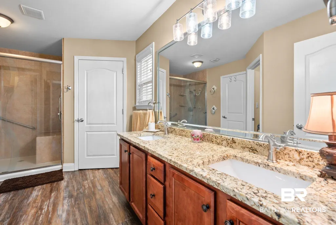

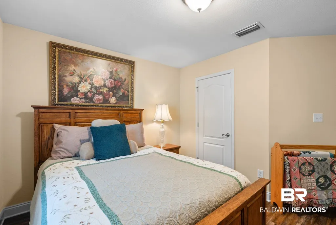
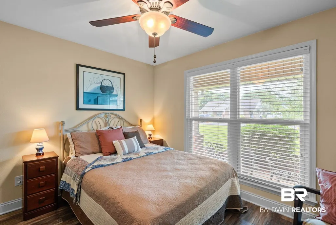
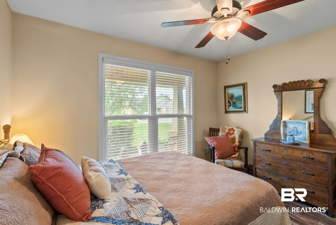
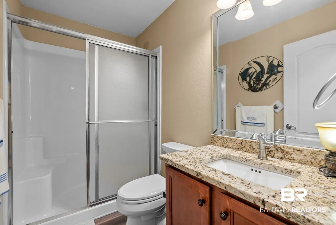
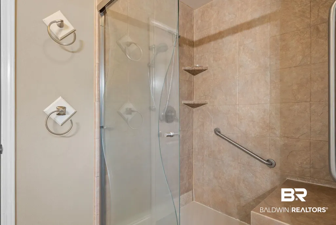
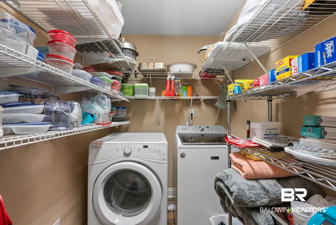
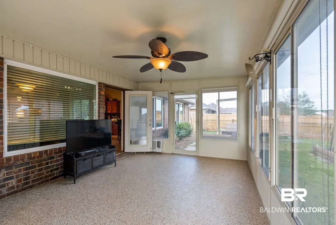
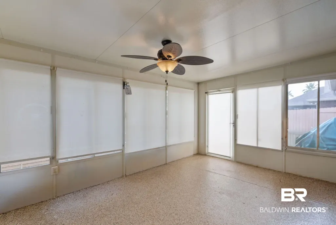
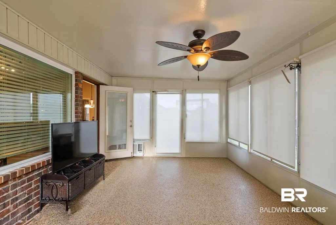
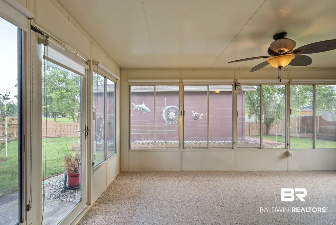
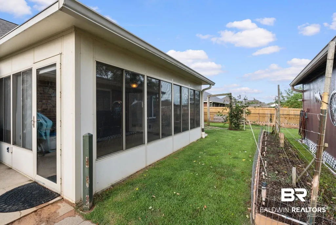
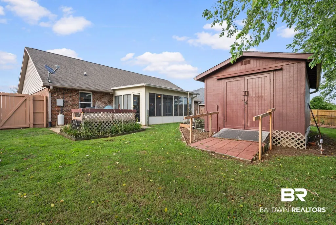
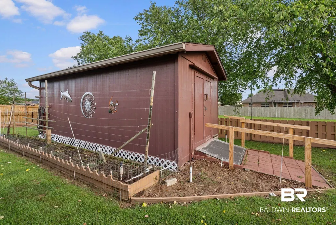
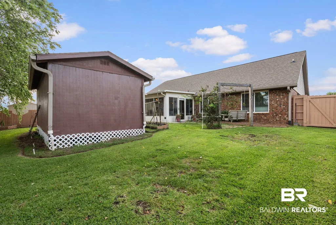
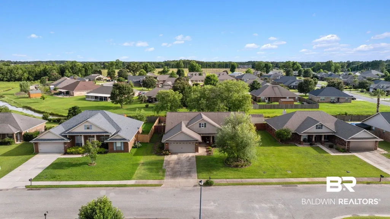
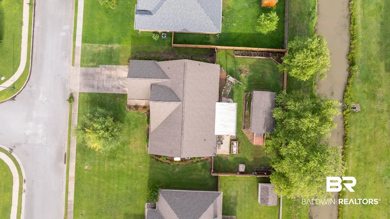
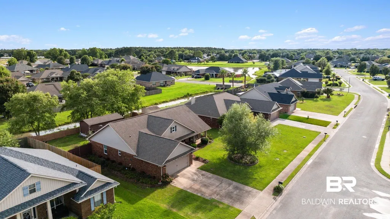
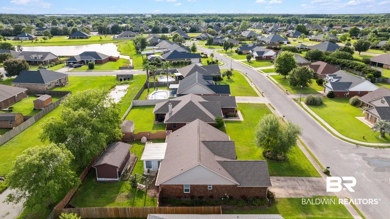
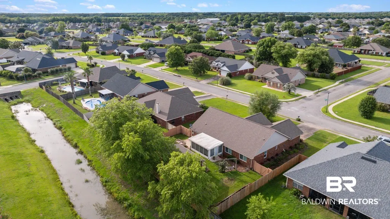
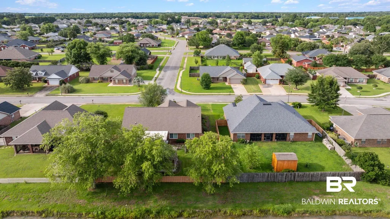
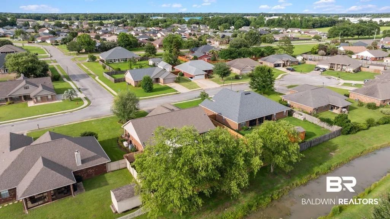
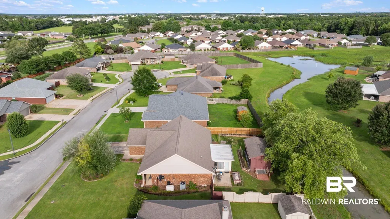
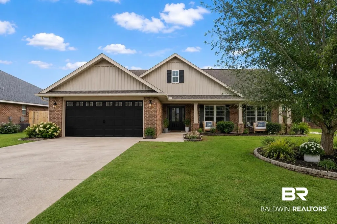
Beautifully updated 3-bedroom/2-bath Adams Homes offering approximately 1,762sqft of move-in-ready living space. Recent upgrades include new flooring and marble countertops (2024), hurricane-rated windows, whole-house replumbing (2018), new roof (2023), and a water filtration system installed in 2025. The spacious primary suite features a large walk-in shower, separate toilet area, and walk-in closet. Enjoy year-round comfort in the Sunroom addition with its own AC unit, epoxy floors, and sunshades. Additional Features include a propane stove, generator hookup, fire pit connection, trash compactor, 2-car garage, and a 24x12 powered shed. Underground well water feeds the Rain Bird irrigation system for natural watering with no water bill. All appliances (2024-2026) can remain with the home including multiple fridges and freezers in the garage. Low HOA dues of just $276 annually. Buyers agent to verify all details. *Some images are edited with AI to show potential updates and more modern coastal furniture.*
| Elementary School | Middle School | High School |
|---|---|---|
| Florence B. Mathis Elementary Elementary School | Foley Middle Middle School | Foley High High School |
| Price History | |
|---|---|
| 7/28/2026 | Listed $305,000 |
General Features
| Utilities | Baldwin EMC,Riviera Utilities |
|---|---|
| HOA Fee | 275 |
| View | None/Not Applicable |
| Property Subtype | Residential Detached |
| Waterfront Features | No Waterfront |
| Community Features | None |
| County | Baldwin |
| Property Type | Residential |
| HOA | true |
| Subdivision Name | Ashford Park |
| Garage Y/N | true |
| Status | Pending |
| Directions | From Hickory St, turn onto Parkford Dr, home us directly across the intersection, 562 Vestige Mews. |
| High School | Foley High |
| City | Foley |
| MLS Area | Baldwin |
| Elementary School | Florence B. Mathis Elementary |
| Middle/Junior High School | Foley Middle |
| Standard Status | Pending |
| Heating | Central |
| Cooling | Electric |
| Roof | Composition Shingle |
| Appliances | Dryer,Washer,Disposal,Gas Range,Microwave,Dishwasher,Convection Oven,Plumbed For Ice Maker,Smoke Detector,Home Water Filtration System |
| Patio/Porch Features | Front Porch |
| Architectural Style | Traditional |
| Year Built | 2007 |
| Other Structures | Storage |
| Full Baths | 2 |
| Stories Count | 1 |
| Assoc Fee Paid Per | Annually |
| Security Features | Security Lights |
| Association Fee Includes | Taxes Common Area,Common Area Insurance,Common Area Maintenance |
| Pool Features | None |
Interior Features
| Air Conditioning Y/N | true |
|---|---|
| Heating Y/N | true |
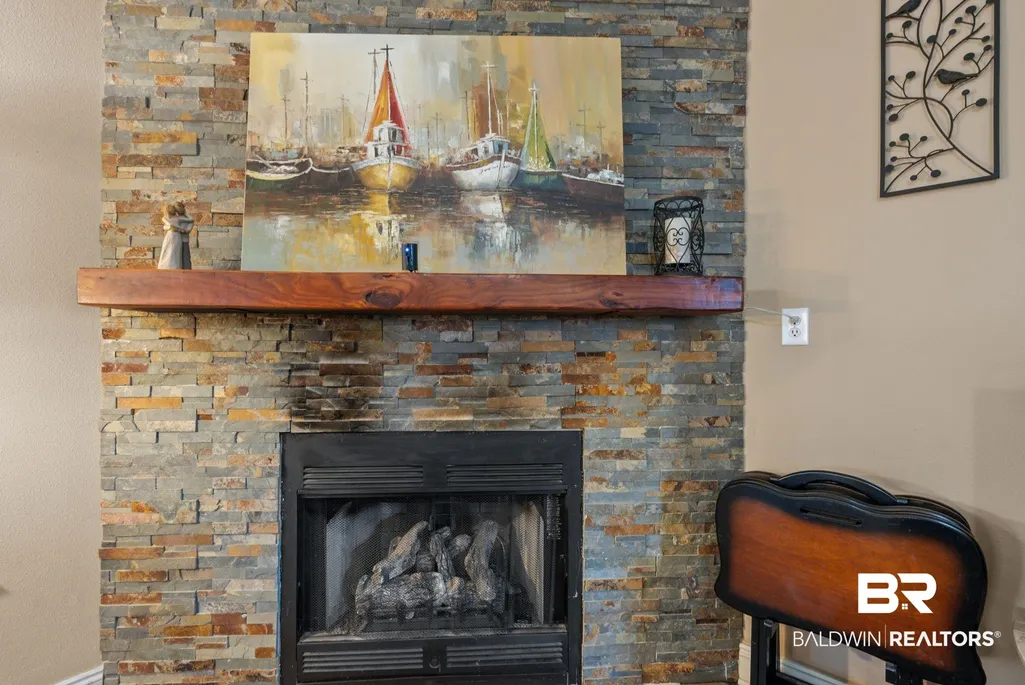
| Fireplace Y/N | true |
| Interior Amenities | Ceiling Fan(s),High Ceilings,Vaulted Ceiling(s),Termite Contract,Split Bedroom Plan |
| Flooring | Luxury Vinyl Plank |
| Total Fireplaces | 1 |
| Total Bedrooms | 3 |
| LivingAreaSource | Tax Records |
| Total Baths | 2 |
Exterior Features
| Lot Features | Inside Lot,Less Than 1 Acre |
|---|---|
| Parking Features | Double Garage,Garage Door Opener |
| Exterior Amenities | Irrigation Sprinkler |
| Fencing | Fenced |
Amenities
- Foreclosure
- Views
- Short Sale
- New Construction
- Adult 55+
- Lease To Own
- No HOA Fees
- Furnished
- Primary On Main
- Air Conditioning
- Seller Finance
- Green
- Fixer Upper
- Horse
- Golf
- Fireplace
- Deck
- Garage
- Basement
- Pool
Property vs Single Family Average in 36535
Price
Year Built
 Baldwin County Association Of Realtors®: All information deemed reliable but not guaranteed. All properties are subject to prior sale, change or withdrawal. Neither listing broker(s) or information provider(s) shall be responsible for any typographical errors, misinformation, misprints and shall be held totally harmless. Listing(s) information is provided for consumer's personal, non-commercial use and may not be used for any purpose other than to identify prospective properties consumers may
 All information is believed to be accurate but is not guaranteed. Protected by Copyright© 2026 and is owned either by the Mobile Area Association of REALTORS® Inc/Gulf Coast MLS; or by the developers of the software, Inside Real Estate, LLC. All rights reserved.
