
Address
15074 Itea Drive, Magnolia Springs, AL
Price
$ 749,900
Property Attributes
- MLS#396552
- TypeSingle Family
- Listing Status Active
- CountyBaldwin
- CityMagnolia Springs
- NeighborhoodThe Commons
- Zip36555
- StyleCottage
- Year Built2025
- Price$ 749,900
- Bedrooms4
- Full Bathrooms3
- Half Bathrooms1
- Sqr Footage3242
- Lot Size0.13 Acres
Data Source:
Baldwin County MLS (BCAR)
Property Description
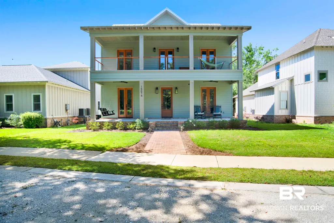
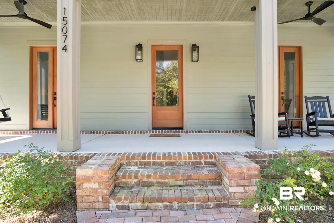
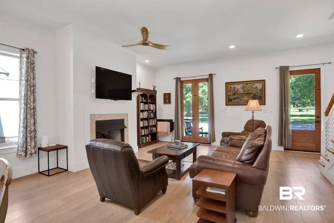
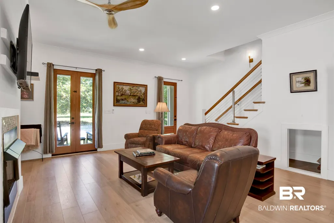
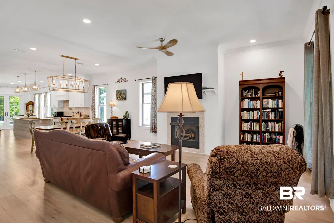
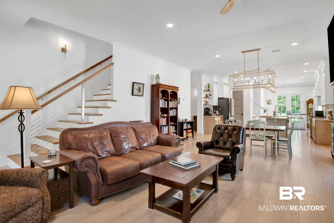
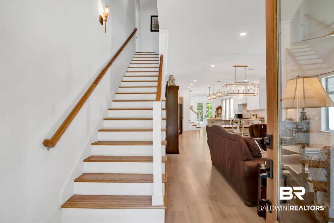
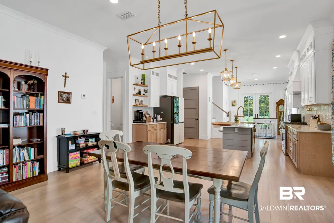
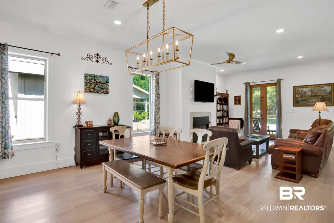
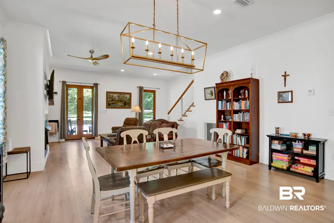
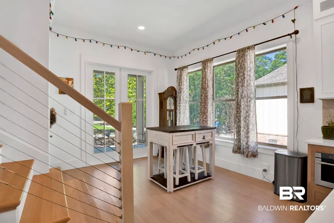
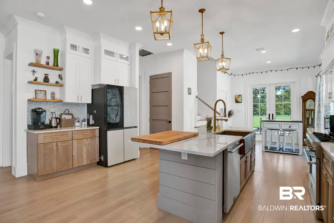
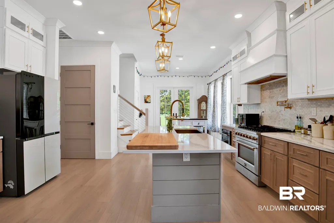
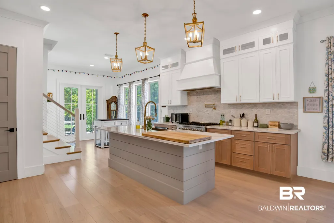
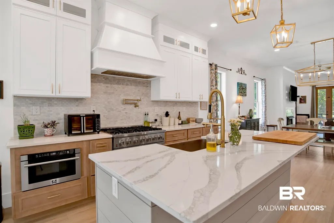
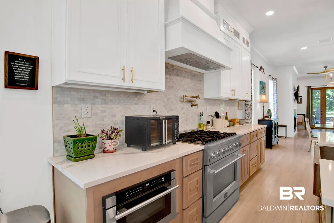
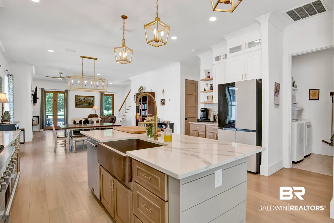
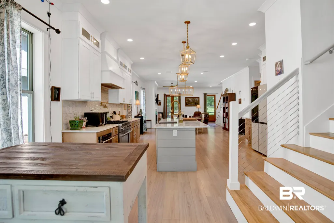
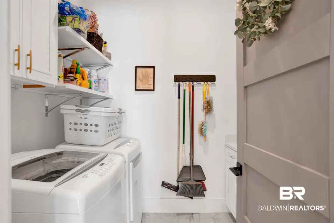
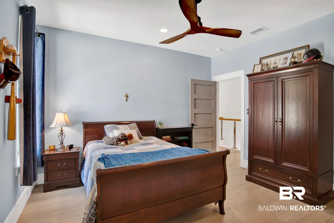
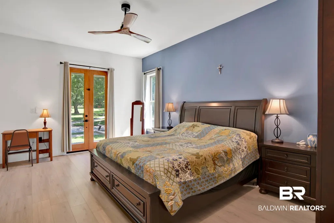
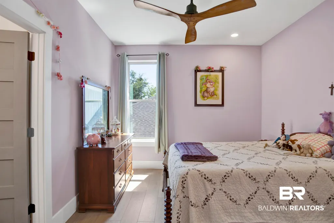
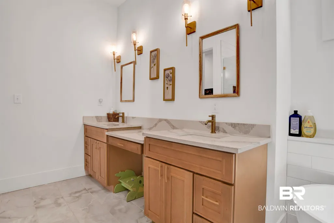

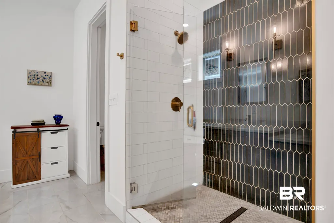
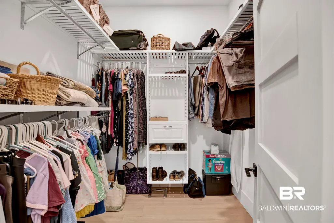
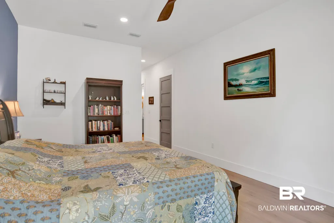
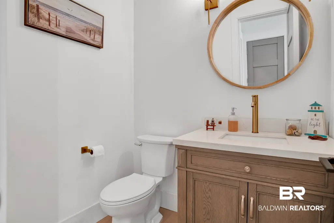
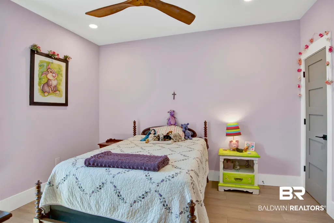
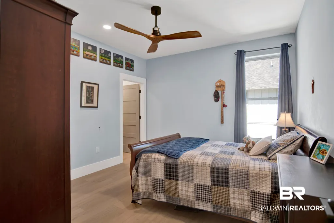
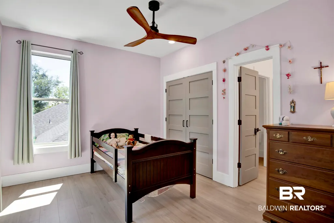
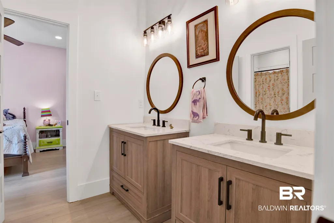
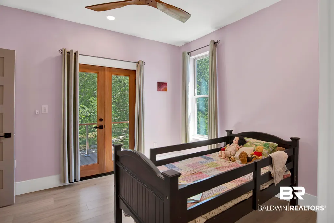
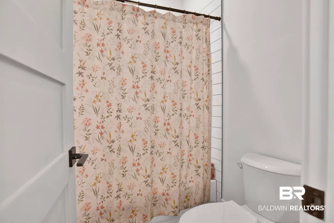
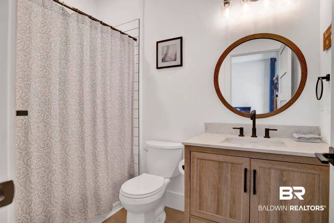
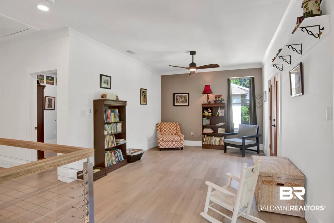
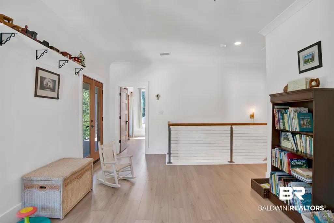
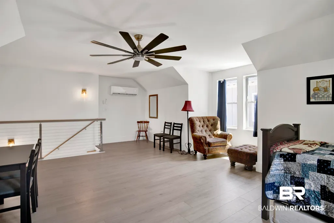
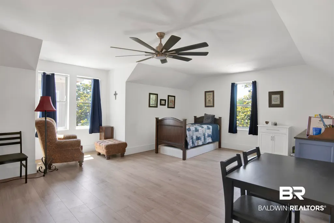
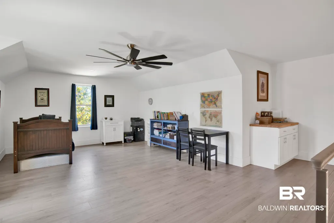
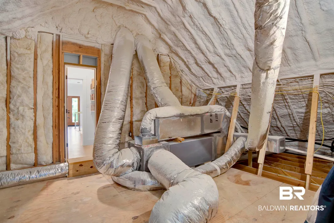
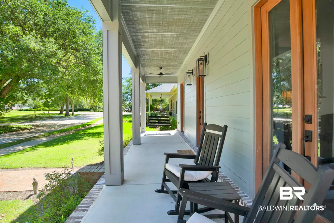
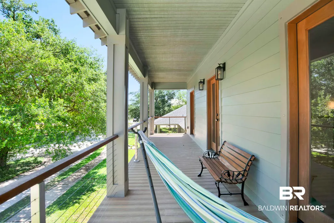
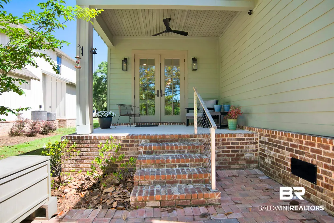
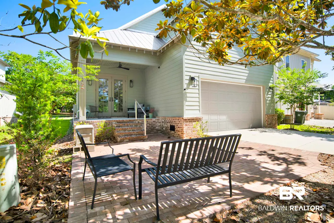
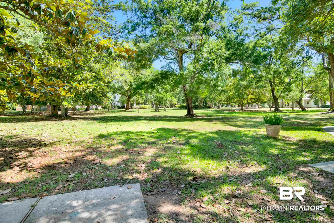
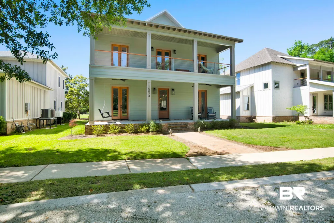
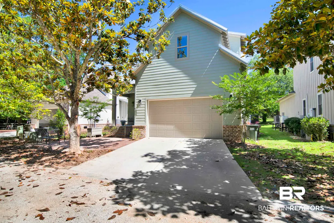
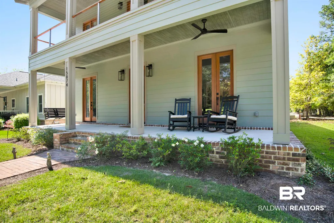
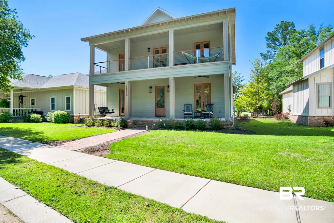
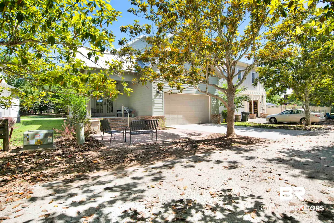
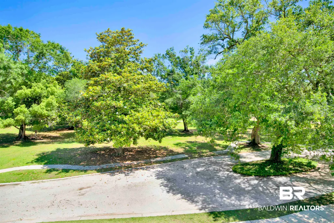
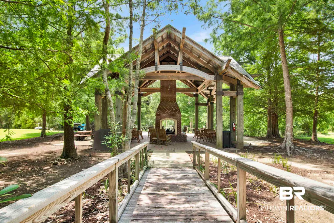
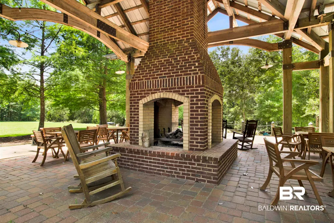
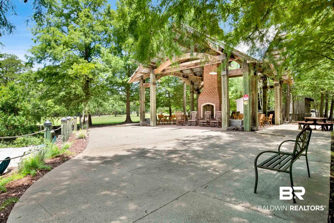
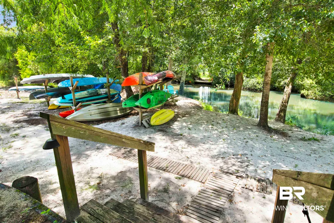
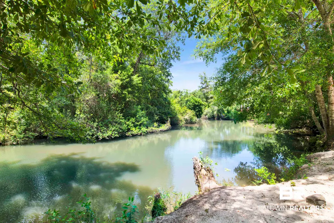
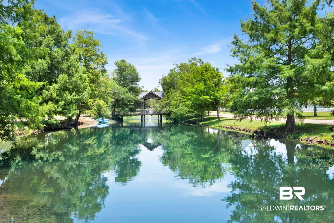
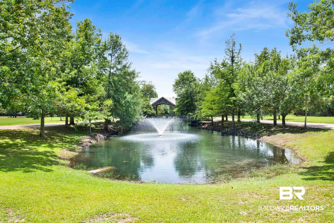
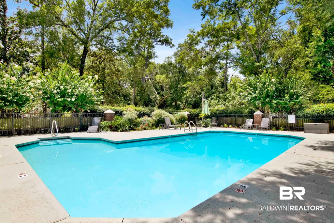
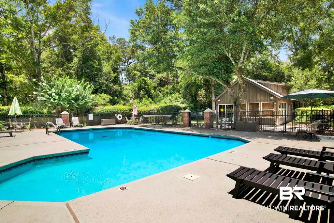
PRICE REDUCTION; MOTIVATED SELLER!Welcome to Southern living at its finest in The Commons of Magnolia Springs. This stunning 3,242 square foot Gold Fortified home, one of the largest in the neighborhood, by Mitchell Coastal Homes offers 4 bedrooms, 3.5 baths, and a perfect blend of luxury and coastal charm.Inside, you’ll find white oak LVP flooring throughout, soaring 10-foot ceilings, 8-foot doors, a spacious living room with Peterson gas logs, French doors opening to the front porch, and a striking modern cable-railed staircase. The chef’s kitchen is beautifully appointed with quartz countertops, marble backsplash, white oak shaker cabinets, Forno appliances, copper sink, pot filler, and elegant gold fixtures. (refrigerator negotiable)The spa-like primary suite features a soaking tub, separate shower, double vanities, oversized walk-in closet, and additional storage. Bedrooms 2 and 3 share a Jack-and-Jill bath, while bedroom 4 offers its own private bath. The bonus room includes built-ins, butcher block counters, and a mini split unit for added comfort.Outside, enjoy mahogany stained doors, a brick paved courtyard, and one of the Gulf Coast’s most charming communities featuring a neighborhood pool, stocked pond, pavilion, and white sandy beach at the Cold Hole. HOA dues are $167 monthly and include lawn care — because this gated neighborhood isn’t just a place to live, it’s a lifestyle. Spend your evenings cruising the neighborhood by golf cart, relaxing by the water, or gathering with neighbors under the pavilion. Every detail of this home was thoughtfully designed to offer upscale comfort while embracing the laid-back beauty of coastal Alabama living. Whether you are searching for a primary residence or a peaceful retreat, this exceptional property delivers elegance, function, and Southern charm in every square foot. Buyer to verify all information during due diligence.
| Elementary School | Middle School | High School |
|---|---|---|
| Magnolia School Elementary School | Foley Middle Middle School | Foley High High School |
| Price History | |
|---|---|
| 7/24/2026 | Listed $759,900 |
| 8/14/2026 | 1$749,900 |
General Features
| Utilities | Underground Utilities,Water City,Sewage City,Riviera Utilities,Water Heater Tankless,North Baldwin Utilities,Baldwin Co Sewer Service |
|---|---|
| View | Northern View |
| Property Subtype | Residential Detached |
| Waterfront Features | River Access Less Than Or Equal To Quarter Mile |
| Community Features | Gazebo,BBQ Area,Clubhouse,Fishing Pier,Pets Allowed,Water Access Deeded,More Than Two Pets Allowed |
| County | Baldwin |
| Property Type | Residential |
| HOA | false |
| Subdivision Name | The Commons |
| Garage Y/N | true |
| Status | Active |
| Directions | From Hwy. 98, turn South onto Old Federal Road. You will see the large black gate. Travel on Old Federal Road until you reach Itea Drive. Turn Right on Itea Drive. Home is on the left. |
| High School | Foley High |
| City | Magnolia Springs |
| MLS Area | Baldwin |
| Elementary School | Magnolia School |
| Home Warranty Y/N | false |
| Middle/Junior High School | Foley Middle |
| Standard Status | Active |
| Heating | Central |
| Cooling | Electric,Other |
| Possession | At Closing |
| Roof | Metal |
| Appliances | Gas Range,Microwave,Dishwasher,Smoke Detector,Other/See Remarks |
| Patio/Porch Features | Rear Porch,Porch Open,Front Porch |
| Architectural Style | Cottage |
| Year Built | 2025 |
| Full Baths | 3 |
| Stories Count | 2 |
| Assoc Fee Paid Per | Monthly |
| Security Features | Carbon Monoxide Detector(s) |
| Association Fee Includes | Pool,Clubhouse,Recreation Facilities,Taxes Common Area,Common Area Insurance,Association Management |
Interior Features
| Air Conditioning Y/N | true |
|---|---|
| Heating Y/N | true |
| Fireplace Y/N | true |
| Interior Amenities | En Suite,Storage,Ceiling Fan(s),High Ceilings,Termite Contract,Split Bedroom Plan |
| Flooring | Tile,Luxury Vinyl Plank |
| Furnished Y/N | Negotiable |
| Total Fireplaces | 1 |
| Fireplace Features | Gas Log,Living Room |
| Half Baths | 1 |
| Total Bedrooms | 4 |
| LivingAreaSource | Tax Records |
| Total Baths | 4 |
Exterior Features
| Lot Features | Level,Some Trees,Subdivision,Less Than 1 Acre |
|---|---|
| Lot Size Acres | 0.13 |
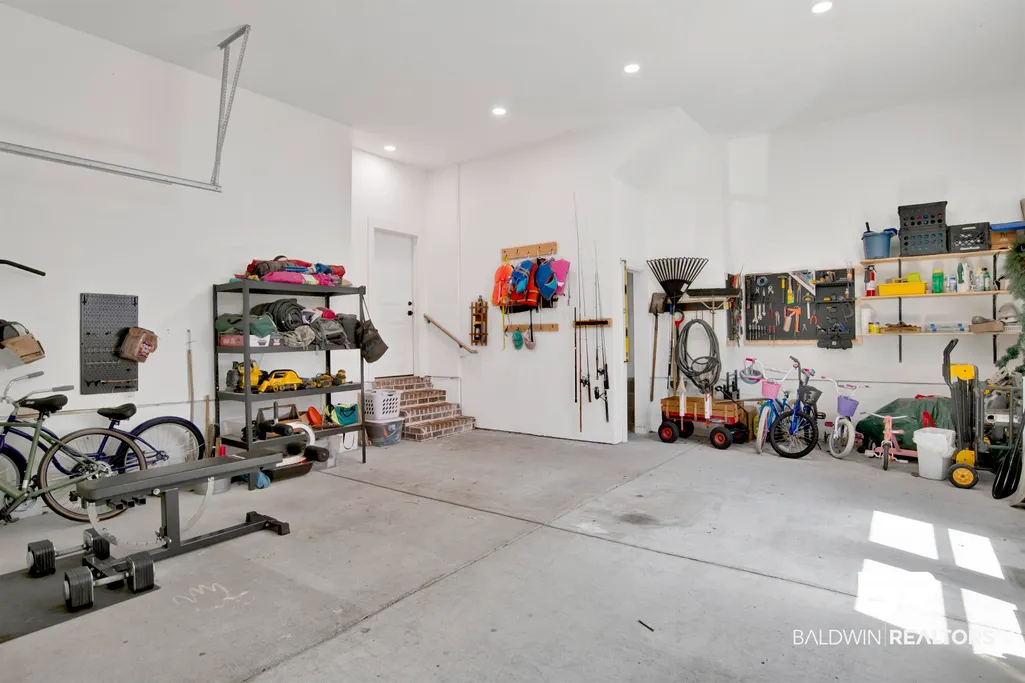
| Parking Features | Attached,Double Garage,Garage Door Opener |
Amenities
- Foreclosure
- Views
- Short Sale
- New Construction
- Adult 55+
- Lease To Own
- No HOA Fees
- Furnished
- Primary On Main
- Air Conditioning
- Seller Finance
- Green
- Fixer Upper
- Horse
- Golf
- Fireplace
- Deck
- Garage
- Basement
- Pool
Property vs Single Family Average in 36555
Price
Year Built
 Baldwin County Association Of Realtors®: All information deemed reliable but not guaranteed. All properties are subject to prior sale, change or withdrawal. Neither listing broker(s) or information provider(s) shall be responsible for any typographical errors, misinformation, misprints and shall be held totally harmless. Listing(s) information is provided for consumer's personal, non-commercial use and may not be used for any purpose other than to identify prospective properties consumers may
 All information is believed to be accurate but is not guaranteed. Protected by Copyright© 2026 and is owned either by the Mobile Area Association of REALTORS® Inc/Gulf Coast MLS; or by the developers of the software, Inside Real Estate, LLC. All rights reserved.
