
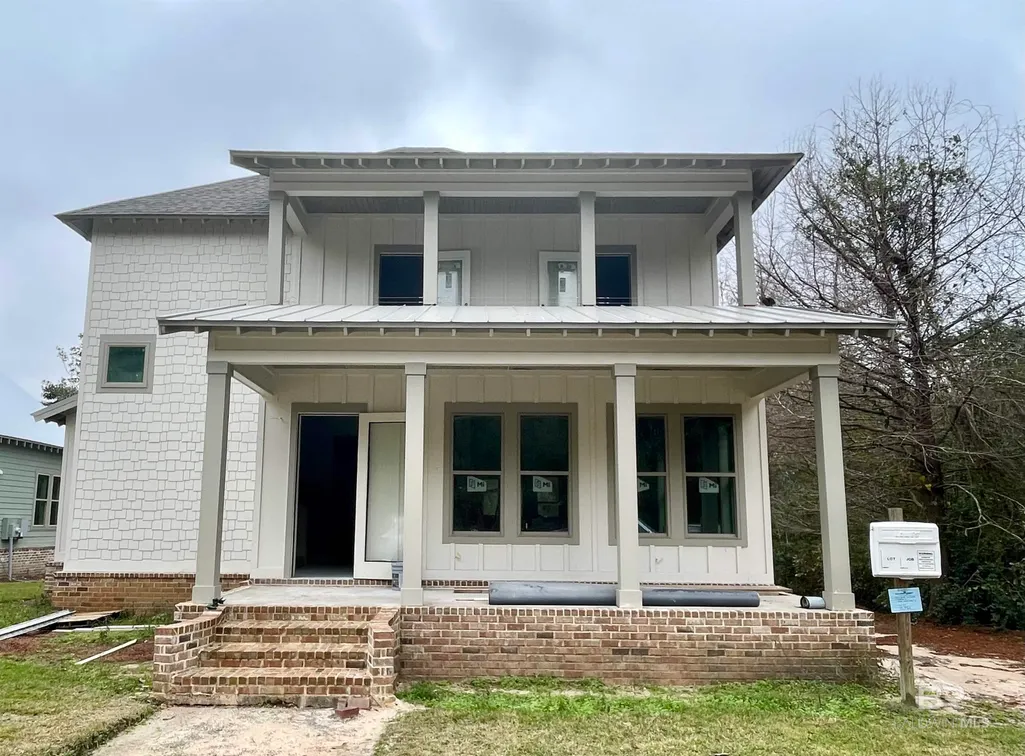
Address
15060 Itea Drive 41, Magnolia Springs, AL
Price
$ 650,000
Property Attributes
- MLS#372068
- TypeSingle Family
- Listing Status Active
- CountyBaldwin
- CityMagnolia Springs
- AreaMagnolia Springs
- NeighborhoodThe Commons
- Zip36555
- StyleCottage
- Year Built2025
- Taxes$ 422.75
- Price$ 650,000
- Bedrooms4
- Full Bathrooms3
- Half Bathrooms1
- Sqr Footage2588
- Lot Size0.13 Acres
Data Source:
Baldwin County MLS (BCAR)
Property Description
Brand New Construction in the desirable Magnolia Springs gated neighborhood of The Commons! Mature Oak trees lined cobblestone streets siting on the Magnolia River, this neighborhood offers a swimming pool, pool house, river access with 4-sided wood burning fireplace, fishing ponds, and green open fields. This 2025 gold fortified home built by Mitchell Coastal Homes offers attention to detail in its 2500+ SQ FT, 4 bedrooms 3.5 bath 2 story white painted house. Hardiboard exterior, 10 FT ceilings, 8 FT doors, Sherwin Williams Oyster White walls and ceilings, Quartz counters and backsplashes, white and wood kitchen cabinets, 30" Forno gas range and drawer microwave, copper sink and gold fixtures. Spacious kitchen with loads of white cabinets. Oak vinyl plank flooring throughout, spray foam insulation. Open concept. Split bedroom plan featuring 2 primary bedrooms (1 up and 1 down). Cable railings. Front and back porch. Double car back entry garage with wall mount openers. Brick paved courtyard. Landscaped yard including zysoia sod. HOA is $150/month and includes cutting your grass! Located 1 mile to boat launch, 1 mile to Jesse's restaurant, and ~30 minutes to Gulf Shores white sandy beaches. All information deemed reliable and accurate. Buyer to verify all information during due diligence.
| Elementary School | Middle School | High School |
|---|---|---|
| Magnolia School Elementary School | Foley Middle Middle School | Foley High High School |
| Price History | |
|---|---|
| 6/23/2025 | Listed $650,000 |
General Features
| Sewer | Public Sewer |
|---|---|
| Heating | Electric,Central |
| Cooling | Ceiling Fan(s) |
| Utilities | Underground Utilities,Water Heater-Tankless,North Baldwin Utilities |
| Possession | Close Of Escrow,Less than 30 Days |
| Roof | Metal |
| Appliances | Dishwasher,Microwave,Gas Range,ENERGY STAR Qualified Appliances,Tankless Water Heater |
| HOA Fee | 150 |
| Association Fee Includes | Association Management,Maintenance Grounds,Recreational Facilities,Taxes-Common Area,Clubhouse,Pool |
| Patio/Porch Features | Rear Porch,Front Porch |
| Architectural Style | Cottage |
| Pool Features | Community,Association |
| Security Features | Smoke Detector(s),Carbon Monoxide Detector(s) |
| Construction Materials | Hardboard,Block,Wood Frame,Fortified-Gold |
| Pets Allowed | Allowed,More Than 2 Pets Allowed |
| Year Built | 2025 |
| View | Northern View |
| Levels | Two |
| Unit Number | 41 |
| Property Subtype | Cottage |
| Ownership | Condominium |
| Waterfront Features | River Acc ( |
| Community Features | BBQ Area,Clubhouse,Fishing,Gazebo,Pool - Outdoor,Water Access-Deeded |
| Assoc Fee Paid Per | Monthly |
| County | Baldwin |
| New Construction | Yes |
| Property Type | Residential |
| HOA | No |
| Subdivision Name | The Commons |
| Facing Direction | North |
| Garage Y/N | Yes |
| Full Baths | 3 |
| Status | Active |
| Directions | From 98,turn South on Old Federal Road. Gated entrance. Turn right on Itea Drive and house will be 3rd house on left. |
| High School | Foley High |
| City | Magnolia Springs |
| Senior Community Y/N | No |
| Zoning Description | Single Family Residence |
| MLS Area | Magnolia Springs |
| Lot Size Units | Square Feet |
| Lot Size Square Feet | 5662.8 |
| Carport Y/N | No |
| Elementary School | Magnolia School |
| Property Attached Y/N | No |
| Tax Annual Amount | 422.75 |
| Home Warranty Y/N | Yes |
| Middle/Junior High School | Foley Middle |
| Property Condition | New Construction |
| Building Area Units | Square Feet |
| Primary Bedroom Level | Main |
| Living Area Units | Square Feet |
| Standard Status | Active |
| Tax Lot | 41 |
Interior Features
| Interior Amenities | Eat-in Kitchen,Ceiling Fan(s),En-Suite,High Ceilings,Split Bedroom Plan,Storage |
|---|---|
| Flooring | Tile,Vinyl |
| Furnished Y/N | Unfurnished |
| Total Fireplaces | 1 |
| Fireplace Features | Gas Log,Living Room |
| Air Conditioning Y/N | No |
| Heating Y/N | Yes |
| Window Features | Double Pane Windows |
| Fireplace Y/N | Yes |
| Half Baths | 1 |
| Total Bedrooms | 4 |
| LivingAreaSource | Builder |
| Total Baths | 4 |
| Master Bathroom Features | Double Vanity,Soaking Tub,Separate Shower |
| Dining Room Features | Breakfast Area-Kitchen,Lvg/Dng/Ktchn Combo |
| Primary Bedroom Features | 1st Floor Primary,Multiple Walk in Closets,Walk-In Closet(s) |
| Bedroom 4 Level | Second |
| Bedroom 3 Level | Second |
| Second Bedroom Level | Second |
Exterior Features
| Exterior Amenities | Termite Contract |
|---|---|
| Parking Features | Attached,Double Garage,Automatic Garage Door |
| Lot Features | Less than 1 acre,Level,Few Trees,Subdivision |
| Water Source | Public |
| Lot Size Area | 5662.8 |
| Spa | No |
| Building Area Total | 2588 |
| Lot Dimensions | 50 x 110 |
| Lot Size Acres | 0.13 |
| Waterfront Y/N | No |
| Covered Spaces | 2 |
| Number of Lots | 1 |
| Boat Facilities | Boat Dock,Water Depth (4 ft-) |
Amenities
- Foreclosure
- Views
- Short Sale
- New Construction
- Adult 55+
- Lease To Own
- No HOA Fees
- Furnished
- Primary On Main
- Air Conditioning
- Seller Finance
- Green
- Fixer Upper
- Horse
- Golf
- Fireplace
- Deck
- Garage
- Basement
- Pool
Property vs Single Family Average in 36555
Price
Year Built
 Baldwin County Association Of Realtors®: All information deemed reliable but not guaranteed. All properties are subject to prior sale, change or withdrawal. Neither listing broker(s) or information provider(s) shall be responsible for any typographical errors, misinformation, misprints and shall be held totally harmless. Listing(s) information is provided for consumer's personal, non-commercial use and may not be used for any purpose other than to identify prospective properties consumers may
 All information is believed to be accurate but is not guaranteed. Protected by Copyright© 2026 and is owned either by the Mobile Area Association of REALTORS® Inc/Gulf Coast MLS; or by the developers of the software, Inside Real Estate, LLC. All rights reserved.
