
Address
113 Oak Avenue, Fairhope, AL
Price
$ 2,500,000
Property Attributes
- MLS#396103
- TypeSingle Family
- Listing Status Active
- MunicipalityFairhope
- CountyBaldwin
- CityFairhope
- NeighborhoodThe Bluffs - Fairhope
- Zip36532
- StyleTraditional
- Year Built2007
- Price$ 2,500,000
- Bedrooms3
- Full Bathrooms3
- Half Bathrooms1
- Sqr Footage5200
- Lot Size0.389 Acres
Data Source:
Baldwin County MLS (BCAR)
Property Description
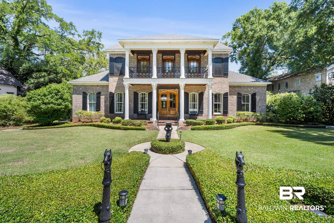
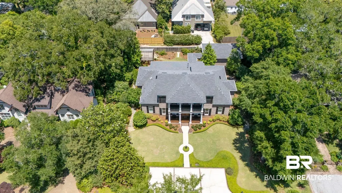
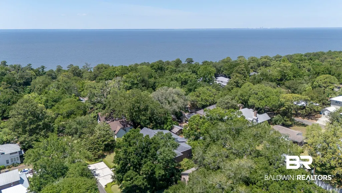
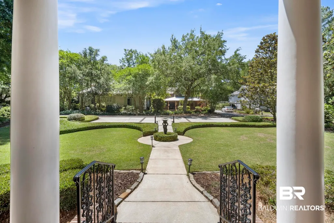
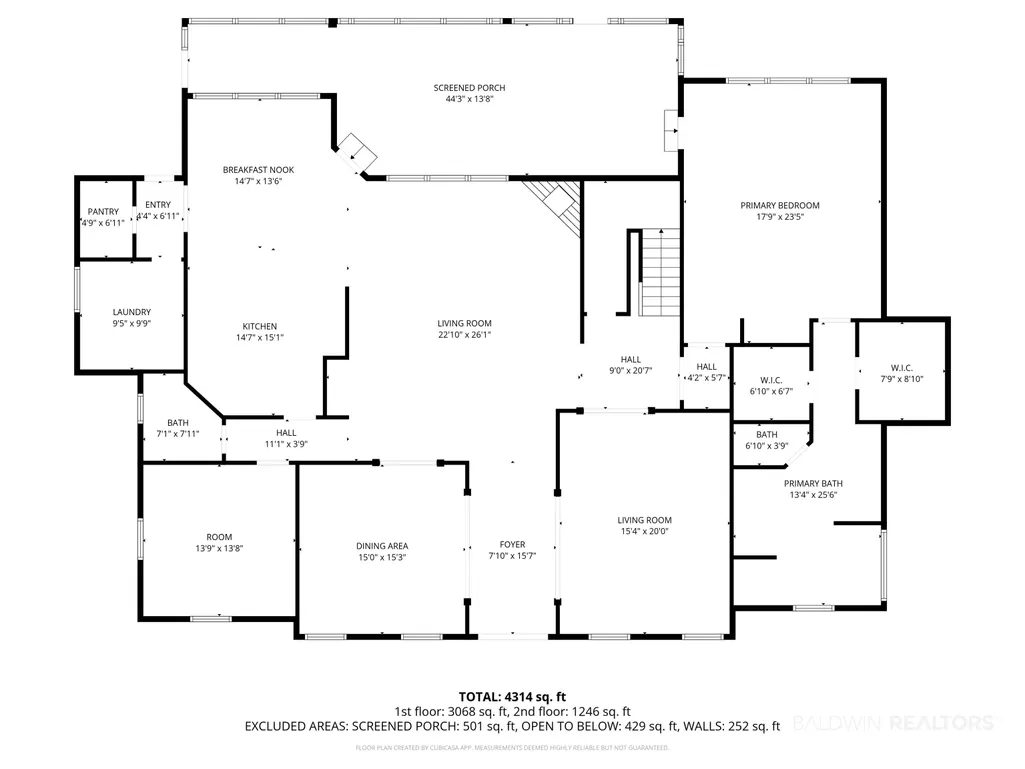
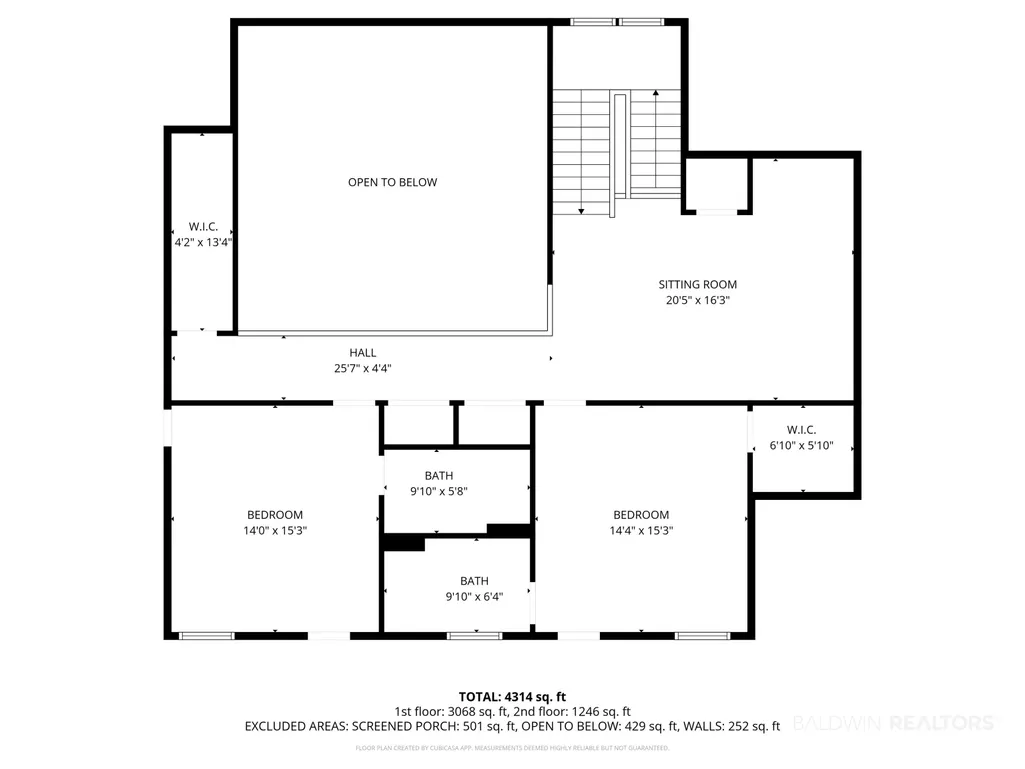
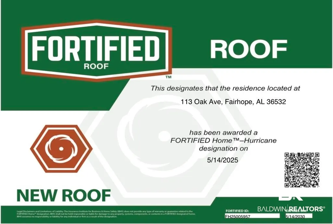
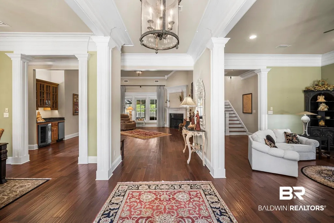
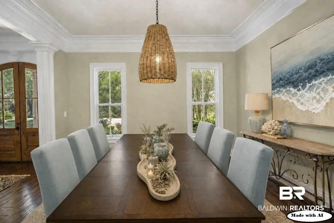
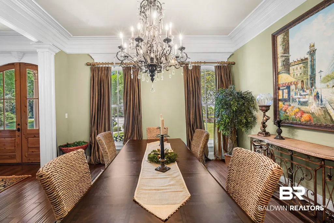
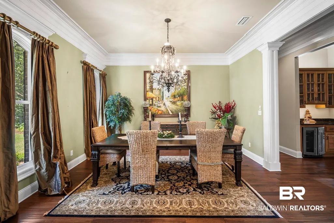
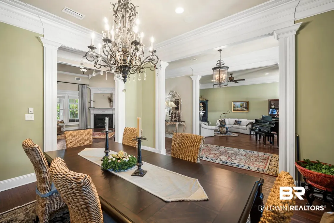
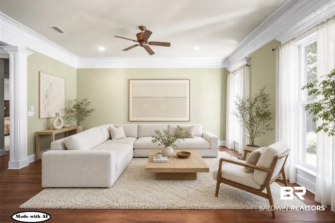
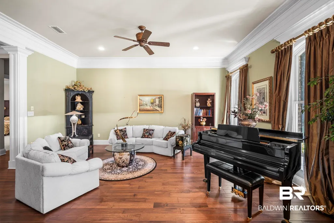
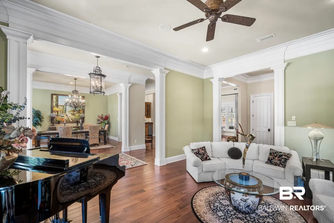
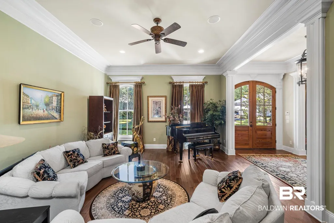
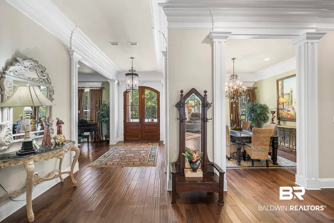
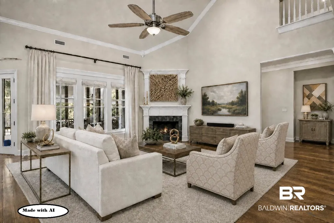
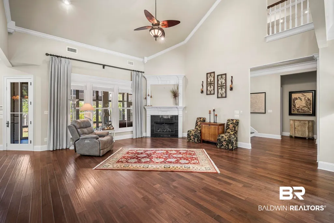
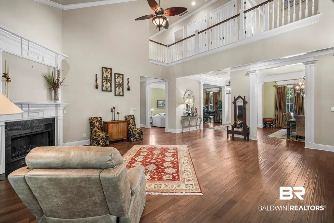
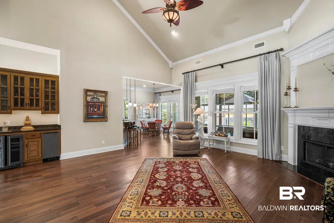
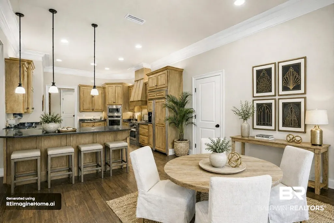
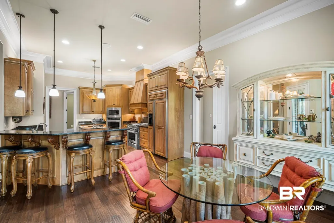
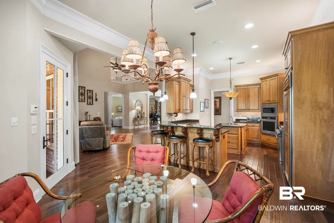
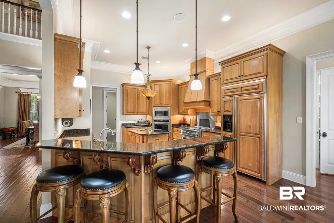
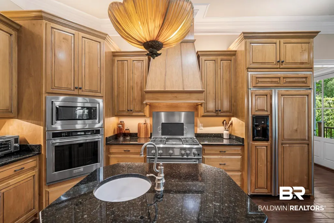
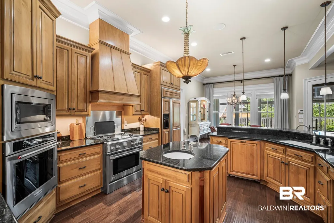
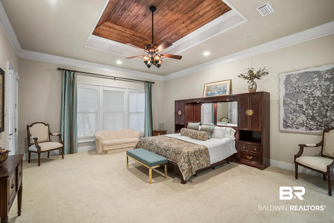
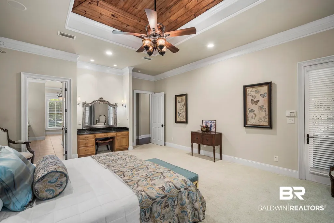
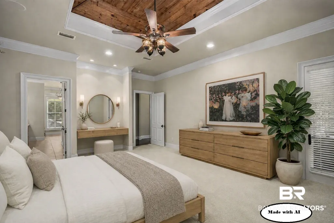
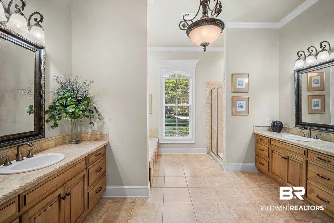
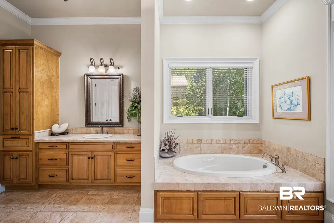
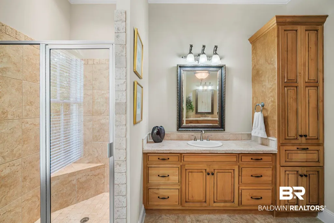
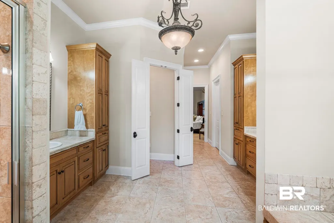
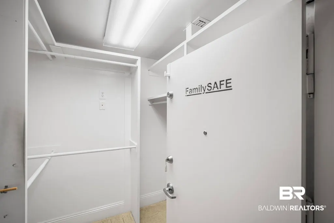
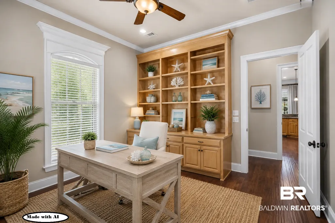
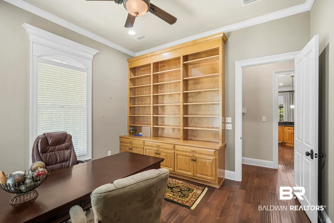
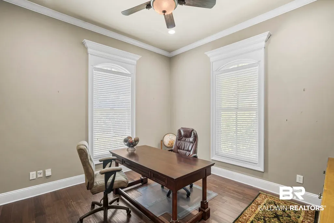
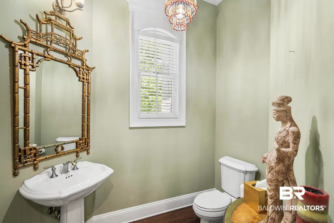
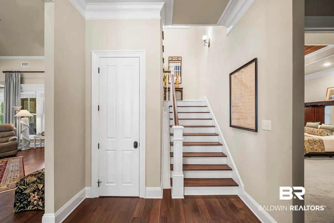
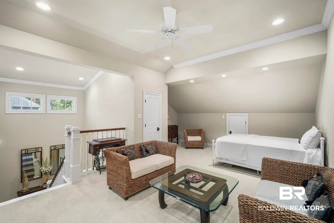
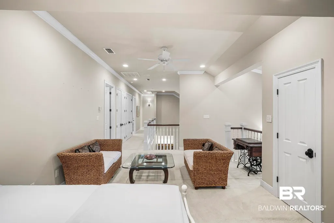
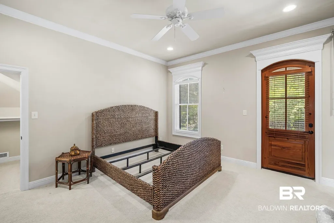
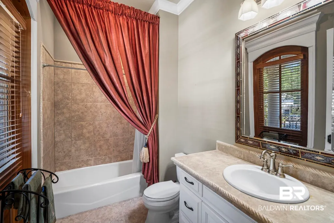
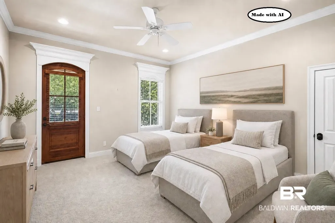
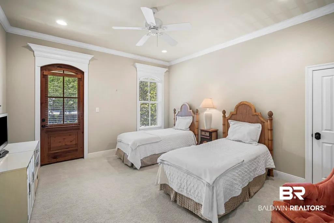
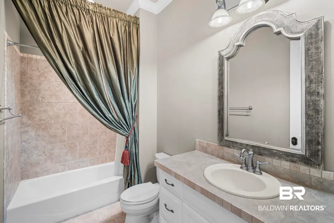
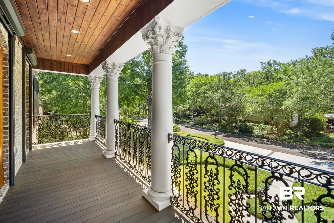
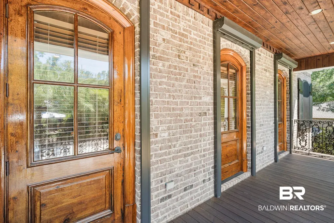
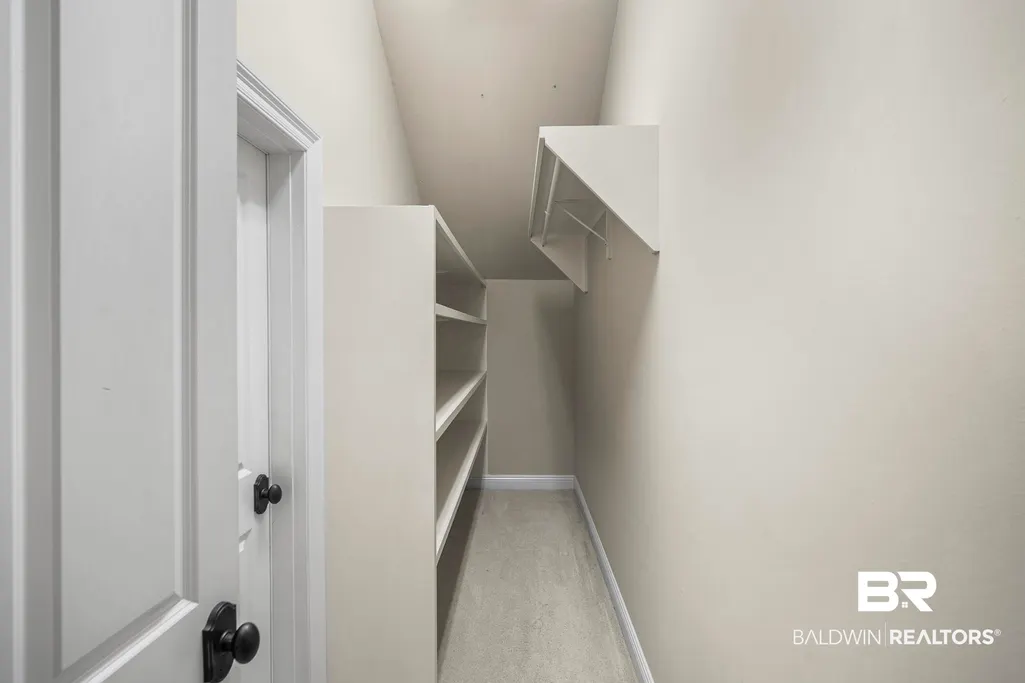
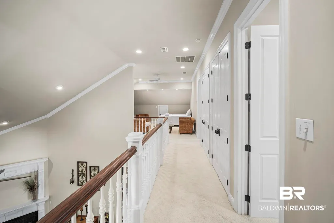
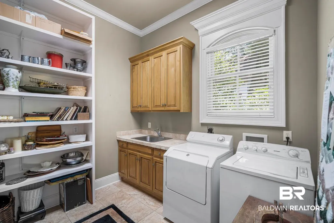
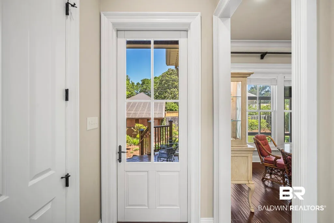
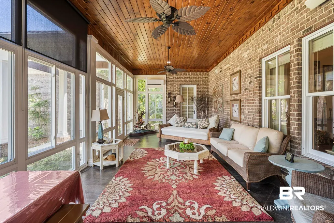
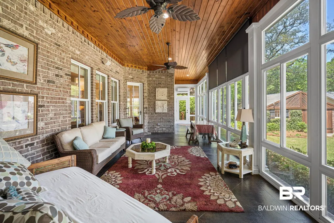
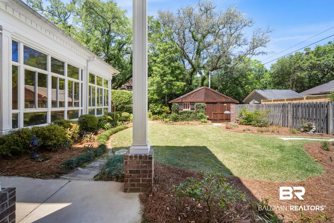
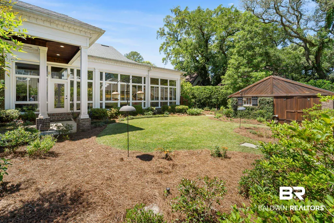
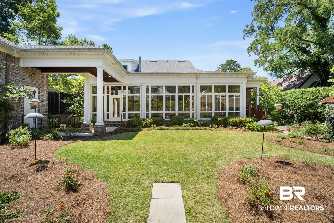

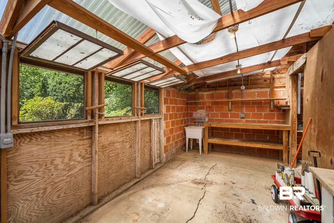
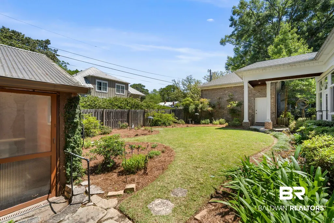
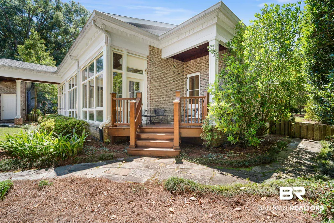
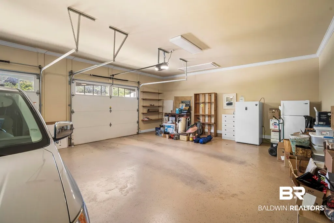
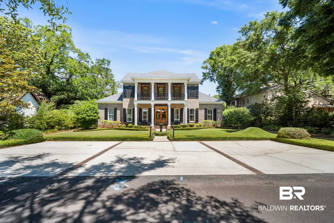
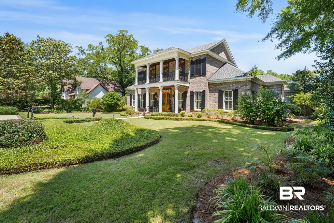
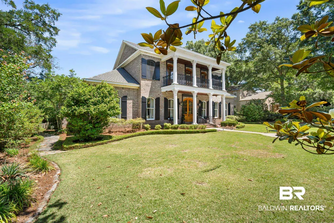
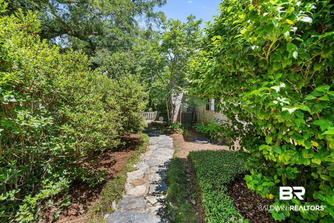
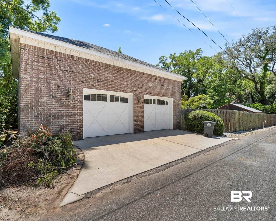
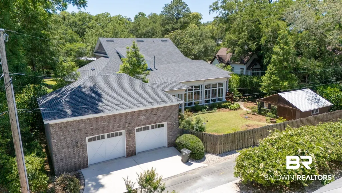
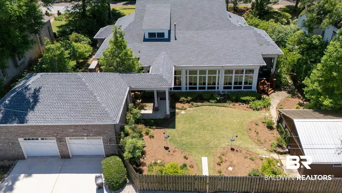
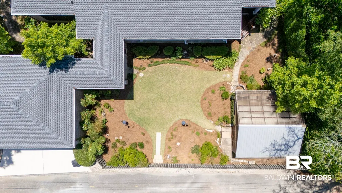
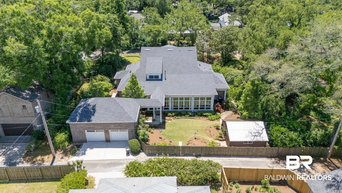
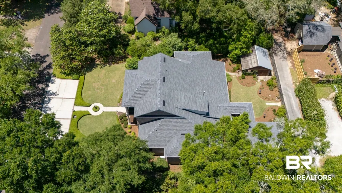
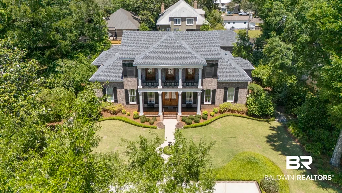
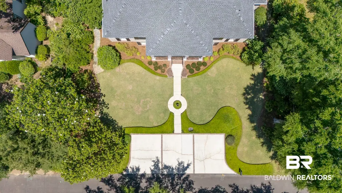
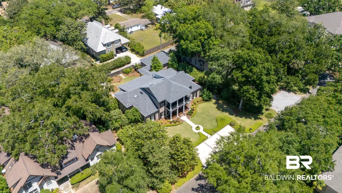
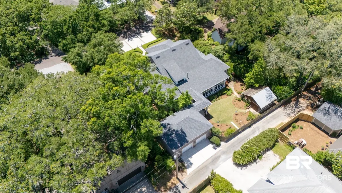
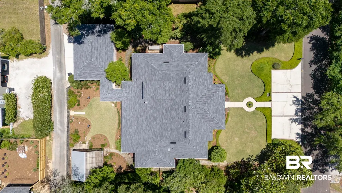
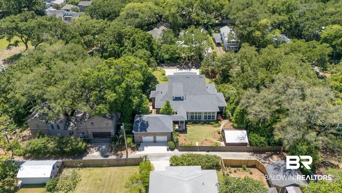
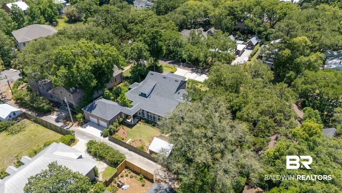
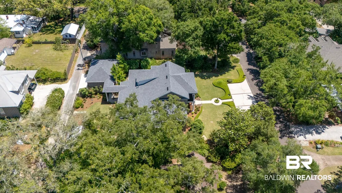
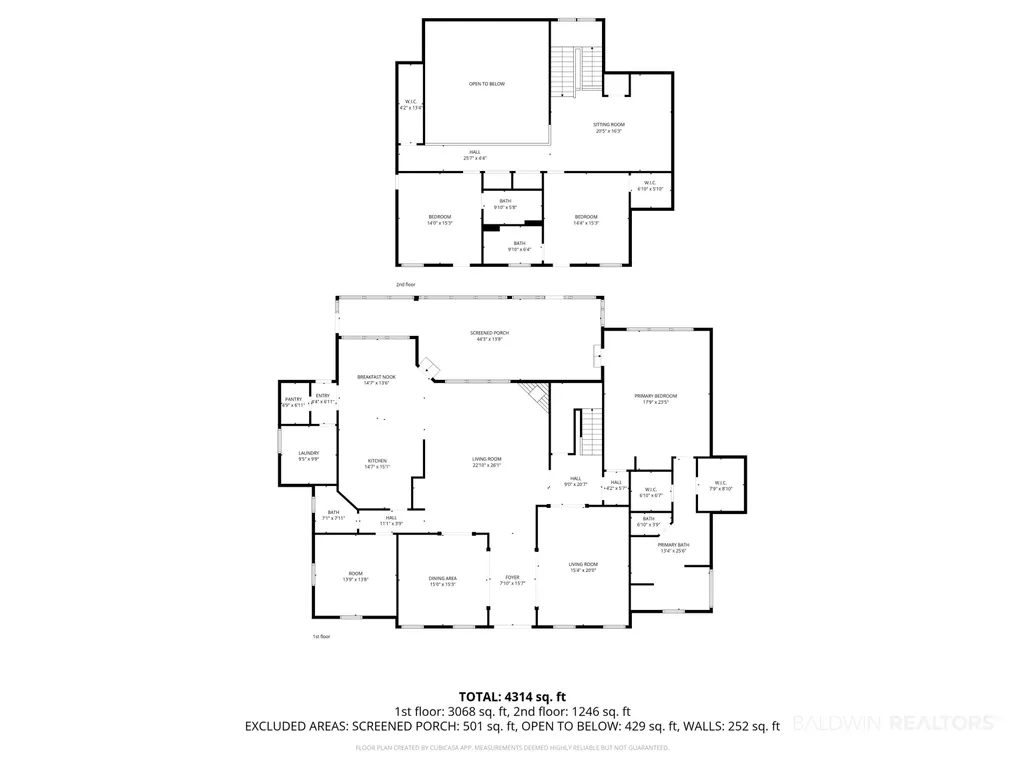
Welcome to 113 Oak Avenue, located in Fairhope's sought-after Bluffs neighborhood situated 1 block from the Bluff stairs down to Mobile Bay's North Beach & 4 blocks to downtown. This 2007 custom built 2 story home is immaculate and made to entertain! Attention to detail throughout its 5200 SQ FT, 11' ceilings, 8' doors, beautiful crown molding, wood floors, surround sound. Double wood entry doors, pair of gas lanterns and an inviting front porch. Grand foyer with large sitting room on one side and eloquent dining room on the other. Living room is anchored by a gas fireplace, wall of windows, and dry bar with beverage cooler & ice maker. Gourmet Kitchen with wood cabinets, stainless appliances, gas range, double ovens, 2 sinks (1 prep sink), large walk-in pantry and breakfast area. Spacious laundry with built-in shelving & cabinets. Grand primary bedroom suite is luxurious with access to sunroom, turtle back tongue and groove wood ceiling, built-in vanity, 2 walk-in closets (1 being a safe room from storms), double vanities, tiled shower, jacuzzi tub, sep toilet area. Office with built-ins and adjoining half bath (could be converted to a bedroom). Upstairs offers 2 bedrooms each with their own en-suites and access to balcony. Large landing area doubles as a living area with extra sleeping space (could be turned into a bedroom). Glassed in back porch offers a place to unwind at the end of the day! Manicured lawn and flower beds with fountain. Greenhouse with extra storage area. Irrigation system with buddy meter. Two and a half car garage (includes space for golf cart) has a covered walkway from house and rear alley access. Extra parking spaces in front. New Fortified roof (2025). Metal hurricane shutters (no ladder required for 2nd level). Whole house generator. Immediate circulating hot water system. Fairhope Single Tax colony. Close to the Fairhope Pier, post office, library, hospital, schools, and shopping. Buyer to verify all information during due diligence.
| Elementary School | Middle School | High School |
|---|---|---|
| Fairhope West Elementary Elementary School | Fairhope Middle Middle School | Fairhope High High School |
| Price History | |
|---|---|
| 7/28/2026 | Listed $2,750,000 |
| 7/31/2026 | 9$2,500,000 |
General Features
| Utilities | Underground Utilities,Water City,Sewage City,Fairhope Utilities,MoreThanOneWaterMeter |
|---|---|
| View | Southern View |
| Property Subtype | Residential Detached |
| Waterfront Features | No Waterfront |
| Community Features | More Than Two Pets Allowed |
| County | Baldwin |
| Property Type | Residential |
| HOA | false |
| Subdivision Name | The Bluffs - Fairhope |
| Garage Y/N | true |
| Status | Active |
| Directions | From Section Street South, turn right on Oak Avenue. Turn left on N Church St. Turn right on Oak Avenue and house will be a few doors down on your left. Note: Garage has rear alley access. |
| High School | Fairhope High |
| City | Fairhope |
| MLS Area | Baldwin |
| Elementary School | Fairhope West Elementary |
| Home Warranty Y/N | false |
| Middle/Junior High School | Fairhope Middle |
| Standard Status | Active |
| Pets Allowed | Yes |
| Virtual Tour | https://youtu.be/l6XWxkRAxvM |
| Heating | Electric |
| Cooling | Gas |
| Possession | At Closing,Less Than 30 Days |
| Roof | Dimensional |
| Appliances | Dryer,Washer,Disposal,Gas Range,Microwave,Dishwasher,Refrigerator,Plumbed For Ice Maker |
| Patio/Porch Features | Front Porch |
| Architectural Style | Traditional |
| Year Built | 2007 |
| Full Baths | 3 |
| Stories Count | 2 |
| Assoc Fee Paid Per | Monthly |
| Security Features | Security System |
| Pool Features | None |
Interior Features
| Air Conditioning Y/N | true |
|---|---|
| Heating Y/N | true |
| Fireplace Y/N | true |
| Interior Amenities | En Suite,Storage,Ceiling Fan(s),High Ceilings,Vaulted Ceiling(s),Termite Contract,Split Bedroom Plan,Handicap Accessible |
| Flooring | Tile,Wood,Carpet |
| Furnished Y/N | Negotiable |
| Total Fireplaces | 1 |
| Fireplace Features | Gas Log,Living Room |
| Window Features | Window Treatments |
| Half Baths | 1 |
| Total Bedrooms | 3 |
| LivingAreaSource | Seller |
| Total Baths | 4 |
Exterior Features
| Lot Features | Level,Some Trees,Elevation High,Less Than 1 Acre |
|---|---|
| Lot Size Acres | 0.389 |
| Number of Lots | 1 |
| Parking Features | Attached,Double Garage,Garage Door Opener |
| Exterior Amenities | Irrigation Sprinkler |
| Fencing | Fenced |
| Total Parking | 2 |
Amenities
- Foreclosure
- Views
- Short Sale
- New Construction
- Adult 55+
- Lease To Own
- No HOA Fees
- Furnished
- Primary On Main
- Air Conditioning
- Seller Finance
- Green
- Fixer Upper
- Horse
- Golf
- Fireplace
- Deck
- Garage
- Basement
- Pool
Property vs Single Family Average in 36532
Price
Year Built
 Baldwin County Association Of Realtors®: All information deemed reliable but not guaranteed. All properties are subject to prior sale, change or withdrawal. Neither listing broker(s) or information provider(s) shall be responsible for any typographical errors, misinformation, misprints and shall be held totally harmless. Listing(s) information is provided for consumer's personal, non-commercial use and may not be used for any purpose other than to identify prospective properties consumers may
 All information is believed to be accurate but is not guaranteed. Protected by Copyright© 2026 and is owned either by the Mobile Area Association of REALTORS® Inc/Gulf Coast MLS; or by the developers of the software, Inside Real Estate, LLC. All rights reserved.
