
Address
59 N Summit Street, Fairhope, AL
Price
$ 2,545,000
Property Attributes
- MLS#393752
- TypeSingle Family
- Listing Status Active
- MunicipalityFairhope
- CountyBaldwin
- CityFairhope
- NeighborhoodThe Bluffs - Fairhope
- Zip36532
- StyleCottage
- Year Built1955
- Price$ 2,545,000
- Bedrooms4
- Full Bathrooms4
- Half Bathrooms1
- Sqr Footage4109
- Lot Size0.27 Acres
Data Source:
Baldwin County MLS (BCAR)
Property Description
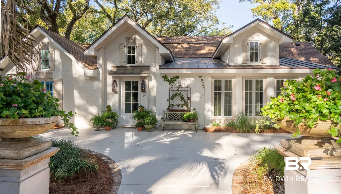
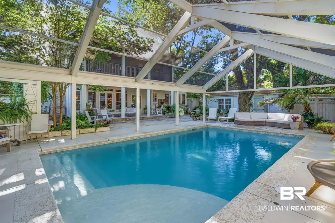
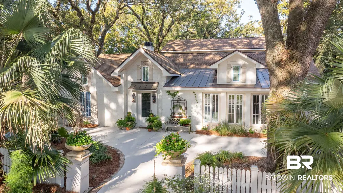
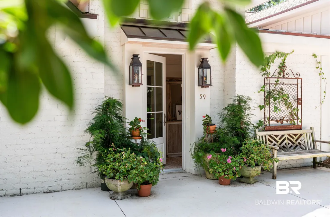
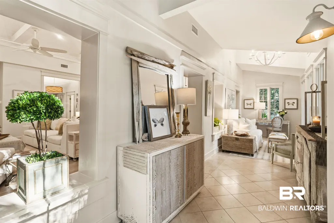
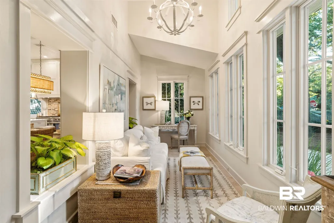
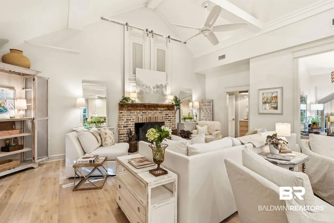
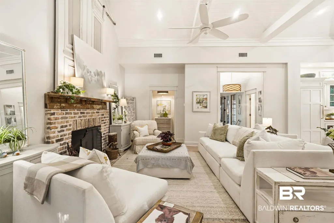
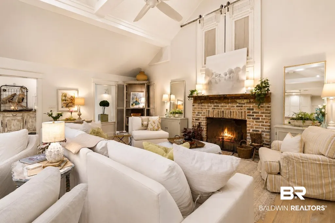
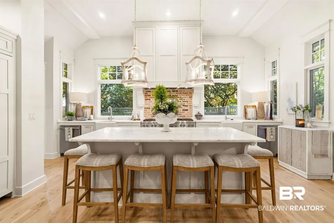
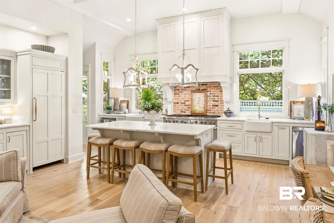
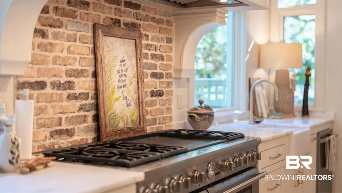
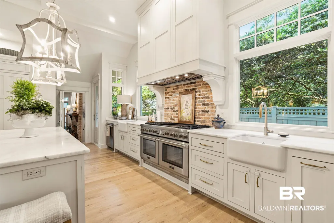
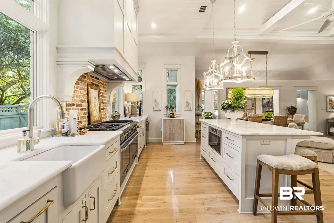
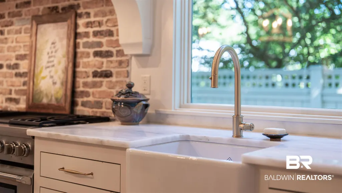
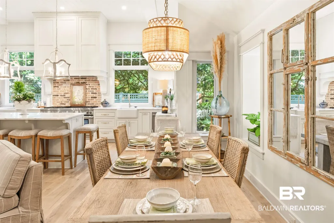
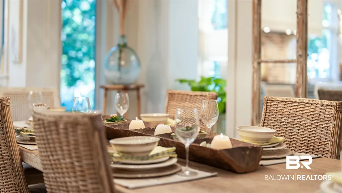
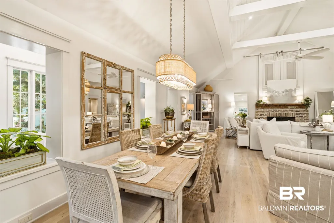
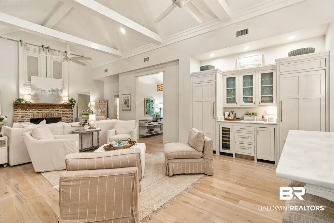
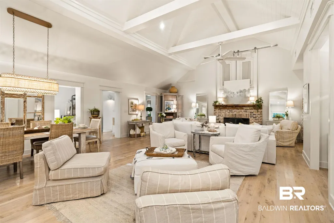
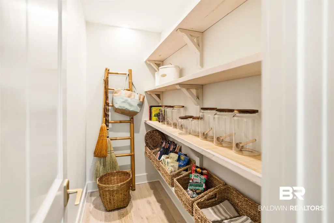
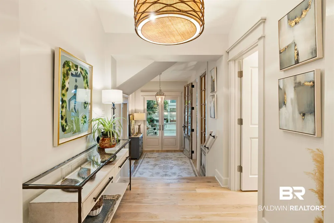
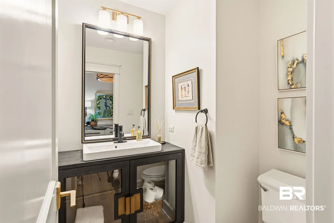
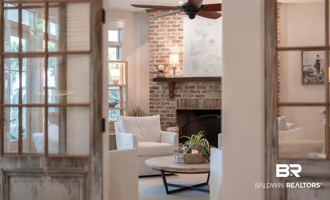
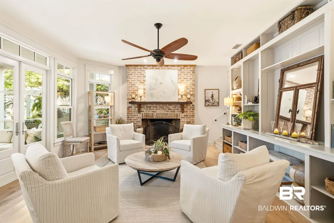
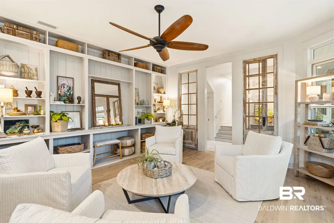
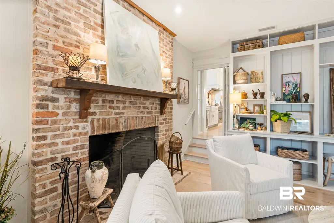
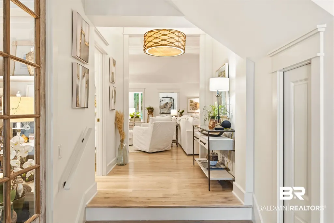
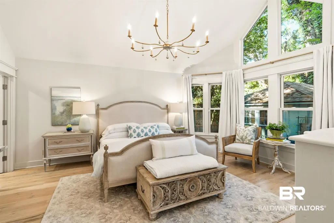
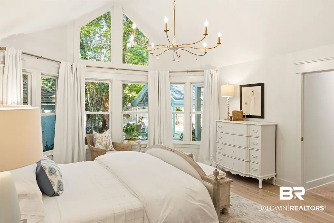
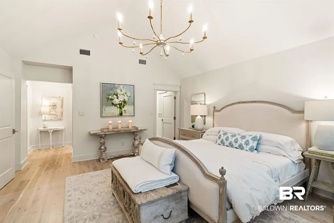
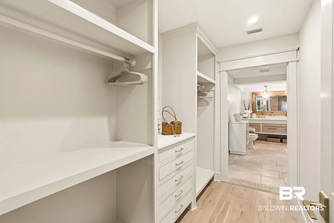
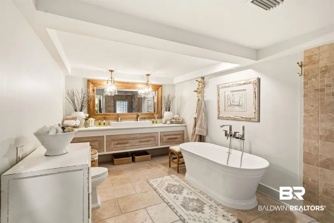
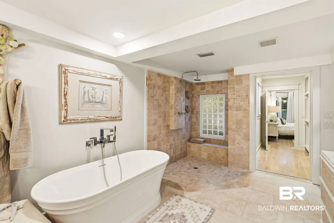
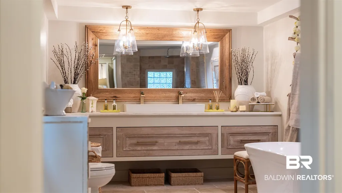
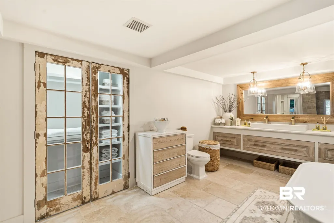
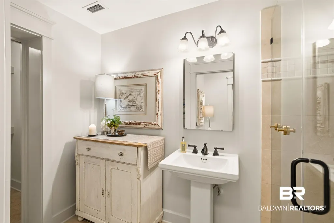
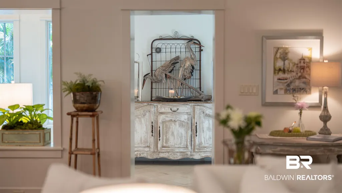
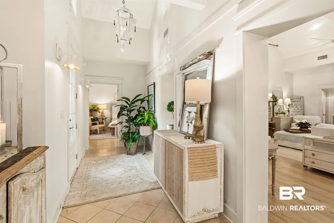
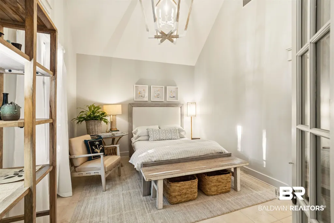
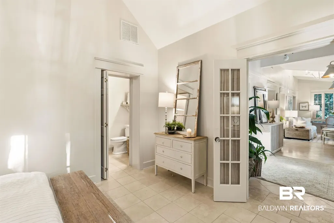
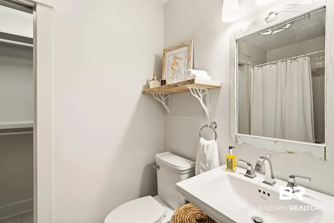
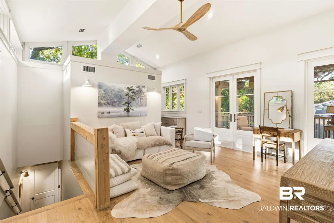
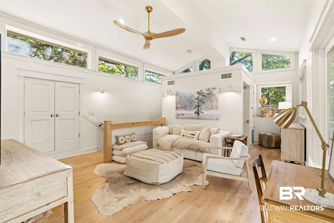
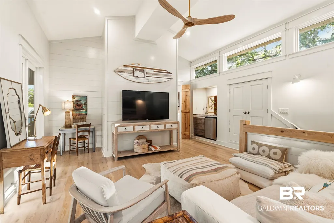
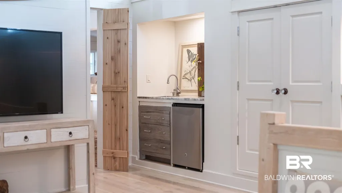
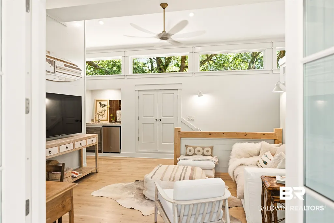
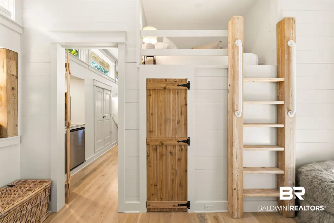
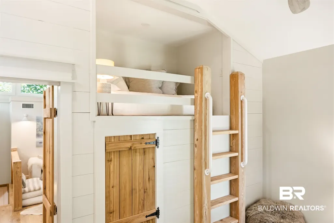
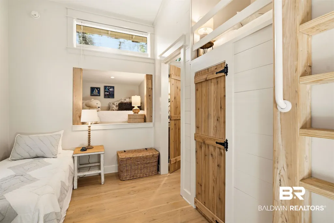
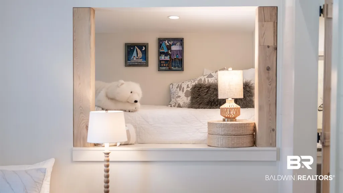
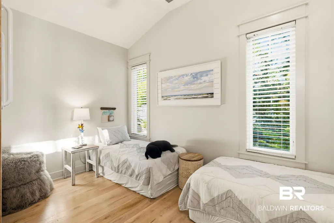
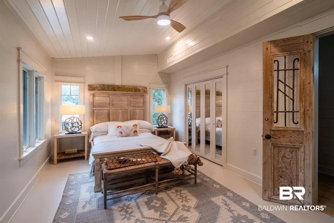
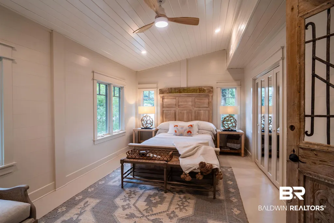
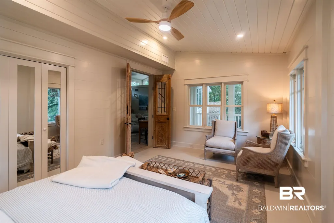
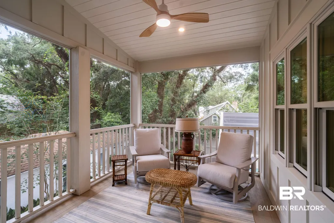
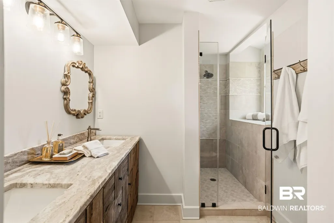
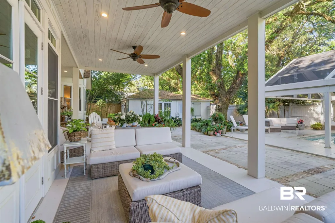
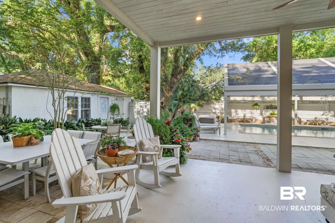
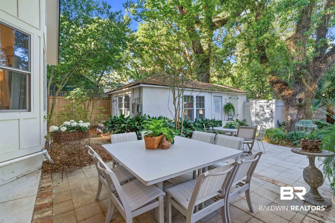
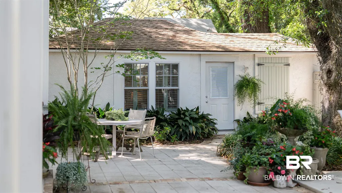
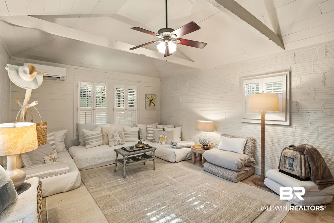
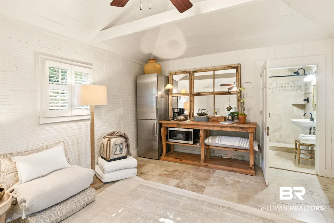
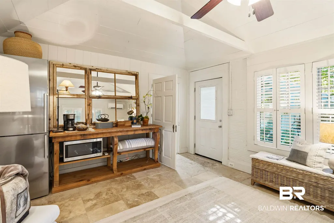
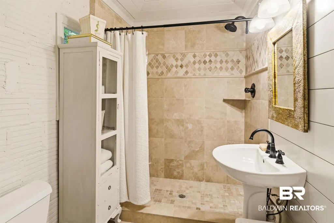
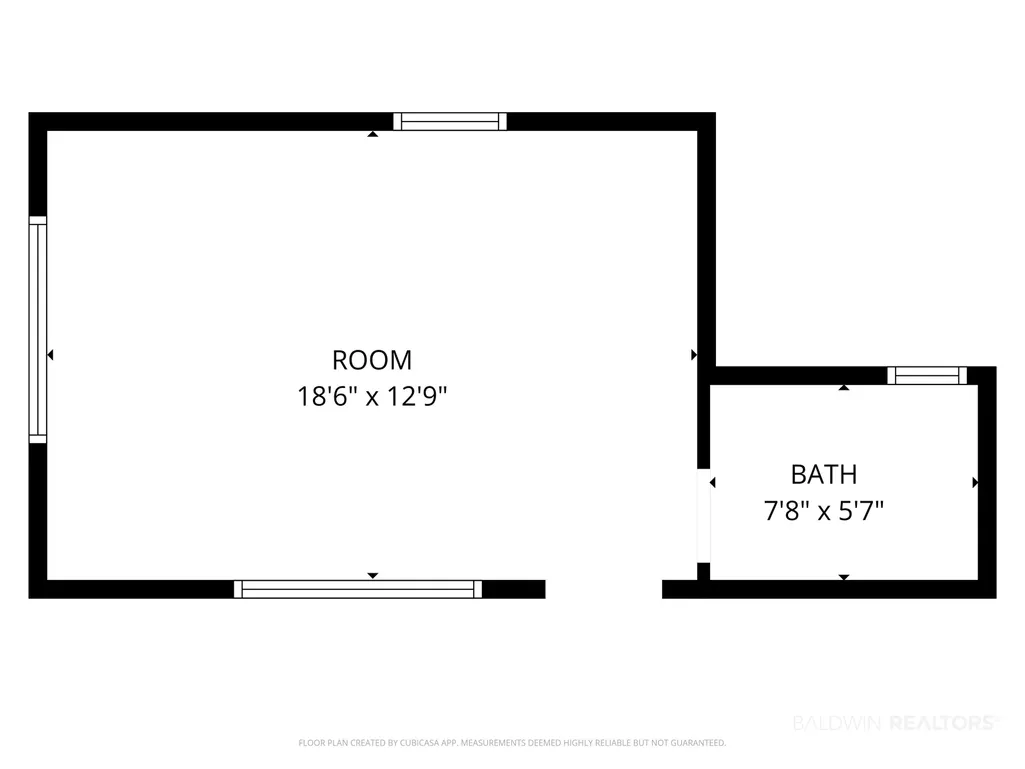
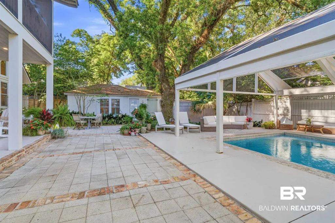
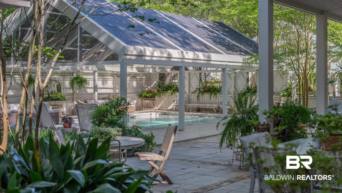
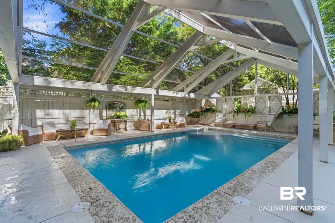
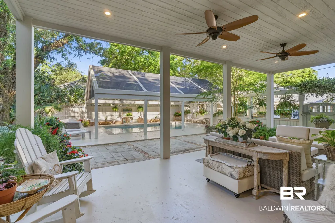
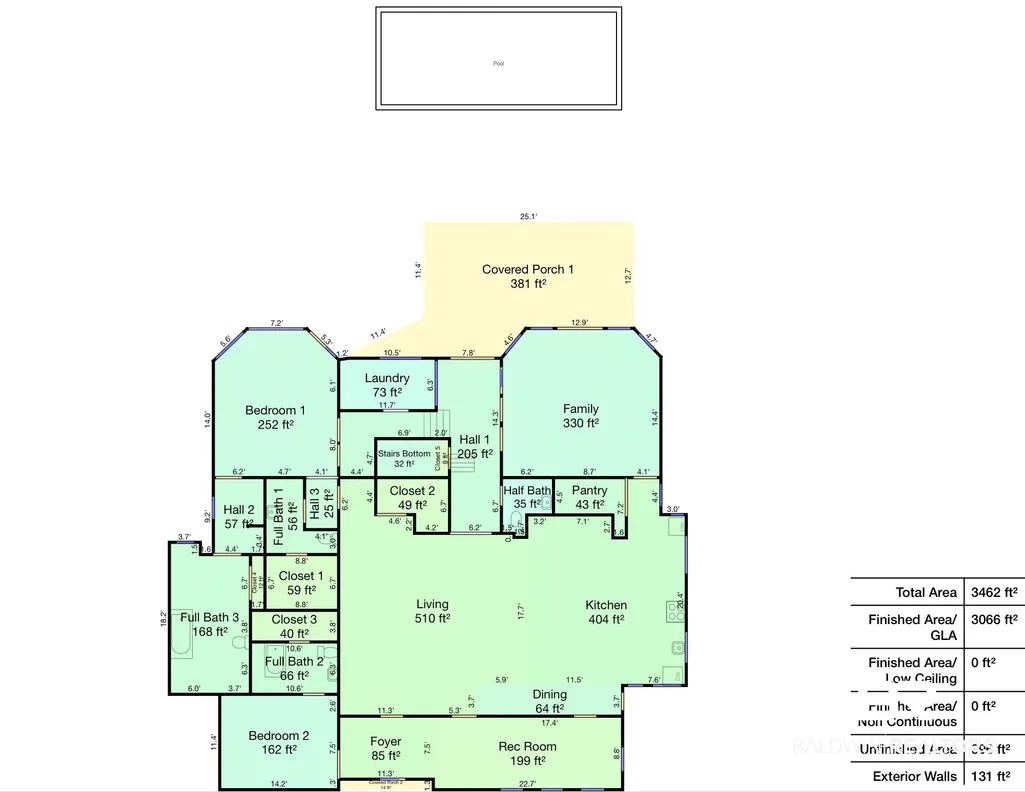
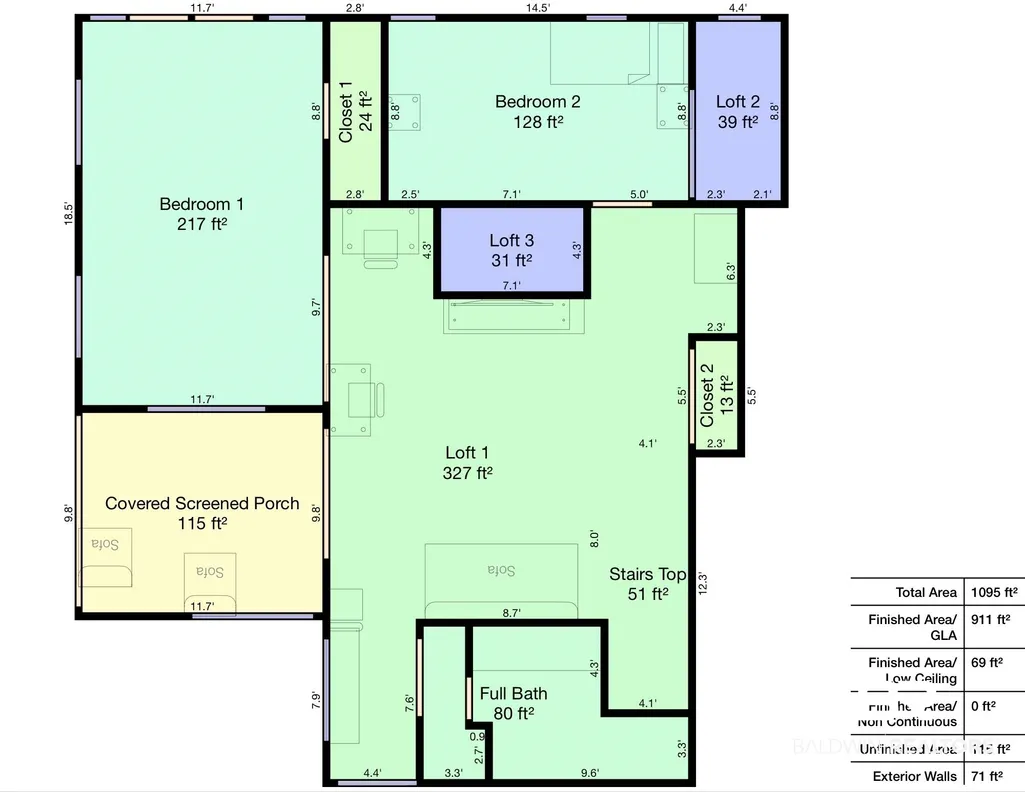
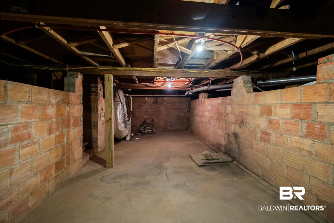
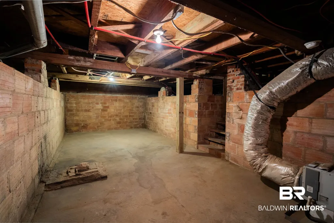
FURNISHED-GOLD FORTIFIED and IMPACT RATED WINDOWS!! This cottage style home in the coveted Bluffs Neighborhood of Fairhope is situated peacefully behind a storybook courtyard entrance, this remarkable designer residence offers a rare blend of cottage style architecture, intentional design, and effortless indoor-outdoor living. The vaulted great room anchors the home with soaring ceilings, a striking fireplace, and an inviting sense of scale that is equally suited for intimate evenings or lively gatherings. The adjoining chef’s kitchen balances beauty and function with marble countertops, premium Thermador appliances, dual dishwashers, and an oversized island designed for connection and conversation. Natural light fills the home, drawing you into the stunning garden room where French doors open seamlessly to the outdoor living spaces beyond. Outside, a screened pool retreat and covered patio create a private sanctuary for relaxed afternoons, al fresco dinners, and year-round enjoyment. Lush landscaping and layered gardens surround the property, giving every outdoor space a sense of calm, privacy, and natural beauty.The primary suite is a true retreat with dual baths, natural stone finishes, and peaceful views overlooking the pool and gardens. A spacious guest suite on the main level offers comfort and privacy for visitors, while upstairs living areas, including a charming Bunk Room, recently completed 4th bedroom/Sleeping Porch, and flexible gathering spaces provide a tranquil treetop escape. A detached cottage adds even more versatility, ideal as a guest house, creative studio, office, or private getaway.Thoughtfully designed for both accessibility and ease of living, this exceptional property embodies the relaxed elegance and coastal lifestyle that define life in Fairhope. 11x29 Basement *Agent to provide inventory list of items included in the "Furnished" price. Buyer to verify all information during due diligence.
| Elementary School | Middle School | High School |
|---|---|---|
| Fairhope West Elementary Elementary School | Fairhope Middle Middle School | Fairhope High High School |
| Price History | |
|---|---|
| 7/26/2026 | Listed $2,695,000 |
| 8/7/2026 | 6$2,545,000 |
General Features
| Utilities | Fairhope Utilities |
|---|---|
| View | None/Not Applicable |
| Property Subtype | Residential Detached |
| Waterfront Features | No Waterfront |
| Community Features | None |
| County | Baldwin |
| Property Type | Residential |
| HOA | false |
| Subdivision Name | The Bluffs - Fairhope |
| Garage Y/N | false |
| Status | Active |
| Directions | Starting at the intersection of Fairhope Ave and Section St-go North on Section St until you arrive at the stop light at CR 98 (Magnolia)- turn left. Drive apx .2 miles until you reach N Summit St, turn right. 59 N Summit St will be on the left. |
| High School | Fairhope High |
| City | Fairhope |
| MLS Area | Baldwin |
| Elementary School | Fairhope West Elementary |
| Middle/Junior High School | Fairhope Middle |
| Standard Status | Active |
| Pets Allowed | Yes |
| Virtual Tour | https://my.matterport.com/show/?m=dnuJiF2QjbQ |
| Heating | Heat Pump |
| Cooling | Heat Pump |
| Roof | Dimensional |
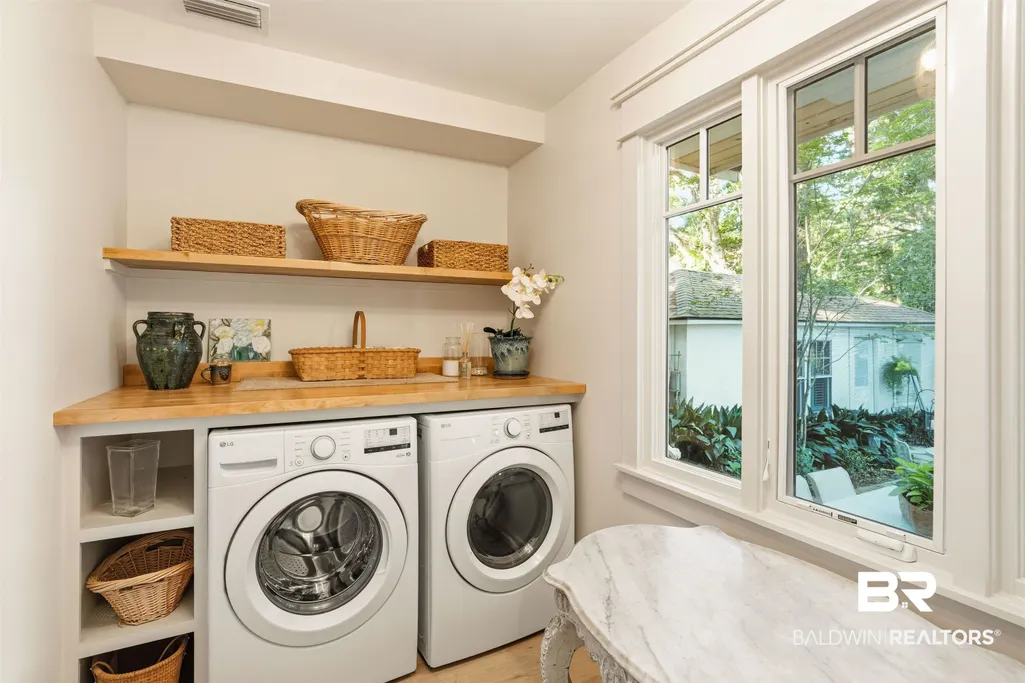
| Appliances | Dryer,Washer,Gas Range,Ice Maker,Microwave,Dishwasher,Double Oven,Wine Cooler,Refrigerator,Convection Oven,Plumbed For Ice Maker |
| Patio/Porch Features | Rear Porch,Covered Patio,Porch Screened |
| Architectural Style | Cottage |
| Year Built | 1955 |
| Other Structures | Guest Cottage |
| Full Baths | 4 |
| Stories Count | 2 |
| Assoc Fee Paid Per | Monthly |
| Pool Features | Gunite,In Ground,Screen Enclosure |
Interior Features
| Air Conditioning Y/N | true |
|---|---|
| Heating Y/N | true |
| Fireplace Y/N | true |
| Interior Amenities | En Suite,Internet,Bunk Room,Storage,Ceiling Fan(s),High Ceilings,Vaulted Ceiling(s),Termite Contract,Split Bedroom Plan |
| Flooring | Tile,Wood |
| Total Fireplaces | 2 |
| Fireplace Features | Great Room |
| Window Features | Window Treatments |
| Half Baths | 1 |
| Total Bedrooms | 4 |
| LivingAreaSource | Appraiser |
| Total Baths | 5 |
Exterior Features
| Lot Features | Level,Corner Lot,Some Trees,Elevation High,Less Than 1 Acre |
|---|---|
| Lot Size Acres | 0.27 |
| Parking Features | Three Or More Vehicles,No Garage/Carport Parking |
| Exterior Amenities | Storage |
| Fencing | Fenced |
Amenities
- Foreclosure
- Views
- Short Sale
- New Construction
- Adult 55+
- Lease To Own
- No HOA Fees
- Furnished
- Primary On Main
- Air Conditioning
- Seller Finance
- Green
- Fixer Upper
- Horse
- Golf
- Fireplace
- Deck
- Garage
- Basement
- Pool
Property vs Single Family Average in 36532
Price
Year Built
 Baldwin County Association Of Realtors®: All information deemed reliable but not guaranteed. All properties are subject to prior sale, change or withdrawal. Neither listing broker(s) or information provider(s) shall be responsible for any typographical errors, misinformation, misprints and shall be held totally harmless. Listing(s) information is provided for consumer's personal, non-commercial use and may not be used for any purpose other than to identify prospective properties consumers may
 All information is believed to be accurate but is not guaranteed. Protected by Copyright© 2026 and is owned either by the Mobile Area Association of REALTORS® Inc/Gulf Coast MLS; or by the developers of the software, Inside Real Estate, LLC. All rights reserved.
