
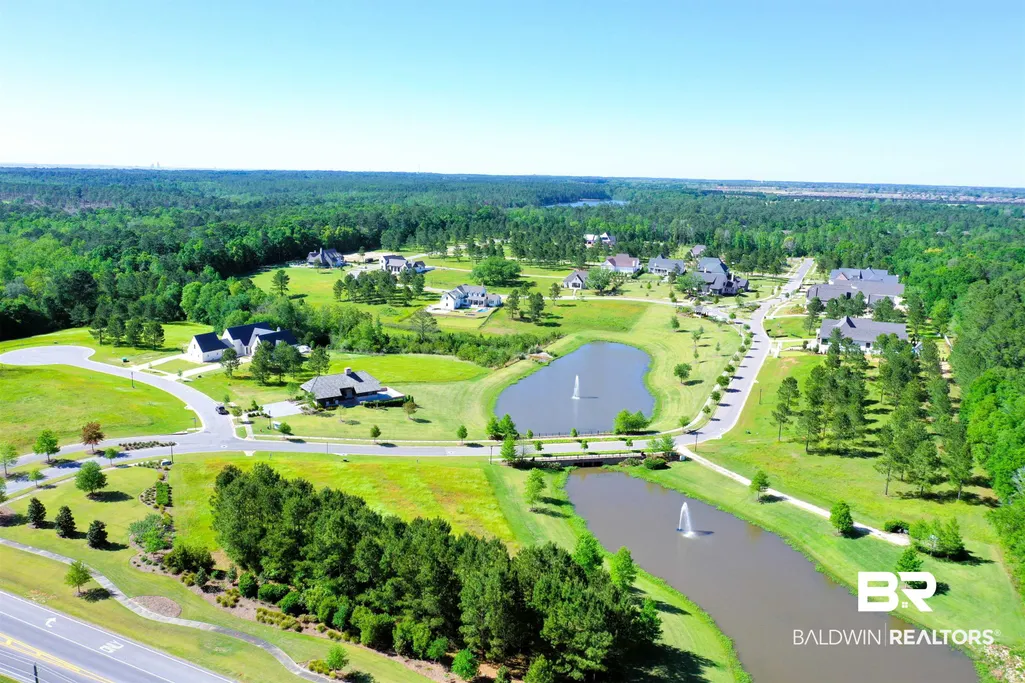
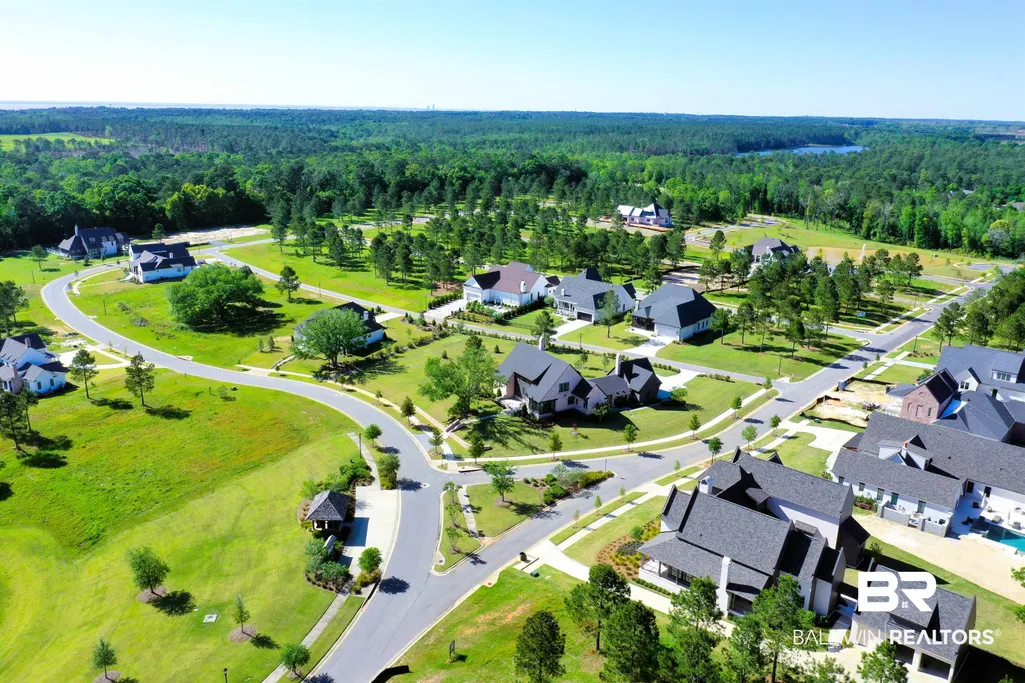
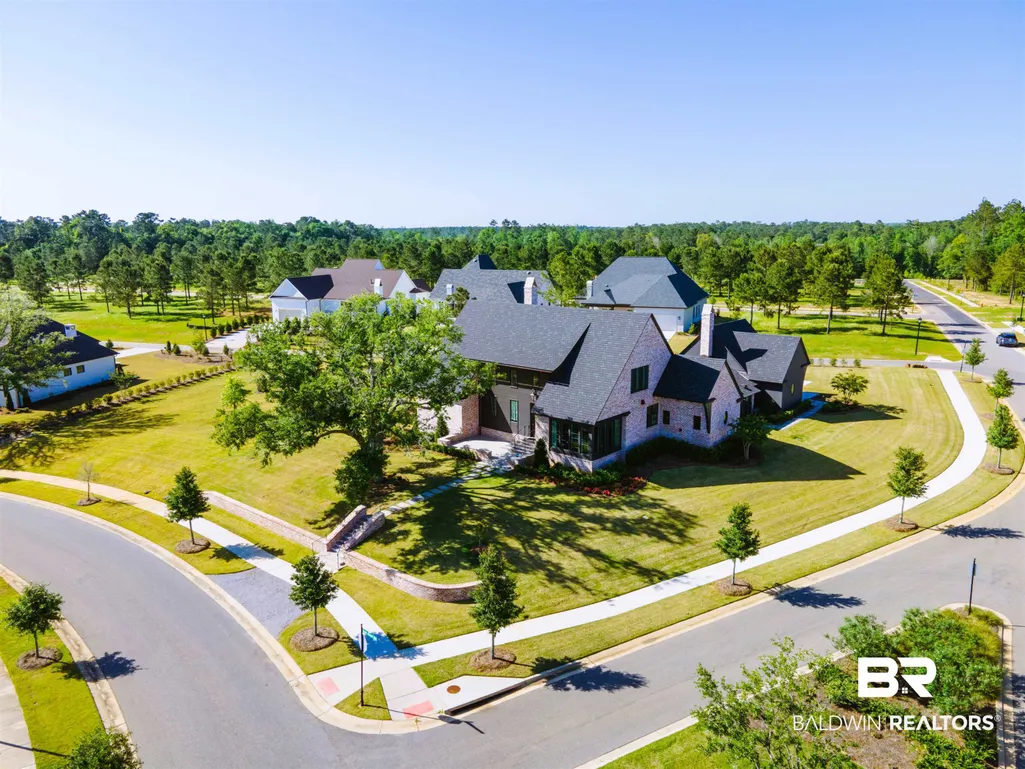
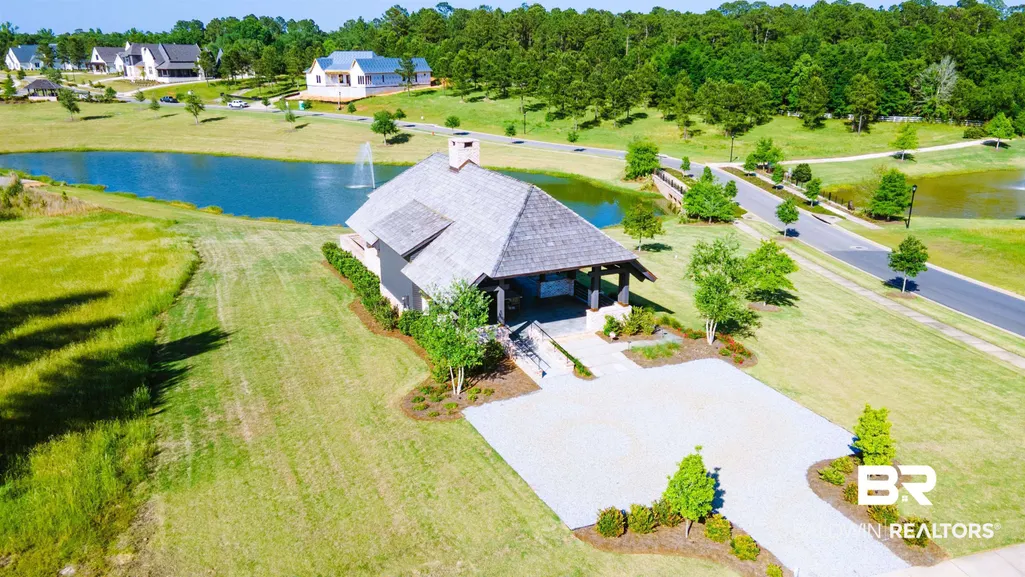
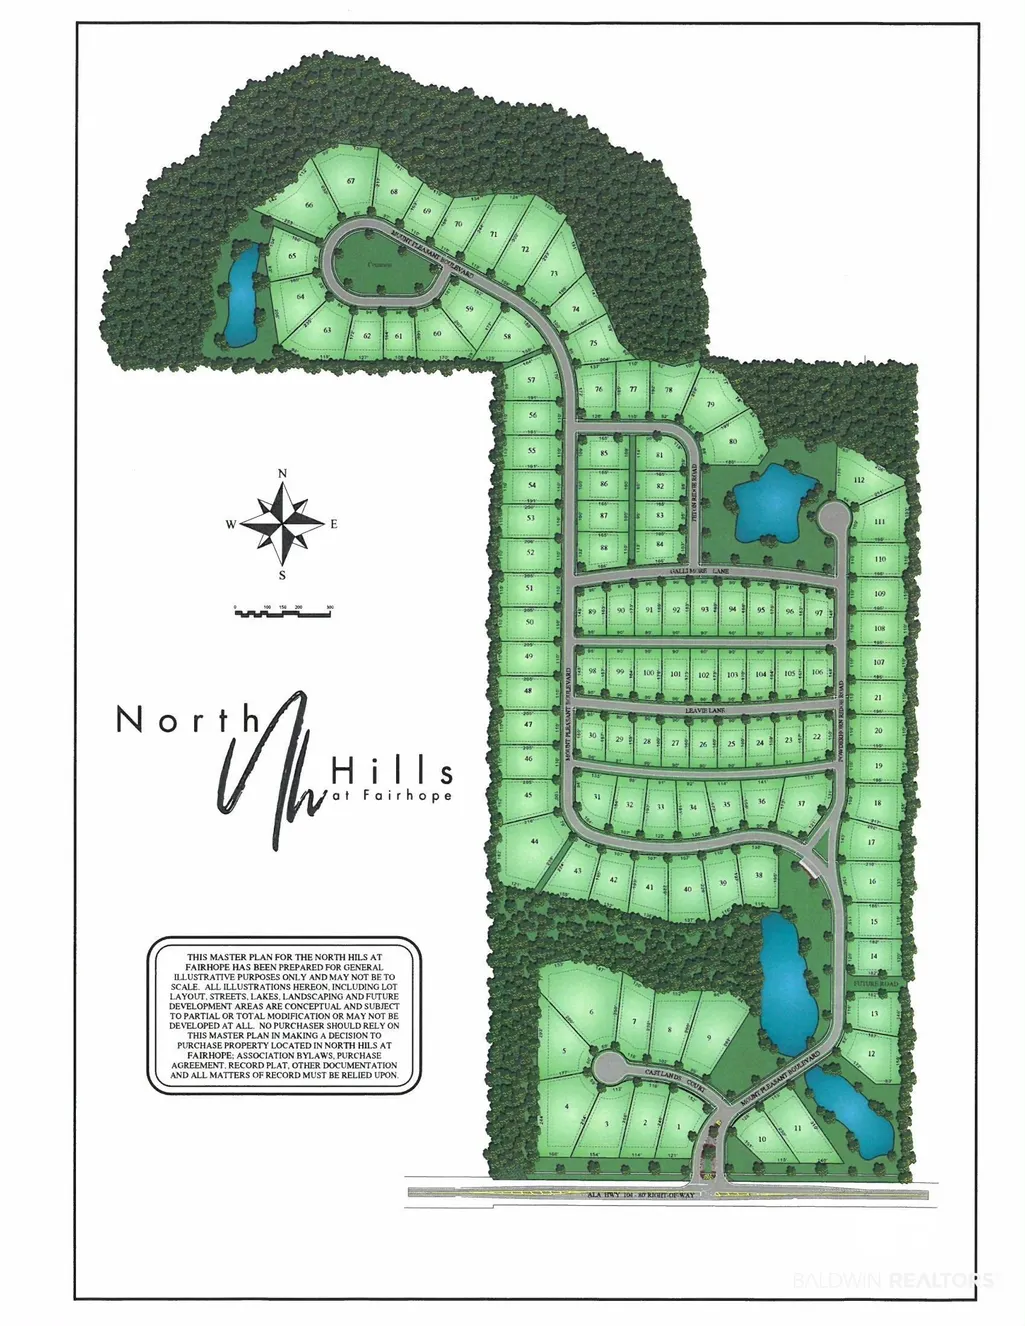
Address
517 Gallimore Lane, Fairhope, AL
Price
$ 1,549,500
Property Attributes
- MLS#395998
- TypeSingle Family
- Listing Status Active
- MunicipalityFairhope
- CountyBaldwin
- CityFairhope
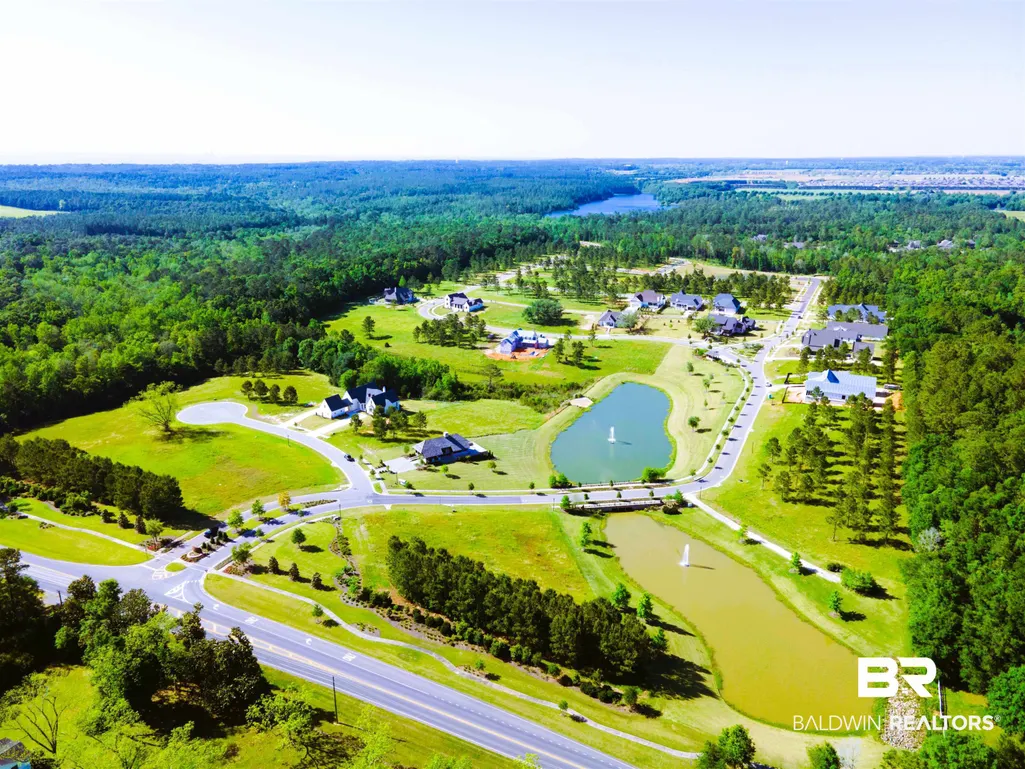
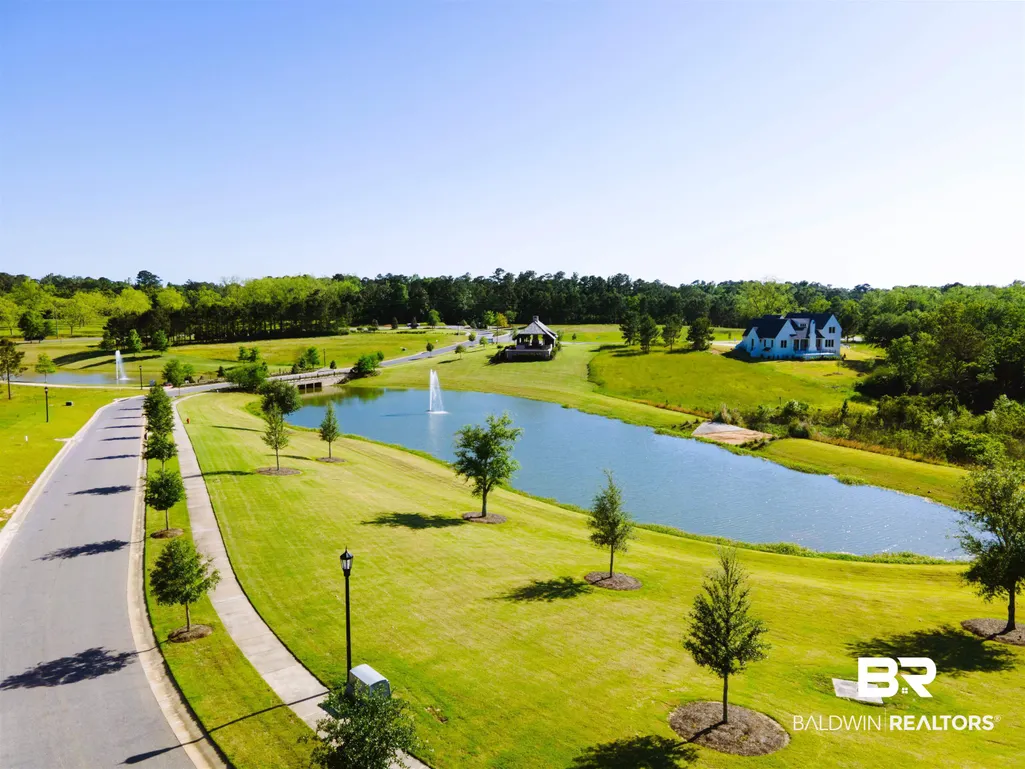
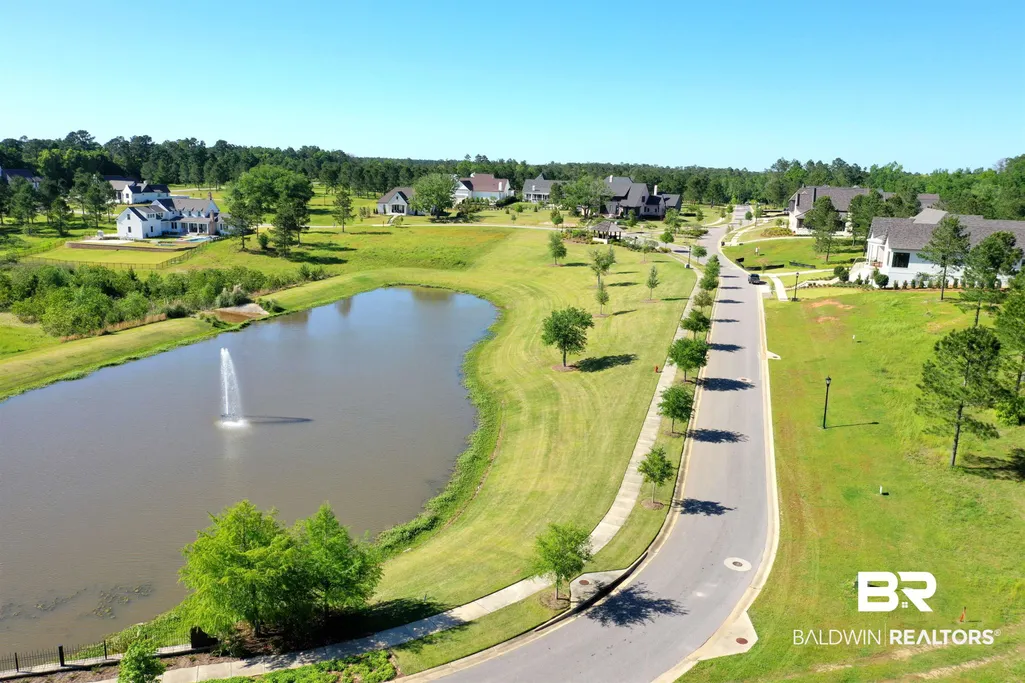
- NeighborhoodNorth Hills At Fairhope
- Zip36532
- StyleCraftsman
- Year Built2026
- Price$ 1,549,500
- Bedrooms4
- Full Bathrooms4
- Half Bathrooms0
- Sqr Footage3665
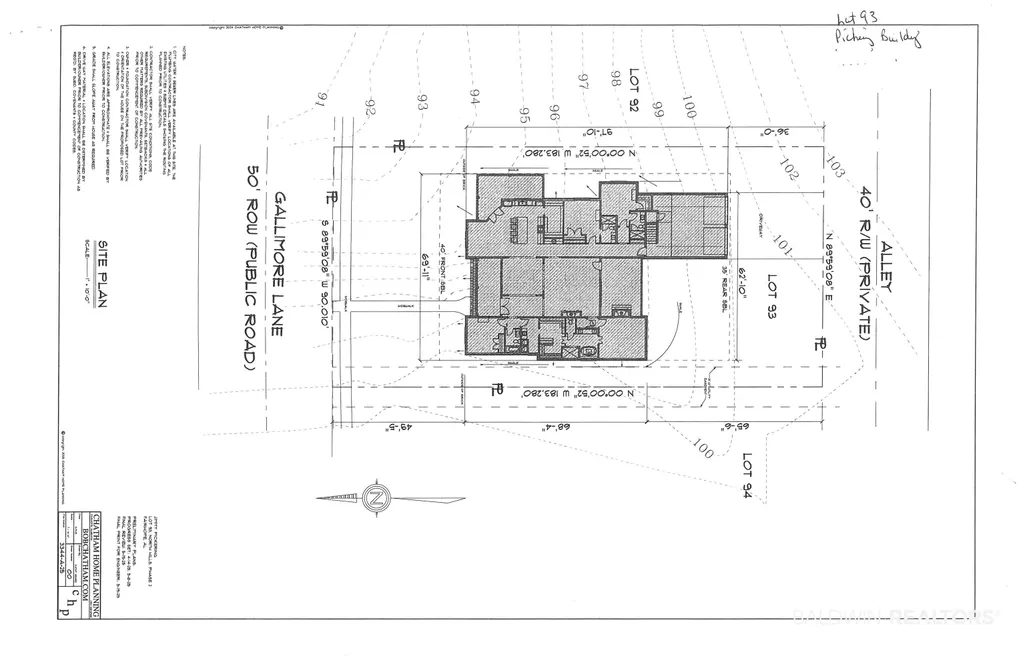
- Lot Size0.379 Acres
Data Source:
Baldwin County MLS (BCAR)
Property Description
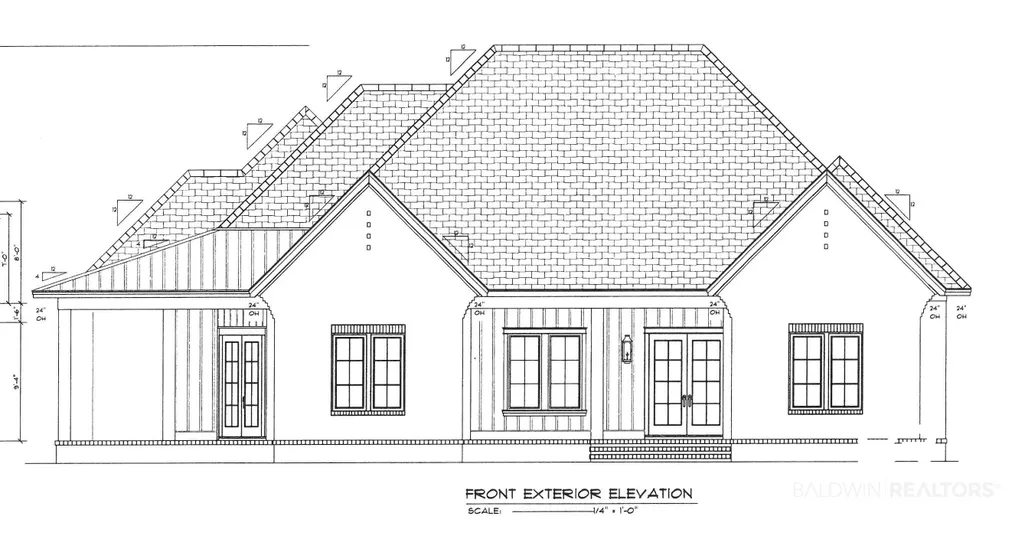
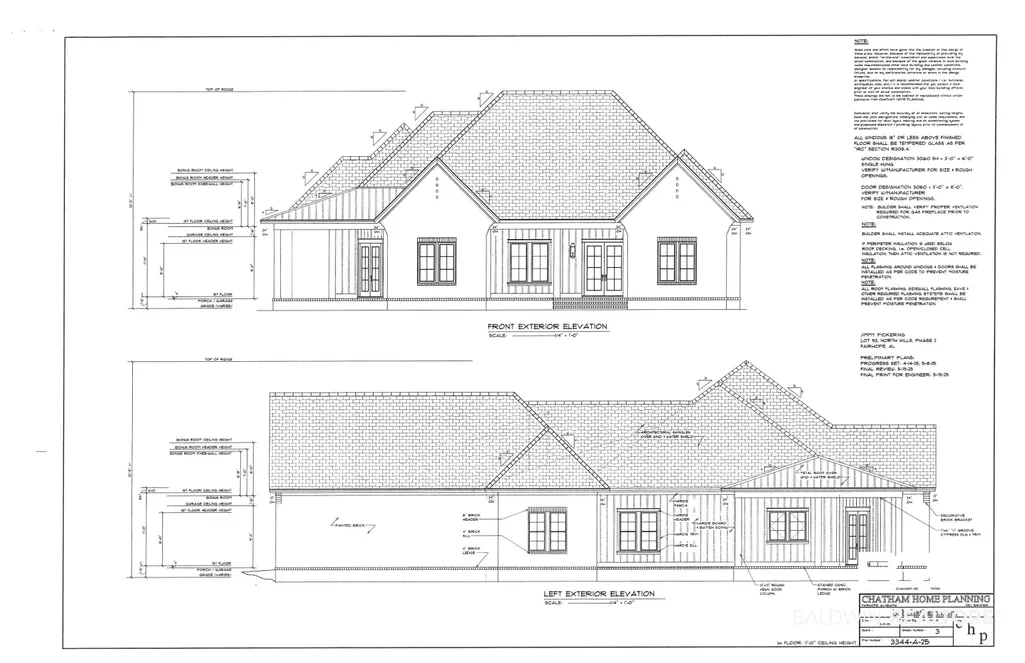
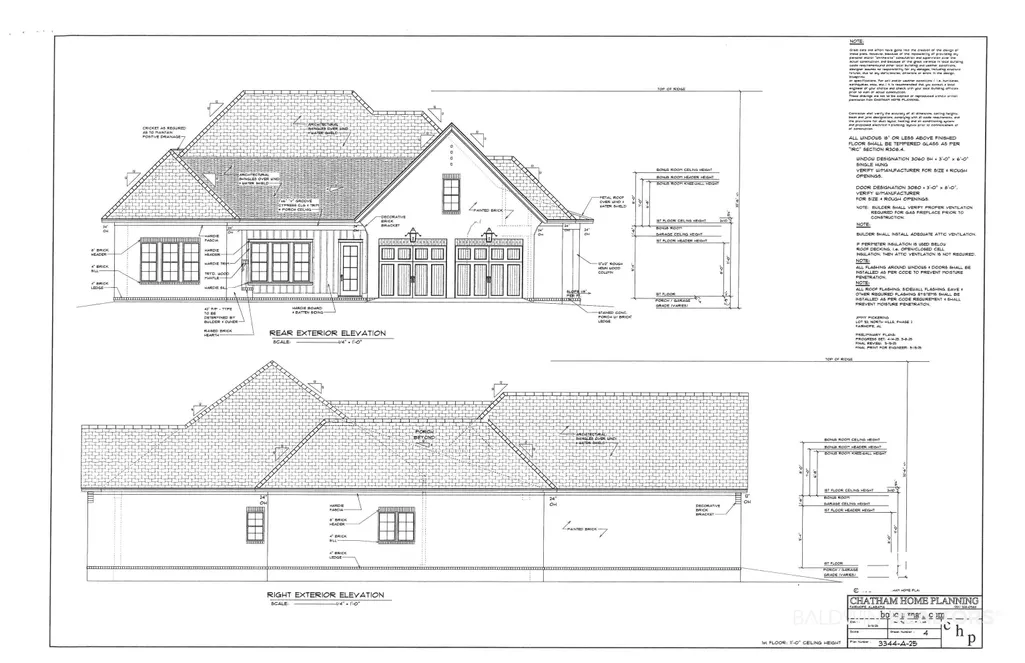
2026 BCHBA Showcase Home for Parade of Homes built by Jimmy Pickering and designed by Chatham Home Planning. Hardwood floors throughout except baths, 11’ ceilings down, spectacular kitchen with butler’s pantry and Wolf/Sub-zero appliances. Double front porches with brick pavers and overlooks lake and additional covered porch in back with wood burning fireplace. Over-sized garage with bonus room upstairs and private bath for all 4 bedrooms. Uncompromised quality craftsmanship throughout. Mid-October close date after Parade of Homes. Buyer to verify all information during due diligence.
| Elementary School | Middle School | High School |
|---|---|---|
| Fairhope East Elementary Elementary School | Fairhope Middle Middle School | Fairhope High High School |
| Price History | |
|---|---|
| 7/30/2026 | Listed $1,549,500 |
General Features
| Utilities | Natural Gas Available,Water City,Sewage City,Riviera Utilities,Fairhope Utilities,Water Heater Tankless |
|---|---|
| HOA Fee | 1250 |
| View | Northern View |
| Property Subtype | Residential Detached |
| Waterfront Features | No Waterfront |
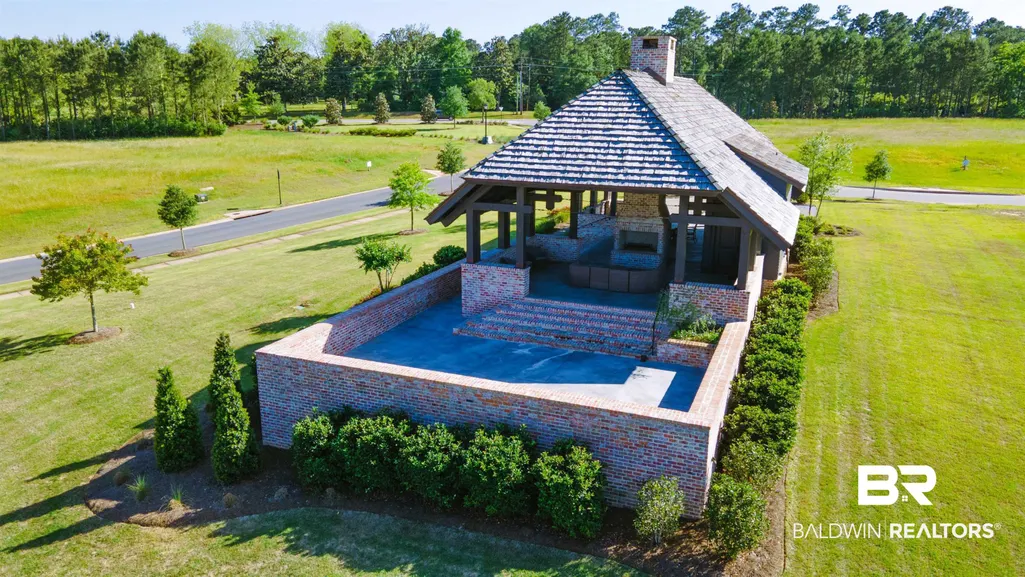
| Community Features | Clubhouse |
| County | Baldwin |
| Property Type | Residential |
| HOA | true |
| Subdivision Name | North Hills At Fairhope |
| Garage Y/N | true |
| Status | Active |
| Directions | Highway 104 east from Highway 98 and take Left on Mount Pleasant Blvd into North Hills and follow to Gallimore Lane. |
| High School | Fairhope High |
| City | Fairhope |
| MLS Area | Baldwin |
| Elementary School | Fairhope East Elementary |
| Home Warranty Y/N | true |
| Middle/Junior High School | Fairhope Middle |
| Standard Status | Active |
| Heating | Heat Pump |
| Cooling | Heat Pump |
| Possession | At Closing |
| Roof | Dimensional |
| Appliances | Disposal,Gas Range,Dishwasher,Refrigerator |
| Patio/Porch Features | Rear Porch,Front Porch,Covered Patio |
| Architectural Style | Craftsman |
| Year Built | 2026 |
| Full Baths | 4 |
| Property Condition | New Construction |
| Stories Count | 1 |
| Assoc Fee Paid Per | Annually |
| Body of Water | None |
| Association Fee Includes | Taxes Common Area,Common Area Insurance,Association Management,Common Area Maintenance |
| Pool Features | None |
| Garage Spaces | 2 |
Interior Features
| Air Conditioning Y/N | true |
|---|---|
| Heating Y/N | true |
| Fireplace Y/N | true |
| Interior Amenities | Wet Bar,Termite Contract,Split Bedroom Plan |
| Flooring | Tile,Wood |
| Furnished Y/N | Unfurnished |
| Total Fireplaces | 2 |
| Fireplace Features | Outside,Great Room,Wood Burning |
| Total Bedrooms | 4 |
| LivingAreaSource | Builder |
| Total Baths | 4 |
Exterior Features
| Lot Features | Subdivision,Less Than 1 Acre |
|---|---|
| Lot Size Acres | 0.379 |
| Number of Lots | 1 |
| Parking Features | Attached,Double Garage,Garage Door Opener |
| Water Source | Public |
| Exterior Amenities | Irrigation Sprinkler |
| Total Parking | 2 |
Amenities
- Foreclosure
- Views
- Short Sale
- New Construction
- Adult 55+
- Lease To Own
- No HOA Fees
- Furnished
- Primary On Main
- Air Conditioning
- Seller Finance
- Green
- Fixer Upper
- Horse
- Golf
- Fireplace
- Deck
- Garage
- Basement
- Pool
Property vs Single Family Average in 36532
Price
Year Built
 Baldwin County Association Of Realtors®: All information deemed reliable but not guaranteed. All properties are subject to prior sale, change or withdrawal. Neither listing broker(s) or information provider(s) shall be responsible for any typographical errors, misinformation, misprints and shall be held totally harmless. Listing(s) information is provided for consumer's personal, non-commercial use and may not be used for any purpose other than to identify prospective properties consumers may
 All information is believed to be accurate but is not guaranteed. Protected by Copyright© 2026 and is owned either by the Mobile Area Association of REALTORS® Inc/Gulf Coast MLS; or by the developers of the software, Inside Real Estate, LLC. All rights reserved.
