
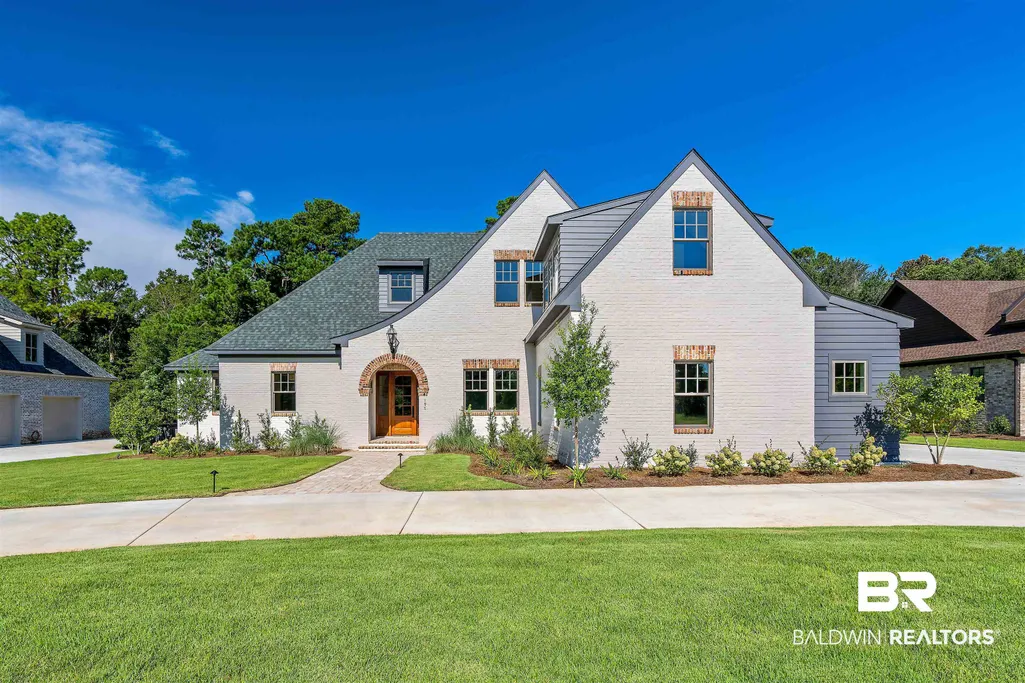
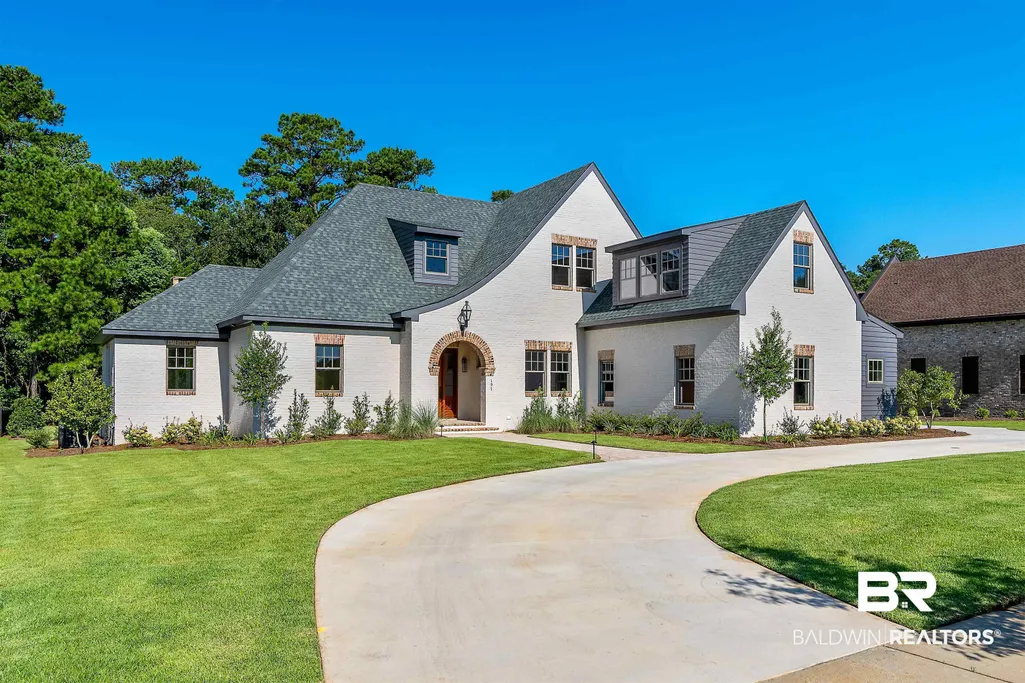
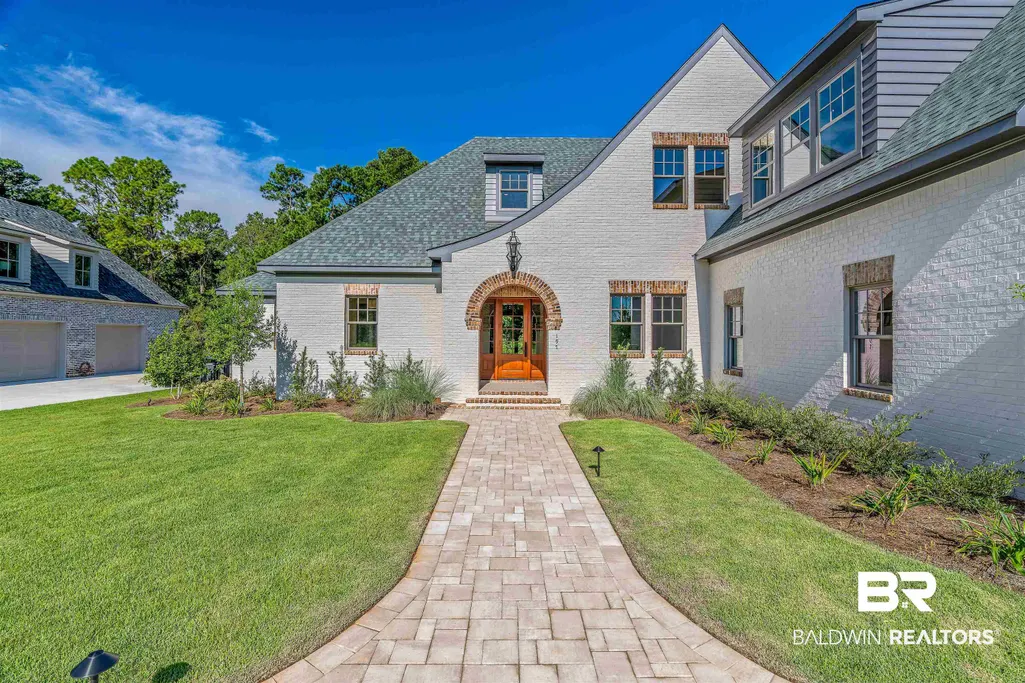
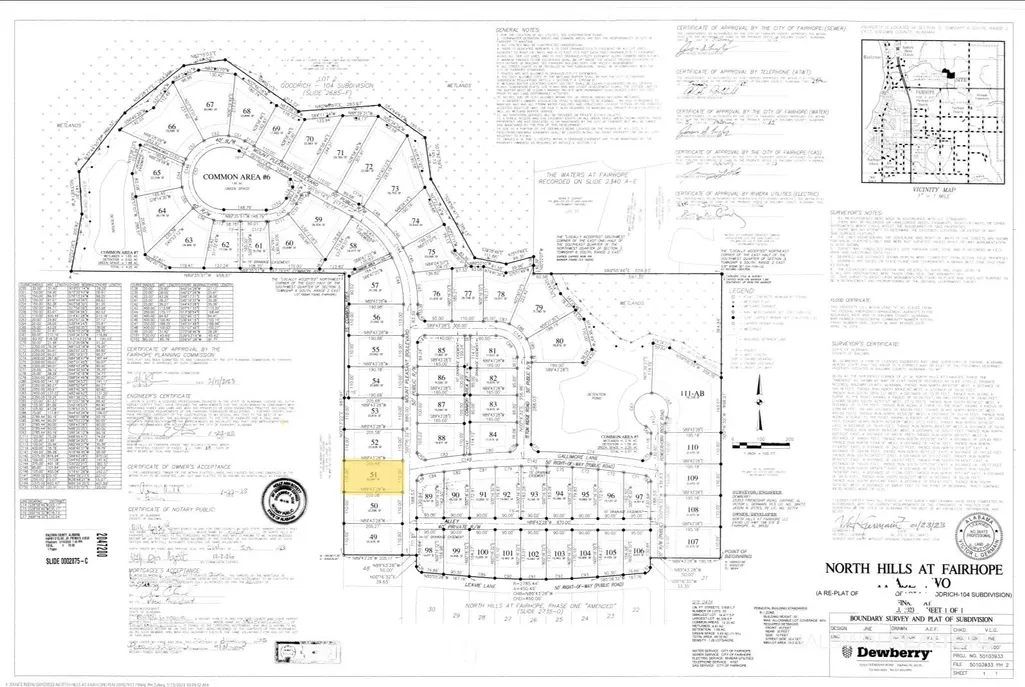
Address
197 Mount Pleasant Boulevard, Fairhope, AL
Price
$ 1,649,500
Property Attributes
- MLS#385865
- TypeSingle Family
- Listing Status Active
- CountyBaldwin
- CityFairhope
- NeighborhoodNorth Hills At Fairhope
- Zip36532
- StyleFrench Country
- Year Built2025
- Price$ 1,649,500
- Bedrooms4
- Full Bathrooms4
- Half Bathrooms1
- Sqr Footage4095
Data Source:
Baldwin County MLS (BCAR)
Property Description
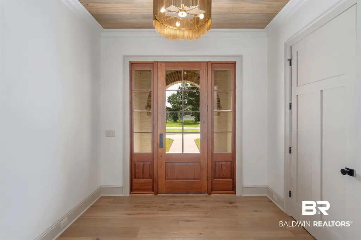
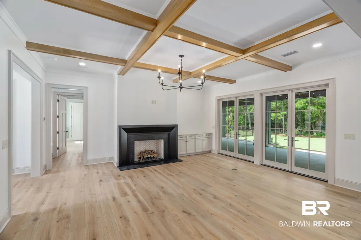
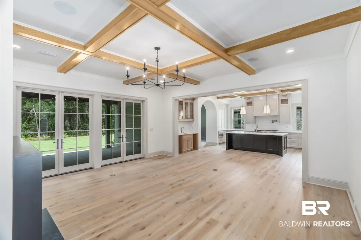
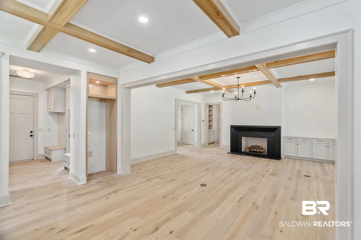
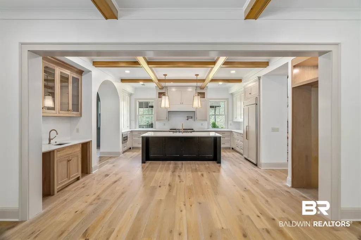
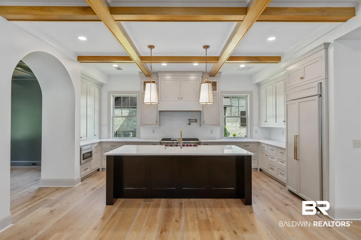
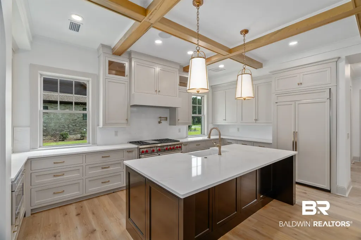
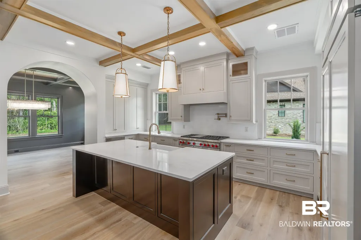
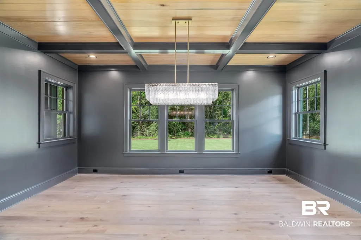
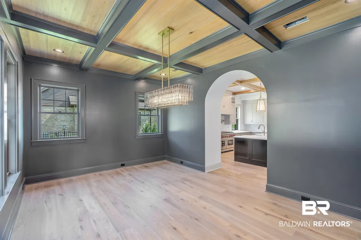
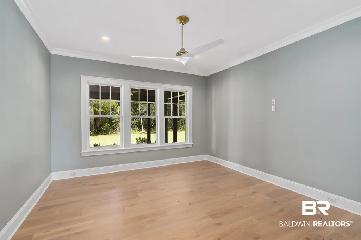
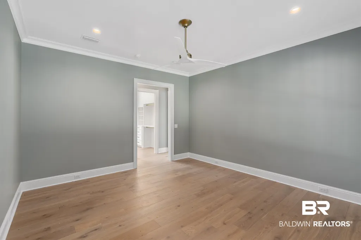
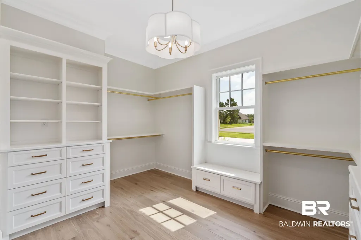
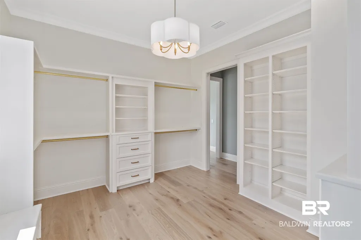
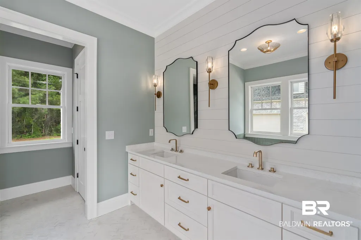
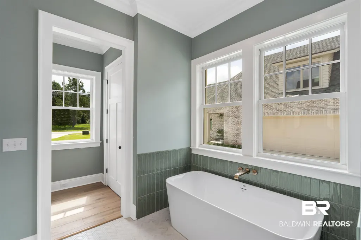
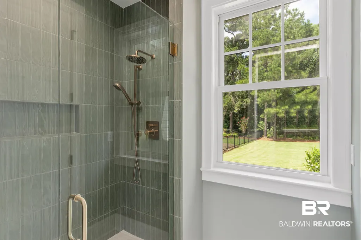
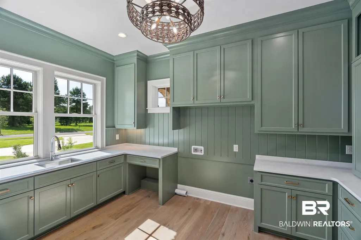
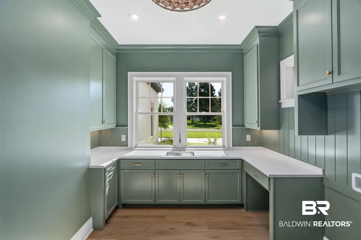
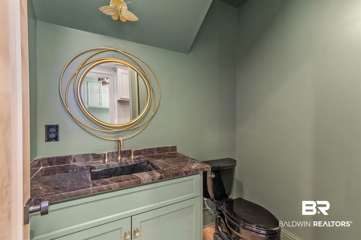
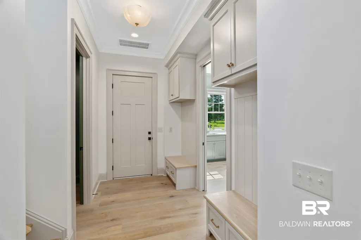
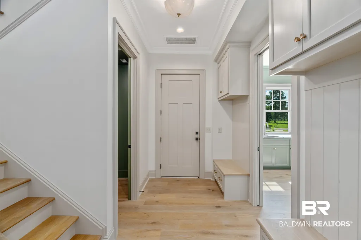
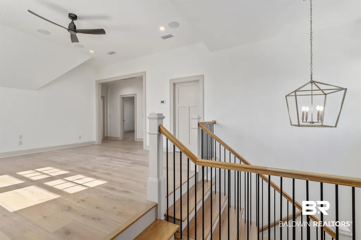
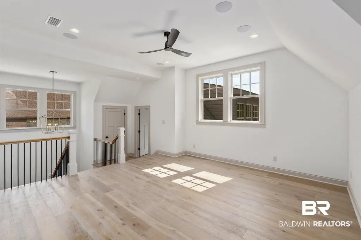
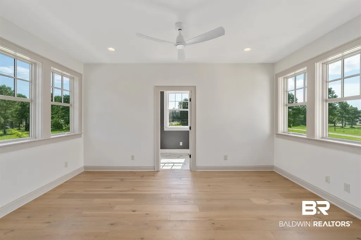
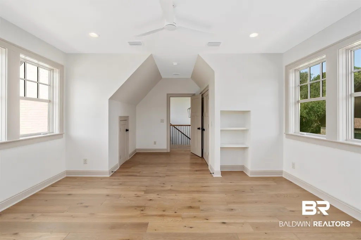
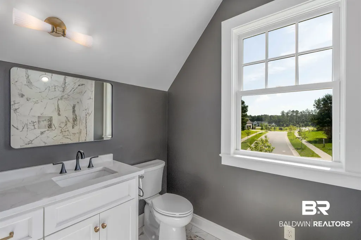
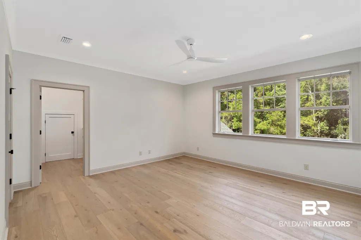
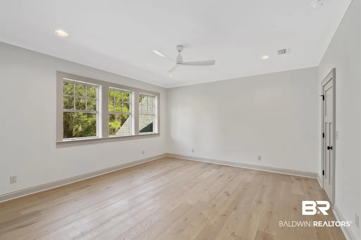
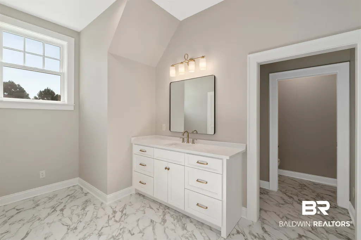
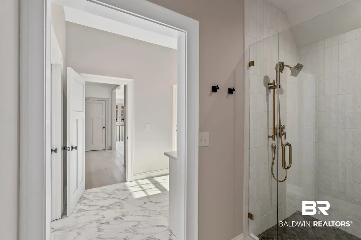
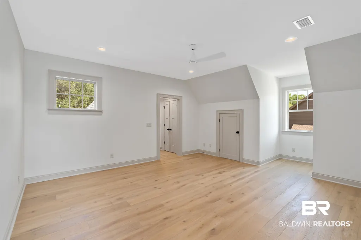
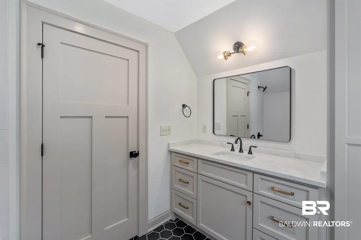
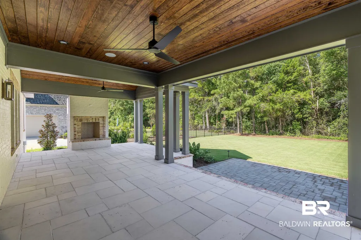
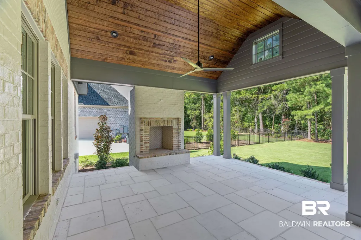
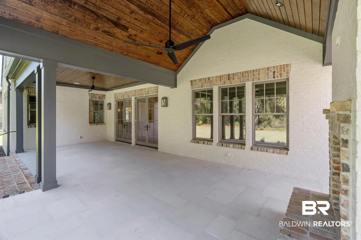
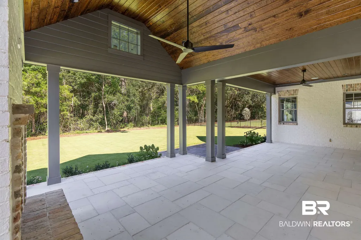
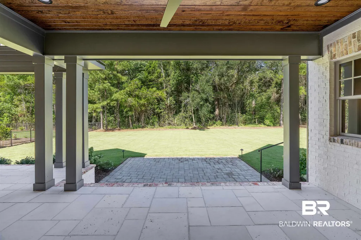
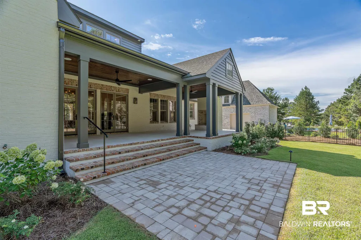
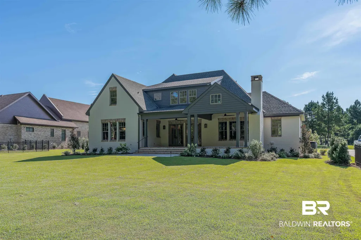
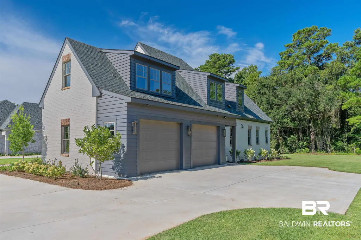
Enter into luxury with this stunning new Custom construction home in the highly sought-after North Hills at Fairhope subdivision. Thoughtfully designed by Crocker Architecture and being built by Crocker Homes LLC. A spacious 4-bedroom, 4.5-bathroom home blends elegance, comfort, and functionality. From the moment you enter, you’ll be captivated by the open-concept layout, desgned for both everyday living and entertaining. The heart of the home is the chef’s kitchen, featuring a 48-inch gas range, 42-inch refrigerator and freezer combo, dishwasher, and an expansive walk-in pantry and laundry area. The large kitchen island has plenty of room for barstools and a seperate designated breakfast area. A built-in bar with an ice maker and beverage cooler ensures seamless hosting. The living room boasts a striking 48-inch fireplace. The oversized dining room is filled full of light that also offers a beautiful view of the backyard. The spacious primary suite, located on the main floor, is a true retreat with his-and-hers vanities, a soaking tub, a walk-in shower, and two separate closets including a expansive primary walk-in closet. Outdoor living is elevated with an impressive 19’ x 34’ covered entertainment porch, featuring a vaulted V-groove wood ceilings and a duel fuel outdoor fireplace—a space to relax and entertain. Upstairs, you’ll find three additional bedrooms, each with its own private bath, plus a separate flex space ideal for a additional living area, playroom, or home office. Built with quality and efficiency in mind, includes a tankless water heater, and features a heated and cooled garage. There is plenty of storage throughout the home. Don’t miss your chance to own this exceptional home in North Hills at Fairhope. Listing agent is related to the seller. Buyer to verify all information during due diligence.
| Elementary School | Middle School | High School |
|---|---|---|
| Fairhope East Elementary Elementary School | Fairhope Middle Middle School | Fairhope High High School |
| Price History | |
|---|---|
| 7/30/2026 | Listed $1,649,500 |
General Features
| Utilities | Underground Utilities,Water City,Sewage City,Generator Ready,Riviera Utilities,Fairhope Utilities,Water Heater Tankless |
|---|---|
| HOA Fee | 1250 |
| View | Eastern View |
| Property Subtype | Residential Detached |
| Waterfront Features | No Waterfront |
| Community Features | Clubhouse |
| County | Baldwin |
| Property Type | Residential |
| HOA | true |
| Subdivision Name | North Hills At Fairhope |
| Garage Y/N | true |
| Status | Active |
| Directions | Going South on 181 take right on Hwy 104. Subdivision will be on right. Follow Mount Pleasant Blvd around the pond and the homesite will be on left. Lot 51. |
| High School | Fairhope High |
| City | Fairhope |
| MLS Area | Baldwin |
| Elementary School | Fairhope East Elementary |
| Home Warranty Y/N | true |
| Middle/Junior High School | Fairhope Middle |
| Standard Status | Active |
| Virtual Tour | https://youtu.be/be0jupCzJH0 |
| Heating | Heat Pump |
| Cooling | Heat Pump |
| Possession | At Closing |
| Roof | Dimensional |
| Appliances | Disposal,Gas Range,Microwave,Dishwasher,Refrigerator,Convection Oven,Smoke Detector |
| Patio/Porch Features | Rear Porch,Porch Open |
| Architectural Style | French Country |
| Year Built | 2025 |
| Full Baths | 4 |
| Stories Count | 2 |
| Assoc Fee Paid Per | Annually |
| Security Features | Carbon Monoxide Detector(s) |
| Association Fee Includes | Clubhouse,Recreation Facilities,Taxes Common Area,Common Area Insurance,Association Management,Common Area Maintenance |
| Pool Features | None |
Interior Features
| Air Conditioning Y/N | true |
|---|---|
| Heating Y/N | true |
| Fireplace Y/N | true |
| Interior Amenities | Wet Bar,En Suite,Ceiling Fan(s),High Ceilings,Termite Contract |
| Flooring | Tile,Wood,Carpet |
| Furnished Y/N | Unfurnished |
| Total Fireplaces | 2 |
| Fireplace Features | Gas Log,Outside,Electric,Gas Starter,Living Room,Wood Burning |
| Half Baths | 1 |
| Total Bedrooms | 4 |
| LivingAreaSource | Builder |
| Total Baths | 5 |
Exterior Features
| Lot Features | Less Than 1 Acre |
|---|---|
| Number of Lots | 1 |
| Parking Features | Attached,Double Garage,Garage Door Opener |
| Exterior Amenities | Irrigation Sprinkler |
Amenities
- Foreclosure
- Views
- Short Sale
- New Construction
- Adult 55+
- Lease To Own
- No HOA Fees
- Furnished
- Primary On Main
- Air Conditioning
- Seller Finance
- Green
- Fixer Upper
- Horse
- Golf
- Fireplace
- Deck
- Garage
- Basement
- Pool
Property vs Single Family Average in 36532
Price
Year Built
 Baldwin County Association Of Realtors®: All information deemed reliable but not guaranteed. All properties are subject to prior sale, change or withdrawal. Neither listing broker(s) or information provider(s) shall be responsible for any typographical errors, misinformation, misprints and shall be held totally harmless. Listing(s) information is provided for consumer's personal, non-commercial use and may not be used for any purpose other than to identify prospective properties consumers may
 All information is believed to be accurate but is not guaranteed. Protected by Copyright© 2026 and is owned either by the Mobile Area Association of REALTORS® Inc/Gulf Coast MLS; or by the developers of the software, Inside Real Estate, LLC. All rights reserved.
