
Address
9651 Camberwell Drive, Daphne, AL
Price
$ 575,000
Property Attributes
- MLS#395841
- TypeSingle Family
- Listing Status Active
- CountyBaldwin
- CityDaphne
- NeighborhoodOldfield
- Zip36526
- StyleTraditional
- Year Built2013
- Price$ 575,000
- Bedrooms4
- Full Bathrooms2
- Half Bathrooms1
- Sqr Footage3003
- Lot Size0.517 Acres
Data Source:
Baldwin County MLS (BCAR)
Property Description
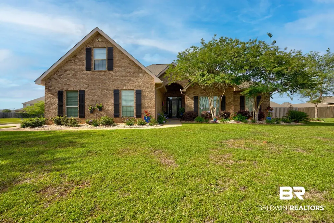

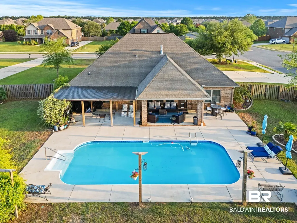
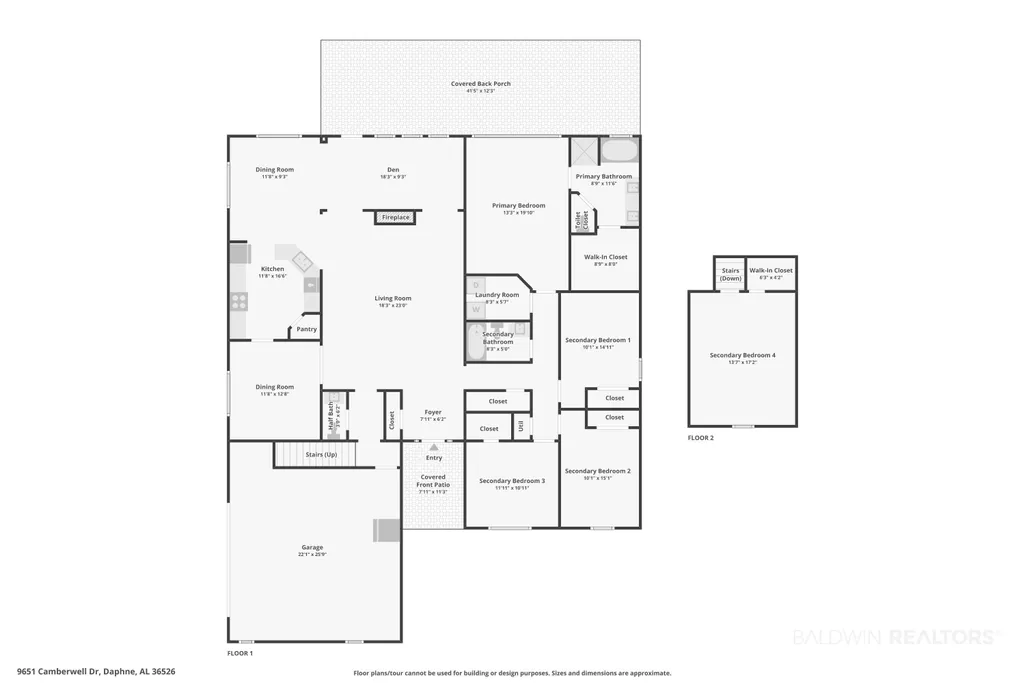
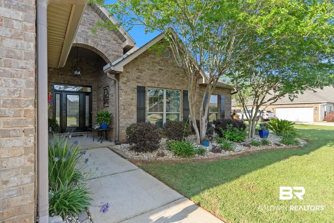
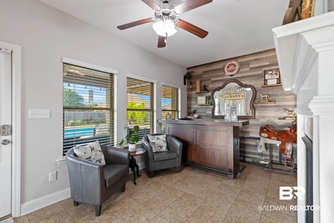
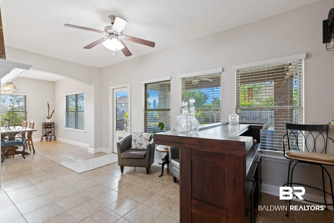

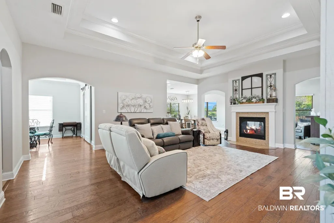
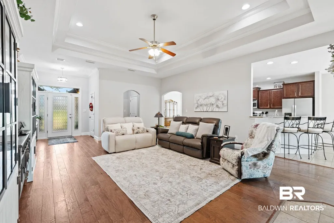
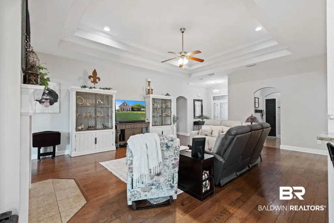
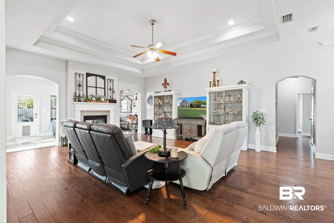
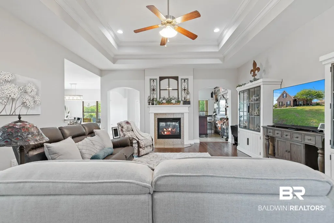
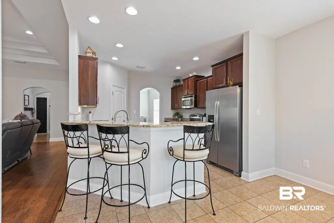
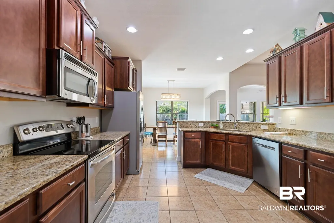
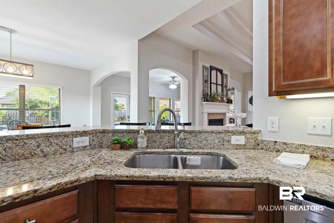
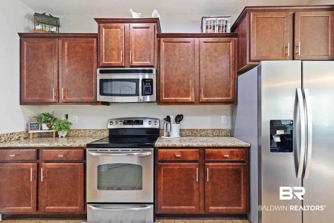
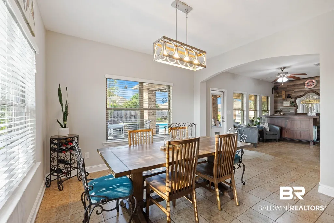
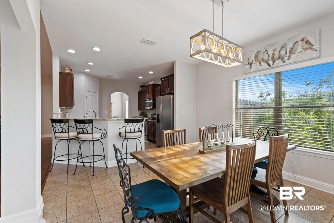
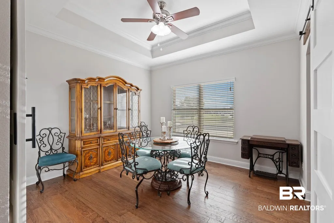
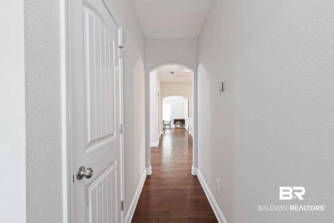
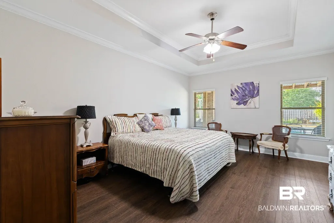
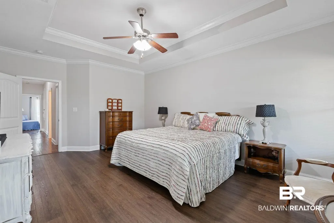
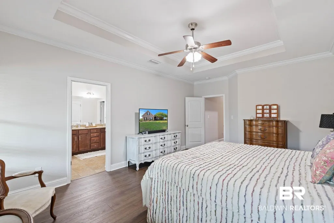
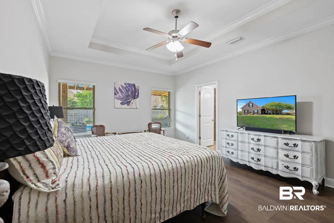
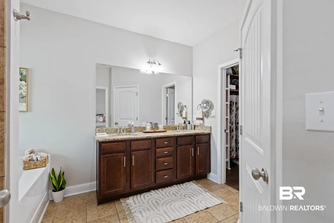
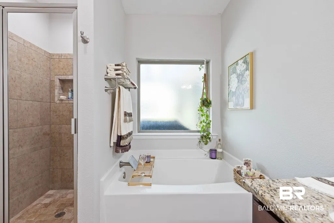
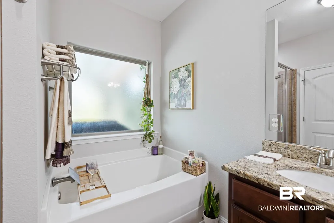
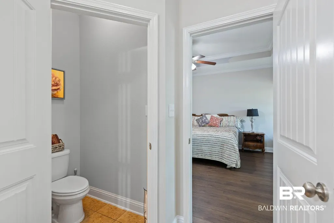
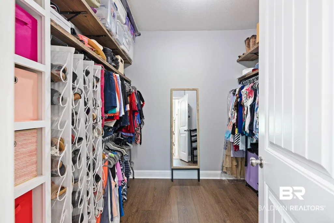
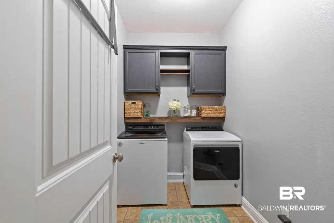
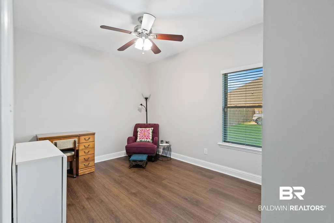
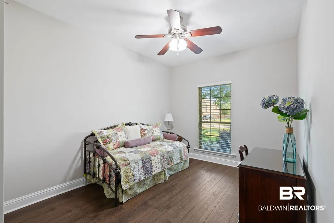
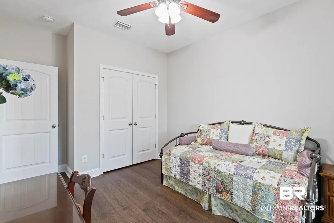
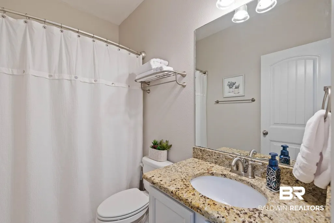
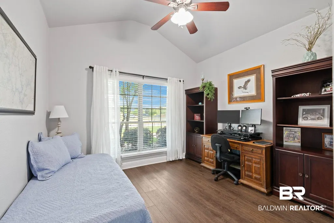
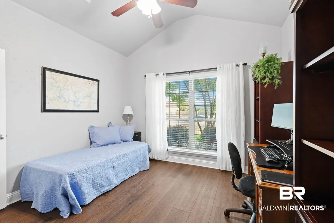
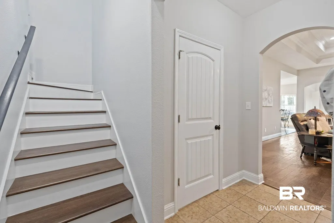
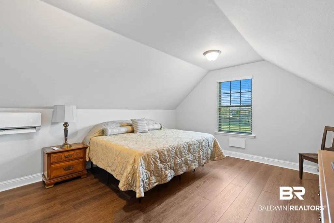
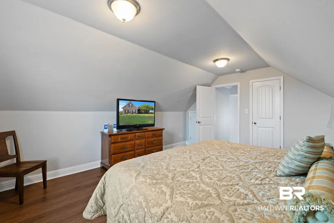
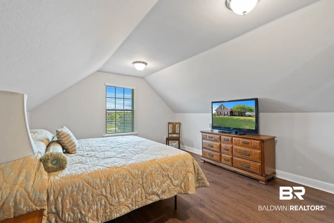
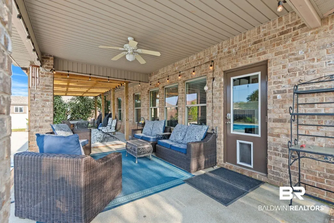
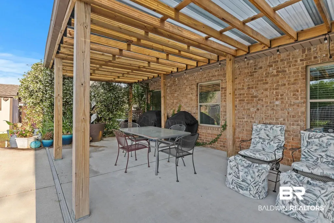
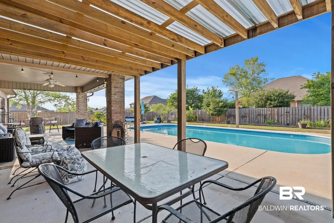
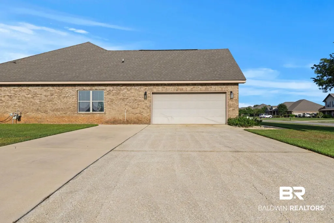
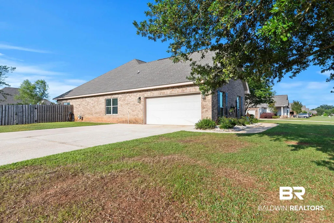
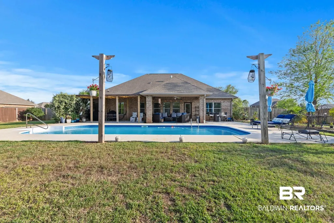
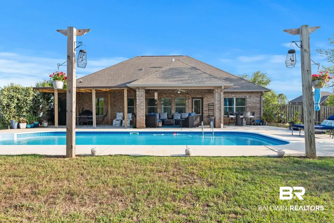
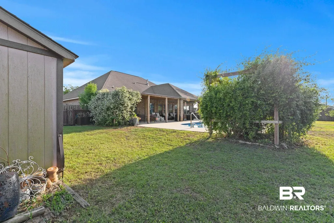
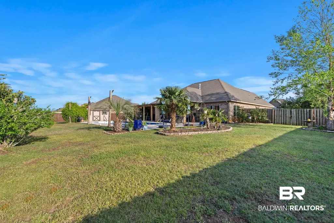
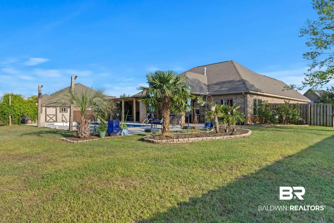
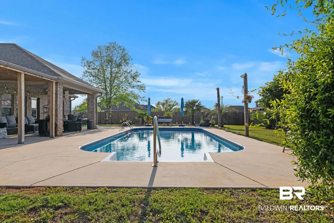
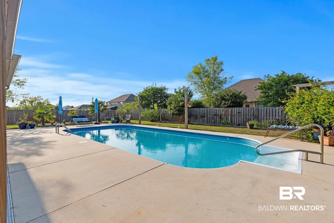
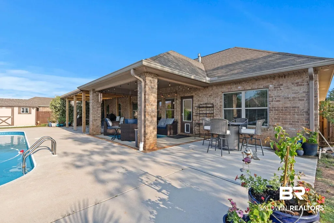
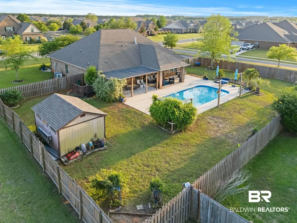
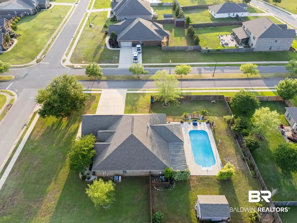
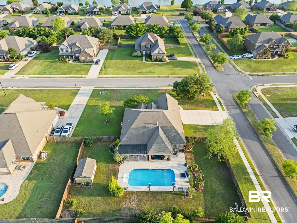
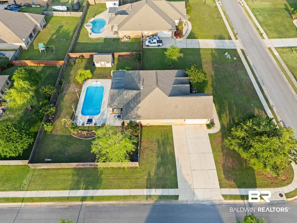
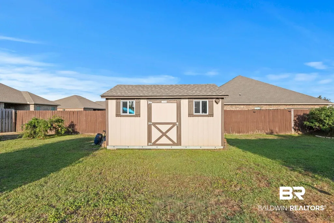
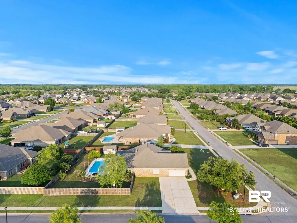
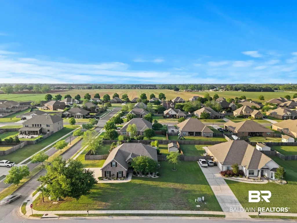
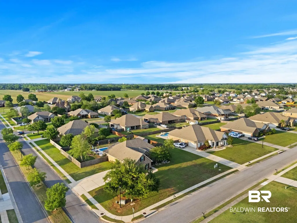
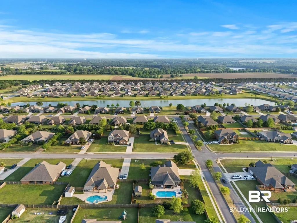
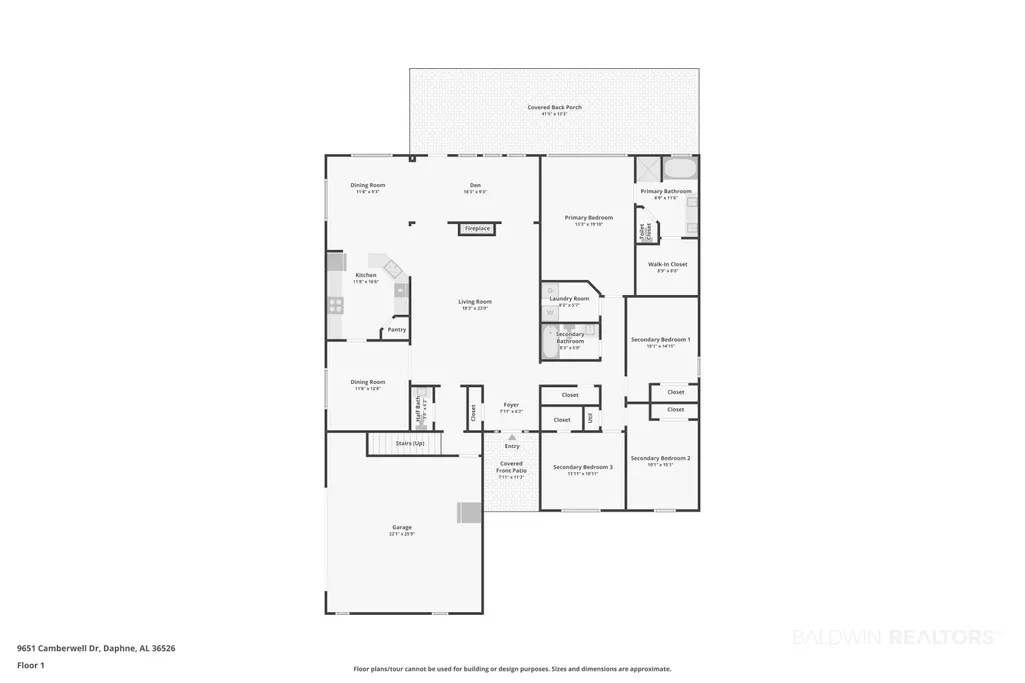
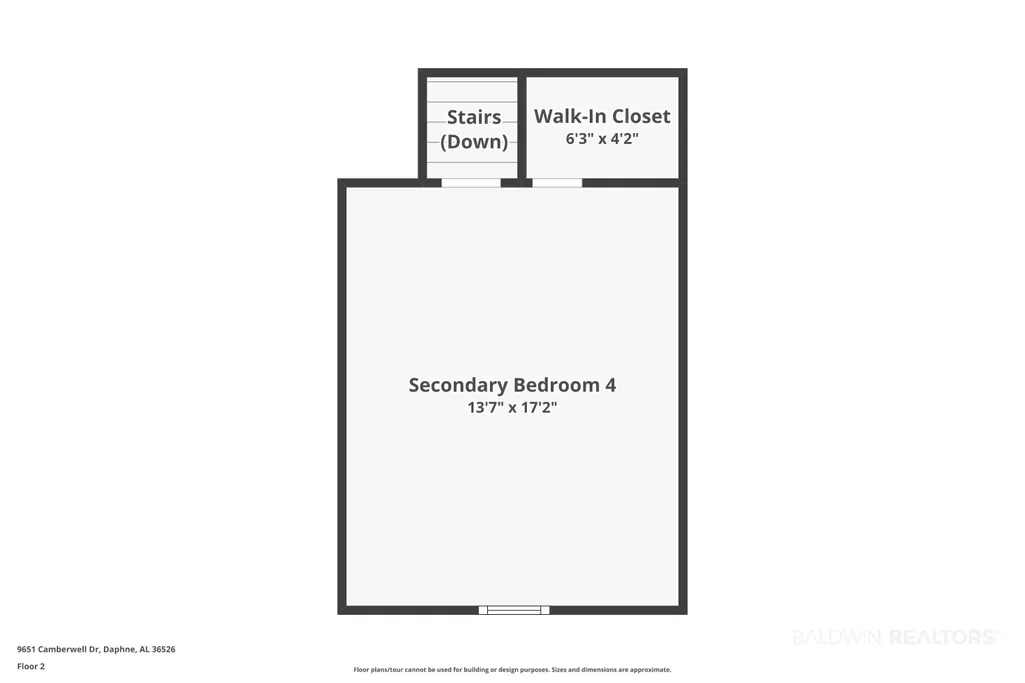
SELLER IS OFFERING A 10K CONCESSION -USE HOW YOU CHOOSE - CLOSING COSTS, RATE BUY DOWN, OR PRICE REDUCTION! Backyard paradise meets spacious living at 9651 Camberwell Drive in Daphne—set on a large ½-acre corner lot, with a saltwater POOL, this beautifully upgraded 4 bedroom, 2.5 bath (with 5th bedroom potential) home is designed for both relaxation and entertaining. Inside, you’ll find a thoughtfully designed layout with no carpet throughout, offering both durability and easy maintenance. The living room showcases double tray ceilings and a striking double-sided gas fireplace that opens to a versatile bonus room—perfect for a second living space, office, or game room. The bonus room is accented by a rustic shiplap wall, adding warmth and character. The kitchen is both functional and stylish, featuring granite countertops, stainless steel appliances, and abundant cabinetry for storage and prep space. Step outside to your private retreat—an entertainer’s dream. The backyard features an inground saltwater pool, covered patio, and pergola, along with a fire pit area for gathering with friends and family. The privacy-fenced yard (fence installed 2024) is surrounded by lush, professionally designed landscaping with palm trees, all supported by an advanced irrigation system with 8-zone drip lines around the pool area. Additional highlights include a 2-car side-entry garage, an extra-wide driveway with space for three vehicles, hurricane protection for windows and doors, upgraded interior and exterior lighting (2024), a UV light in the HVAC system, blinds throughout, and a whole-home water purification system. Upstairs, a BONUS ROOM (or bedroom) is equipped with a mini-split unit (2022) for personalized comfort. A TuffShed outbuilding (2021), fully insulated and wired, offers an ideal workshop or additional storage space. Oldfield features a community pool and stocked fishing ponds. This is more than a home—it’s your own private escape. See attached docs. Buyer to verify all information during due diligence.
| Elementary School | Middle School | High School |
|---|---|---|
| Daphne East Elementary Elementary School | Daphne Middle Middle School | Daphne High High School |
| Price History | |
|---|---|
| 7/30/2026 | Listed $575,000 |
General Features
| Utilities | Belforest Water,Riviera Utilities,Fairhope Utilities,Baldwin Co Sewer Service |
|---|---|
| HOA Fee | 720 |
| View | None/Not Applicable |
| Property Subtype | Residential Detached |
| Waterfront Features | No Waterfront |
| Community Features | None |
| County | Baldwin |
| Property Type | Residential |
| HOA | true |
| Subdivision Name | Oldfield |
| Garage Y/N | true |
| Status | Active |
| Directions | From County Road 64 & US Hwy 181, go south approximately 2 miles. Old Field is on the right. Turn onto Camberwell Dr, home is on the right. |
| High School | Daphne High |
| City | Daphne |
| MLS Area | Baldwin |
| Elementary School | Daphne East Elementary |
| Middle/Junior High School | Daphne Middle |
| Standard Status | Active |
| Pets Allowed | Yes |
| Virtual Tour | https://www.zillow.com/view-imx/68e31ddd-cc4e-484b-a50c-365340f95764?wl=true&setAttribution=mls&initialViewType=pano |
| Heating | Central |
| Cooling | Electric |
| Possession | Negotiable |
| Roof | Composition Shingle |
| Appliances | Disposal,Microwave,Dishwasher,Refrigerator,Electric Range |
| Patio/Porch Features | Rear Porch,Covered Patio |
| Architectural Style | Traditional |
| Year Built | 2013 |
| Other Structures | Storage |
| Full Baths | 2 |
| Stories Count | 1 |
| Assoc Fee Paid Per | Annually |
| Security Features | Security System |
| Association Fee Includes | Pool,Common Area Maintenance |
| Pool Features | In Ground |
Interior Features
| Air Conditioning Y/N | true |
|---|---|
| Heating Y/N | true |
| Fireplace Y/N | true |
| Interior Amenities | Internet,Ceiling Fan(s),High Ceilings,Termite Contract |
| Flooring | Tile,Wood |
| Total Fireplaces | 1 |
| Fireplace Features | Gas Log,Living Room |
| Window Features | Window Treatments |
| Half Baths | 1 |
| Total Bedrooms | 4 |
| LivingAreaSource | Tax Records |
| Total Baths | 3 |
Exterior Features
| Lot Features | Level,Corner Lot,Less Than 1 Acre |
|---|---|
| Lot Size Acres | 0.517 |
| Parking Features | Attached,Double Garage,Side Entrance,Garage Door Opener |
| Fencing | Fenced |
| Total Parking | 2 |
Amenities
- Foreclosure
- Views
- Short Sale
- New Construction
- Adult 55+
- Lease To Own
- No HOA Fees
- Furnished
- Primary On Main
- Air Conditioning
- Seller Finance
- Green
- Fixer Upper
- Horse
- Golf
- Fireplace
- Deck
- Garage
- Basement
- Pool
Property vs Single Family Average in 36526
Price
Year Built
 Baldwin County Association Of Realtors®: All information deemed reliable but not guaranteed. All properties are subject to prior sale, change or withdrawal. Neither listing broker(s) or information provider(s) shall be responsible for any typographical errors, misinformation, misprints and shall be held totally harmless. Listing(s) information is provided for consumer's personal, non-commercial use and may not be used for any purpose other than to identify prospective properties consumers may
 All information is believed to be accurate but is not guaranteed. Protected by Copyright© 2026 and is owned either by the Mobile Area Association of REALTORS® Inc/Gulf Coast MLS; or by the developers of the software, Inside Real Estate, LLC. All rights reserved.
