
Address
24021 Weatherbee Park Drive, Daphne, AL
Price
$ 510,000
Property Attributes
- MLS#380289
- TypeSingle Family
- Listing Status Active
- CountyBaldwin
- CityDaphne
- AreaFairhope 7
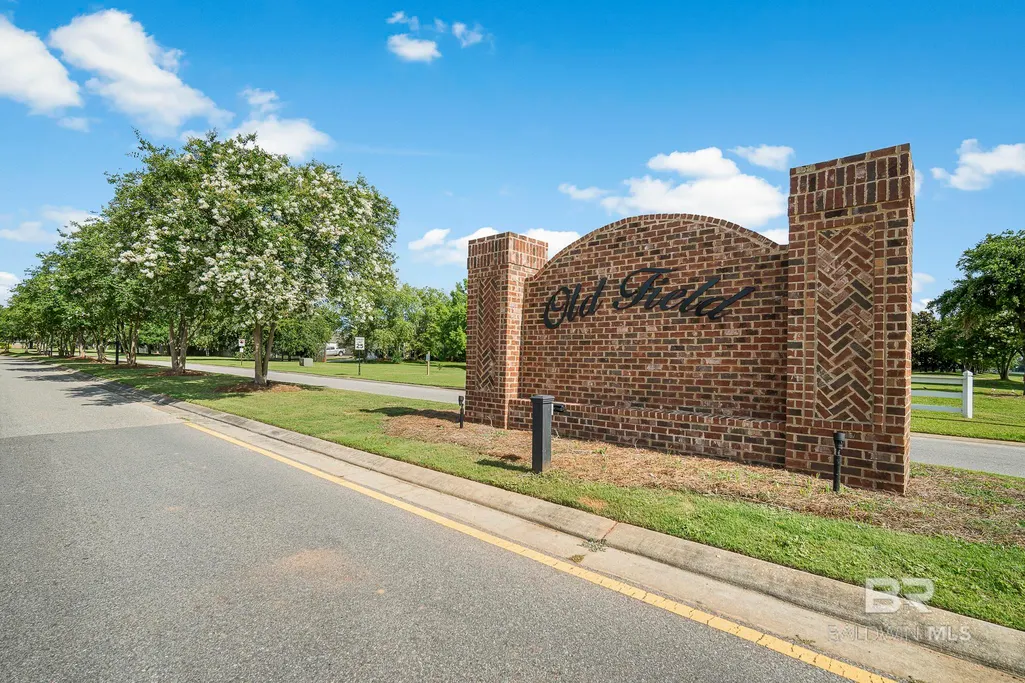
- NeighborhoodOldfield
- Zip36526
- Style
- Year Built2013
- Taxes$ 1903.48
- Price$ 510,000
- Bedrooms5
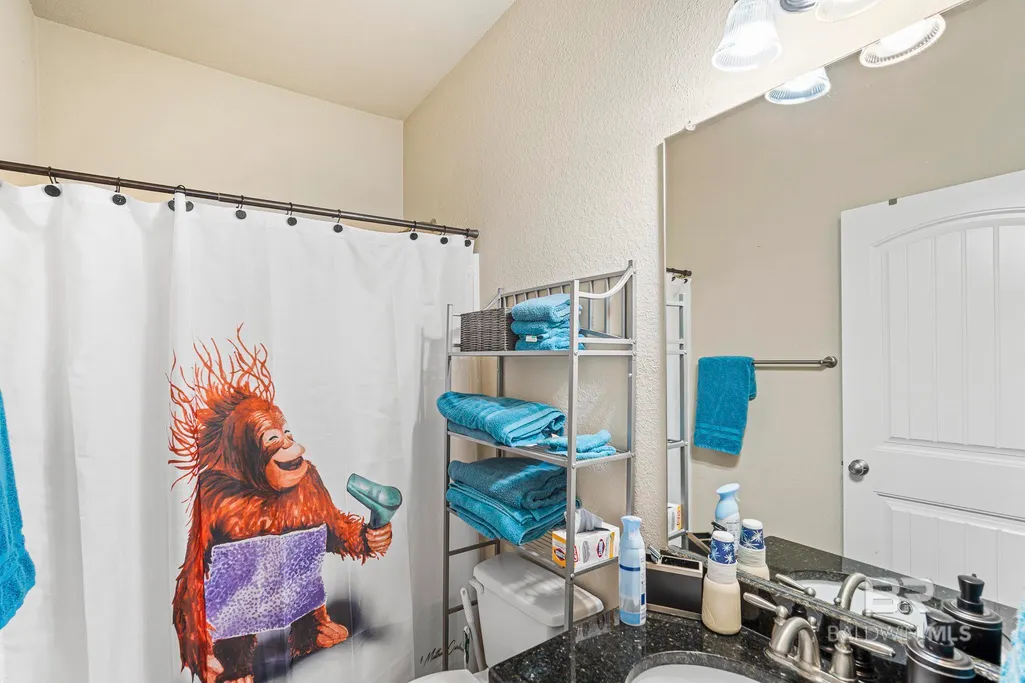
- Full Bathrooms3
- Half Bathrooms0
- Sqr Footage3018
- Lot Size0.34 Acres
Data Source:
Baldwin County MLS (BCAR)
Property Description
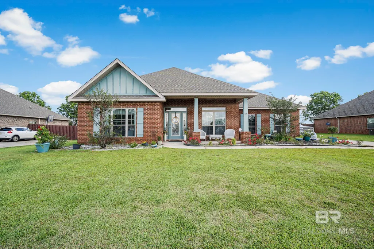
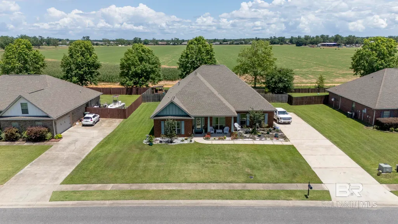
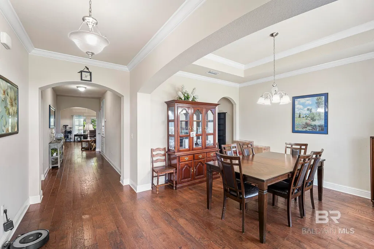
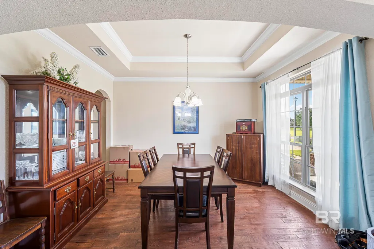
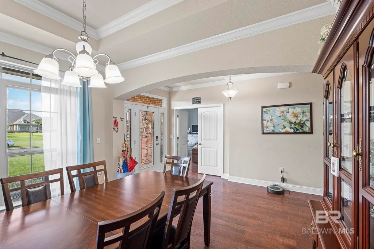
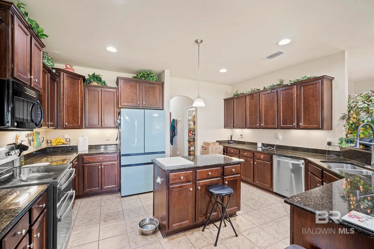
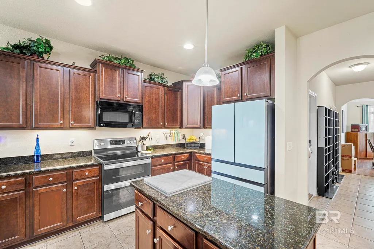
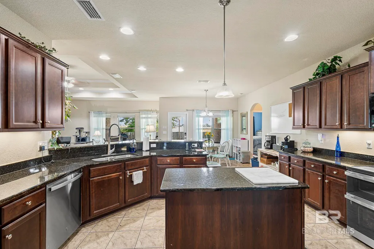
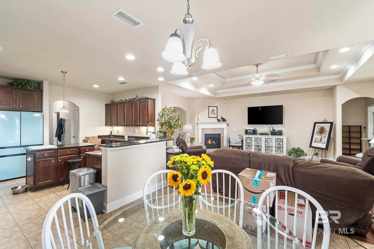
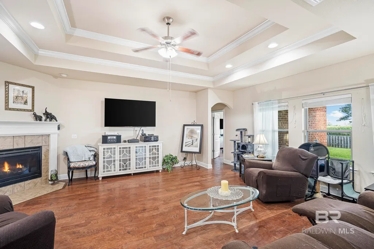
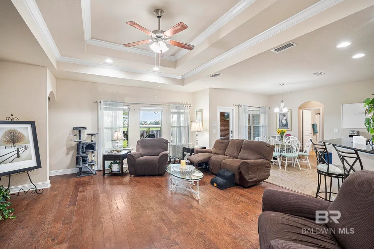
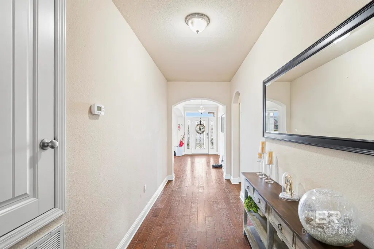
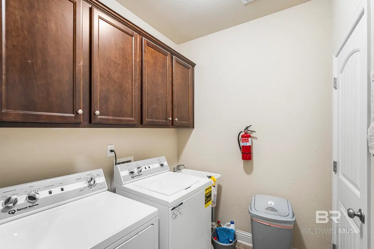
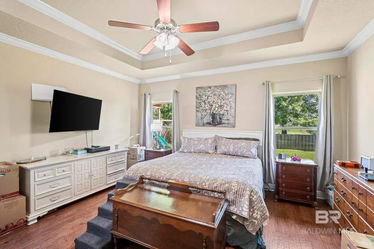
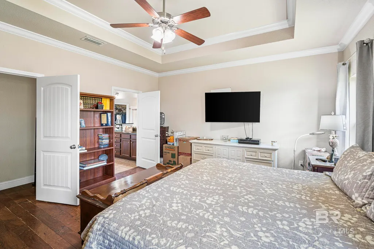
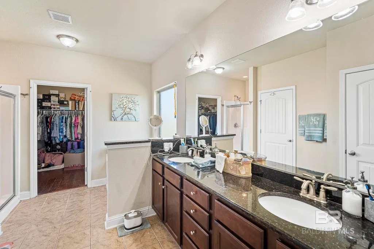
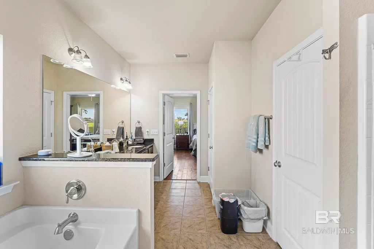
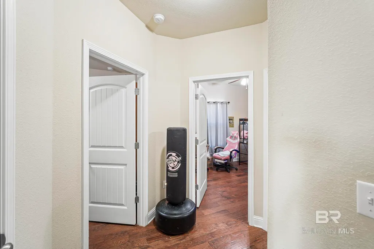
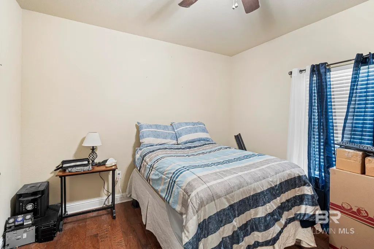
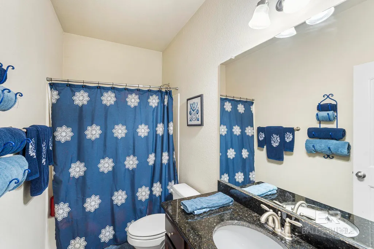
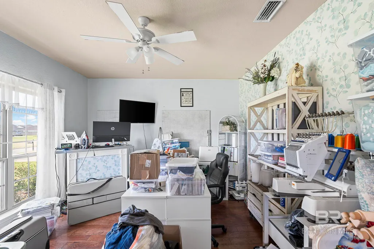
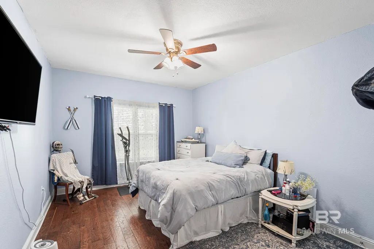
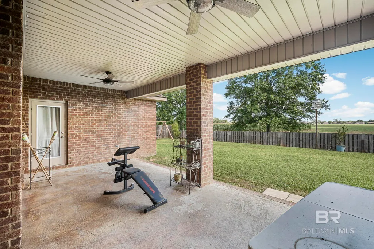
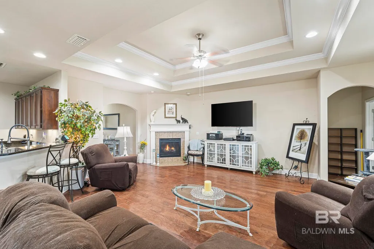
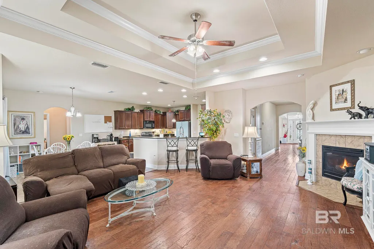
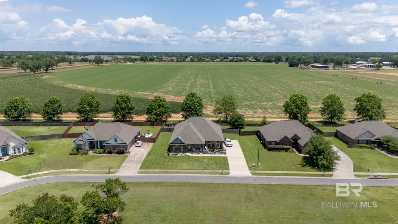
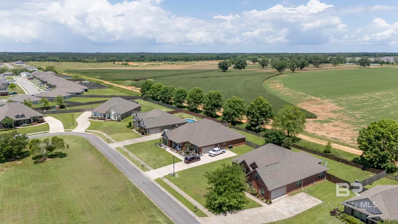
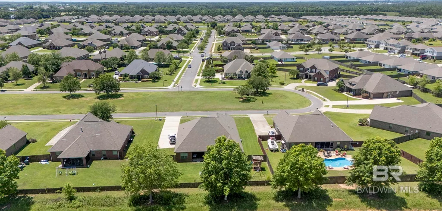
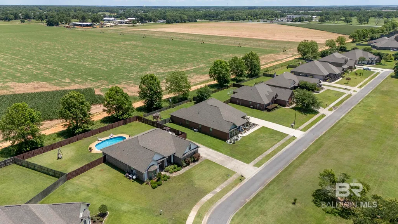
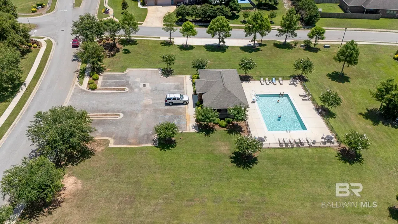
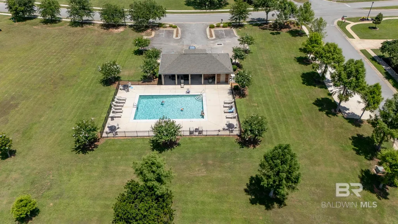
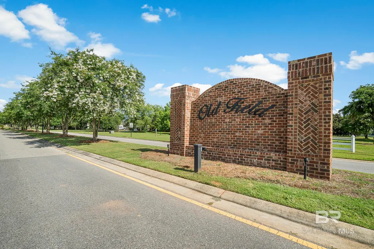
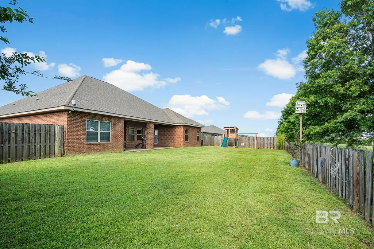
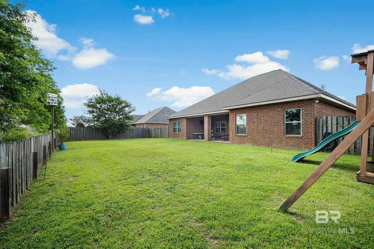
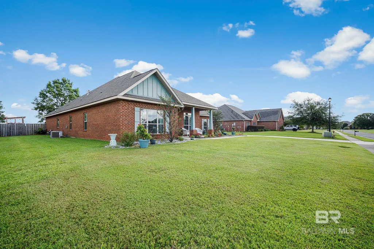
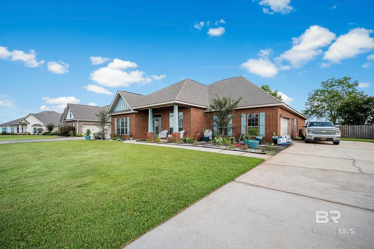
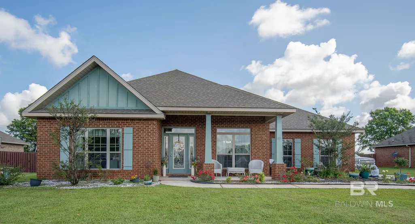
This beautiful spacious brick home features the popular McKenzie floor plan in Oldfield neighborhood!! Offering 5 bedrooms, 3 bathrooms, and a versatile FLEX space which could be a 6th bedroom, craft room, office or a formal living room. All thoughtfully laid out across 3,018 square feet. Perfectly situated with convenient access to I-10 via CR-13 or Hwy 181, you’re just minutes from Daphne schools, shopping, dining, and entertainment. Step inside to find hardwood and tile flooring throughout, granite countertops in both the kitchen and bathrooms, and a spacious open-concept design ideal for both everyday living and entertaining. Laundry room with cabinets and a sink. The large, fully fenced backyard offers serene views of a field and a generous covered porch perfect for relaxing or hosting guests. Large backyard big enough to create your own outdoor paradise! Oldfield is a sought after neighborhood with amenities like a community pool, scenic lakes, sidewalks, and a warm, welcoming atmosphere. Don't miss the opportunity to own this beautiful and functional home in one of Daphne’s most convenient and charming communities! All information deemed reliable, but to be confirmed by buyer and/or buyer's agent. Buyer to verify all information during due diligence.
| Elementary School | Middle School | High School |
|---|---|---|
| Daphne Elementary Elementary School | Daphne Middle Middle School | Daphne High High School |
| Price History | |
|---|---|
| 6/23/2025 | Listed $515,000 |
| 9/14/2025 | 1$510,000 |
General Features
| Heating | Electric |
|---|---|
| Cooling | Central Electric (Cool) |
| Utilities | Daphne Utilities,Riviera Utilities |
| Possession | Close Of Escrow |
| Roof | Composition |
| Appliances | Dishwasher,Disposal,Double Oven,Microwave,Gas Range |
| HOA Fee | 720 |
| Association Fee Includes | Association Management,Pool |
| Patio/Porch Features | Covered,Patio,Rear Porch |
| Architectural Style | Craftsman |
| Pool Features | Community,Association |
| Security Features | Smoke Detector(s),Carbon Monoxide Detector(s) |
| Construction Materials | Brick |
| Pets Allowed | More Than 2 Pets Allowed |
| Year Built | 2013 |
| View | Northern View |
| Stories | 1 |
| Levels | One |
| Property Subtype | Craftsman |
| Ownership | Whole/Full |
| Waterfront Features | No Waterfront |
| Community Features | Pool - Outdoor |
| Assoc Fee Paid Per | Annually |
| County | Baldwin |
| New Construction | No |
| Property Type | Residential |
| HOA | Yes |
| Subdivision Name | Oldfield |
| Facing Direction | North |
| Garage Y/N | Yes |
| Full Baths | 3 |
| Status | Active |
| Directions | From 181,coming from Fairhope,turn left into the Old Field Subdivision. Turn right on Camberwell Drive,at Stop sign,turn right onto Weatherbee Park Drive. Go right around loop and house is on the rig |
| High School | Daphne High |
| City | Daphne |
| Senior Community Y/N | No |
| MLS Area | Fairhope 7 |
| Lot Size Units | Square Feet |
| Lot Size Square Feet | 14810.4 |
| Carport Y/N | No |
| Elementary School | Daphne Elementary |
| Property Attached Y/N | No |
| Tax Annual Amount | 1903.48 |
| Home Warranty Y/N | No |
| Middle/Junior High School | Daphne Middle |
| Property Condition | Resale |
| Virtual Tour | https://my-virtual-home.tours/albald/380289/F-2656/U |
| Building Area Units | Square Feet |
| Primary Bedroom Level | Main |
| Living Area Units | Square Feet |
| Standard Status | Active |
| Occupancy Type | Owner |
Interior Features
| Interior Amenities | Breakfast Bar,Eat-in Kitchen,Bonus Room,Family Room,Entrance Foyer,Office/Study,Other Rooms (See Remarks),Ceiling Fan(s),En-Suite,High Ceilings,Split Bedroom Plan |
|---|---|
| Flooring | Tile,Wood |
| Furnished Y/N | Unfurnished |
| Total Fireplaces | 1 |
| Fireplace Features | Family Room,Gas |
| Kitchen Level | Main |
| Air Conditioning Y/N | Yes |
| Heating Y/N | Yes |
| Window Features | Window Treatments |
| Fireplace Y/N | Yes |
| Laundry Features | Main Level,Inside |
| Total Bedrooms | 5 |
| Living Room Level | Main |
| LivingAreaSource | Assessor |
| Total Baths | 3 |
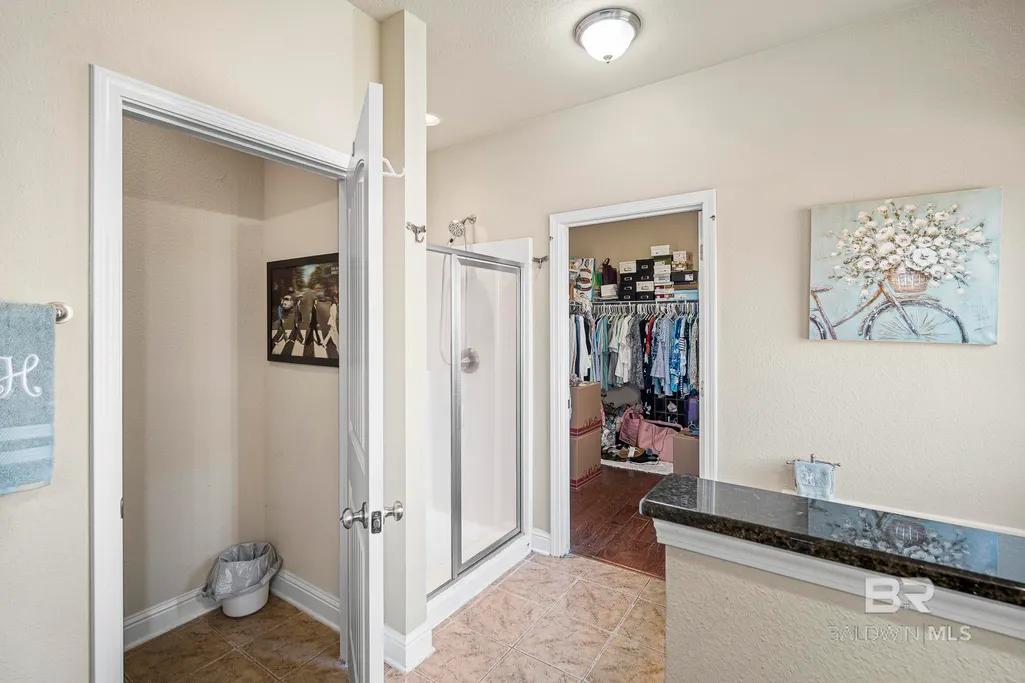
| Master Bathroom Features | Double Vanity,Soaking Tub,Separate Shower,Private Water Closet |
| Dining Room Features | Breakfast Area-Kitchen,Breakfast Room,Separate Dining Room |
| Kitchen Area | 210 |
| Kitchen Length | 15 |
| Kitchen Width | 14 |
| Primary Bedroom Level: First Floor | 154 |
| Second Bedroom Length | 14 |
| Second Bedroom Width | 11 |
| Bedroom 3 Area | 154 |
| Bedroom 3 Length | 14 |
| Bedroom 3 Width | 11 |
| Bedroom 4 Area | 130 |
| Bedroom 4 Length | 10 |
| Bedroom 4 Width | 13 |
| Dining Room Area | 10 |
| Dining Room Width | 13 |
| Family Room Area | 374 |
| Family Room Length | 17 |
| Master Bedroom Area | 224 |
| Primary Bedroom Features | 1st Floor Primary,Walk-In Closet(s) |
| Master Bedroom Length | 16 |
| Master Bedroom Width | 14 |
| Family Room Width | 22 |
| Family Room Level | Main |
| Dining Room Level | Main |
| Dining Room Area | 130 |
| Bedroom 5 Width | 12 |
| Bedroom 5 Level | Main |
| Bedroom 5 Length | 11 |
| Bedroom 5 Area | 132 |
| Bedroom 4 Level | Main |
| Bedroom 3 Level | Main |
| Second Bedroom Level | Main |
Exterior Features
| Fencing | Fenced |
|---|---|
| Parking Features | Attached,Double Garage,Automatic Garage Door |
| Lot Features | Less than 1 acre |
| Water Source | Belforest Water |
| Lot Size Area | 14810.4 |
| Foundation Details | Slab |
| Spa | No |
| Building Area Total | 3018 |
| Lot Dimensions | 100 x 148 |
| Lot Size Acres | 0.34 |
| Waterfront Y/N | No |
| Covered Spaces | 2 |
| Boat Facilities | None |
Amenities
- Foreclosure
- Views
- Short Sale
- New Construction
- Adult 55+
- Lease To Own
- No HOA Fees
- Furnished
- Primary On Main
- Air Conditioning
- Seller Finance
- Green
- Fixer Upper
- Horse
- Golf
- Fireplace
- Deck
- Garage
- Basement
- Pool
Property vs Single Family Average in 36526
Price
Taxes
Year Built
 Baldwin County Association Of Realtors®: All information deemed reliable but not guaranteed. All properties are subject to prior sale, change or withdrawal. Neither listing broker(s) or information provider(s) shall be responsible for any typographical errors, misinformation, misprints and shall be held totally harmless. Listing(s) information is provided for consumer's personal, non-commercial use and may not be used for any purpose other than to identify prospective properties consumers may
 All information is believed to be accurate but is not guaranteed. Protected by Copyright© 2026 and is owned either by the Mobile Area Association of REALTORS® Inc/Gulf Coast MLS; or by the developers of the software, Inside Real Estate, LLC. All rights reserved.
