
Address
39 Lakeshore Drive 39, Daphne, AL
Price
$ 275,000
Property Attributes
- MLS#395652
- TypeSingle Family
- Listing Status Active
- CountyBaldwin
- CityDaphne
- NeighborhoodLakeview
- Zip36526
- StyleTown Home
- Year Built1984
- Price$ 275,000
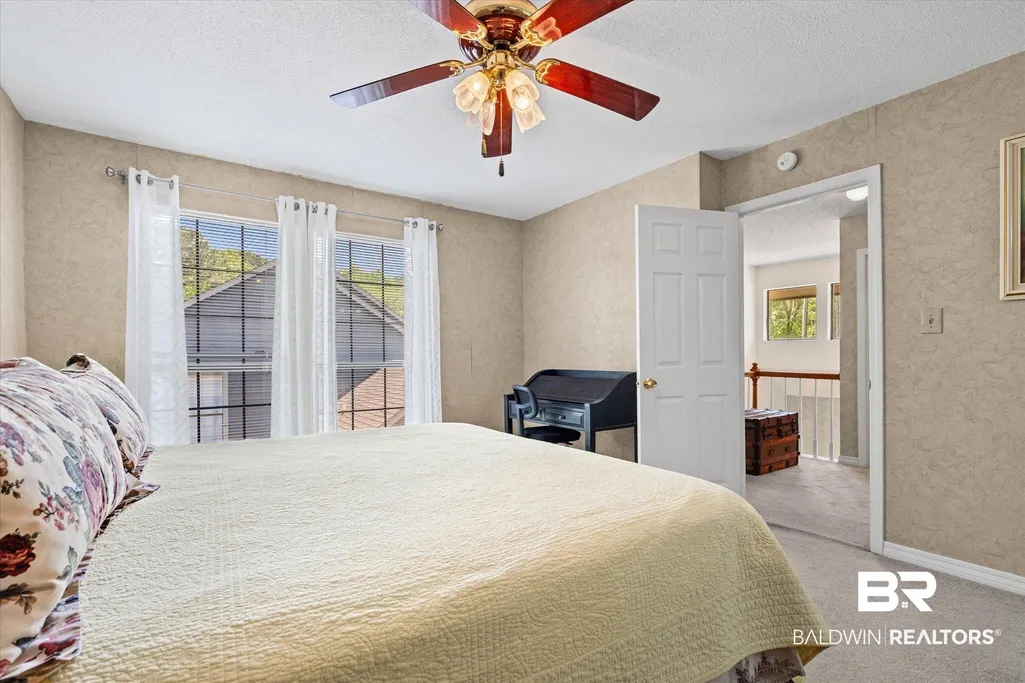
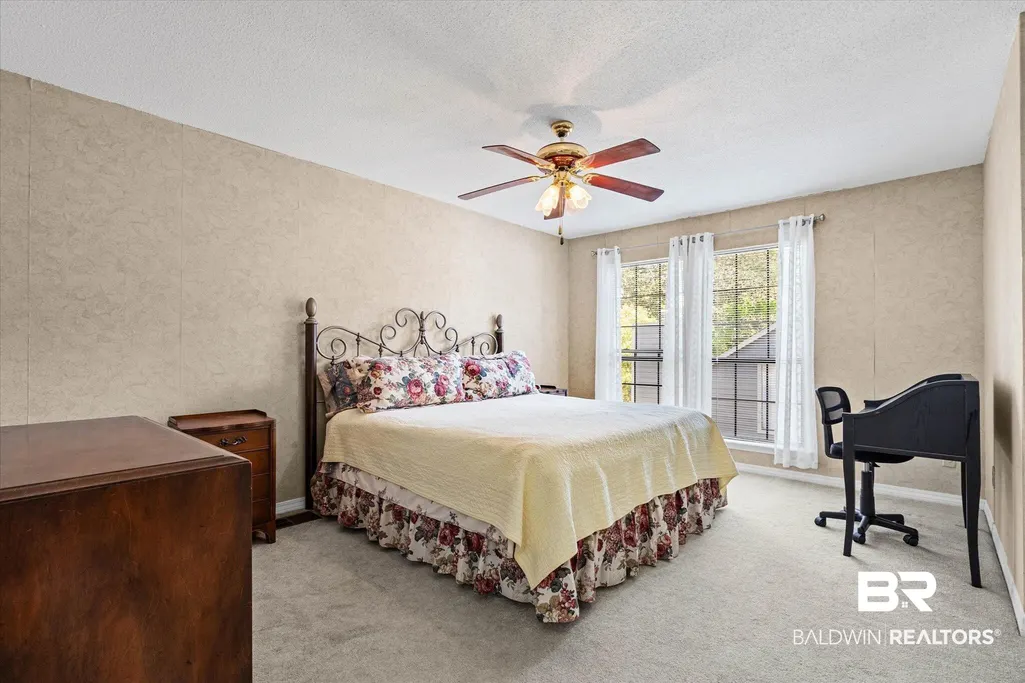
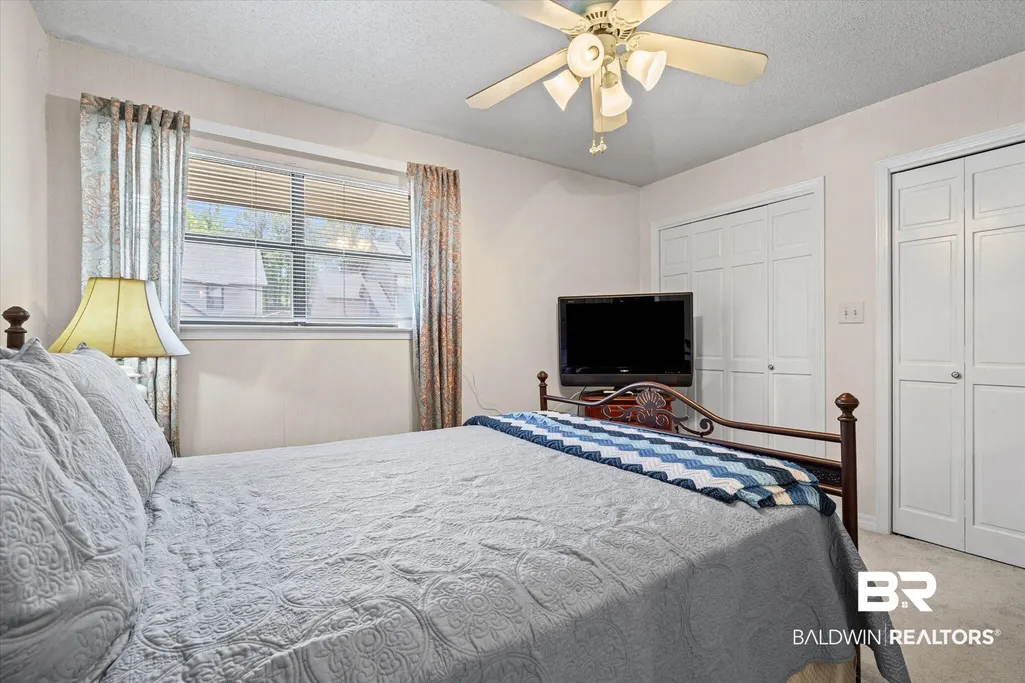
- Bedrooms3
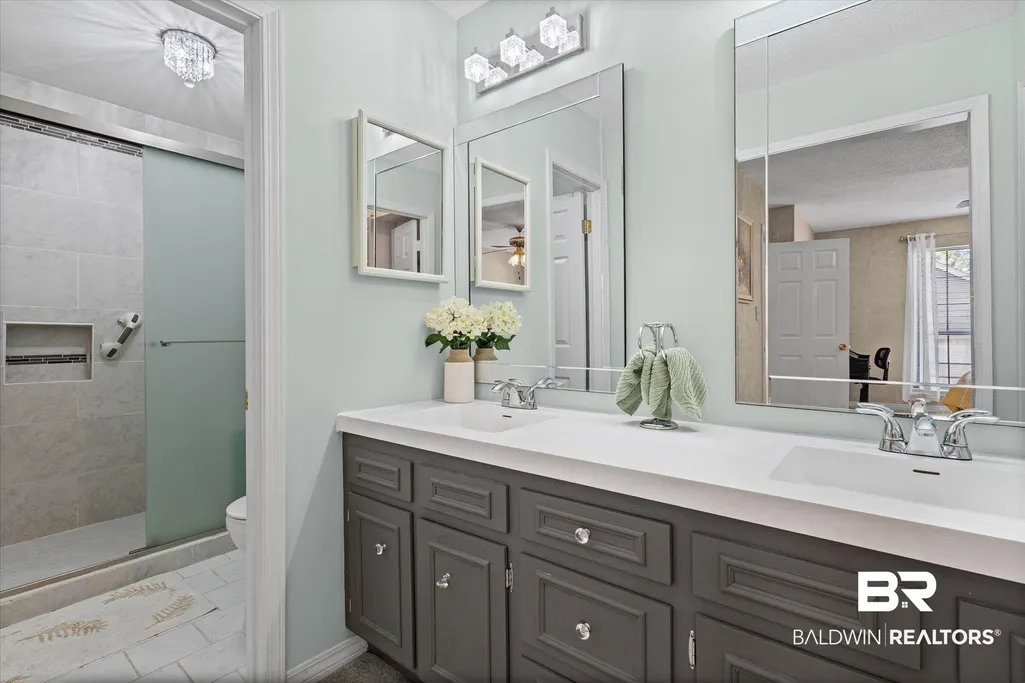
- Full Bathrooms2
- Half Bathrooms1
- Sqr Footage1738
Data Source:
Baldwin County MLS (BCAR)
Property Description
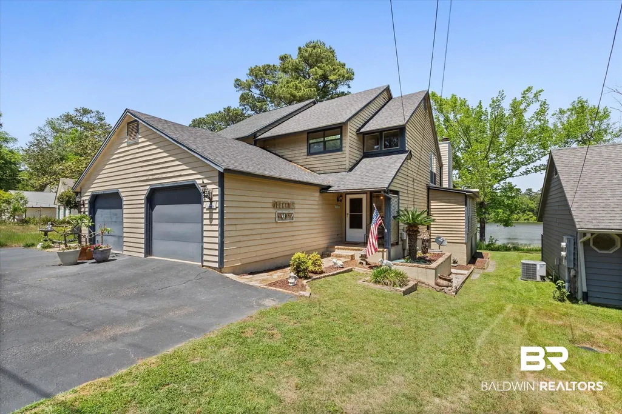
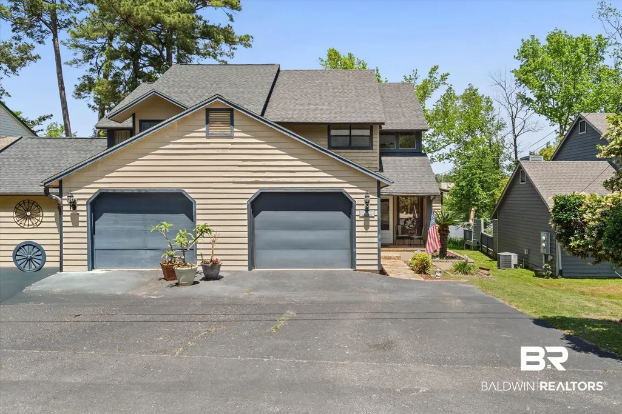
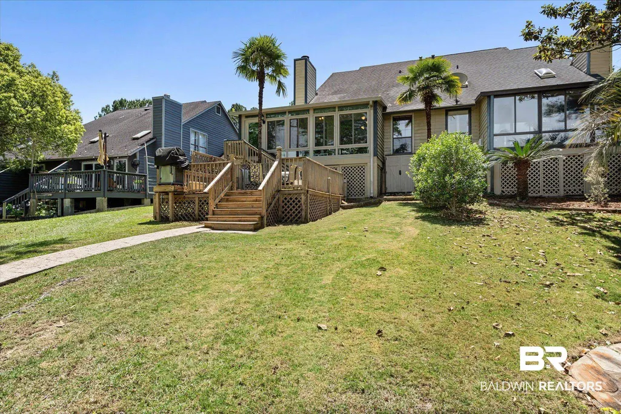
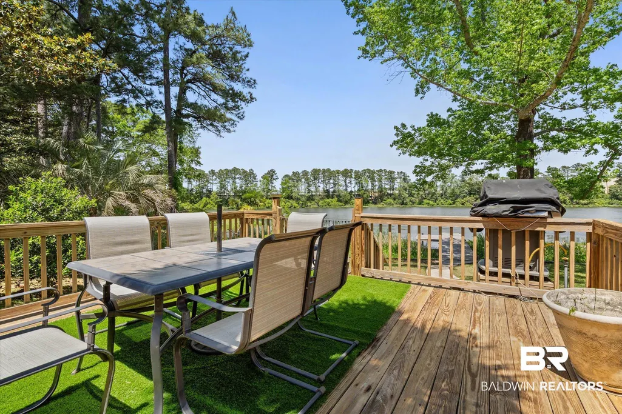
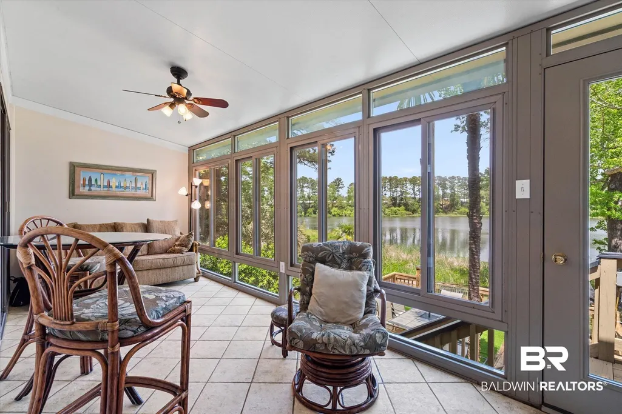
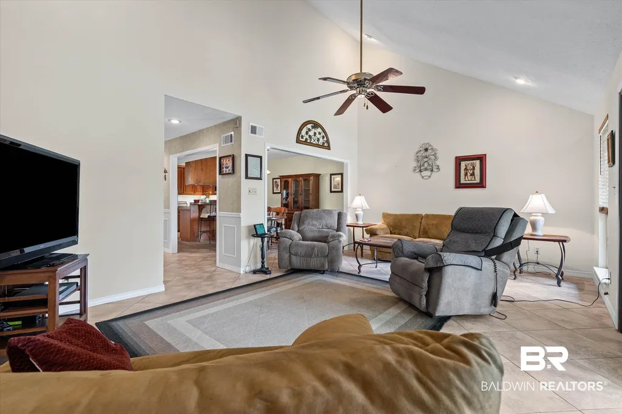
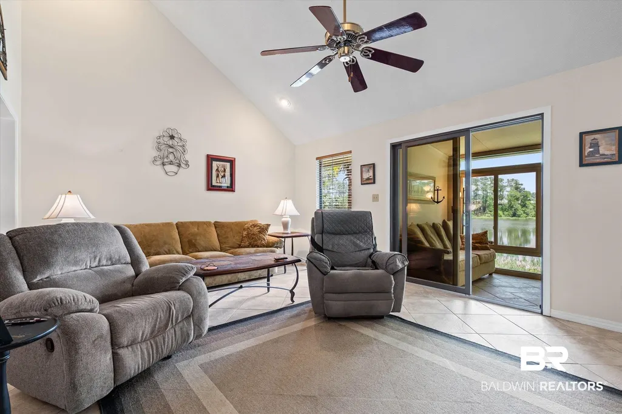
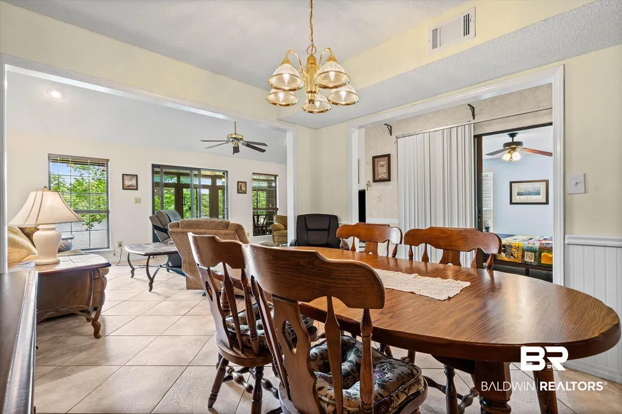
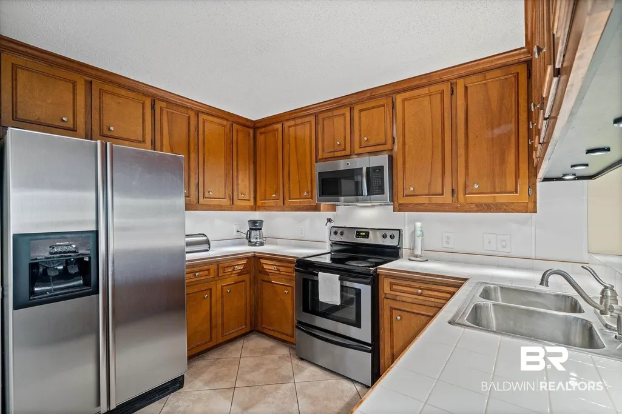
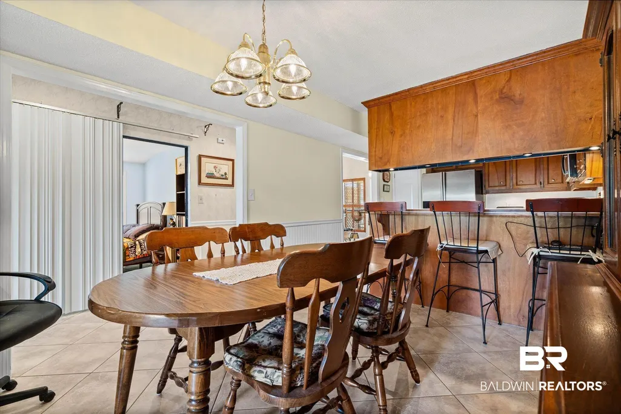
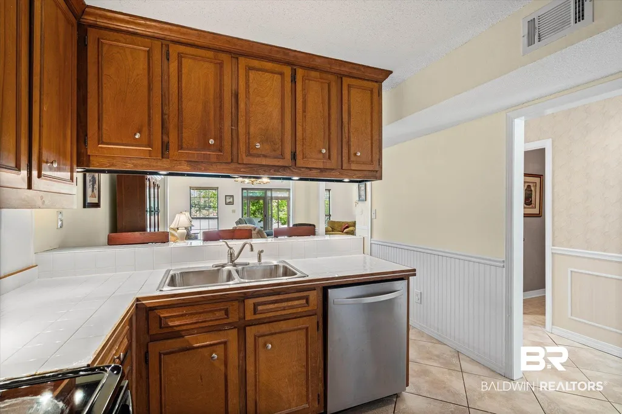
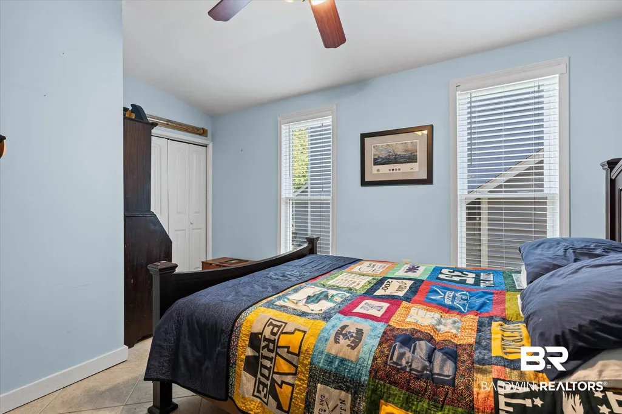
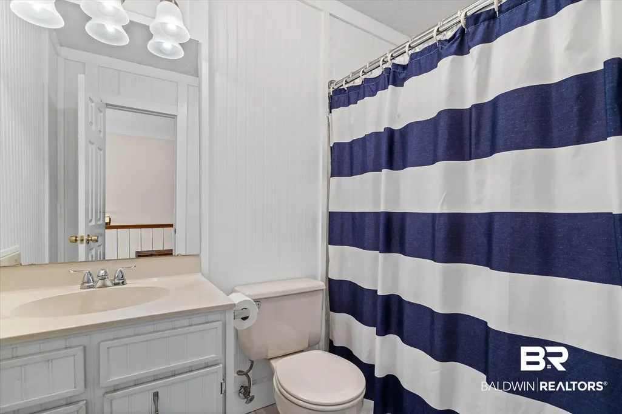
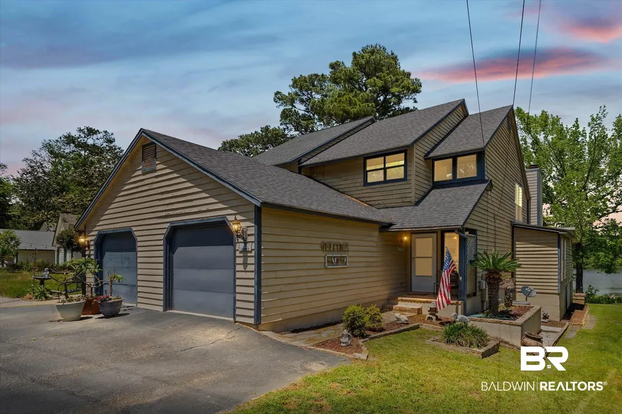
Quietly tucked away in the heart of Daphne, this beautifully appointed 3-bedroom, 2.5-bath townhome offers the perfect blend of comfort, convenience, and serene lakeside living. Wake up to peaceful water views and unwind each evening on your private balcony overlooking the lakefront - an ideal spot for morning coffee or sunset relaxation.Inside, the inviting floor plan features a cozy gas fireplace, creating a warm and welcoming space for gatherings and entertaining. Step outside to enjoy your own private pier, perfect for soaking in the tranquil surroundings or simply embracing the calm of waterfront living.This home's location is just as impressive - within walking distance to Daphne Central Park and only minutes from shopping, dining, and everyday conveniences. With easy access to the interstate, weekend getaways are effortless, whether you're headed to the white sands of Gulf Shores, Orange Beach, or Pensacola Beach.If you've been searching for a peaceful retreat with the charm of lakeside living and the convenience of a prime location, this Daphne townhome delivers it all. Buyer to verify all information during due diligence.
| Elementary School | Middle School | High School |
|---|---|---|
| Daphne Elementary Elementary School | Daphne Middle Middle School | Daphne High High School |
| Price History | |
|---|---|
| 7/30/2026 | Listed $275,000 |
General Features
| Utilities | Daphne Utilities,Riviera Utilities |
|---|---|
| HOA Fee | 150 |
| View | Direct Lake Front |
| Property Subtype | Residential Attached |
| Waterfront Features | Lake Front Building |
| Community Features | None |
| County | Baldwin |
| Property Type | Residential |
| HOA | true |
| Subdivision Name | Lakeview |
| Garage Y/N | true |
| Status | Active |
| Directions | Take exit 35A for US-98 E towards Daphne/Fairhope; Slight right onto the US-98 E ramp to Daphne/US Sports Academy and Sports Art Museum/Fairhope; Merge onto US-98 E; Use the Left Lane to turn Left onto Van Buren St.; Turn Left onto Eagle Dr.; Turn Right onto Country Club Dr.; Turn Left onto Lake Forest Blvd.; Turn Right onto Lakeshore Dr,; Home is on the Right. |
| High School | Daphne High |
| City | Daphne |
| MLS Area | Baldwin |
| Elementary School | Daphne Elementary |
| Middle/Junior High School | Daphne Middle |
| Standard Status | Active |
| Pets Allowed | Yes |
| Heating | Central,Electric |
| Roof | Composition Shingle |
| Appliances | Dishwasher,Electric Range,Plumbed For Ice Maker |
| Patio/Porch Features | Rear Porch |
| Architectural Style | Town Home |
| Year Built | 1984 |
| Full Baths | 2 |
| Stories Count | 2 |
| Assoc Fee Paid Per | Annually |
| Body of Water | Lake Forest |
| Association Fee Includes | Other/See Remarks |
| Pool Features | None |
| Unit Number | 39 |
Interior Features
| Heating Y/N | true |
|---|---|
| Fireplace Y/N | true |
| Flooring | Tile,Carpet |
| Total Fireplaces | 1 |
| Half Baths | 1 |
| Total Bedrooms | 3 |
| LivingAreaSource | Tax Records |
| Total Baths | 3 |
Exterior Features
| Lot Features | Less Than 1 Acre |
|---|---|
| Parking Features | Attached,Single Garage,Garage Door Opener |
Amenities
- Foreclosure
- Views
- Short Sale
- New Construction
- Adult 55+
- Lease To Own
- No HOA Fees
- Furnished
- Primary On Main
- Air Conditioning
- Seller Finance
- Green
- Fixer Upper
- Horse
- Golf
- Fireplace
- Deck
- Garage
- Basement
- Pool
Property vs Single Family Average in 36526
Price
Year Built
 Baldwin County Association Of Realtors®: All information deemed reliable but not guaranteed. All properties are subject to prior sale, change or withdrawal. Neither listing broker(s) or information provider(s) shall be responsible for any typographical errors, misinformation, misprints and shall be held totally harmless. Listing(s) information is provided for consumer's personal, non-commercial use and may not be used for any purpose other than to identify prospective properties consumers may
 All information is believed to be accurate but is not guaranteed. Protected by Copyright© 2026 and is owned either by the Mobile Area Association of REALTORS® Inc/Gulf Coast MLS; or by the developers of the software, Inside Real Estate, LLC. All rights reserved.
