
Address
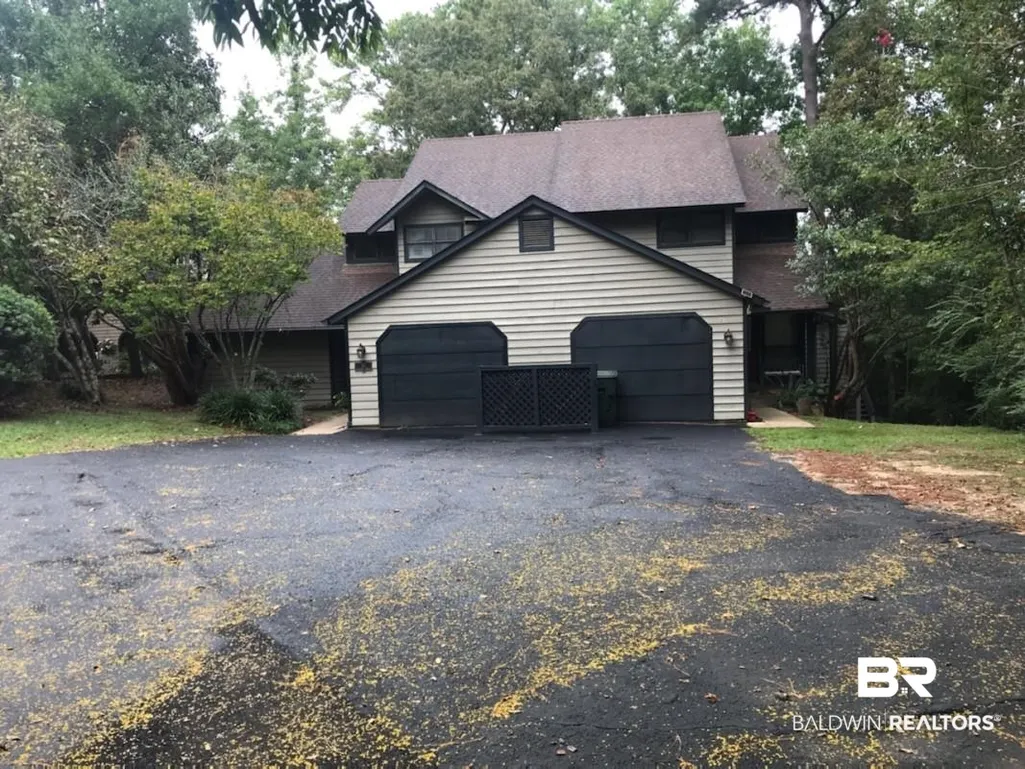
31 Lake Shore Drive, Daphne, AL
Price
$ 345,300
Property Attributes
- MLS#387276
- TypeSingle Family
- Listing Status Active
- CountyBaldwin
- CityDaphne
- NeighborhoodLakeview
- Zip36526
- StyleTown Home
- Year Built1984
- Price$ 345,300
- Bedrooms4
- Full Bathrooms2
- Half Bathrooms0
- Sqr Footage2211
- Lot Size0.238 Acres
Data Source:
Baldwin County MLS (BCAR)
Property Description
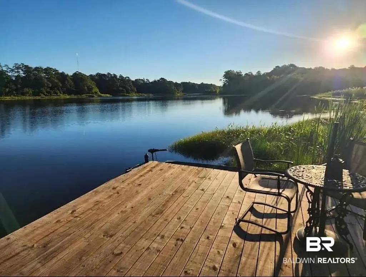
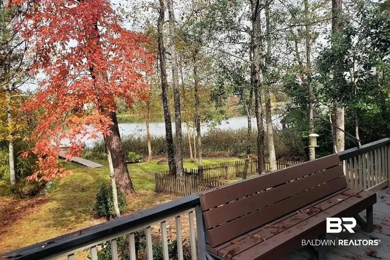
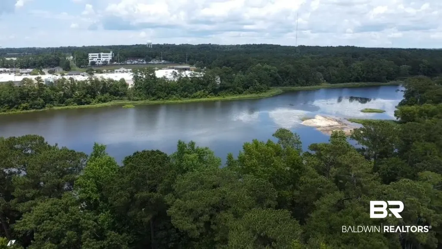
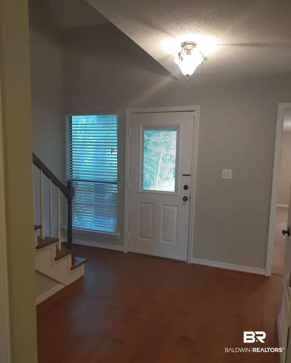
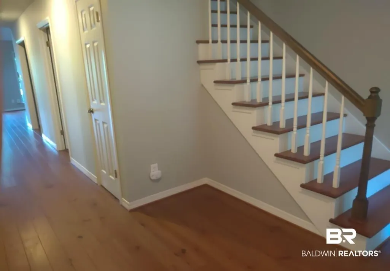
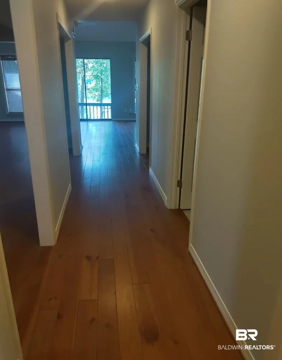
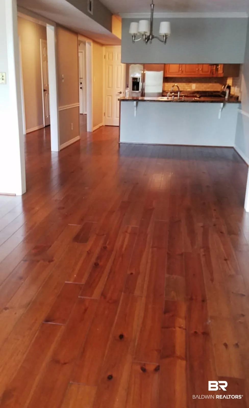
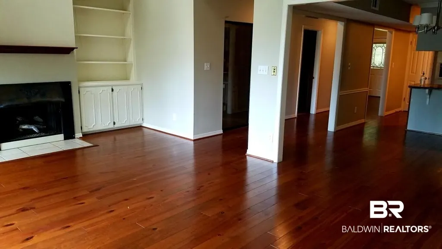
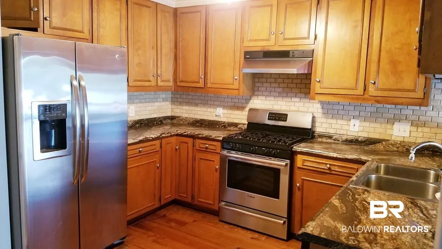
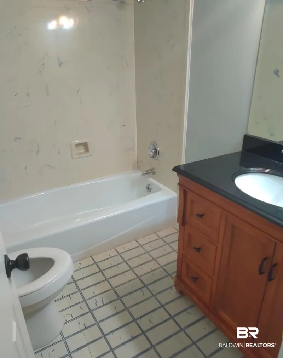
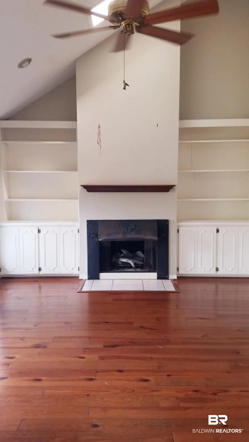
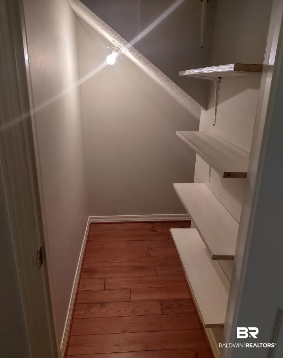
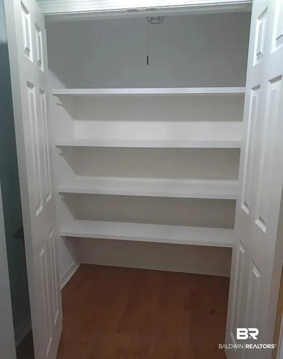
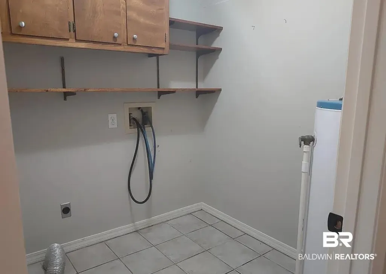
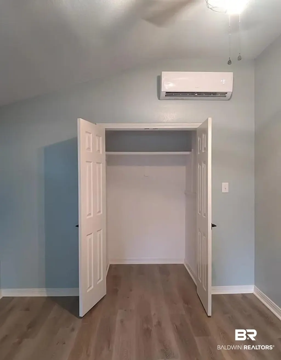
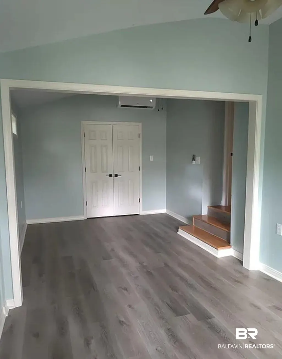
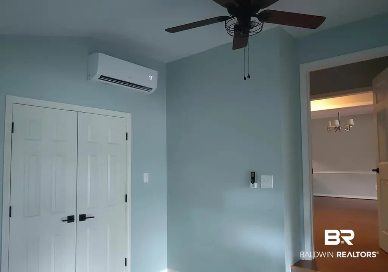
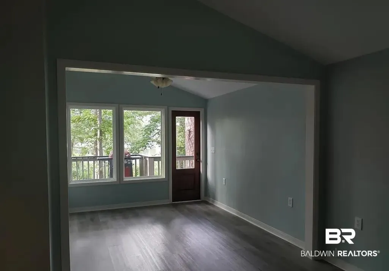
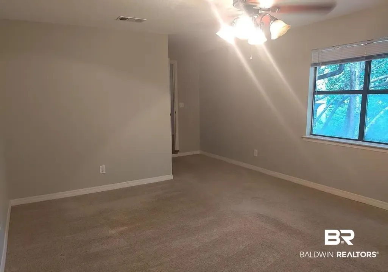
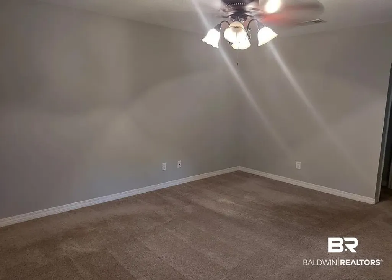
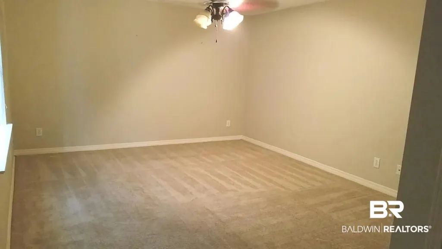
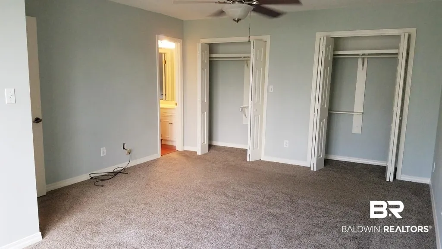
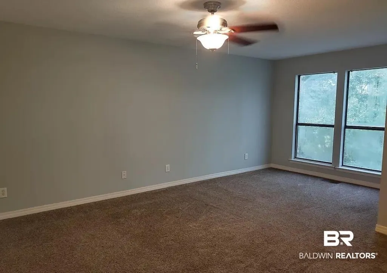
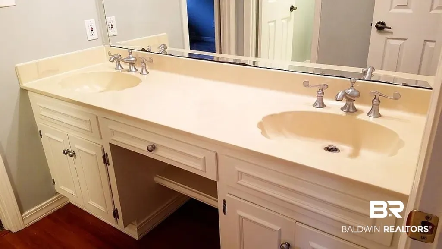
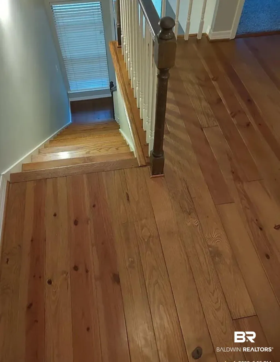
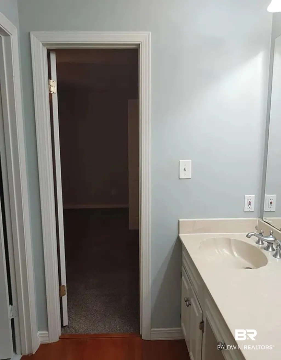
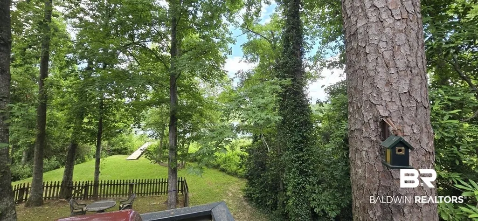
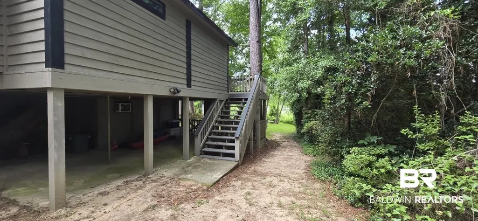
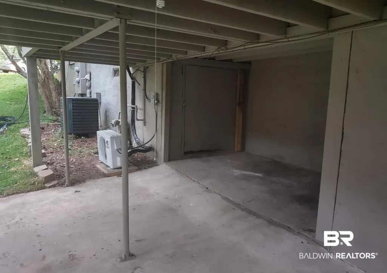
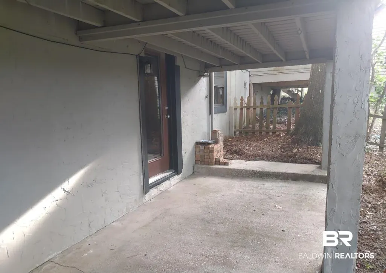
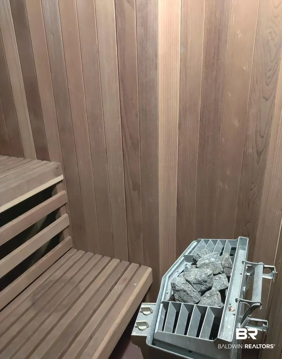
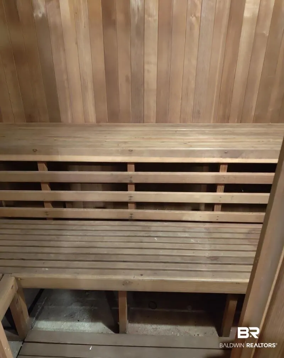
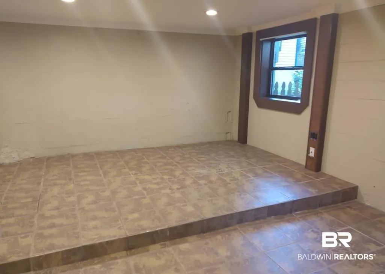
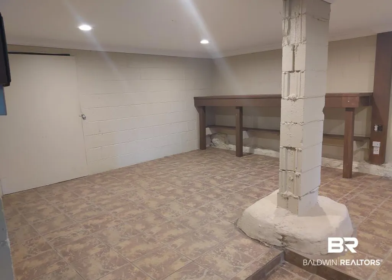
Waterfront Home for Sale — Lake Forest, Daphne, ALDiscover lakeside living in this charming 4 bedroom, 2 bath home perfectly situated in the highly desirable community, designed for comfort and convenience.Inside, enjoy beautiful hardwood floors, a cozy fireplace, stainless steel appliances, large pantry, and abundant natural light throughout. The spacious layout offers plenty of room for entertaining or relaxing with family, and the laundry room includes washer/dryer hookups for added ease. The home also features an additional 488 sq ft finished basement complete with a private sauna — perfect for relaxation or additional living space.Step outside to a large back deck overlooking the water — ideal for morning coffee or evening gatherings. Lakefront living offers fishing, kayaking, or unwinding in a peaceful waterfront setting.Location Highlights:-Less than 1 mile from I-10-15 minutes to Mobile, AL-45 minutes to Pensacola, FL-Under 1 hour to Orange BeachA perfect blend of comfort, location, and waterfront living. Buyer to verify all information during due diligence.
| Elementary School | Middle School | High School |
|---|---|---|
| Daphne Elementary Elementary School | Daphne Middle Middle School | Daphne High High School |
| Price History | |
|---|---|
| 7/24/2026 | Listed $345,300 |
General Features
| Utilities | Water City,Sewage City,Total Electric |
|---|---|
| HOA Fee | 10 |
| View | Direct Lake Front |
| Property Subtype | Residential Attached |
| Waterfront Features | Lake Front Building |
| Community Features | Pets Allowed,Water Access Deeded |
| County | Baldwin |
| Property Type | Residential |
| HOA | true |
| Subdivision Name | Lakeview |
| Status | Active |
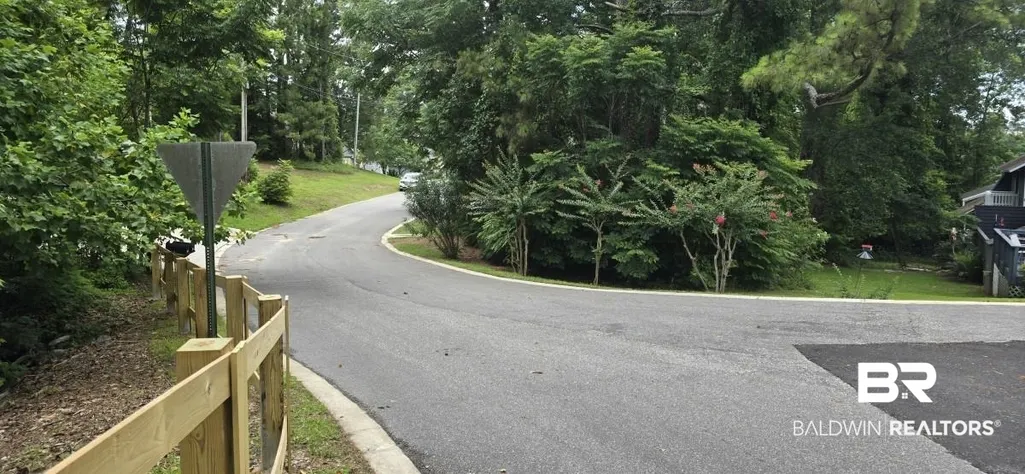
| Directions | Turn from main st onto D'Olive Blvd. At the stop sign take a left and then your first right. Continue until Lake Shore Dr, Take a left on Lake Shore Dr. Continue to the stop sign and take a left. the unit will be the first set of townhomes on your right. |
| High School | Daphne High |
| City | Daphne |
| MLS Area | Baldwin |
| Elementary School | Daphne Elementary |
| Middle/Junior High School | Daphne Middle |
| Standard Status | Active |
| Heating | Central |
| Cooling | Electric |
| Roof | Composition Shingle |
| Appliances | Disposal,Dishwasher,Refrigerator,Electric Range,Convection Oven |
| Architectural Style | Town Home |
| Year Built | 1984 |
| Full Baths | 2 |
| Stories Count | 2 |
| Assoc Fee Paid Per | Monthly |
| Body of Water | Lake Forest |
| Association Fee Includes | Common Area Insurance |
| Pool Features | None |
Interior Features
| Air Conditioning Y/N | true |
|---|---|
| Heating Y/N | true |
| Fireplace Y/N | true |
| Interior Amenities | Vaulted Ceiling(s) |
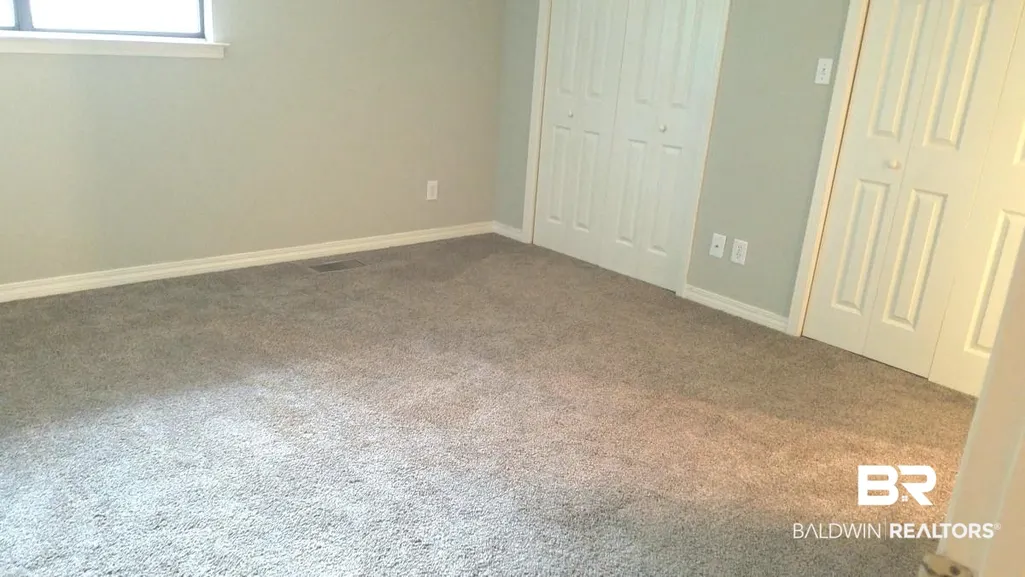
| Flooring | Tile,Wood,Vinyl,Carpet |
| Total Fireplaces | 1 |
| Fireplace Features | Living Room |
| Total Bedrooms | 4 |
| LivingAreaSource | Seller |
| Total Baths | 2 |
Exterior Features
| Lot Features | Waterfront,Water View |
|---|---|
| Lot Size Acres | 0.238 |
| Parking Features | Attached |
Amenities
- Foreclosure
- Views
- Short Sale
- New Construction
- Adult 55+
- Lease To Own
- No HOA Fees
- Furnished
- Primary On Main
- Air Conditioning
- Seller Finance
- Green
- Fixer Upper
- Horse
- Golf
- Fireplace
- Deck
- Garage
- Basement
- Pool
Property vs Single Family Average in 36526
Price
Year Built
 Baldwin County Association Of Realtors®: All information deemed reliable but not guaranteed. All properties are subject to prior sale, change or withdrawal. Neither listing broker(s) or information provider(s) shall be responsible for any typographical errors, misinformation, misprints and shall be held totally harmless. Listing(s) information is provided for consumer's personal, non-commercial use and may not be used for any purpose other than to identify prospective properties consumers may
 All information is believed to be accurate but is not guaranteed. Protected by Copyright© 2026 and is owned either by the Mobile Area Association of REALTORS® Inc/Gulf Coast MLS; or by the developers of the software, Inside Real Estate, LLC. All rights reserved.
