
Address
60 Summer Oaks Drive, Daphne, AL
Price
$ 215,000
Property Attributes
- MLS#392261
- TypeSingle Family
- Listing Status Active
- MunicipalityDaphne
- CountyBaldwin
- CityDaphne
- NeighborhoodSummer Oaks
- Zip36526
- StyleOther See Remarks
- Year Built1994
- Price$ 215,000
- Bedrooms3
- Full Bathrooms2
- Half Bathrooms0
- Sqr Footage1860
- Lot Size0.053 Acres
Data Source:
Baldwin County MLS (BCAR)
Property Description
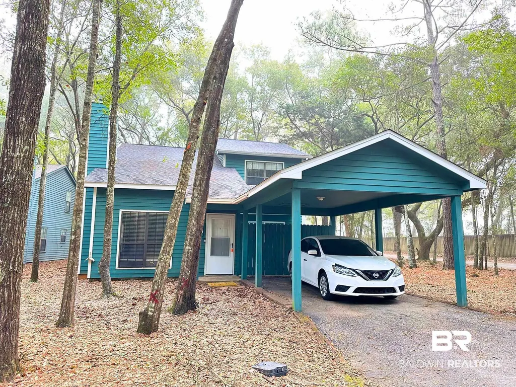
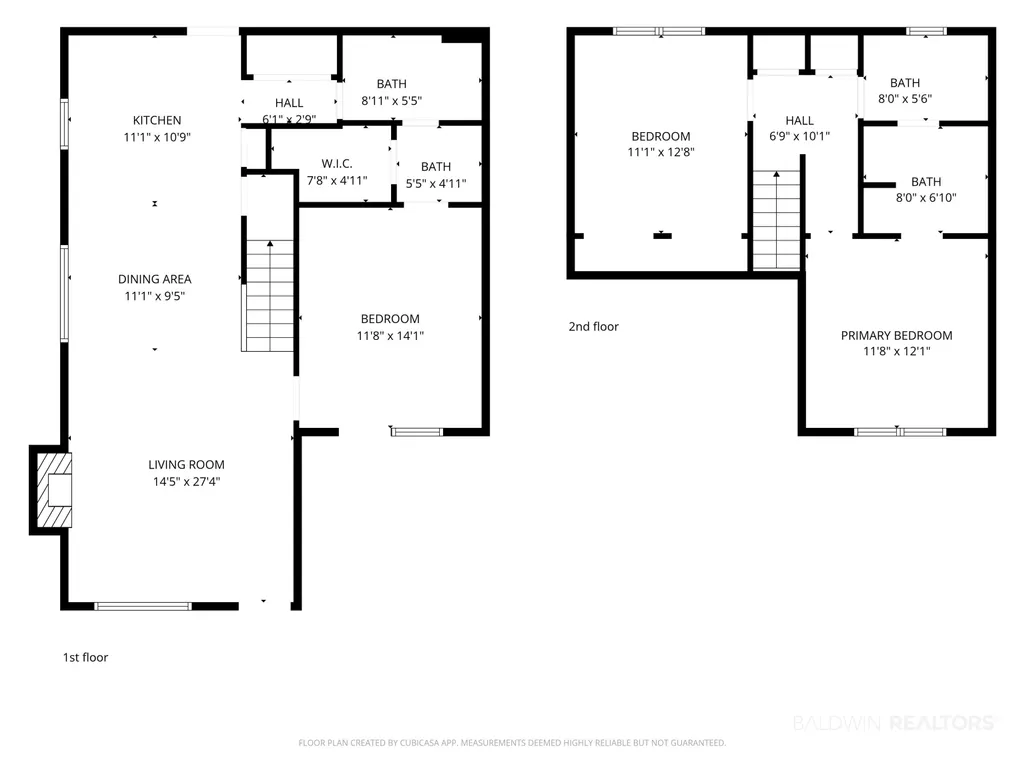
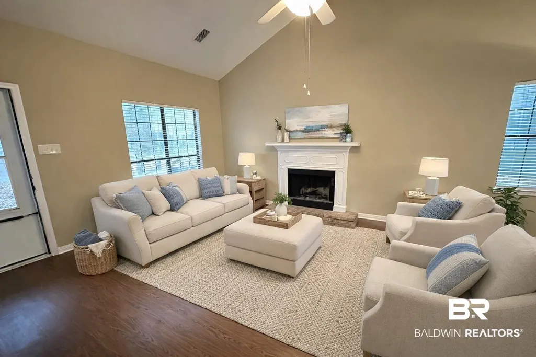
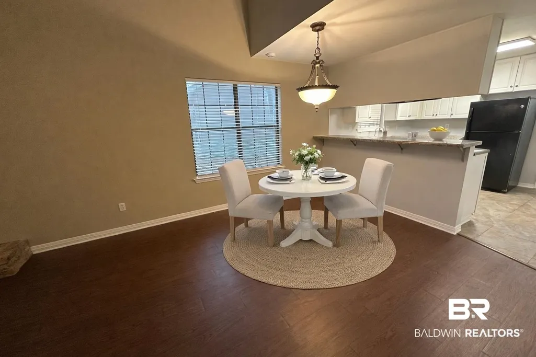
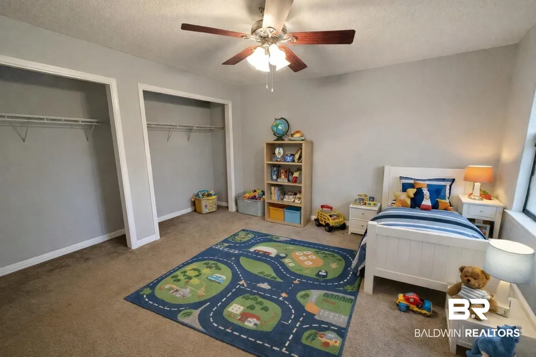
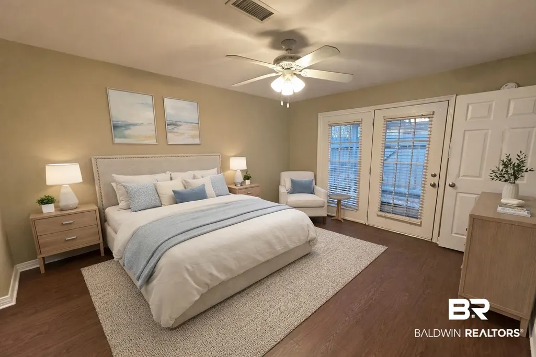
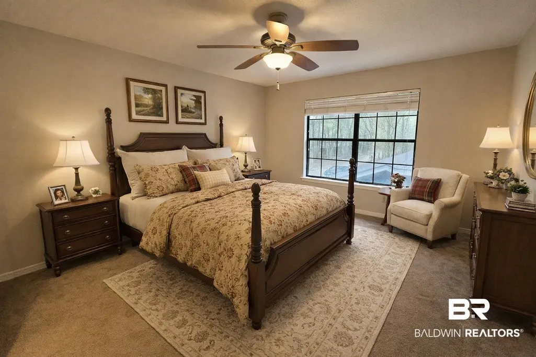
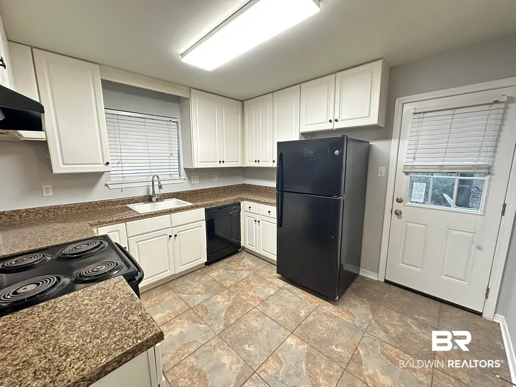
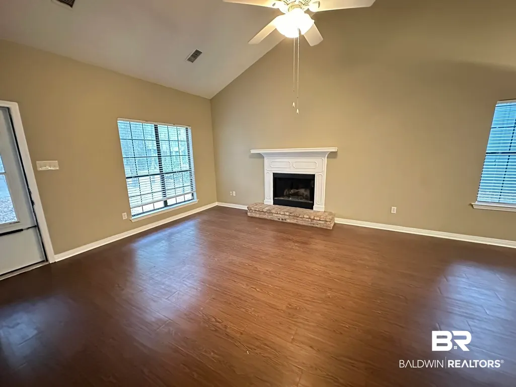
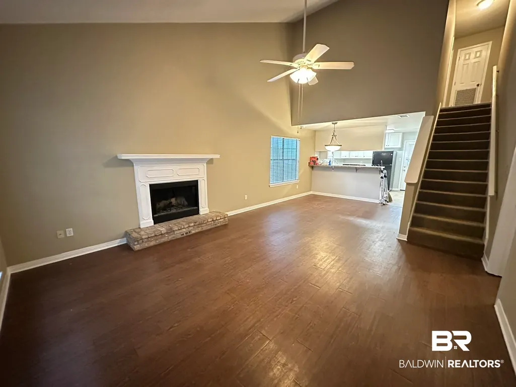
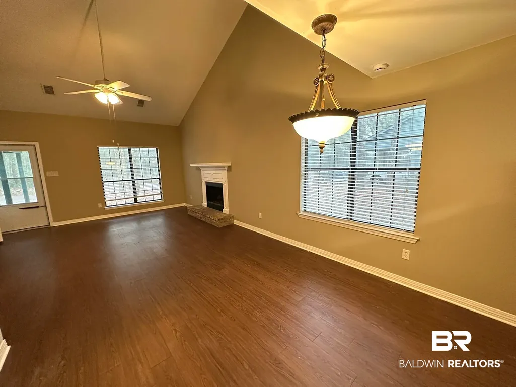
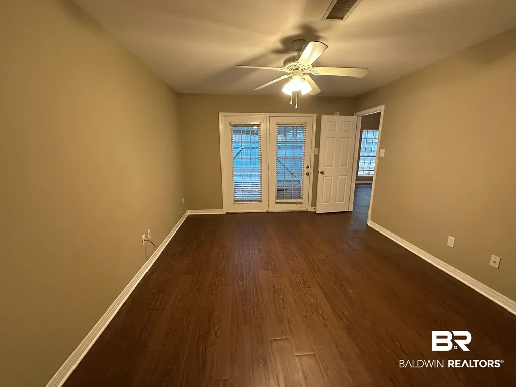
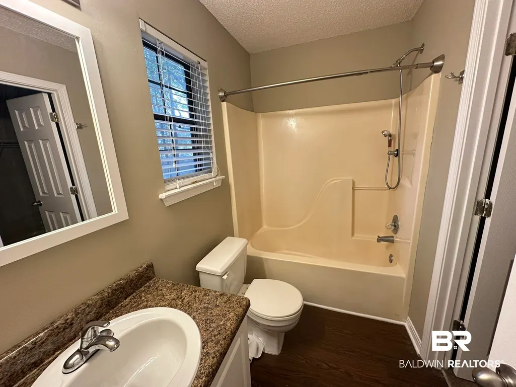
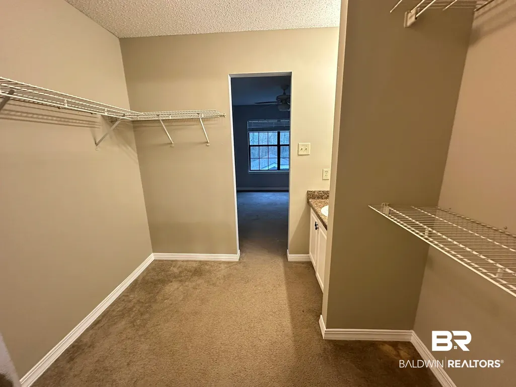
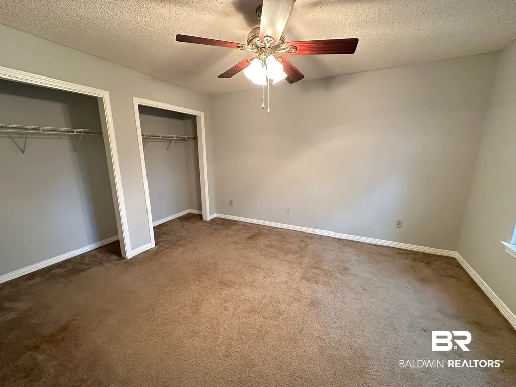
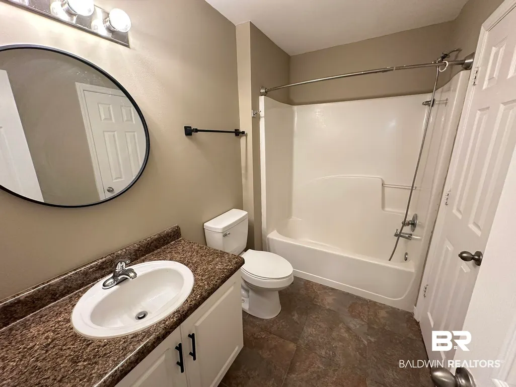
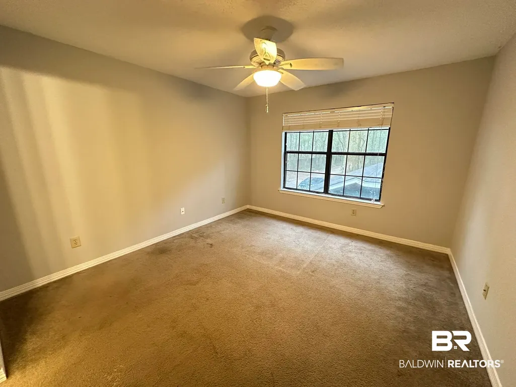
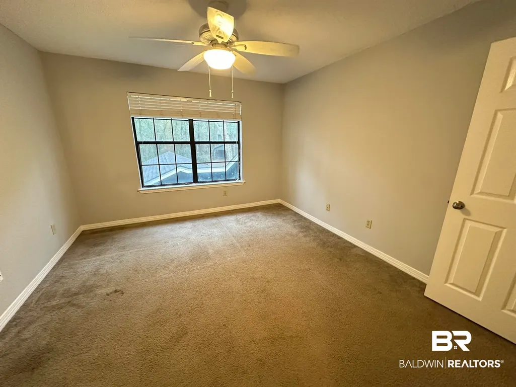
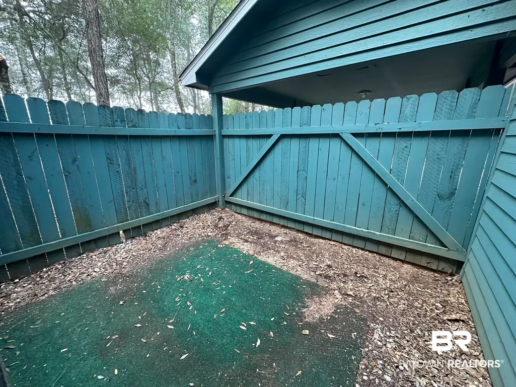
Welcome to your private retreat in Summer Oaks. This 3-bedroom, 2-bath home offers the feel of a peaceful wooded getaway while still being minutes from everything you need. Situated on a corner lot at the end of a quiet street, the property backs to a lush natural setting that creates a sense of privacy and calm from the moment you arrive. A covered entry single carport welcomes you into an expansive living area with soaring ceilings and a cozy wood-burning fireplace—perfect for relaxing evenings or entertaining guests. The open layout flows seamlessly into the kitchen, where a breakfast bar provides the ideal spot for casual meals, morning coffee, or game day gatherings. The kitchen also features a new dishwasher with all other appliances including a washer and dryer set, along with a dedicated pantry for additional storage and function. Throughout the home, fresh interior paint provides a clean, updated feel that’s move-in ready.The main-level primary suite is designed for comfort, featuring a walk-in closet, dual vanities, and a tub/shower combination. From the bedroom, glass doors lead to a private courtyard—an ideal space for outdoor dining, morning coffee, or simply enjoying the surrounding nature. Upstairs, you’ll find two additional bedrooms and a full bath, that could easily be adapted into a second primary suite. Major updates include a fortified roof (2020) and HVAC system (2025), offering peace of mind for years to come. Summer Oaks residents enjoy access to a community pool with gazebo, as well as gated boat and trailer storage—along with maintained landscaping and added security features for convenience and ease of living. Located just minutes from shopping, dining, and everyday essentials, with easy access to I-10 and the Beach Express, you’re less than an hour from the sugar-white beaches of Gulf Shores and Orange Beach. Enjoy the best of both worlds—peaceful, private living with quick access to the Gulf Coast lifestyle. Sold AS-IS Buyer to verify
| Elementary School | Middle School | High School |
|---|---|---|
| Daphne Elementary Elementary School | Daphne Middle Middle School | Daphne High High School |
| Price History | |
|---|---|
| 7/30/2026 | Listed $215,000 |
General Features
| Utilities | Daphne Utilities,Riviera Utilities |
|---|---|
| HOA Fee | 140 |
| View | Wooded |
| Property Subtype | Residential Detached |
| Waterfront Features | No Waterfront |
| Community Features | Landscaping,Pets Allowed,Condo Two Bedrooms In Complex |
| County | Baldwin |
| Property Type | Residential |
| HOA | true |
| Subdivision Name | Summer Oaks |
| Status | Active |
| Directions | Hwy 98 to Summer Oaks (immediately north of Walmart). pass the mailboxes, turn right onto Fire Lane, the property is on the right as you come to the street for the new houses |
| High School | Daphne High |
| City | Daphne |
| MLS Area | Baldwin |
| Elementary School | Daphne Elementary |
| Home Warranty Y/N | false |
| Middle/Junior High School | Daphne Middle |
| Standard Status | Active |
| Heating | Electric |
| Cooling | Electric |
| Possession | At Closing |
| Roof | Composition Shingle |
| Appliances | Dryer,Washer,Dishwasher,Refrigerator,Electric Range |
| Patio/Porch Features | Rear Porch |
| Architectural Style | Other See Remarks |
| Year Built | 1994 |
| Full Baths | 2 |
| Property Condition | Resale |
| Stories Count | 1 |
| Assoc Fee Paid Per | Monthly |
| Body of Water | None |
| Association Fee Includes | Pool,Recreation Facilities,Taxes Common Area,Common Area Insurance,Association Management |
| Number Of Units Total | 80 |
Interior Features
| Air Conditioning Y/N | true |
|---|---|
| Heating Y/N | true |
| Fireplace Y/N | true |
| Interior Amenities | En Suite,Ceiling Fan(s),High Ceilings,Vaulted Ceiling(s) |
| Flooring | Vinyl,Carpet |
| Total Fireplaces | 1 |
| Fireplace Features | Great Room,Wood Burning |
| Window Features | Window Treatments |
| Total Bedrooms | 3 |
| LivingAreaSource | Agent Measured |
| Total Baths | 2 |
Exterior Features
| Lot Features | Level,Some Trees,Less Than 1 Acre |
|---|---|
| Lot Size Acres | 0.053 |
| Parking Features | Attached,Single Carport |
| Water Source | Public |
| Exterior Amenities | Storage |
| Total Parking | 2 |
Amenities
- Foreclosure
- Views
- Short Sale
- New Construction
- Adult 55+
- Lease To Own
- No HOA Fees
- Furnished
- Primary On Main
- Air Conditioning
- Seller Finance
- Green
- Fixer Upper
- Horse
- Golf
- Fireplace
- Deck
- Garage
- Basement
- Pool
Property vs Single Family Average in 36526
Price
Year Built
 Baldwin County Association Of Realtors®: All information deemed reliable but not guaranteed. All properties are subject to prior sale, change or withdrawal. Neither listing broker(s) or information provider(s) shall be responsible for any typographical errors, misinformation, misprints and shall be held totally harmless. Listing(s) information is provided for consumer's personal, non-commercial use and may not be used for any purpose other than to identify prospective properties consumers may
 All information is believed to be accurate but is not guaranteed. Protected by Copyright© 2026 and is owned either by the Mobile Area Association of REALTORS® Inc/Gulf Coast MLS; or by the developers of the software, Inside Real Estate, LLC. All rights reserved.
