
Address
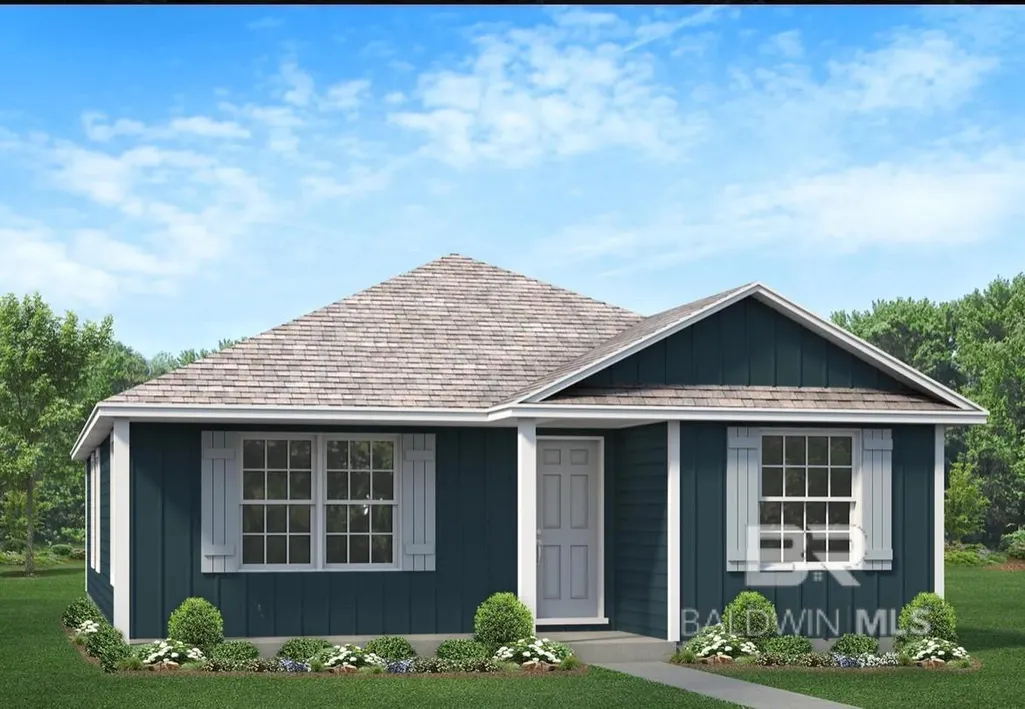
78 Summer Oaks Drive, Daphne, AL
Price
$ 255,300
Property Attributes
- MLS#368284
- TypeSingle Family
- Listing Status Pending
- CountyBaldwin
- CityDaphne
- AreaDaphne 2
- NeighborhoodSummer Oaks
- Zip36526
- StyleCottage
- Year Built2024
- Taxes$ 913
- Price$ 255,300
- Bedrooms3
- Full Bathrooms2
- Half Bathrooms0
- Sqr Footage1454
Data Source:
Baldwin County MLS (BCAR)
Property Description
Under Construction Gold Fortified Home ! New Adams Homes Community in Daphne. Easy commute to Mobile and Pensacola. Just 3 miles from I-10 This community is hidden by trees. Very convenient to shopping. Shopping and restaurants seemingly around every corner. Bring your swimwear This community has its own Swimming pool. Great for entertaining friends and family. This 3/2 has 5 1/4 " baseboard throughout, Stunning granite in the kitchen, designer 36" cabinets with knobs , Stainless steel Microwave, Dishwasher and oven-range. Also it has prewiring for a ceiling fan in each bedroom along with Pfister Price brushed nickel faucets, Luxury vinyl flooring everywhere but the bedrooms, Winslow interior doors with lever doorknobs, Landscape package, 50-gallon hot water tank, High efficiency double pane windows with tilt in sash for easy cleaning, Hurricane window protection, 14" of blown insulation in attic. Only $1,000 Earnest money Deposit. No construction loan needed. Closing cost paid with approved lender. 10-year structural warranty, 2-year Mechanical Warranty, 1 year builder's warranty. Anticipated finish date August of 2025. Buyer to verify all information during due diligence.sales representative for complete details “. No model open yet, please call for an appointment.
| Elementary School | Middle School | High School |
|---|---|---|
| Daphne East Elementary Elementary School | Daphne Middle Middle School | Daphne High High School |
| Price History | |
|---|---|
| 6/23/2025 | Listed $255,300 |
General Features
| Heating | Electric,Central,Heat Pump |
|---|---|
| Cooling | Central Electric (Cool) |
| Utilities | Daphne Utilities,Riviera Utilities |
| Roof | Dimensional |
| Appliances | Dishwasher,Disposal,Microwave,Electric Range |
| HOA Fee | 120 |
| Association Fee Includes | Association Management,Maintenance Grounds,Pool |
| Patio/Porch Features | Front Porch |
| Architectural Style | Cottage |
| Pool Features | Community,Association |
| Security Features | Smoke Detector(s) |
| Construction Materials | Concrete Board,Wood Frame |
| Year Built | 2024 |
| View | None/Not Applicable |
| Stories | 1 |
| Levels | One |
| Property Subtype | Cottage |
| Ownership | Whole/Full |
| Waterfront Features | No Waterfront |
| Community Features | Pool - Outdoor |
| Assoc Fee Paid Per | Monthly |
| County | Baldwin |
| New Construction | Yes |
| Property Type | Residential |
| HOA | Yes |
| Subdivision Name | Summer Oaks |
| Garage Y/N | No |
| Full Baths | 2 |
| Status | Pending |
| Directions | From state route 98 go north just passed Walmart drive to Summer Oaks Drive . Go right continue to the back of the community home site is the 3rd homesite one on the left. |
| High School | Daphne High |
| City | Daphne |
| Senior Community Y/N | No |
| MLS Area | Daphne 2 |
| Carport Y/N | No |
| Elementary School | Daphne East Elementary |
| Property Attached Y/N | No |
| Tax Annual Amount | 913 |
| Home Warranty Y/N | Yes |
| Middle/Junior High School | Daphne Middle |
| Property Condition | New Construction |
| Building Area Units | Square Feet |
| Primary Bedroom Level | Main |
| Living Area Units | Square Feet |
| Standard Status | Pending |
| Tax Lot | Lot 78 |
Interior Features
| Interior Amenities | Ceiling Fan(s),Split Bedroom Plan |
|---|---|
| Flooring | Carpet,Vinyl |
| Kitchen Level | Main |
| Air Conditioning Y/N | Yes |
| Heating Y/N | Yes |
| Fireplace Y/N | No |
| BuyerOfficeEmail | [email protected] |
| Total Bedrooms | 3 |
| LivingAreaSource | Builder |
| Total Baths | 2 |
| Kitchen Area | 142.9861 |
| Kitchen Length | 12.0833 |
| Kitchen Width | 11.8333 |
| Primary Bedroom Level: First Floor | 156 |
| Second Bedroom Length | 13 |
| Second Bedroom Width | 12 |
| Bedroom 3 Area | 126.5347 |
| Bedroom 3 Length | 11.0833 |
| Bedroom 3 Width | 11.4167 |
| Master Bedroom Area | 222.625 |
| Master Bedroom Length | 11.4167 |
| Master Bedroom Width | 19.5 |
| Bedroom 3 Level | Main |
| Second Bedroom Level | Main |
Exterior Features
| Exterior Amenities | Termite Contract |
|---|---|
| Parking Features | See Remarks |
| Lot Features | Less than 1 acre |
| Foundation Details | Slab |
| Spa | No |
| Building Area Total | 1454 |
| Waterfront Y/N | No |
| Boat Facilities | None |
Amenities
- Foreclosure
- Views
- Short Sale
- New Construction
- Adult 55+
- Lease To Own
- No HOA Fees
- Furnished
- Primary On Main
- Air Conditioning
- Seller Finance
- Green
- Fixer Upper
- Horse
- Golf
- Fireplace
- Deck
- Garage
- Basement
- Pool
Property vs Single Family Average in 36526
Price
Taxes
Year Built
 Baldwin County Association Of Realtors®: All information deemed reliable but not guaranteed. All properties are subject to prior sale, change or withdrawal. Neither listing broker(s) or information provider(s) shall be responsible for any typographical errors, misinformation, misprints and shall be held totally harmless. Listing(s) information is provided for consumer's personal, non-commercial use and may not be used for any purpose other than to identify prospective properties consumers may
 All information is believed to be accurate but is not guaranteed. Protected by Copyright© 2026 and is owned either by the Mobile Area Association of REALTORS® Inc/Gulf Coast MLS; or by the developers of the software, Inside Real Estate, LLC. All rights reserved.
