
Address
18612 Treasure Oaks Road, Gulf Shores, AL
Price
$ 844,900
Property Attributes
- MLS#391320
- TypeSingle Family
- Listing Status Active
- MunicipalityGulfShores
- CountyBaldwin
- CityGulf Shores
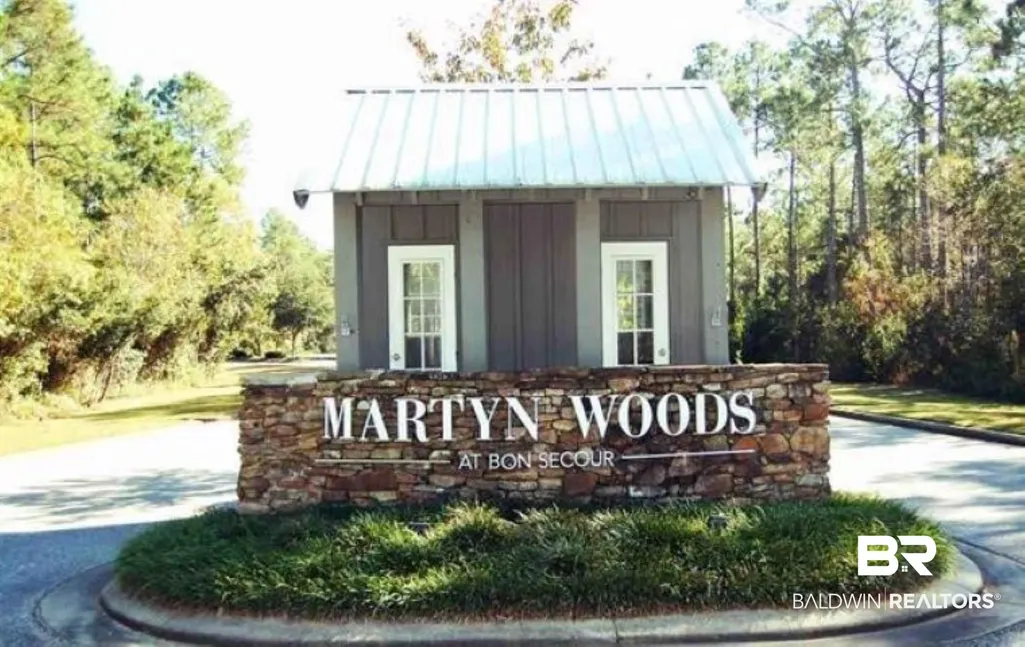
- NeighborhoodMartyn Woods
- Zip36542
- StyleTraditional, Contemporary
- Year Built2018
- Price$ 844,900
- Bedrooms4
- Full Bathrooms3
- Half Bathrooms1
- Sqr Footage3550
- Lot Size0.82 Acres
Data Source:
Baldwin County MLS (BCAR)
Property Description
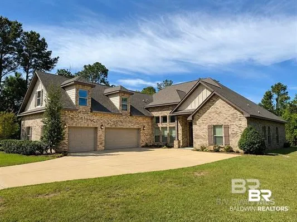
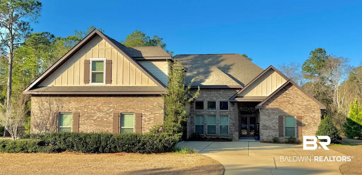
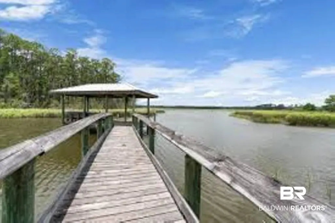
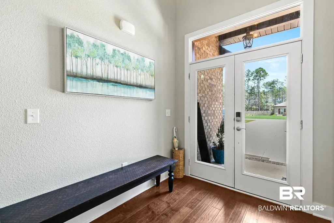
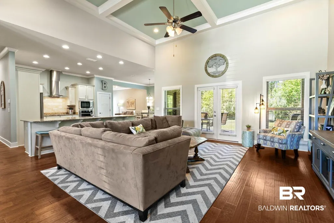
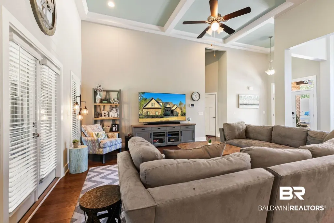
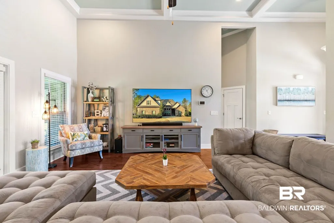
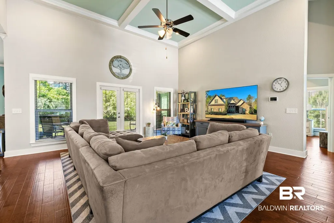
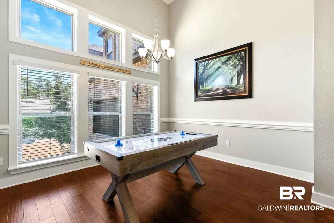
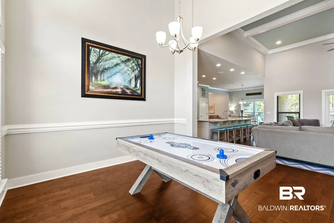
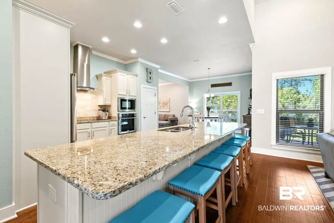

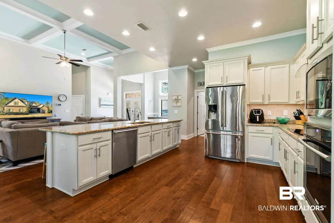
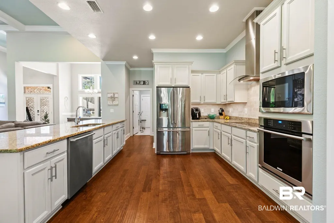
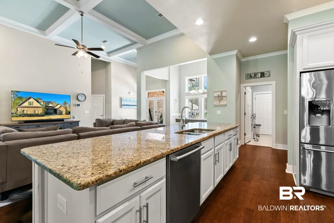
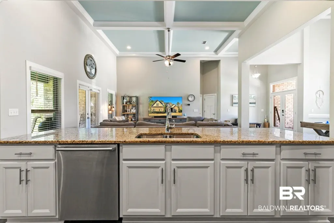
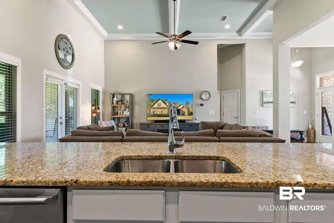
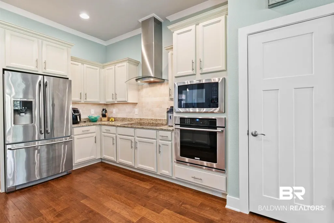
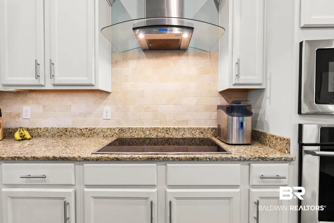
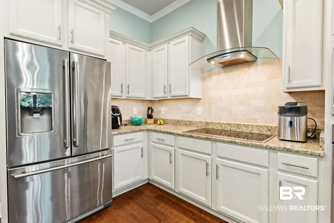
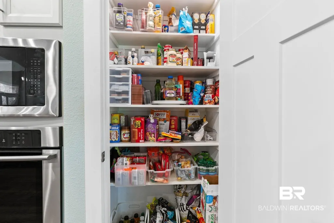
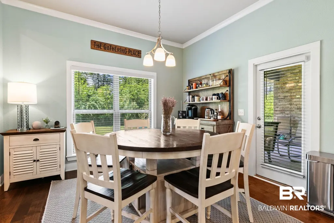
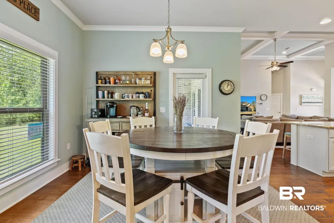
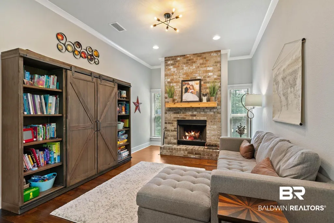
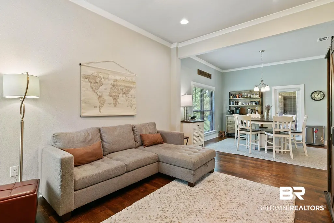
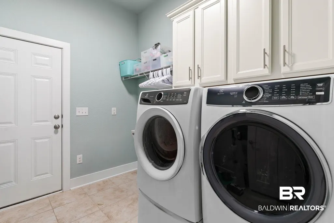
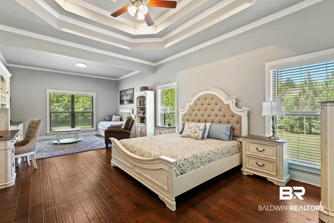
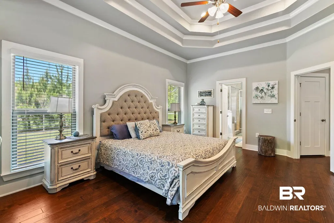
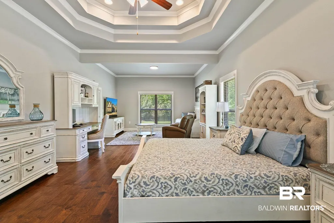
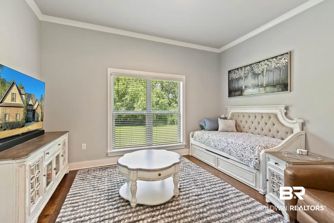
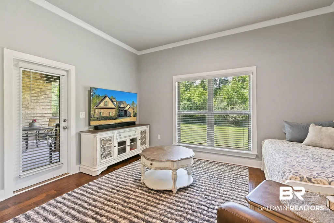
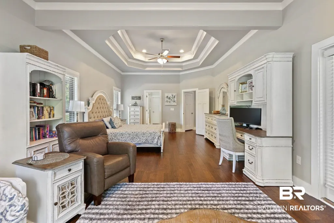
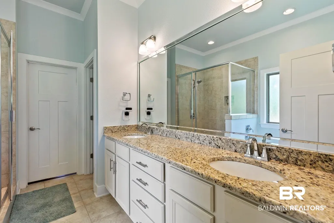
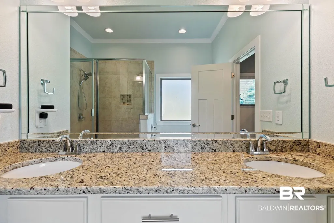
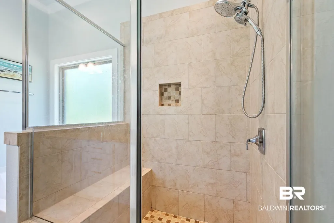
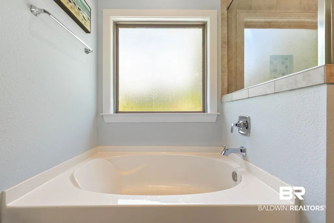
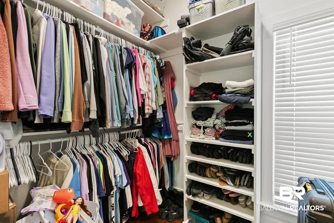
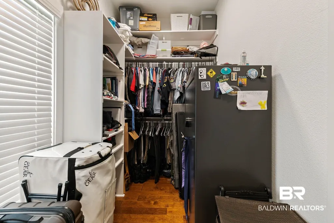
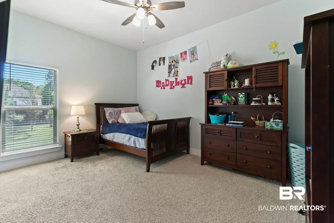
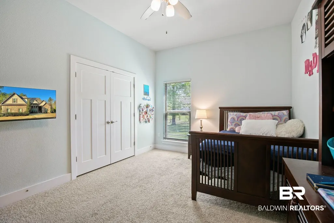

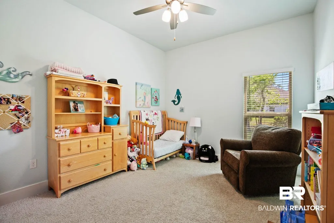
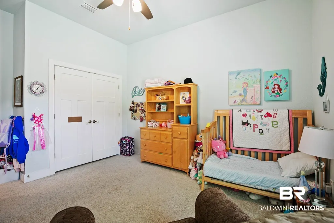
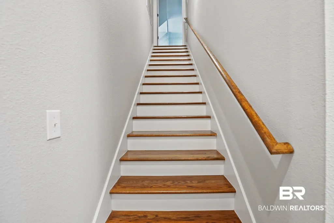
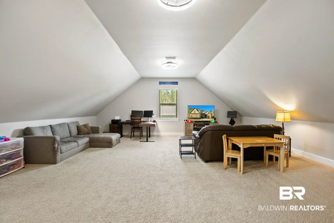
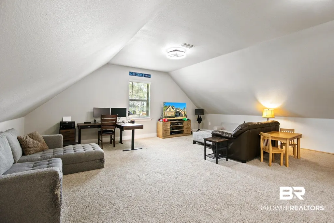
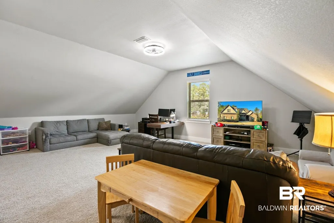
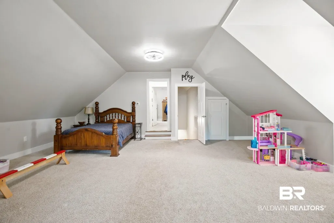
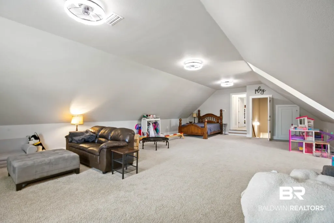
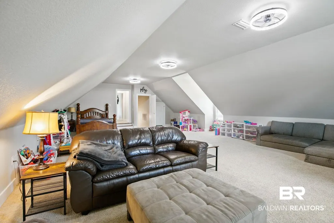
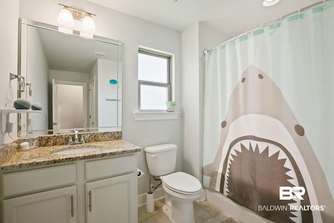
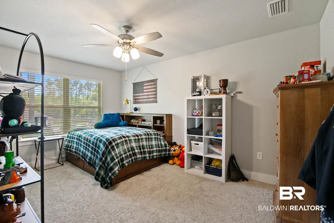
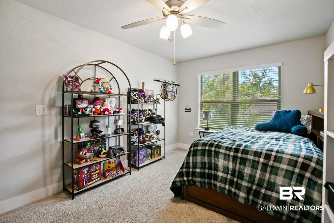
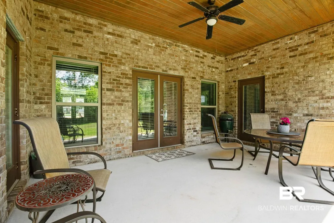
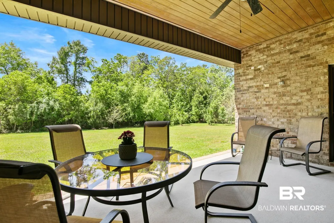
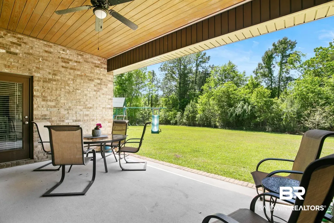
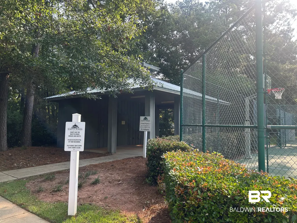
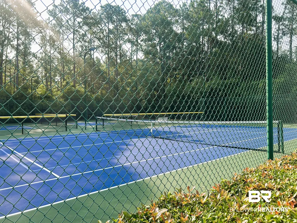
MOTIVATED SELLERS! Ready for Offers on on this GOLD FORTIFIED Craftsman style home is a spacious 4 bedroom, 3.5 bath with a comfortable open concept living area and sits on a partially wooded lot with trees in the beautiful Martyn Woods community. Martyn Woods Subdivision has Bay Access and a fishing pier, large mature trees throughout, tennis and pickle ball courts (with bathrooms). This home has a unique upgraded design with high ceilings, elegant crown molding, and a woodburning fireplace in the Keeping Room (Den). It has beautiful hardwood floors in the foyer, living room, kitchen, dining, den, primary bedroom, and hallways. The extra room upstairs is large enough for game tables and activities! The kitchen is very spacious with ample cabinet space, a very large kitchen island and meals and entertaining, wall ovens, kitchen backsplash, and stainless steel appliances. The large primary ensuite features a sitting area, double trey ceiling, and hardwood floors. The primary bath offers a 5' tiled shower, soaking tub, double vanity with granite countertops, and a large custom built walk-in closet with wood shelving and hardwood floors. This floor plan features two additional bedrooms downstairs with the 4th bedroom and a full bathroom upstairs. Each bedroom closet has CUSTOM shelving. Additional features include trim casing around windows, hurricane fabric shield protection for all windows and doors, utility sink in laundry room, fully sodded yard with irrigation, coffered ceiling accents in dining room and living room, a large covered back porch, and much more! The home also includes Smart Home Technology capability, which includes control panel, smart code lock, a front porch light switch and two thermostat controllers, all controlled by one app through ADT if activated by buyer. Kitchen appliances including the refrigerator conveys. The Floor Plan is attached in Documents. Buyer to verify all information during due diligence.
| Elementary School | Middle School | High School |
|---|---|---|
| Gulf Shores Elementary Elementary School | Gulf Shores Middle Middle School | Gulf Shores High High School |
| Price History | |
|---|---|
| 7/27/2026 | Listed $844,900 |
General Features
| Utilities | Baldwin EMC,Gulf Shores Utilities,MoreThanOneWaterMeter |
|---|---|
| HOA Fee | 100 |
| View | Wooded |
| Property Subtype | Residential Detached |
| Waterfront Features | Bay Access Less Than Or Equal To Quarter Mile,River Access Less Than Or Equal To Quarter Mile |
| Community Features | Landscaping,Fishing Pier,Pets Allowed,Security Card,Security System,Pickleball,Tennis Racquetball,Water Access Deeded |
| County | Baldwin |
| Property Type | Residential |
| HOA | true |
| Subdivision Name | Martyn Woods |
| Garage Y/N | true |
| Status | Active |
| Directions | From HWY 59 , head west on County Rd 6 . Approximately 2.3 miles turn left into Martyn Woods and go right onto Mill House Rd. Then a left onTreasure Oaks Rd. Home is on the right side of Treasure Oaks Rd |
| High School | Gulf Shores High |
| City | Gulf Shores |
| MLS Area | Baldwin |
| Elementary School | Gulf Shores Elementary |
| Home Warranty Y/N | false |
| Middle/Junior High School | Gulf Shores Middle |
| Standard Status | Active |
| Pets Allowed | Yes |
| Heating | Heat Pump,Electric |
| Cooling | Heat Pump,Electric |
| Possession | Negotiable |
| Roof | Dimensional |
| Appliances | Cooktop,Disposal,Microwave,Dishwasher,Electric Range,Plumbed For Ice Maker,Smoke Detector |
| Patio/Porch Features | Patio,Rear Porch,Porch Open,Covered Patio |
| Architectural Style | Traditional,Contemporary |
| Year Built | 2018 |
| Full Baths | 3 |
| Stories Count | 2 |
| Assoc Fee Paid Per | Quarterly |
| Body of Water | Bon Secour Bay |
| Association Fee Includes | Reserve Funds,Taxes Common Area,Common Area Insurance,Association Management,Common Area Maintenance |
| Pool Features | None |
Interior Features
| Air Conditioning Y/N | true |
|---|---|
| Heating Y/N | true |
| Fireplace Y/N | true |
| Interior Amenities | En Suite,Internet,Ceiling Fan(s),High Ceilings,Termite Contract |
| Flooring | Wood |
| Furnished Y/N | Unfurnished |
| Total Fireplaces | 1 |
| Fireplace Features | Den,Wood Burning |
| Window Features | Window Treatments |
| Half Baths | 1 |
| Total Bedrooms | 4 |
| LivingAreaSource | Tax Records |
| Total Baths | 4 |
Exterior Features
| Lot Features | Some Trees,Less Than 1 Acre |
|---|---|
| Lot Size Acres | 0.82 |
| Parking Features | Attached,Three Car Garage,Garage Door Opener |
| Exterior Amenities | Irrigation Sprinkler |
| Total Parking | 3 |
Amenities
- Foreclosure
- Views
- Short Sale
- New Construction
- Adult 55+
- Lease To Own
- No HOA Fees
- Furnished
- Primary On Main
- Air Conditioning
- Seller Finance
- Green
- Fixer Upper
- Horse
- Golf
- Fireplace
- Deck
- Garage
- Basement
- Pool
Property vs Single Family Average in 36542
Price
Year Built
 Baldwin County Association Of Realtors®: All information deemed reliable but not guaranteed. All properties are subject to prior sale, change or withdrawal. Neither listing broker(s) or information provider(s) shall be responsible for any typographical errors, misinformation, misprints and shall be held totally harmless. Listing(s) information is provided for consumer's personal, non-commercial use and may not be used for any purpose other than to identify prospective properties consumers may
 All information is believed to be accurate but is not guaranteed. Protected by Copyright© 2026 and is owned either by the Mobile Area Association of REALTORS® Inc/Gulf Coast MLS; or by the developers of the software, Inside Real Estate, LLC. All rights reserved.
