
Address
Lot 108 Treasure Oaks Road, Gulf Shores, AL
Price
$ 899,900
Property Attributes
- MLS#387842
- TypeSingle Family
- Listing Status Pending
- CountyBaldwin
- CityGulf Shores
- NeighborhoodMartyn Woods
- Zip36542
- StyleCraftsman
- Year Built2026
- Price$ 899,900
- Bedrooms4
- Full Bathrooms3
- Half Bathrooms1
- Sqr Footage2446
- Lot Size1 Acres
Data Source:
Baldwin County MLS (BCAR)
Property Description
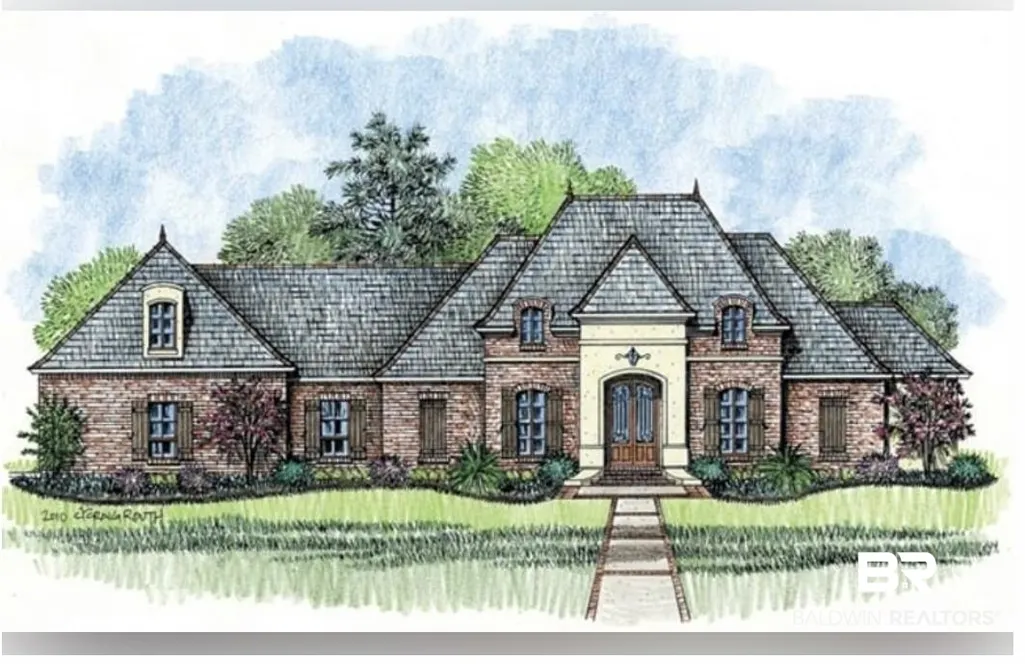
To Be Built — Create the home you’ve always envisioned with McCurley General Contractors in the premier Martyn Woods community. This thoughtfully designed 2,500-square-foot custom home reflects McCurley’s signature craftsmanship and attention to detail. The open-concept floor plan features soaring ceilings, elegant finishes, and an inviting flow ideal for everyday living and entertaining. The gourmet kitchen offers quartz countertops, custom cabinetry, stainless appliances, and a spacious island centerpiece. Retreat to a luxurious primary suite with a spa-style bath and expansive walk-in closet. Relax on the covered back porch surrounded by peaceful wooded views. Bring your own plans or work with McCurley’s team to design a custom home tailored to your lifestyle—just minutes from the beaches, shopping, and dining of Gulf Shores. Buyer to verify all information during due diligence. Builder financing options available.
| Elementary School | Middle School | High School |
|---|---|---|
| Gulf Shores Elementary Elementary School | Gulf Shores Middle Middle School | Gulf Shores High High School |
| Price History | |
|---|---|
| 7/24/2026 | Listed $899,900 |
General Features
| Utilities | Water City,Baldwin EMC,Gulf Shores Utilities |
|---|---|
| HOA Fee | 90 |
| View | Other/See Remarks |
| Property Subtype | Residential Detached |
| Waterfront Features | Other See Remarks |
| Community Features | Fishing Pier,Tennis Racquetball,Water Access Deeded |
| County | Baldwin |
| Property Type | Residential |
| HOA | true |
| Subdivision Name | Martyn Woods |
| Status | Pending |
| Directions | Head west on County Road 6, go 2.3 miles, take a left on Lyman Blvd, right on to Millhouse Road, and left onto Treasure Oaks Road. |
| High School | Gulf Shores High |
| City | Gulf Shores |
| MLS Area | Baldwin |
| Elementary School | Gulf Shores Elementary |
| Middle/Junior High School | Gulf Shores Middle |
| Standard Status | Pending |
| Heating | Central,Electric |
| Roof | Composition Shingle |
| Appliances | Disposal,Dishwasher,Double Oven,Plumbed For Ice Maker,Smoke Detector |
| Patio/Porch Features | Front Porch,Covered Patio |
| Architectural Style | Craftsman |
| Year Built | 2026 |
| Full Baths | 3 |
| Stories Count | 1 |
| Assoc Fee Paid Per | Quarterly |
| Association Fee Includes | Common Area Maintenance |
Interior Features
| Heating Y/N | true |
|---|---|
| Fireplace Y/N | true |
| Interior Amenities | Ceiling Fan(s),High Ceilings,Termite Contract,Split Bedroom Plan |
| Flooring | Other Floors/See Remarks |
| Furnished Y/N | Unfurnished |
| Total Fireplaces | 1 |
| Half Baths | 1 |
| Total Bedrooms | 4 |
| LivingAreaSource | Builder |
| Total Baths | 4 |
Exterior Features
| Lot Features | Less Than 1 Acre |
|---|---|
| Lot Size Acres | 1 |
| Number of Lots | 1 |
| Parking Features | Three Car Carport,Garage Door Opener |
Amenities
- Foreclosure
- Views
- Short Sale
- New Construction
- Adult 55+
- Lease To Own
- No HOA Fees
- Furnished
- Primary On Main
- Air Conditioning
- Seller Finance
- Green
- Fixer Upper
- Horse
- Golf
- Fireplace
- Deck
- Garage
- Basement
- Pool
Property vs Single Family Average in 36542
Price
Year Built
 Baldwin County Association Of Realtors®: All information deemed reliable but not guaranteed. All properties are subject to prior sale, change or withdrawal. Neither listing broker(s) or information provider(s) shall be responsible for any typographical errors, misinformation, misprints and shall be held totally harmless. Listing(s) information is provided for consumer's personal, non-commercial use and may not be used for any purpose other than to identify prospective properties consumers may
 All information is believed to be accurate but is not guaranteed. Protected by Copyright© 2026 and is owned either by the Mobile Area Association of REALTORS® Inc/Gulf Coast MLS; or by the developers of the software, Inside Real Estate, LLC. All rights reserved.
