
Open House Sun, Aug 23rd 03:00 PM - 05:00 PM
Address
5363 Windy Oaks Court, Mobile, AL
Price
$ 435,000
Property Attributes
- MLS#7823835
- TypeSingle Family
- Listing Status Active
- CountyMobile
- CityMobile
- NeighborhoodWindy Oaks
- Zip36541
- StyleTraditional
- Year Built2017
- Price$ 435,000
- Bedrooms4
- Full Bathrooms3
- Half Bathrooms0
- Sqr Footage2052
- Lot Size0.4579 Acres
Data Source:
Mobile Area Association of REALTORS®® Inc/Gulf Coast MLS
Property Description
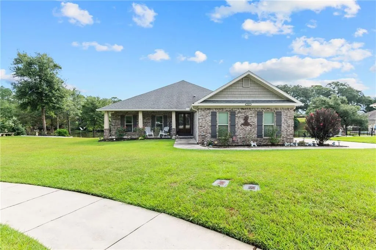
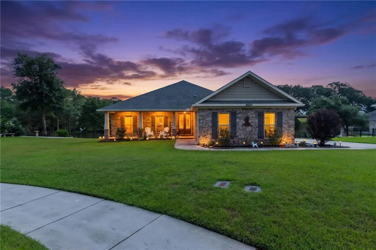
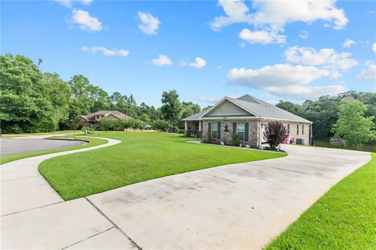
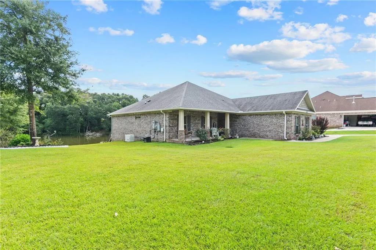
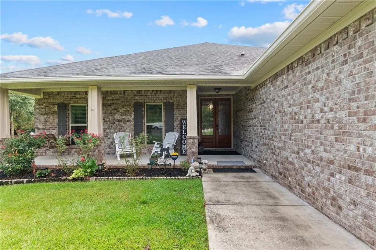
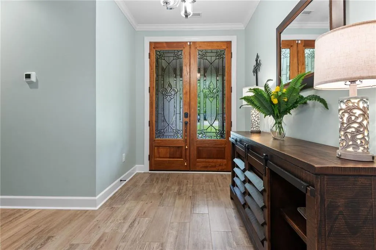
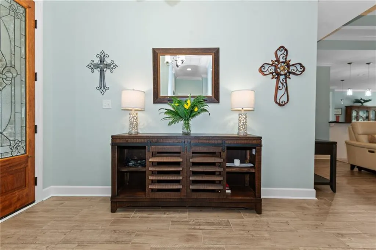
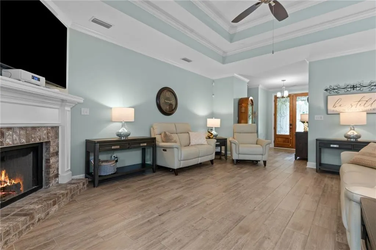
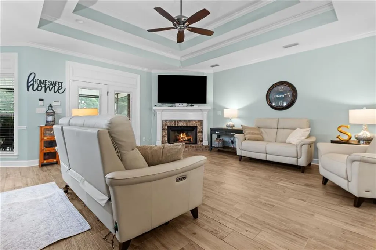
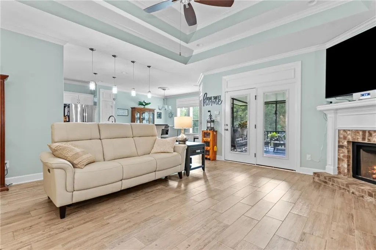
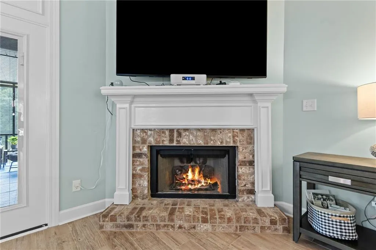
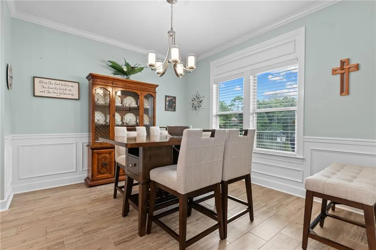
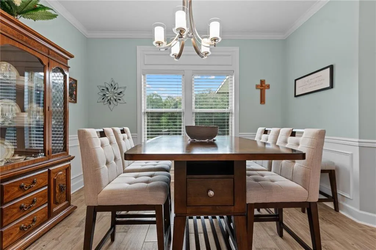
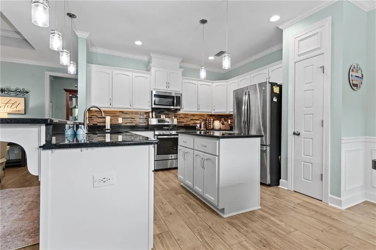
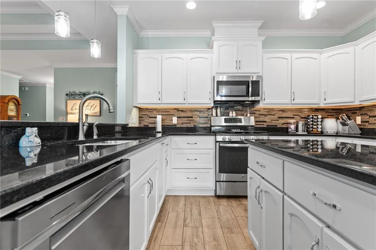
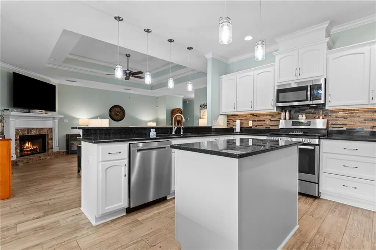
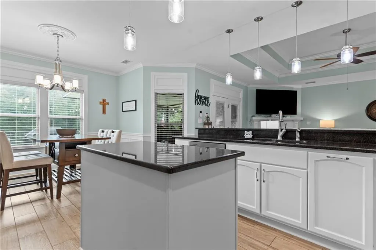
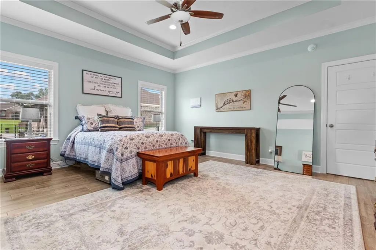
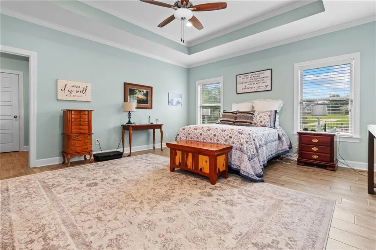
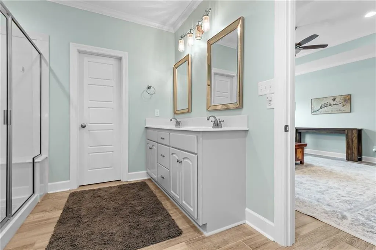
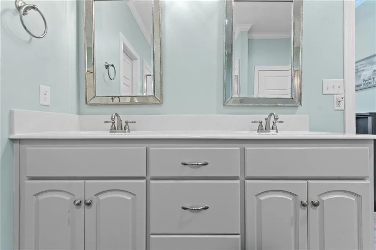
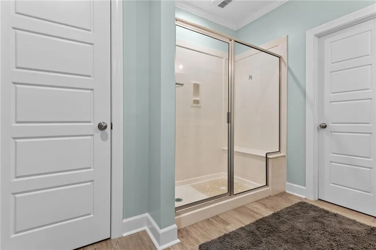
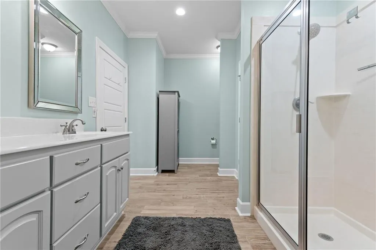
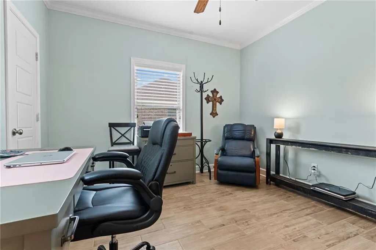
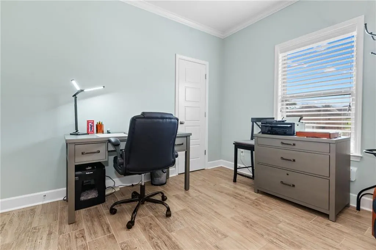
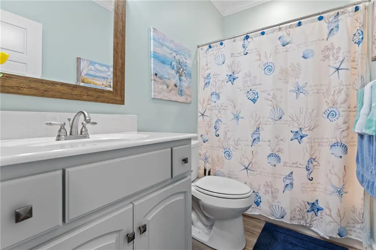
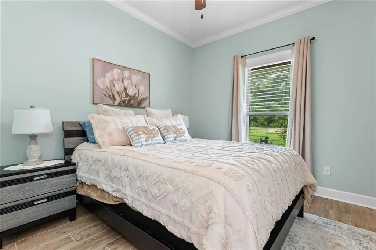
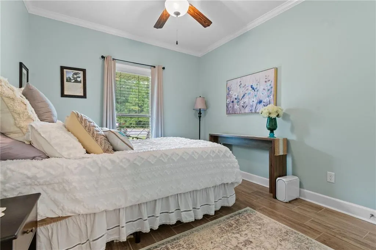
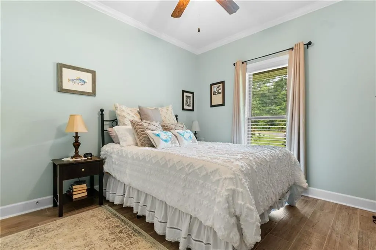
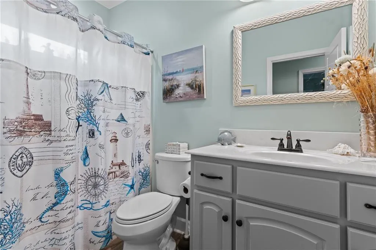
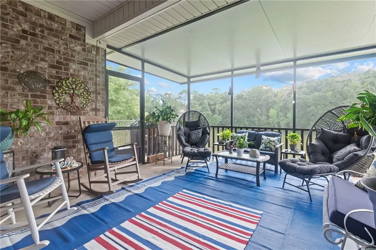
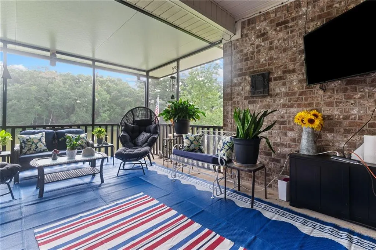
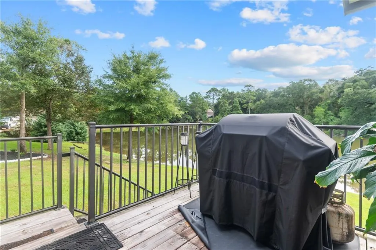
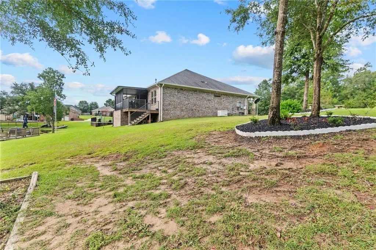
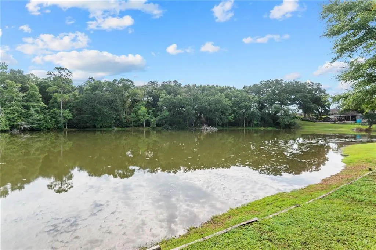
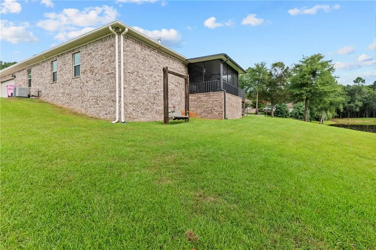
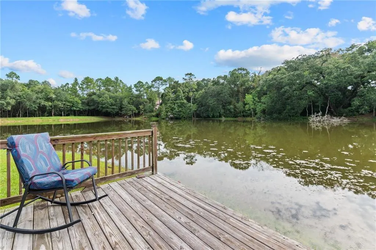
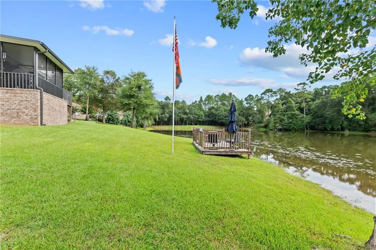
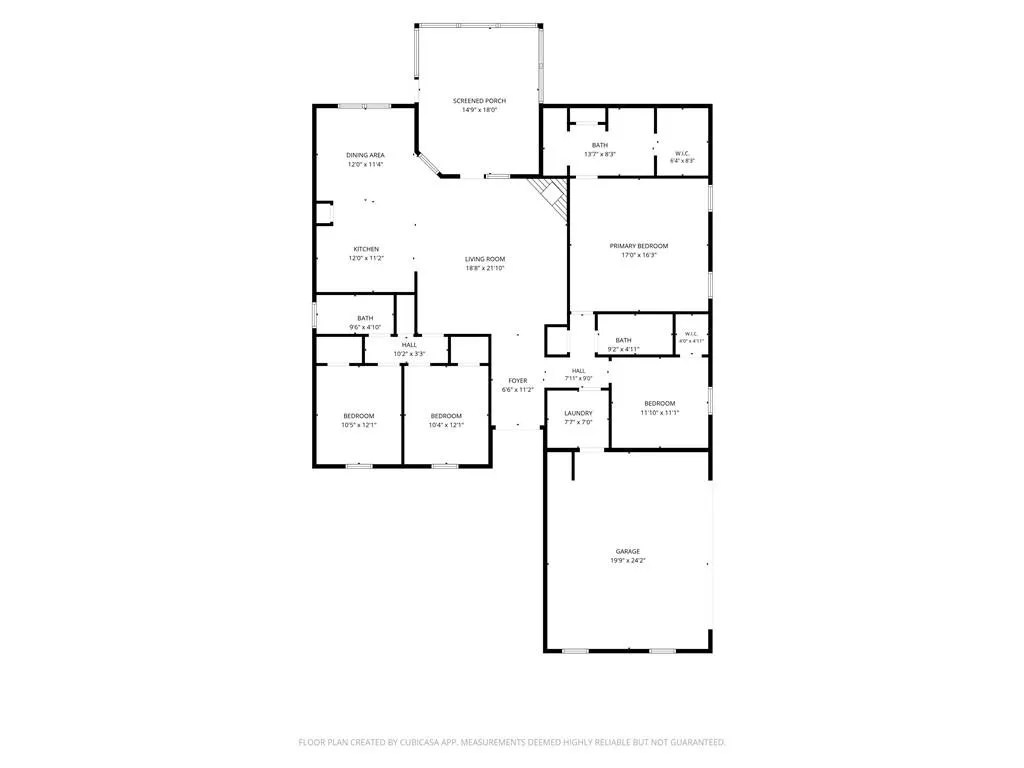
Lakefront living, quality craftsmanship, and thoughtful design await in this stunning custom Brewer-built residence on a spacious .46-acre cul-de-sac lot in Windy Oaks Subdivision. Built in 2017 and lovingly maintained by its original owner, this all-brick property offers 4 bedrooms and 3 full baths. The oversized primary suite provides a private retreat, while the spacious en-suite offers a double-sink vanity, oversized walk-in shower, and generous walk-in closet with custom built-ins. Accessibility was thoughtfully considered during construction, with wider doors and hallways and an oversized walk-in shower in the primary bath. The inviting living room features a gas-log fireplace and serene views of the lake, while the adjoining dining area also captures the beautiful waterfront setting. The open kitchen overlooks the living room and offers a large bar with ample seating, creating an ideal space for everyday living and entertaining. Throughout the interior, wood-look porcelain tile offers the beauty of wood with the durability and easy maintenance of porcelain, while crown molding and wainscoting add timeless character to the living spaces. The interior was freshly painted in March 2026, and the kitchen cabinet doors were replaced and painted in 2025. Large closets and abundant storage provide plenty of room for everything to stay organized. The living space extends outdoors to a large screened-in back patio, providing the perfect place to relax, entertain, or enjoy the peaceful surroundings. Additional features include a Silver Fortified roof, hurricane shutters, rain gutters, Rain Bird irrigation system, and a whole-house generator with an APS service plan. The HVAC system has been professionally maintained on a service plan since installation. From the quality construction and thoughtful design to the meticulous maintenance and beautiful waterfront setting, this one-owner custom property has been cared for with pride. Contact your favorite agent today to schedule your private showing and see for yourself all this special property has to offer.
| Elementary School | Middle School | High School |
|---|---|---|
| Breitling Elementary School | Grand Bay Middle School | Alma Bryant High School |
| Price History | |
|---|---|
| 8/19/2026 | Listed $435,000 |
General Features
| Sewer | Public Sewer |
|---|---|
| Heating | Heat Pump,Natural Gas |
| Cooling | Ceiling Fan(s),Central Air |
| Utilities | Cable Available,Electricity Available,Natural Gas Available,Phone Available,Sewer Available,Underground Utilities,Water Available |
| Roof | Shingle |
| Appliances | Dishwasher,Gas Cooktop,Gas Oven,Gas Water Heater,Microwave,Self Cleaning Oven |
| HOA Fee | 250 |
| Garage Spaces | 2 |
| Patio/Porch Features | Covered,Deck,Enclosed,Front Porch,Rear Porch,Screened |
| Architectural Style | Traditional |
| Pool Features | None |
| Construction Materials | Brick 4 Sides |
| Year Built | 2017 |
| Electric | 110 Volts,220 Volts |
| View | Lake |
| Levels | One |
| Property Subtype | Single Family Residence |
| Waterfront Features | Lake Front |
| Community Features | Fishing,Homeowners Assoc,Lake,Sidewalks,Street Lights |
| Accessibility | Accessible Bedroom,Accessible Hallway(s) |
| Assoc Fee Paid Per | Annually |
| County | Mobile - AL |
| Property Type | Residential |
| HOA | true |
| Energy Efficient | None |
| Subdivision Name | Windy Oaks |
| Garage Y/N | true |
| Other Structures | None |
| Full Baths | 3 |
| Status | Active |
| High School | Alma Bryant |
| City | Mobile |
| Lot Size Units | Square Feet |
| Lot Size Square Feet | 19946.124 |
| Spa Features | None |
| Elementary School | Breitling |
| Land Lease Y/N | false |
| Middle/Junior High School | Grand Bay |
| Primary Bedroom Level | Main |
| Standard Status | Active |
| Occupancy Type | Owner |
Interior Features
| Interior Amenities | Crown Molding,Disappearing Attic Stairs,Double Vanity,Entrance Foyer,High Ceilings 10 ft Main,High Speed Internet,Recessed Lighting,Tray Ceiling(s),Walk-In Closet(s) |
|---|---|
| Basement | None |
| Flooring | Ceramic Tile |
| Fireplace Features | Brick,Gas Log,Gas Starter,Living Room |
| Air Conditioning Y/N | true |
| Heating Y/N | true |
| Window Features | Double Pane Windows,Storm Shutters |
| Fireplace Y/N | true |
| Laundry Features | Electric Dryer Hookup,Gas Dryer Hookup,Laundry Room,Main Level |
| Total Bedrooms | 4 |
| Kitchen Features | Breakfast Bar,Cabinets White,Eat-in Kitchen,Kitchen Island,Pantry,Stone Counters,View to Family Room |
| Total Baths | 3 |
| RoomBedroomFeatures | Oversized Master,Split Bedroom Plan |
| Primary Bathroom Features | Shower Only |
| Dining Room Features | Open Floorplan |
Exterior Features
| Exterior Amenities | Rain Gutters,Rear Stairs |
|---|---|
| Fencing | None |
| Parking Features | Garage,Garage Door Opener,Garage Faces Side |
| Lot Features | Back Yard,Cul-De-Sac,Front Yard,Lake On Lot,Landscaped,Sprinklers In Front |
| Water Source | Public |
| Lot Size Area | 19946.124 |
| Foundation Details | Slab |
| Spa | false |
| Building Area Total | 2052 |
| Lot Size Acres | 0.4579 |
| Road Surface Type | Asphalt |
| Waterfront Y/N | true |
| Covered Spaces | 2 |
| Road Frontage Type | County Road |
Amenities
- Foreclosure
- Views
- Short Sale
- New Construction
- Adult 55+
- Lease To Own
- No HOA Fees
- Furnished
- Primary On Main
- Air Conditioning
- Seller Finance
- Green
- Fixer Upper
- Horse
- Golf
- Fireplace
- Deck
- Garage
- Basement
- Pool
Property vs Single Family Average in 36541
Price
Year Built
 Baldwin County Association Of Realtors®: All information deemed reliable but not guaranteed. All properties are subject to prior sale, change or withdrawal. Neither listing broker(s) or information provider(s) shall be responsible for any typographical errors, misinformation, misprints and shall be held totally harmless. Listing(s) information is provided for consumer's personal, non-commercial use and may not be used for any purpose other than to identify prospective properties consumers may
 All information is believed to be accurate but is not guaranteed. Protected by Copyright© 2026 and is owned either by the Mobile Area Association of REALTORS® Inc/Gulf Coast MLS; or by the developers of the software, Inside Real Estate, LLC. All rights reserved.
