
Just Listed
Address
15582 County Road 9, Summerdale, AL
Price
$ 525,000
Property Attributes
- MLS#7823389
- TypeSingle Family
- Listing Status Active
- CountyBaldwin
- CitySummerdale
- NeighborhoodSouth Marlow
- Zip36580
- StyleCottage, European
- Year Built2013
- Taxes$ 420
- Price$ 525,000
- Bedrooms1
- Full Bathrooms1
- Half Bathrooms1
- Sqr Footage1600
- Lot Size0.8 Acres
Data Source:
Mobile Area Association of REALTORS®® Inc/Gulf Coast MLS
Property Description
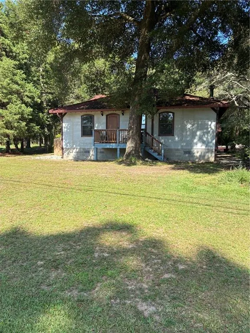
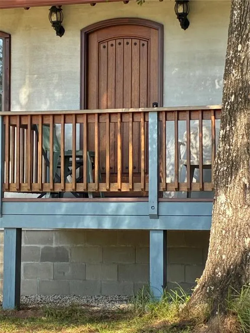
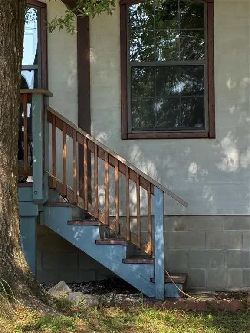
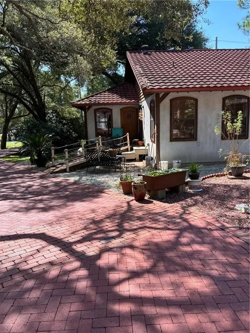
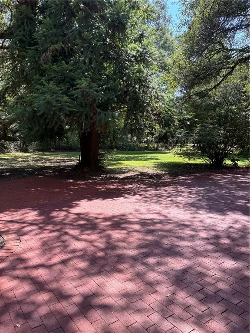
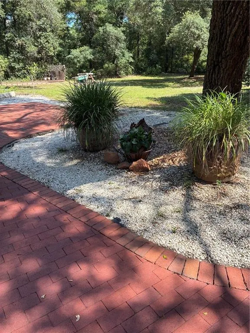
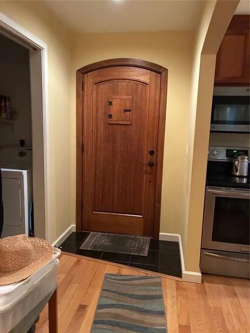
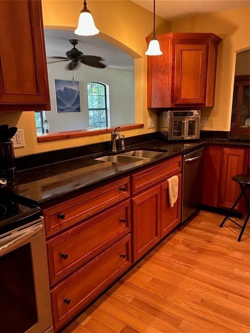
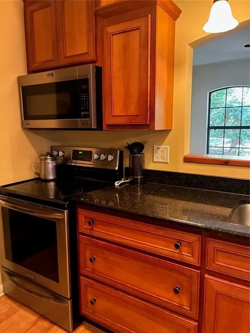
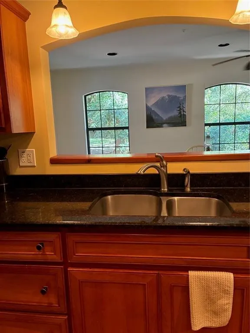
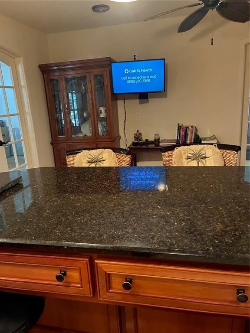
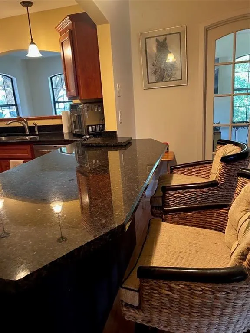
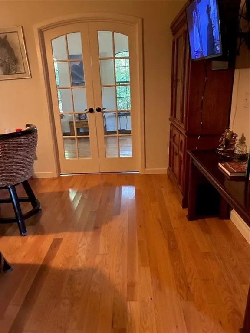
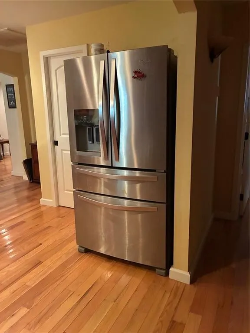
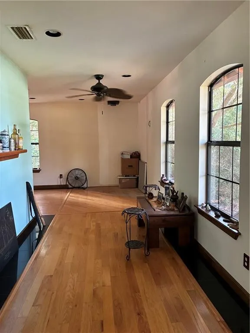
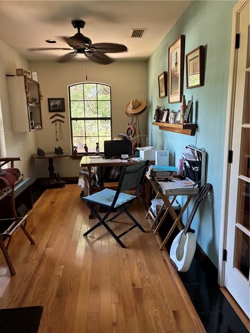
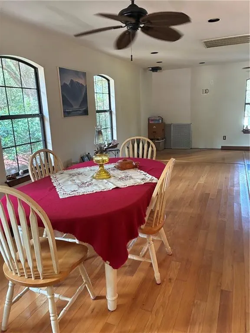
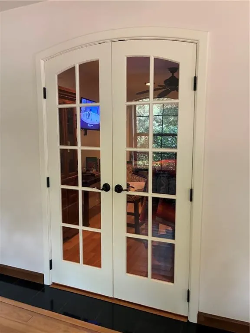
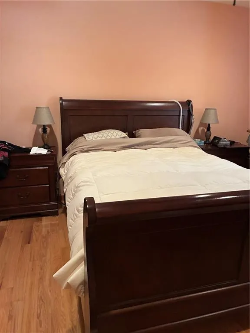
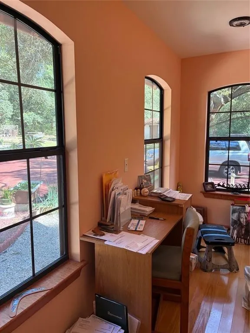
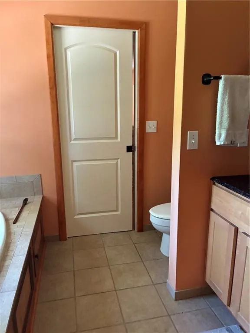
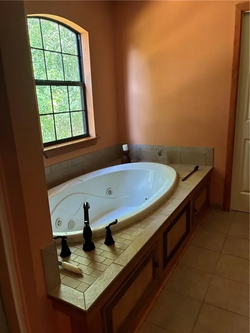
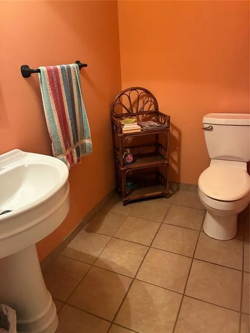
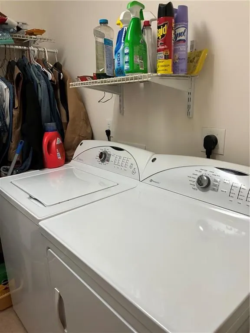
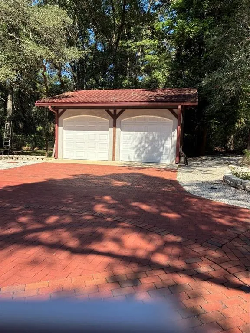
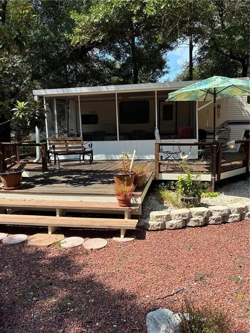
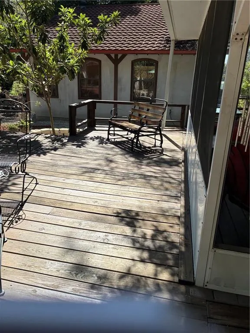
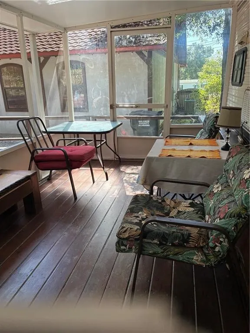
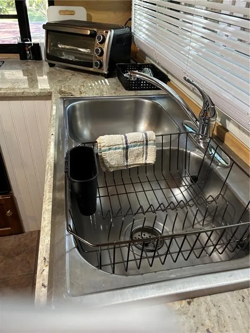
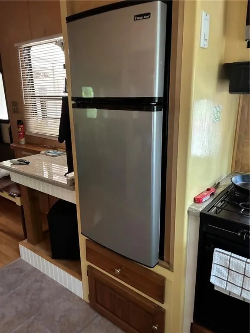
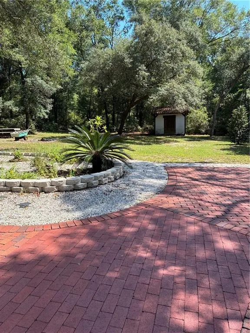
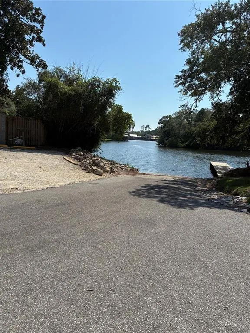
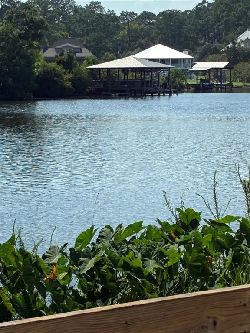
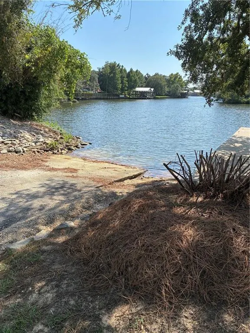
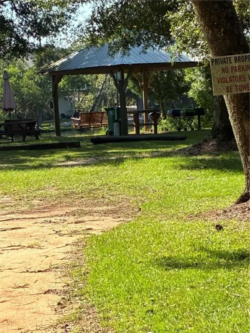
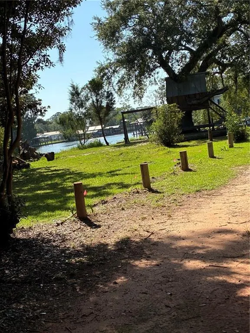
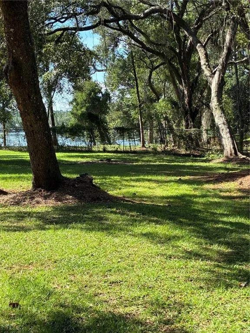
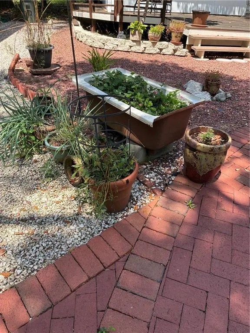
This unique property offers a peaceful, tucked-away setting that feels like stepping into another world. The home features a stucco and cedar exterior, a matching two-car garage, a workshop, and an additional metal shed for storage. The interior is finished with mahogany exterior and interior doors, including 36-inch-wide doorways designed to accommodate wheelchair access. Beautiful Bellawood floors with a lifetime warranty add warmth and durability throughout the home. The kitchen features cherrywood cabinets with utility drawers, pot lights, and a large open living. Granite countertops in Kitchen and primary bath. Additional interior highlights include a large walk-in pantry, a spacious utility room, a sunroom with a seating area, and a connection for an indoor wood-burning stove. A separate dining area provides comfortable space for meals, gatherings, or entertaining. The home includes a large primary bedroom with a walk-in closet, storage, and an attached room currently used as an office. The spacious primary bath features a jetted tub, separate shower, double sinks, and storage. A quiet room could easily be converted into a second bedroom. The half bath may also be converted into a second full bath, adding flexibility for future use. The home is equipped with ceiling fans and two heat pump units for heating and cooling. Wiring and plumbing were updated in 2013. The property also includes an additional lot on .4 acres as well as 1/44 ownership interest in Old Marlow Park, which offers access to a boat ramp and picnic area off Juniper Street. The yard includes a 30-foot RV with one bedroom, one bath, a kitchen, a full bath, a screened porch, and a surrounding deck. This unit has been used as a VRBO rental from March through July, offering additional income potential. Buyer to verify any and all information they deem important.
| Elementary School | Middle School | High School |
|---|---|---|
| Summerdale Elementary School | Summerdale Middle School | Elberta High School |
| Price History | |
|---|---|
| 8/18/2026 | Listed $525,000 |
General Features
| Sewer | Septic Tank |
|---|---|
| Heating | Central,Electric,Heat Pump |
| Cooling | Ceiling Fan(s),Central Air,Heat Pump |
| Utilities | Electricity Available,Phone Available,Sewer Available,Water Available |
| Roof | Metal,Other |
| Appliances | Dishwasher,Dryer,Electric Range,Microwave,Refrigerator,Washer |
| Garage Spaces | 2 |
| Patio/Porch Features | Deck,Front Porch,Side Porch |
| Architectural Style | Cottage,European |
| Pool Features | None |
| Construction Materials | Cedar,Stucco |
| Year Built | 2013 |
| Electric | 110 Volts,220 Volts |
| View | Other |
| Levels | One |
| Property Subtype | Single Family Residence |
| Waterfront Features | None |
| Community Features | Dry Dock,Fishing,Gated,Park |
| Accessibility | Accessible Approach with Ramp,Accessible Doors,Accessible Washer/Dryer |
| County | Baldwin - AL |
| Property Type | Residential |
| Attached Garage | true |
| Energy Efficient | Doors,HVAC,Water Heater |
| Subdivision Name | South Marlow |
| Garage Y/N | true |
| Other Structures | Shed(s),Workshop |
| Full Baths | 1 |
| Status | Active |
| High School | Elberta |
| City | Summerdale |
| Lot Size Units | Square Feet |
| Lot Size Square Feet | 34848 |
| Spa Features | None,Bath |
| Elementary School | Summerdale |
| Land Lease Y/N | true |
| Tax Annual Amount | 420 |
| Middle/Junior High School | Summerdale |
| Primary Bedroom Level | Main |
| Standard Status | Active |
| Occupancy Type | Owner |
Interior Features
| Interior Amenities | Disappearing Attic Stairs,Entrance Foyer,Walk-In Closet(s) |
|---|---|
| Basement | None |
| Flooring | Hardwood,Other |
| Fireplace Features | None |
| Air Conditioning Y/N | true |
| Heating Y/N | true |
| Window Features | Insulated Windows |
| Fireplace Y/N | false |
| Above Grade Finished Area | 100 |
| Half Baths | 1 |
| Laundry Features | Laundry Room,Main Level |
| Total Bedrooms | 1 |
| Kitchen Features | Breakfast Bar,Cabinets Other,Keeping Room,Solid Surface Counters,View to Family Room |
| Total Baths | 2 |
| RoomBedroomFeatures | Oversized Master,Sitting Room |
| Primary Bathroom Features | Double Vanity,Separate Tub/Shower |
| Dining Room Features | Separate Dining Room |
Exterior Features
| Exterior Amenities | Courtyard,Permeable Paving,Storage |
|---|---|
| Fencing | Back Yard,Brick,Front Yard |
| Parking Features | Driveway,Garage,Garage Faces Front,RV Access/Parking,Storage,Underground |
| Lot Features | Back Yard,Front Yard,Landscaped |
| Water Source | Public |
| Lot Size Area | 34848 |
| Foundation Details | Block |
| Spa | true |
| Building Area Total | 1600 |
| Lot Dimensions | 180 x 100 |
| Lot Size Acres | 0.8 |
| Road Surface Type | Asphalt,Paved |
| Waterfront Y/N | false |
| Covered Spaces | 2 |
| Road Frontage Type | County Road,Highway |
Amenities
- Foreclosure
- Views
- Short Sale
- New Construction
- Adult 55+
- Lease To Own
- No HOA Fees
- Furnished
- Primary On Main
- Air Conditioning
- Seller Finance
- Green
- Fixer Upper
- Horse
- Golf
- Fireplace
- Deck
- Garage
- Basement
- Pool
Property vs Single Family Average in 36580
Price
Taxes
Year Built
 Baldwin County Association Of Realtors®: All information deemed reliable but not guaranteed. All properties are subject to prior sale, change or withdrawal. Neither listing broker(s) or information provider(s) shall be responsible for any typographical errors, misinformation, misprints and shall be held totally harmless. Listing(s) information is provided for consumer's personal, non-commercial use and may not be used for any purpose other than to identify prospective properties consumers may
 All information is believed to be accurate but is not guaranteed. Protected by Copyright© 2026 and is owned either by the Mobile Area Association of REALTORS® Inc/Gulf Coast MLS; or by the developers of the software, Inside Real Estate, LLC. All rights reserved.
