
Address
1017 Wellington Street, Mobile, AL
Price
$ 279,900
Property Attributes
- MLS#7822188
- TypeSingle Family
- Listing Status Active
- CountyMobile
- CityMobile
- NeighborhoodOra A Floyd
- Zip36617
- StyleTraditional
- Year Built1950
- Taxes$ 984
- Price$ 279,900
- Bedrooms4
- Full Bathrooms3
- Half Bathrooms1
- Sqr Footage2510
- Lot Size0.7668 Acres
Data Source:
Mobile Area Association of REALTORS®® Inc/Gulf Coast MLS
Property Description
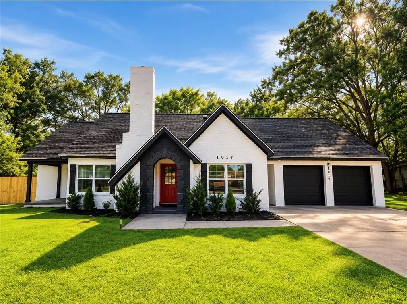
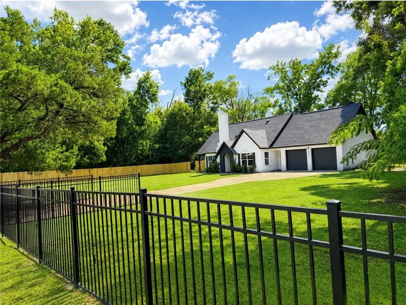
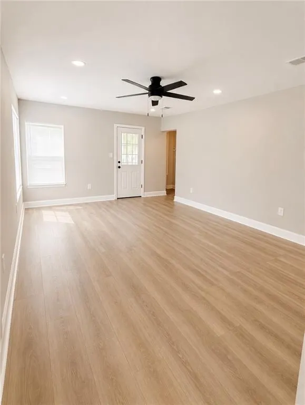
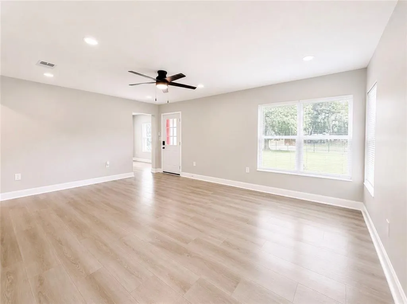
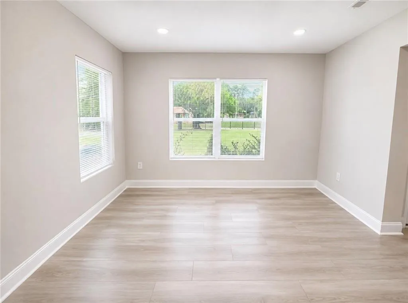
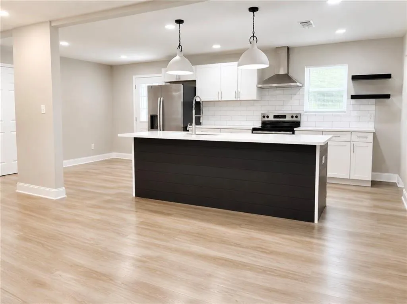
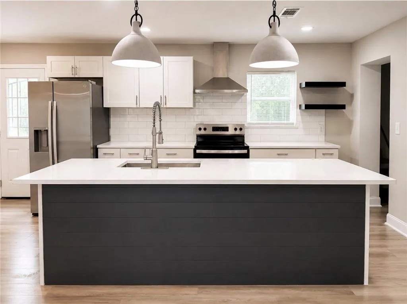
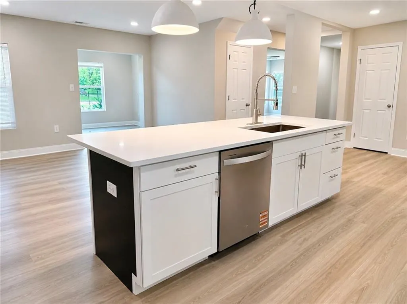
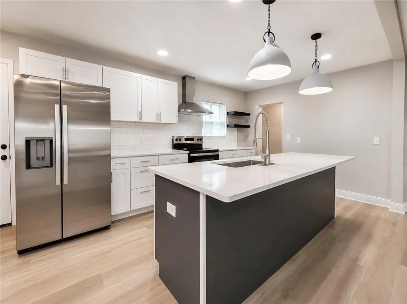
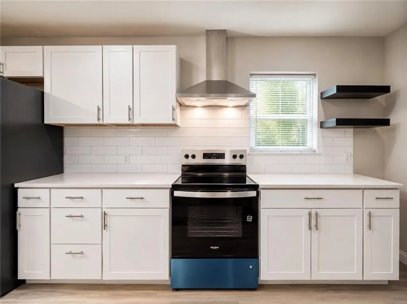
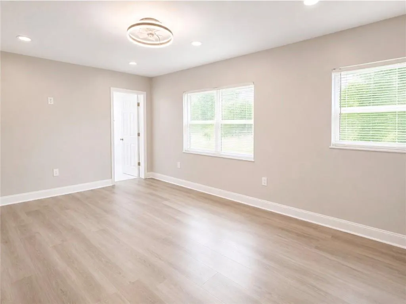
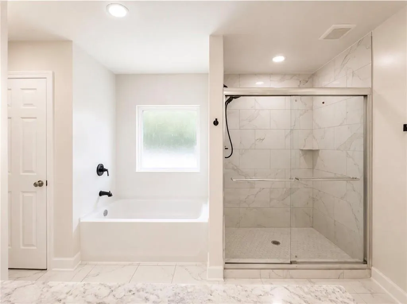
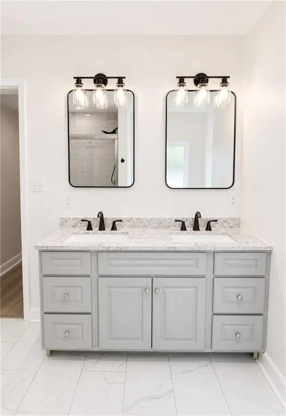
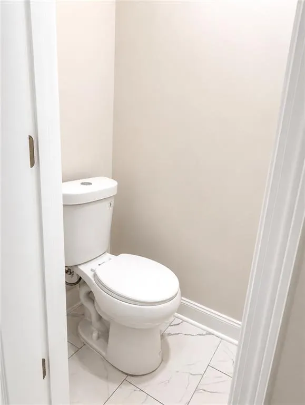
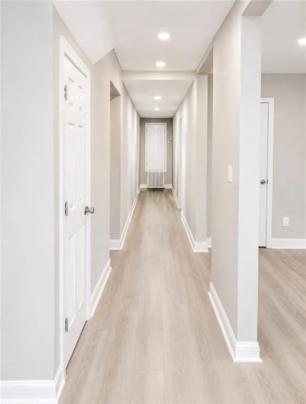
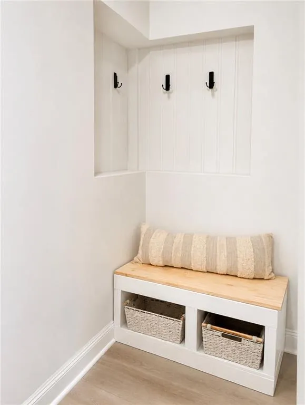
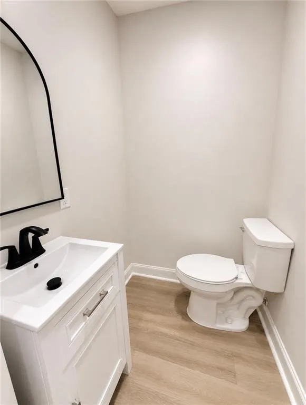
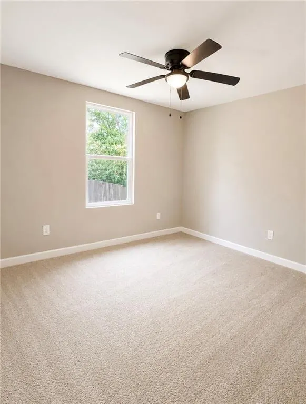
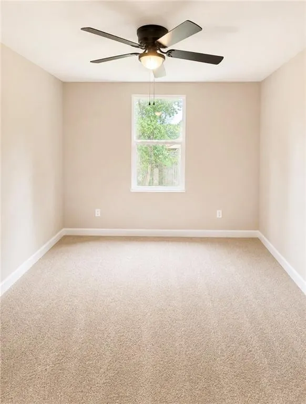
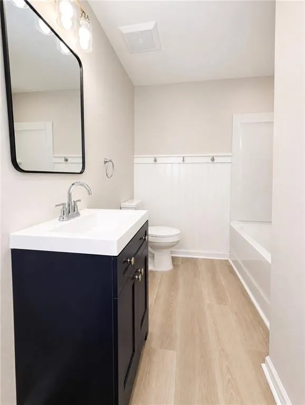
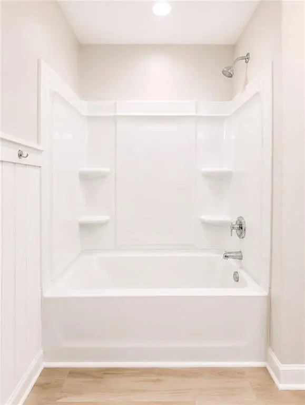
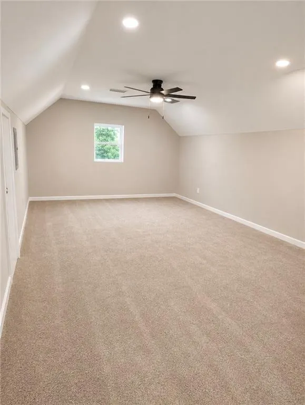
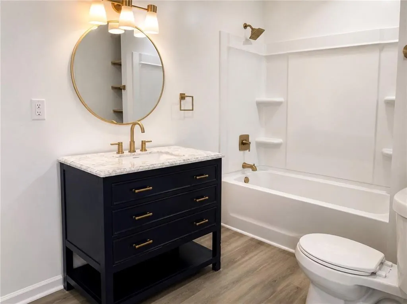
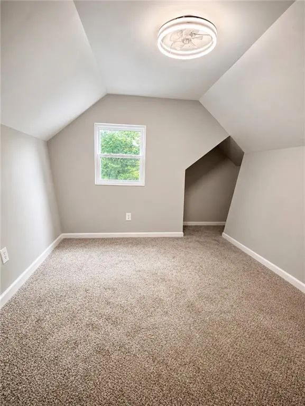
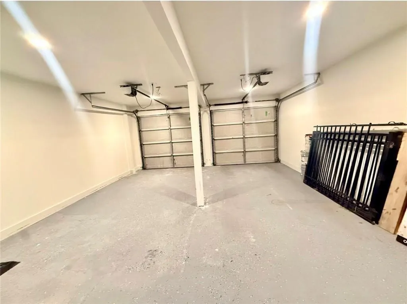
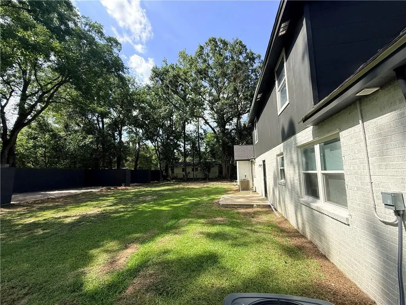
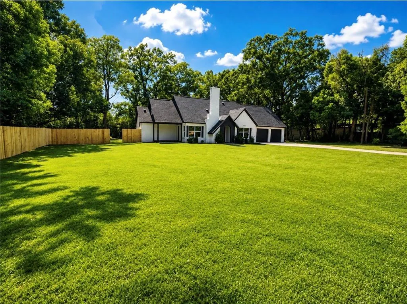
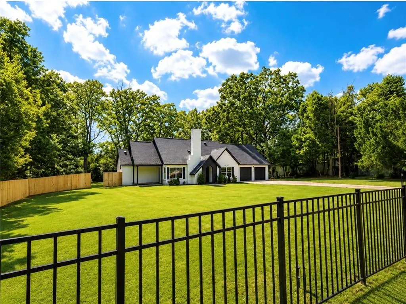
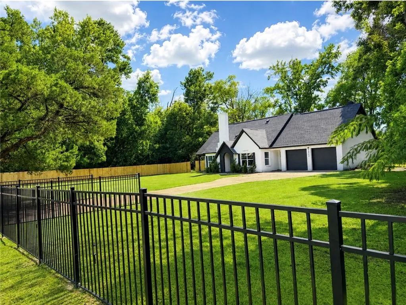
Experience exceptional value and modern luxury in this fully renovated 4-bedroom, 4-bathroom residence with a versatile bonus room, offering over 2,500 square feet of thoughtfully designed living space on a large piece of land. Ideally located just 10 minutes from Downtown Mobile, 5 minutes from the hospital, and with convenient interstate access, this property offers an impressive combination of privacy, space, and accessibility. Every detail of this home has been elevated with high-end interior finishes and comprehensive system upgrades. The interior showcases all-new windows that bring in abundant natural light, complemented by fresh designer paint selections and upgraded modern lighting fixtures throughout. The kitchen has been completely transformed with quartz countertops, brand-new cabinetry, and a full suite of stainless-steel appliances including refrigerator, dishwasher, and stove, creating a clean, contemporary and highly functional cooking space. Information entered in the MLS is provided for informational purposes only, without warranty of any kind, either express or implied, and no warranty is made that the information is error-free. The buyer is encouraged to verify all information and measurements. Each bathroom has been fully updated with modern fixtures, upgraded vanities, contemporary tile selections, and stylish finishes that provide a spa-like feel throughout the home. New plumbing and a completely updated electrical system—both city approved—ensure peace of mind and long-term reliability. The spacious bonus room adds exceptional flexibility, ideal for a home office, media room, guest suite or additional living space tailored to your needs. Additional highlights include a 2-car garage, providing secure parking, extra storage, and everyday convenience. Set behind a gated entrance, the property offers enhanced privacy and security. The expansive backyard features an existing concrete structure, presenting endless possibilities for future use—whether envisioned as a workshop, entertainment pavilion, additional living quarters, or customized storage space. With its extensive renovations, generous lot since, modern amenities, and convenient location, this property is a excellent opportunity for first-time buyers, move-up buyers, investors, or anyone looking for a spacious, move-in-ready home with income-producing potential.
| Elementary School | Middle School | High School |
|---|---|---|
| Holloway Elementary School | Booker T Washington Middle School | John L Leflore High School |
| Price History | |
|---|---|
| 8/15/2026 | Listed $279,900 |
General Features
| Sewer | Public Sewer |
|---|---|
| Heating | Central |
| Cooling | Ceiling Fan(s),Central Air |
| Utilities | Electricity Available,Water Available |
| Roof | Shingle |
| Appliances | Dishwasher,Electric Oven,Refrigerator |
| Garage Spaces | 2 |
| Patio/Porch Features | Covered,Side Porch |
| Architectural Style | Traditional |
| Pool Features | None |
| Construction Materials | Brick 4 Sides,Vinyl Siding |
| Year Built | 1950 |
| Electric | Other |
| Levels | Two |
| Property Subtype | Single Family Residence |
| Waterfront Features | None |
| Community Features | None |
| Accessibility | None |
| County | Mobile - AL |
| Property Type | Residential |
| Energy Efficient | None |
| Subdivision Name | Ora A Floyd |
| Garage Y/N | true |
| Other Structures | Other |
| Full Baths | 3 |
| Status | Active |
| High School | John L Leflore |
| City | Mobile |
| Lot Size Units | Square Feet |
| Lot Size Square Feet | 33401.808 |
| Spa Features | None |
| Elementary School | Holloway |
| Land Lease Y/N | false |
| Tax Annual Amount | 984 |
| Middle/Junior High School | Booker T Washington |
| Primary Bedroom Level | Main |
| Standard Status | Active |
| Occupancy Type | Vacant |
Interior Features
| Interior Amenities | Double Vanity,Recessed Lighting |
|---|---|
| Basement | None |
| Flooring | Carpet |
| Fireplace Features | None |
| Air Conditioning Y/N | true |
| Heating Y/N | true |
| Window Features | None |
| Fireplace Y/N | false |
| Half Baths | 1 |
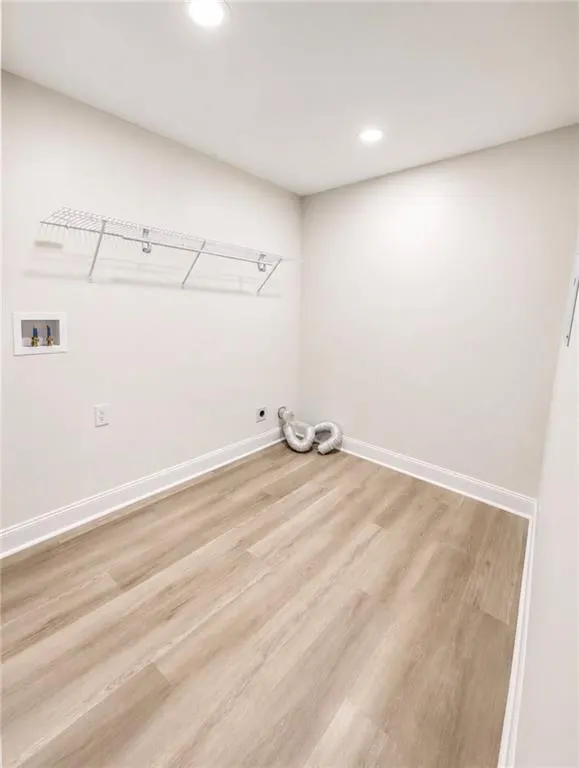
| Laundry Features | Electric Dryer Hookup,Laundry Room |
| Total Bedrooms | 4 |
| Kitchen Features | Breakfast Room,Cabinets White,Kitchen Island,Pantry |
| Total Baths | 4 |
| Primary Bathroom Features | Double Vanity,Separate Tub/Shower,Soaking Tub |
| Dining Room Features | Dining L |
Exterior Features
| Exterior Amenities | None |
|---|---|
| Fencing | Back Yard,Front Yard,Privacy,Wrought Iron |
| Parking Features | Driveway,Garage,Garage Door Opener,Garage Faces Front |
| Lot Features | Back Yard,Front Yard |
| Water Source | Public |
| Lot Size Area | 33401.808 |
| Foundation Details | Slab |
| Spa | false |
| Building Area Total | 2510 |
| Lot Size Acres | 0.7668 |
| Road Surface Type | Asphalt |
| Waterfront Y/N | false |
| Covered Spaces | 2 |
| Road Frontage Type | City Street |
Amenities
- Foreclosure
- Views
- Short Sale
- New Construction
- Adult 55+
- Lease To Own
- No HOA Fees
- Furnished
- Primary On Main
- Air Conditioning
- Seller Finance
- Green
- Fixer Upper
- Horse
- Golf
- Fireplace
- Deck
- Garage
- Basement
- Pool
Property vs Single Family Average in 36617
Price
Year Built
 Baldwin County Association Of Realtors®: All information deemed reliable but not guaranteed. All properties are subject to prior sale, change or withdrawal. Neither listing broker(s) or information provider(s) shall be responsible for any typographical errors, misinformation, misprints and shall be held totally harmless. Listing(s) information is provided for consumer's personal, non-commercial use and may not be used for any purpose other than to identify prospective properties consumers may
 All information is believed to be accurate but is not guaranteed. Protected by Copyright© 2026 and is owned either by the Mobile Area Association of REALTORS® Inc/Gulf Coast MLS; or by the developers of the software, Inside Real Estate, LLC. All rights reserved.
