
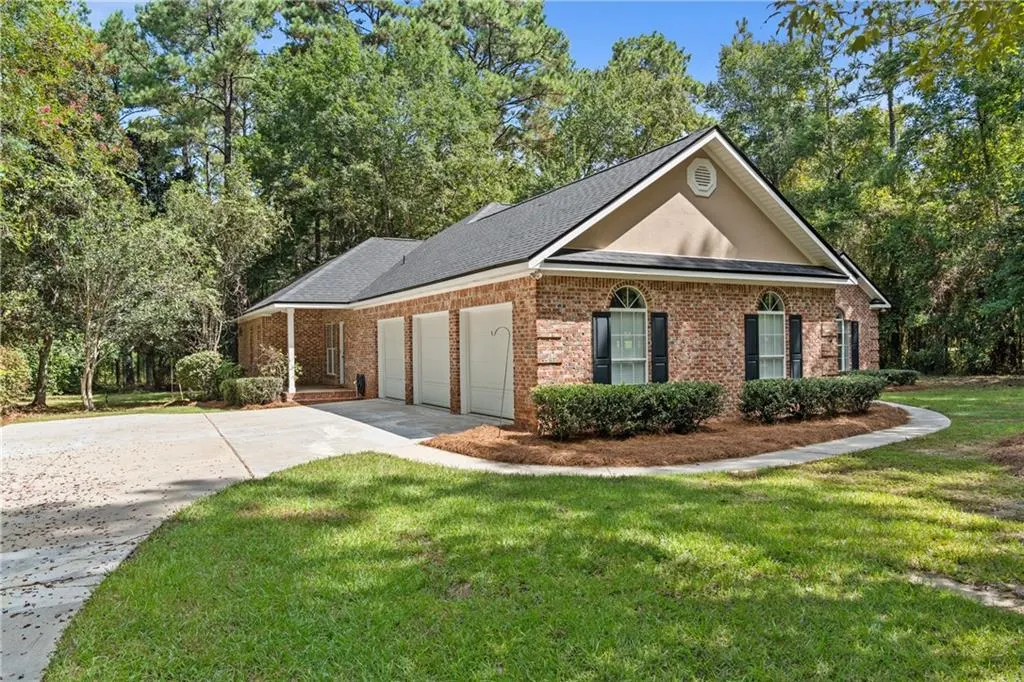
Address
7165 Colonel Greirson Drive, Spanish Fort, AL
Price
$ 549,900
Property Attributes
- MLS#7821101
- TypeSingle Family
- Listing Status Active
- CountyBaldwin
- CitySpanish Fort
- NeighborhoodBromley Woods
- Zip36527
- StyleTraditional
- Year Built1997
- Taxes$ 2406
- Price$ 549,900
- Bedrooms4
- Full Bathrooms3
- Half Bathrooms0
- Sqr Footage3272
- Lot Size1.46 Acres
Data Source:
Mobile Area Association of REALTORS®® Inc/Gulf Coast MLS
Property Description
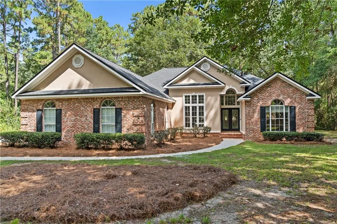
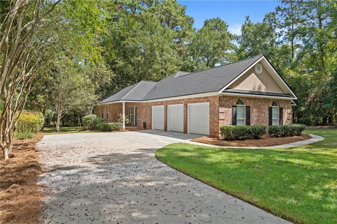
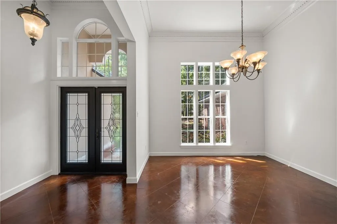
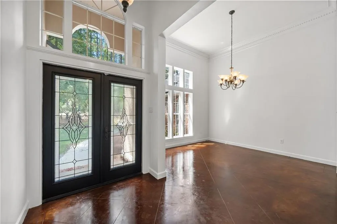
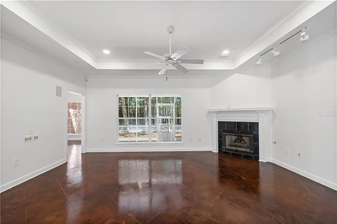
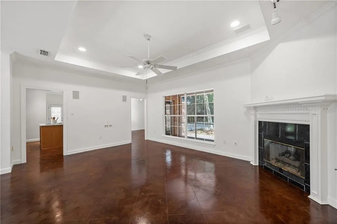
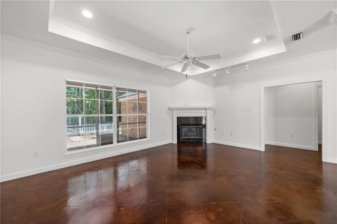
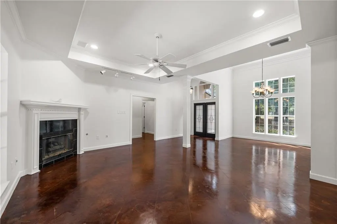
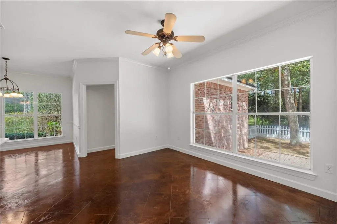
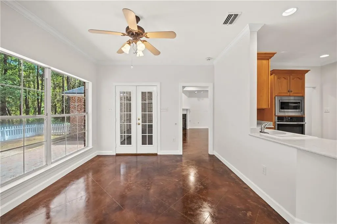
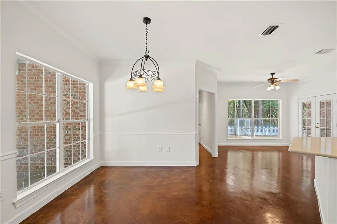
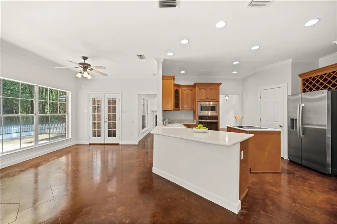
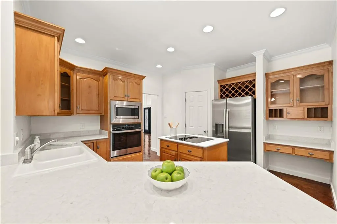
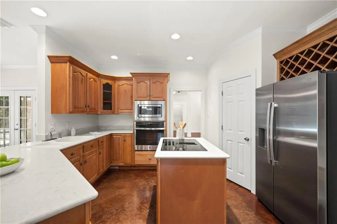
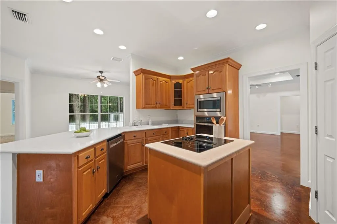
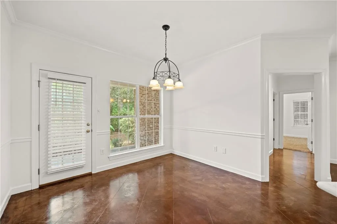
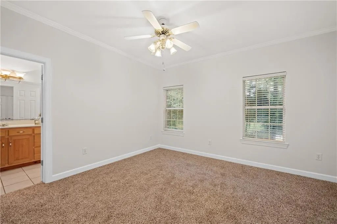
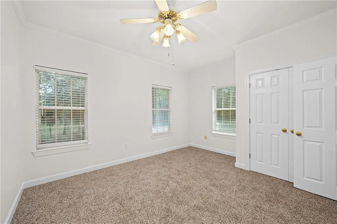
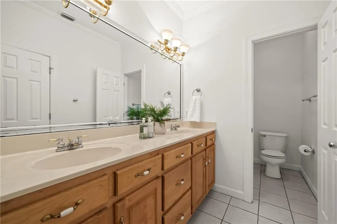
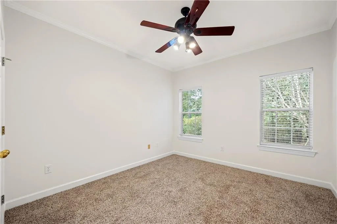
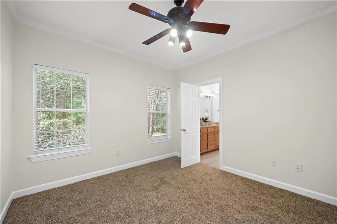
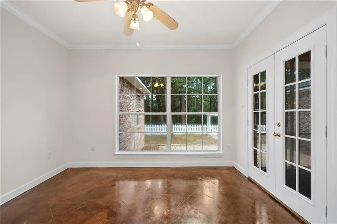
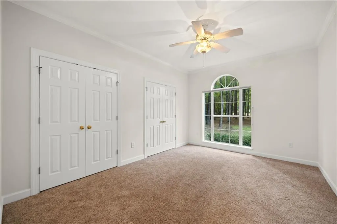
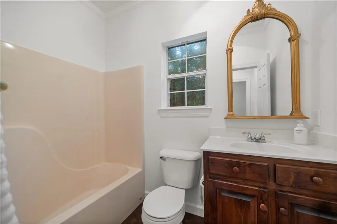
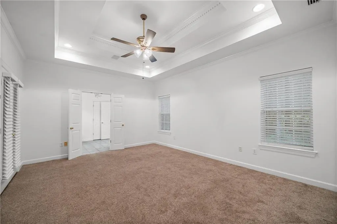
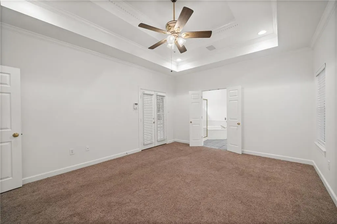
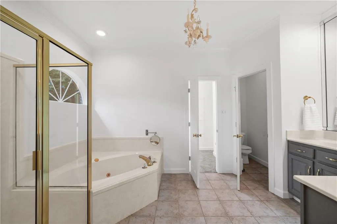
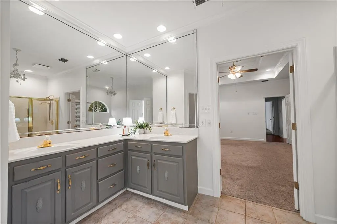
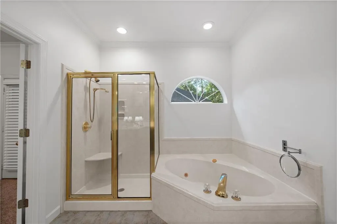
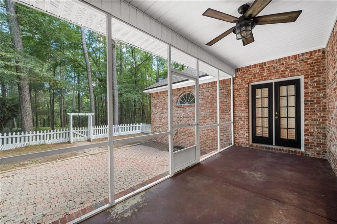
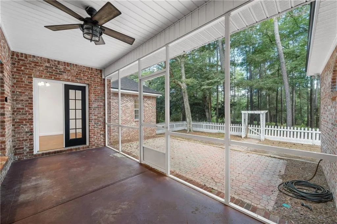
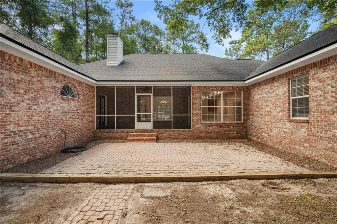
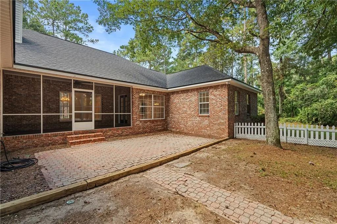
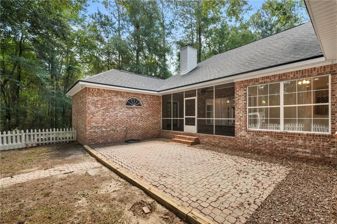
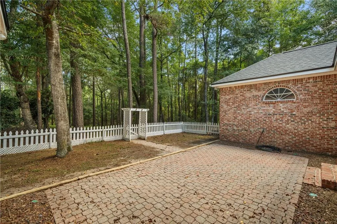
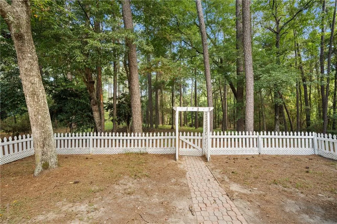
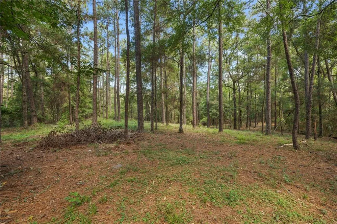
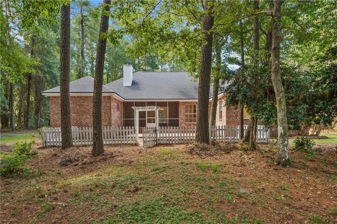
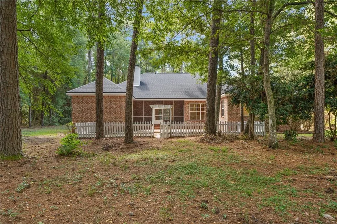
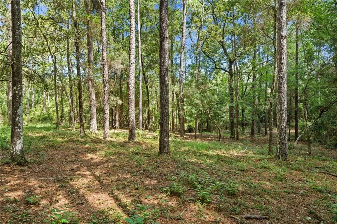
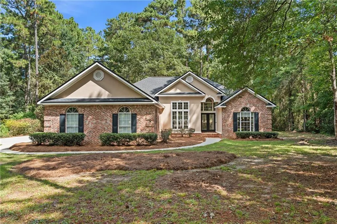
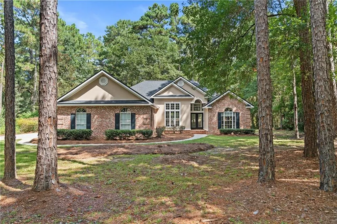
Discover the perfect blend of privacy and style in this spacious and charming residential property located in Spanish Fort, Alabama and central to all Baldwin County has to offer. Located in a private neighborhood where all the homes are custom homes and built on large lots. This isn't a big volume built community. This single-story craftsman home features an array of impressive amenities that create a welcoming atmosphere. With four spacious bedrooms and three well-appointed full bathrooms, space and functionality are guaranteed for your everyday living. Prior to listing the property for sale the owner made many expensive upgrades and updates to the property. Some of them include a Fortified Roof installed by Novarre Roofing in August 2026, New Stainless Appliances to include wall oven, microwave, cooktop, dishwasher and refrigerator. New quartz countertops in the kitchen, New carpet and professionally finished concrete scored flooring. Freshly painted and landscaped. All this was done is August of 2026. The heart of the home is the elegant kitchen, designed with loads of cabinets, storage and a kitchen island, and seamlessly flowing into the well lit morning room area and the rest of the home. Enjoy the warmth of cozy evenings by your fireplace or the convenience of an attached three-car garage. Set on nearly 1.7 acres in the Bromley Woods community, this property not only ensures space and privacy but also embraces the beauty of nature. There are multiple outdoor siting areas to include a side porch just off of the morning room, and a screened in back porch for Fall evenings. Wildlife abounds everywhere with deer and turkey coming right in the back yard. This home seem miles away from everything but in reality is just a few miles from I-10 and everything in Spanish Fort. Less than 1 mile from Blakley State park this is a perfect location for someone looking for a wooded lot where they can have privacy and a big yard to keep boats and all their toys. Buyer to verify all information during due diligence.
| Elementary School | Middle School | High School |
|---|---|---|
| Spanish Fort Elementary School | Spanish Fort Middle School | Spanish Fort High School |
| Price History | |
|---|---|
| 8/13/2026 | Listed $549,900 |
General Features
| Sewer | Public Sewer |
|---|---|
| Heating | Central,Electric |
| Cooling | Ceiling Fan(s),Central Air |
| Utilities | Electricity Available,Natural Gas Available,Sewer Available,Water Available |
| Roof | Composition,Shingle |
| Appliances | Dishwasher,Disposal,Electric Cooktop,Microwave,Refrigerator |
| HOA Fee | 150 |
| Garage Spaces | 3 |
| Patio/Porch Features | Patio |
| Architectural Style | Traditional |
| Pool Features | None |
| Construction Materials | Brick,Stucco |
| Year Built | 1997 |
| Electric | 110 Volts |
| Topography | Level |
| Levels | One |
| Property Subtype | Single Family Residence |
| Waterfront Features | None |
| Community Features | None |
| Accessibility | None |
| Assoc Fee Paid Per | Annually |
| County | Baldwin - AL |
| Property Type | Residential |
| HOA | true |
| Attached Garage | true |
| Energy Efficient | None |
| Subdivision Name | Bromley Woods |
| Garage Y/N | true |
| Other Structures | None |
| Full Baths | 3 |
| Status | Active |
| High School | Spanish Fort |
| City | Spanish Fort |
| Lot Size Units | Acres |
| Lot Size Square Feet | 63597.6 |
| Spa Features | None,Bath |
| Elementary School | Spanish Fort |
| Land Lease Y/N | false |
| Tax Annual Amount | 2406 |
| Middle/Junior High School | Spanish Fort |
| Primary Bedroom Level | Main |
| Standard Status | Active |
| Occupancy Type | Vacant |
Interior Features
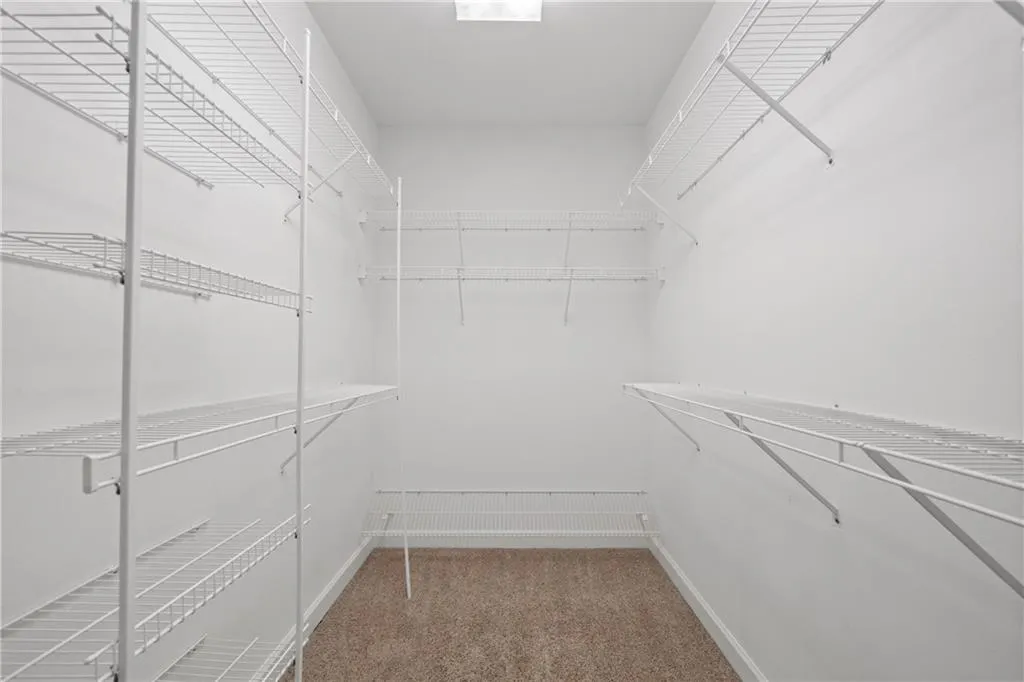
| Interior Amenities | Crown Molding,Double Vanity,High Ceilings 9 ft Main,Recessed Lighting,Tray Ceiling(s),Walk-In Closet(s) |
|---|---|
| Basement | None |
| Flooring | Carpet,Ceramic Tile,Concrete |
| Fireplace Features | Family Room |
| Air Conditioning Y/N | true |
| Heating Y/N | true |
| Window Features | Double Pane Windows |
| Fireplace Y/N | true |
| Laundry Features | Laundry Room |
| Total Bedrooms | 4 |
| Kitchen Features | Breakfast Bar,Breakfast Room,Solid Surface Counters |
| Total Baths | 3 |
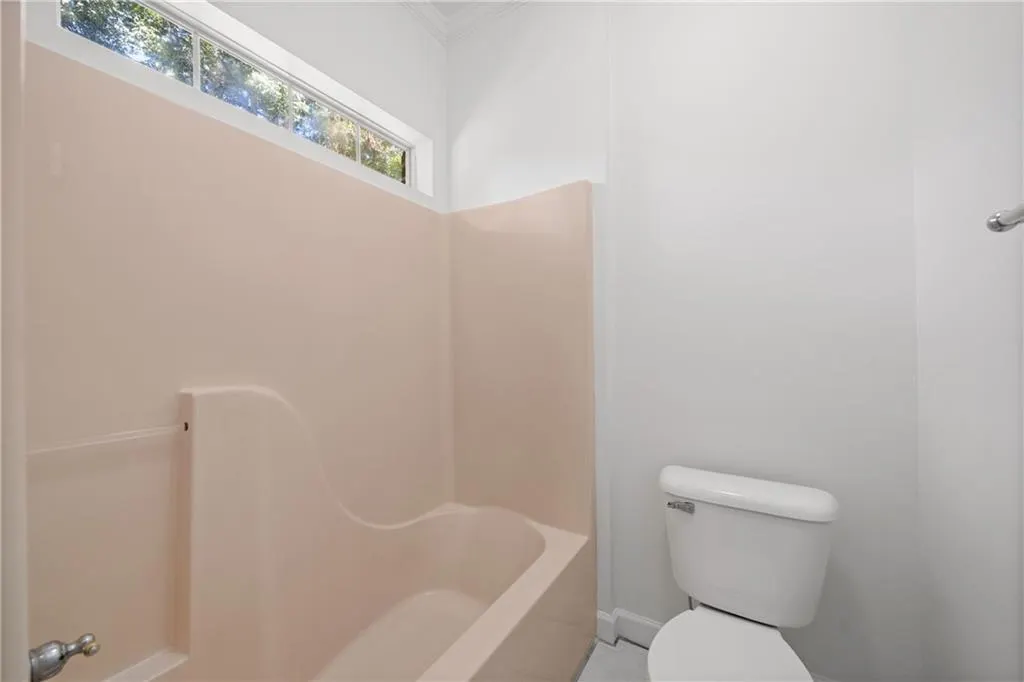
| Primary Bathroom Features | Double Vanity,Separate Tub/Shower |
| Dining Room Features | Separate Dining Room |
Exterior Features
| Exterior Amenities | Private Yard |
|---|---|
| Fencing | Back Yard |
| Parking Features | Attached,Garage,Garage Faces Side |
| Lot Features | Level,Private,Rectangular Lot,Wooded |
| Water Source | Public |
| Lot Size Area | 1.46 |
| Foundation Details | Slab |
| Spa | true |
| Building Area Total | 3272 |
| Lot Dimensions | 459 x 138 |
| Lot Size Acres | 1.46 |
| Road Surface Type | Concrete |
| Waterfront Y/N | false |
| Covered Spaces | 3 |
| Road Frontage Type | City Street |
Amenities
- Foreclosure
- Views
- Short Sale
- New Construction
- Adult 55+
- Lease To Own
- No HOA Fees
- Furnished
- Primary On Main
- Air Conditioning
- Seller Finance
- Green
- Fixer Upper
- Horse
- Golf
- Fireplace
- Deck
- Garage
- Basement
- Pool
Property vs Single Family Average in 36527
Price
Taxes
Year Built
 Baldwin County Association Of Realtors®: All information deemed reliable but not guaranteed. All properties are subject to prior sale, change or withdrawal. Neither listing broker(s) or information provider(s) shall be responsible for any typographical errors, misinformation, misprints and shall be held totally harmless. Listing(s) information is provided for consumer's personal, non-commercial use and may not be used for any purpose other than to identify prospective properties consumers may
 All information is believed to be accurate but is not guaranteed. Protected by Copyright© 2026 and is owned either by the Mobile Area Association of REALTORS® Inc/Gulf Coast MLS; or by the developers of the software, Inside Real Estate, LLC. All rights reserved.
