
Open House Sun, Aug 23rd 03:00 PM - 05:00 PM
Address
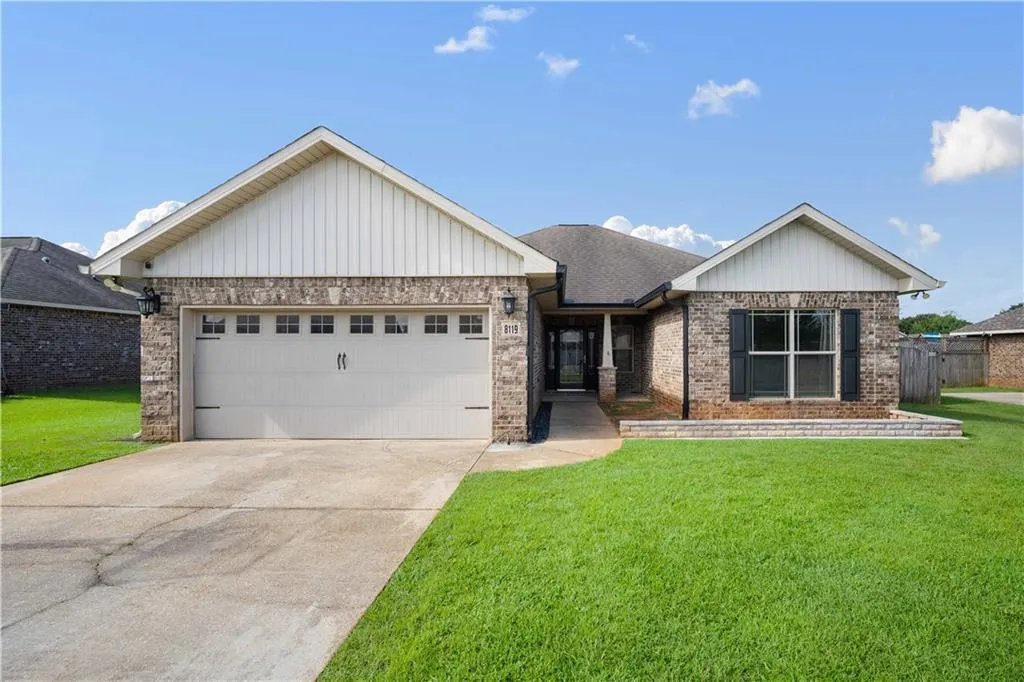
8119 Vane Court, Theodore, AL
Price
$ 289,309
Property Attributes
- MLS#7820218
- TypeSingle Family
- Listing Status Active
- CountyMobile
- CityTheodore
- NeighborhoodHunter's Cove
- Zip36582
- StyleTraditional
- Year Built2010
- Taxes$ 1121
- Price$ 289,309
- Bedrooms4
- Full Bathrooms2
- Half Bathrooms0
- Sqr Footage1917
- Lot Size0.256 Acres
Data Source:
Mobile Area Association of REALTORS®® Inc/Gulf Coast MLS
Property Description
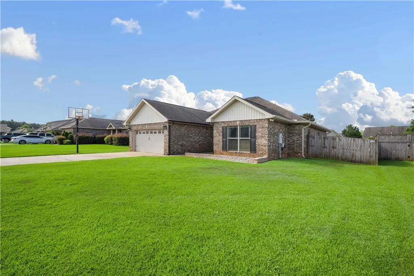
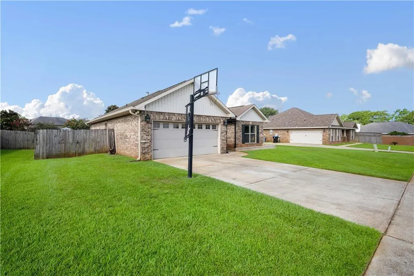
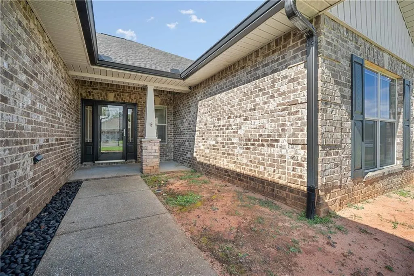
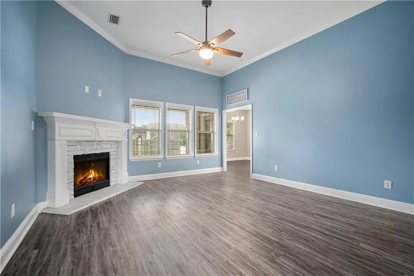
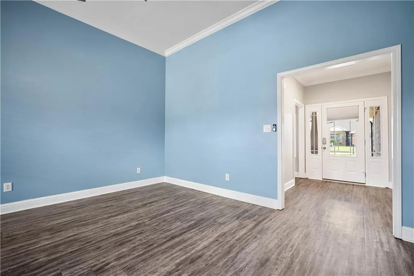
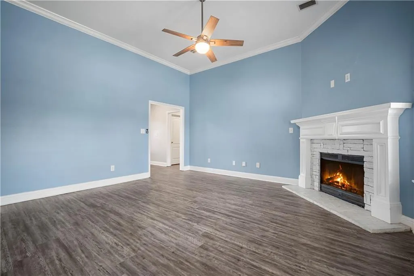
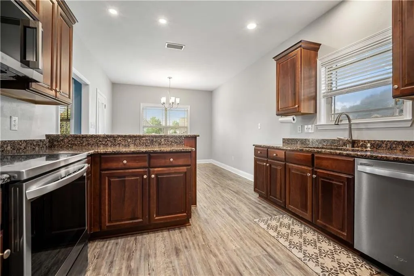
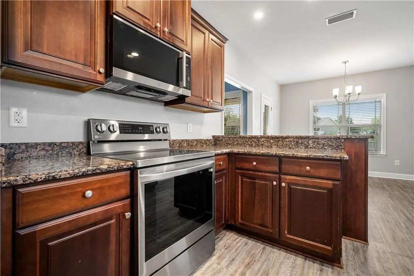

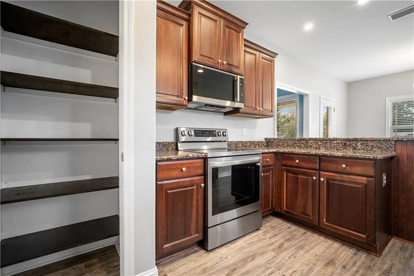
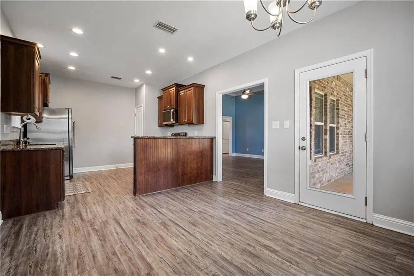
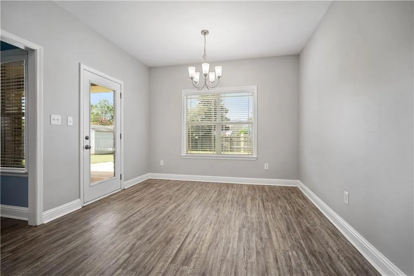
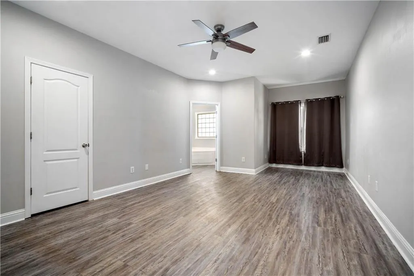
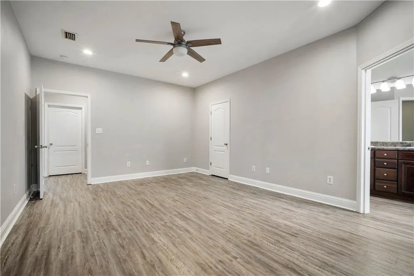
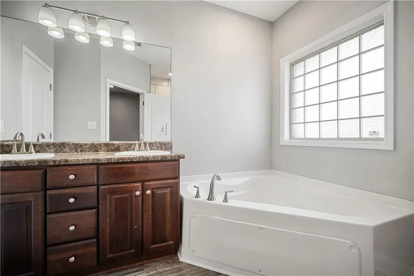
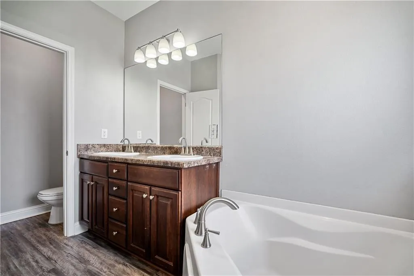
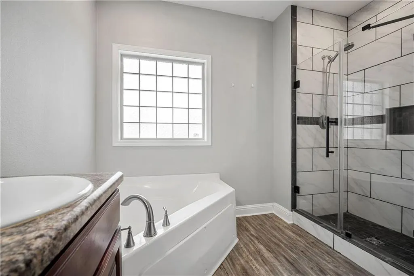
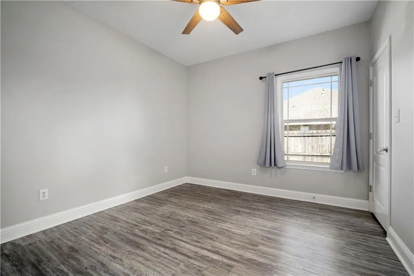
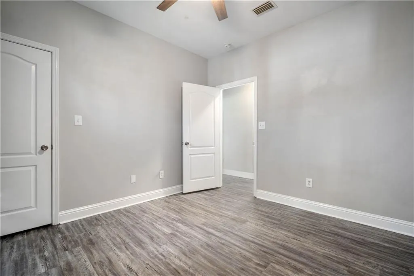
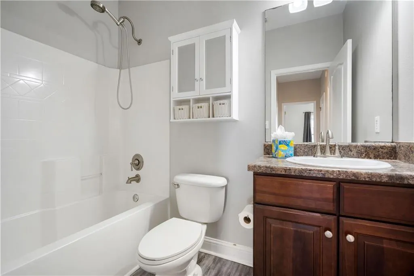
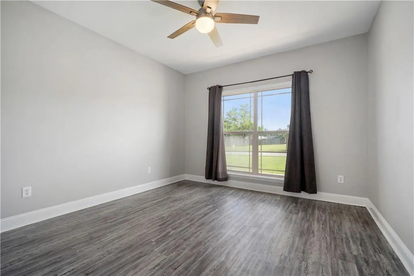
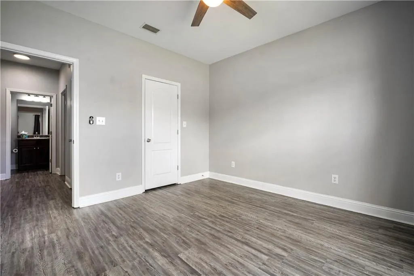
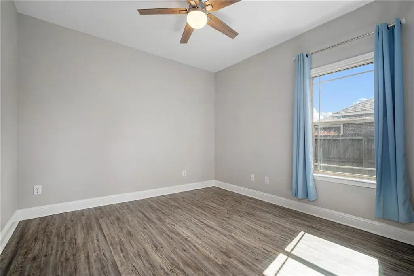
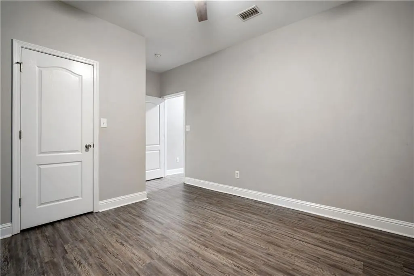
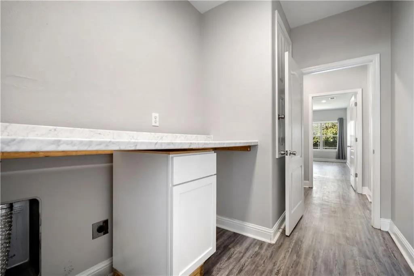
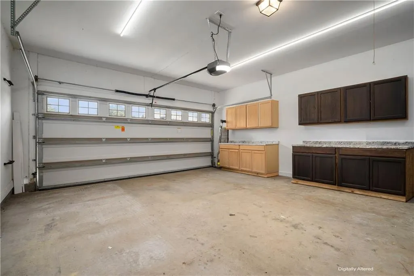
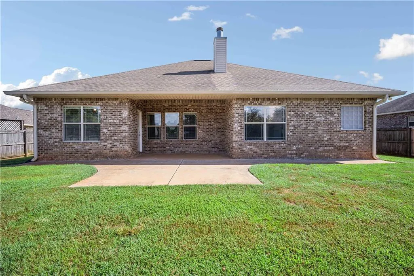
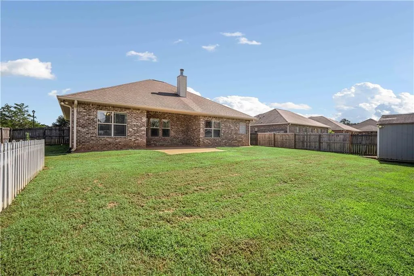
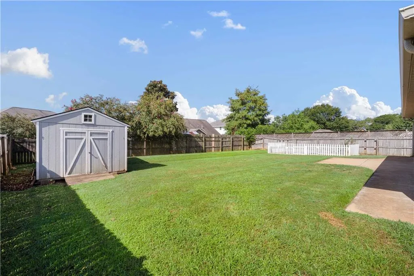
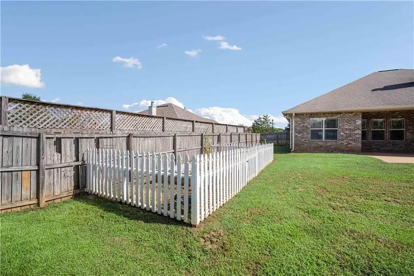
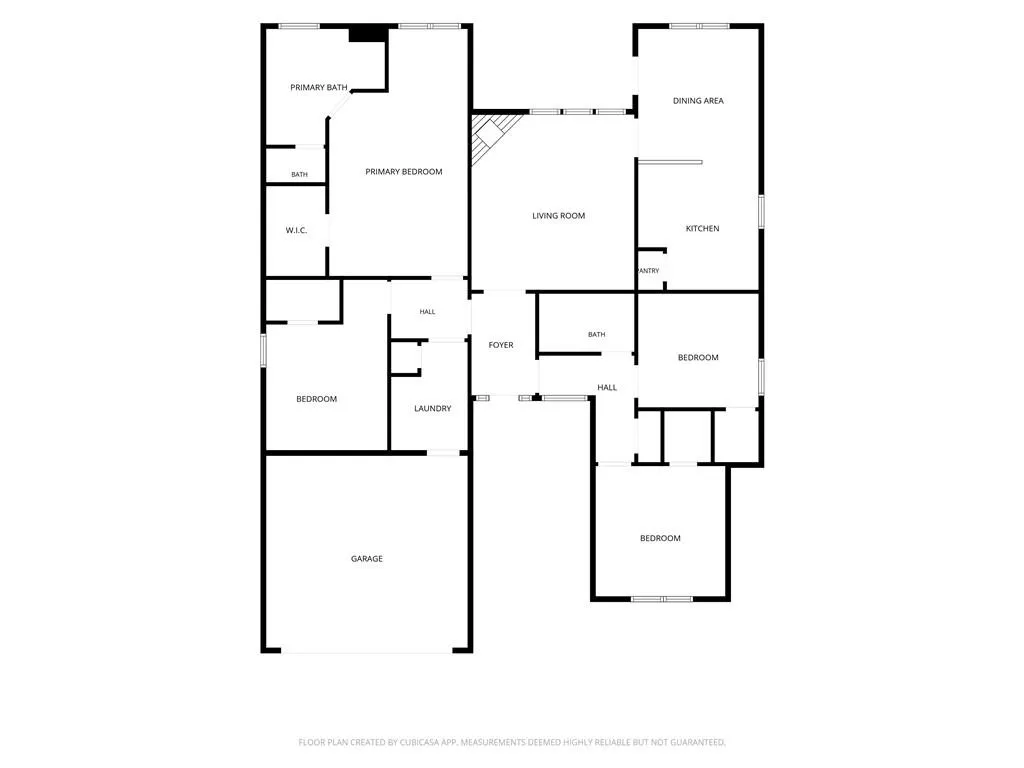
**Value Range Marketing: Seller will entertain offers between $289,000–$309,000. Welcome to 8119 Vane Court, a well-maintained brick home tucked away on a quiet cul-de-sac in Theodore! Offering 4 bedrooms and 2 bathrooms with a desirable split-bedroom floor plan, this home combines comfortable living with convenient access to the interstate, shopping, dining, and more. Step inside to find fresh paint throughout, a gorgeous fireplace, LVP flooring with NO CARPET, all-new ceiling fans and light fixtures, and a home that has been professionally deep cleaned and is MOVE-IN ready for its next owner. The kitchen features a breakfast bar, granite countertops, a pantry with custom shelves, BRAND-NEW stove and microwave, along with a new garbage disposal & all stainless steal appliances. The spacious primary suite includes a newly redesigned custom closet and an en-suite bath featuring double vanities, a large soaking tub, and a custom tiled walk-in shower with bench seating. Outside, enjoy a fully fenced backyard with a covered back patio PLUS a newly extended patio—plenty of space for entertaining, grilling, or relaxing outdoors. A spacious storage shed provides additional storage, while the double garage features built-in cabinetry for even more organization. Additional recent improvements include new exterior gutters. This one won't last long, contact your favorite agent today to schedule your private tour. Listing agent makes no representation as to the accuracy of square footage or other property information. Buyer and buyer’s agent to verify all information deemed important to buyer. All information provided is deemed reliable, not guaranteed.
| Elementary School | Middle School | High School |
|---|---|---|
| Meadowlake Elementary School | Katherine H Hankins Middle School | Theodore High School |
| Price History | |
|---|---|
| 8/14/2026 | Listed $289,309 |
General Features
| Sewer | Public Sewer |
|---|---|
| Heating | Central |
| Cooling | Central Air |
| Utilities | Electricity Available,Sewer Available,Underground Utilities |
| Roof | Shingle |
| Appliances | Dishwasher,Disposal,Electric Cooktop,Electric Oven,Electric Water Heater,Microwave |
| HOA Fee | 200 |
| Garage Spaces | 2 |
| Patio/Porch Features | Covered,Front Porch,Patio |
| Architectural Style | Traditional |
| Pool Features | None |
| Construction Materials | Brick |
| Year Built | 2010 |
| Electric | Other |
| Levels | One |
| Property Subtype | Single Family Residence |
| Waterfront Features | None |
| Community Features | None |
| Accessibility | None |
| Assoc Fee Paid Per | Annually |
| County | Mobile - AL |
| Property Type | Residential |
| HOA | true |
| Attached Garage | true |
| Energy Efficient | None |
| Subdivision Name | Hunter's Cove |
| Garage Y/N | true |
| Other Structures | Shed(s),Storage |
| Full Baths | 2 |
| Status | Active |
| High School | Theodore |
| City | Theodore |
| Lot Size Units | Square Feet |
| Lot Size Square Feet | 11151.36 |
| Spa Features | None |
| Elementary School | Meadowlake |
| Land Lease Y/N | false |
| Tax Annual Amount | 1121 |
| Middle/Junior High School | Katherine H Hankins |
| Standard Status | Active |
| Occupancy Type | Vacant |
Interior Features
| Interior Amenities | Double Vanity,Entrance Foyer,High Ceilings 9 ft Main,Recessed Lighting |
|---|---|
| Basement | None |
| Fireplace Features | Decorative,Electric |
| Air Conditioning Y/N | true |
| Heating Y/N | true |
| Window Features | Double Pane Windows,Insulated Windows |
| Fireplace Y/N | true |
| Laundry Features | Laundry Room,Main Level |
| Total Bedrooms | 4 |
| Kitchen Features | Breakfast Bar,Eat-in Kitchen,Pantry,Solid Surface Counters |
| Total Baths | 2 |
| RoomBedroomFeatures | Split Bedroom Plan |
| Primary Bathroom Features | Double Vanity,Separate Tub/Shower,Soaking Tub |
| Dining Room Features | None |
Exterior Features
| Exterior Amenities | Private Yard,Storage |
|---|---|
| Fencing | Back Yard |
| Parking Features | Attached,Garage,Garage Door Opener,Garage Faces Front,Level Driveway,On Street,Parking Pad |
| Lot Features | Back Yard,Cul-De-Sac |
| Water Source | Public |
| Total Parking | 2 |
| Lot Size Area | 11151.36 |
| Foundation Details | Slab |
| Spa | false |
| Building Area Total | 1917 |
| Lot Dimensions | 80x141x80x136 |
| Lot Size Acres | 0.256 |
| Road Surface Type | Asphalt |
| Waterfront Y/N | false |
| Covered Spaces | 2 |
| Road Frontage Type | City Street |
Amenities
- Foreclosure
- Views
- Short Sale
- New Construction
- Adult 55+
- Lease To Own
- No HOA Fees
- Furnished
- Primary On Main
- Air Conditioning
- Seller Finance
- Green
- Fixer Upper
- Horse
- Golf
- Fireplace
- Deck
- Garage
- Basement
- Pool
Property vs Single Family Average in 36582
Price
Taxes
Year Built
 Baldwin County Association Of Realtors®: All information deemed reliable but not guaranteed. All properties are subject to prior sale, change or withdrawal. Neither listing broker(s) or information provider(s) shall be responsible for any typographical errors, misinformation, misprints and shall be held totally harmless. Listing(s) information is provided for consumer's personal, non-commercial use and may not be used for any purpose other than to identify prospective properties consumers may
 All information is believed to be accurate but is not guaranteed. Protected by Copyright© 2026 and is owned either by the Mobile Area Association of REALTORS® Inc/Gulf Coast MLS; or by the developers of the software, Inside Real Estate, LLC. All rights reserved.
