
Just Listed
Address
16 Turnout Lane, Mobile, AL
Price
$ 1,495,000
Property Attributes
- MLS#7819785
- TypeSingle Family
- Listing Status Active
- CountyMobile
- CityMobile
- NeighborhoodCountry Club Estates
- Zip36608
- StyleCottage
- Year Built1940
- Taxes$ 3511
- Price$ 1,495,000
- Bedrooms4
- Full Bathrooms3
- Half Bathrooms2
- Sqr Footage4200
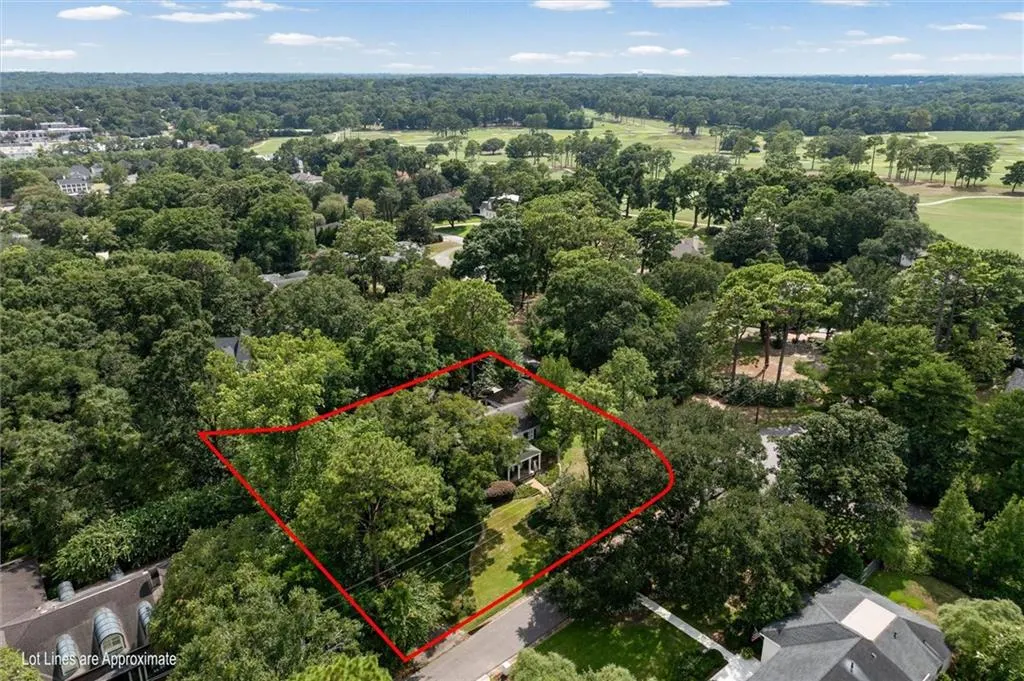
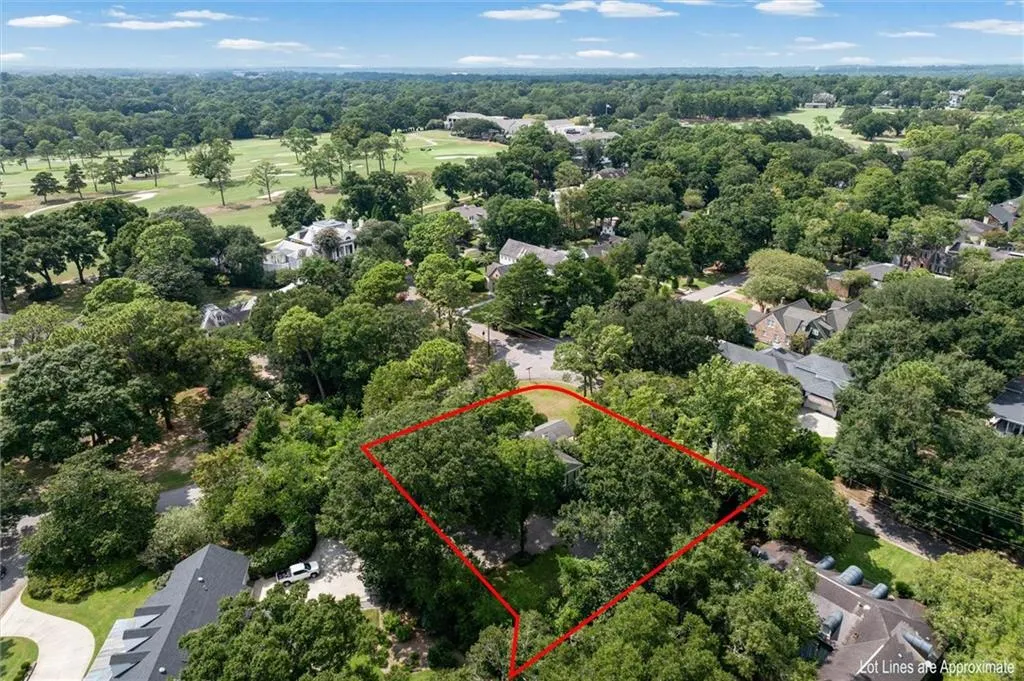
- Lot Size0.6359 Acres
Data Source:
Mobile Area Association of REALTORS®® Inc/Gulf Coast MLS
Property Description
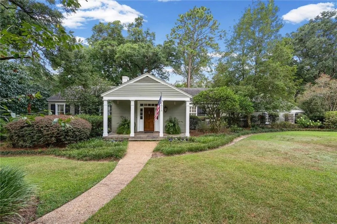
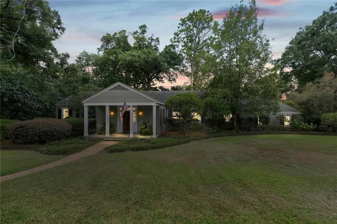
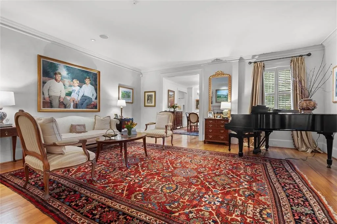
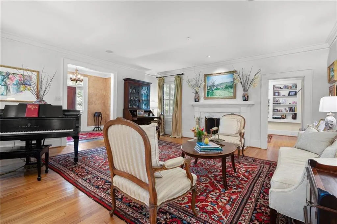
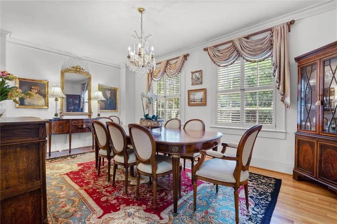
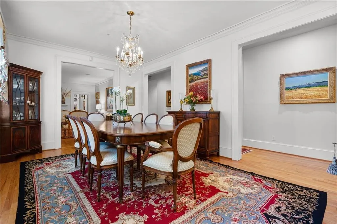
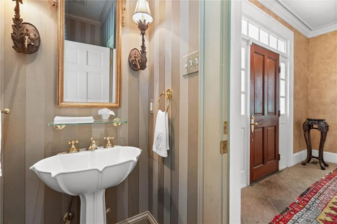
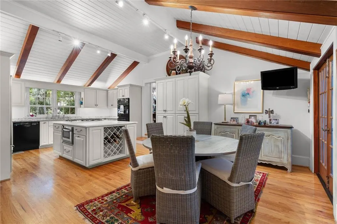
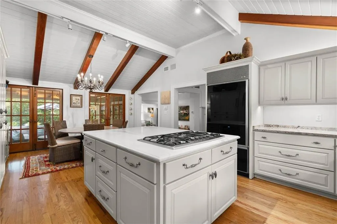
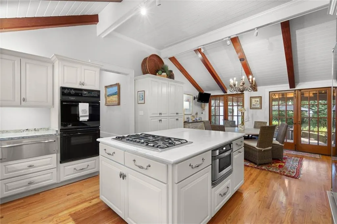
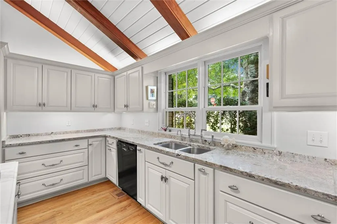
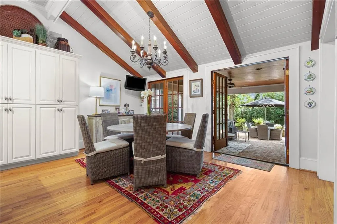
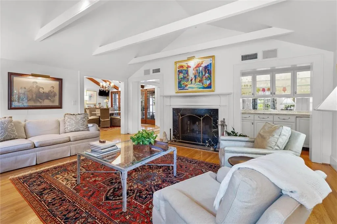
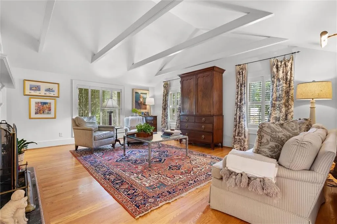
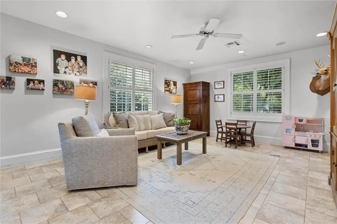
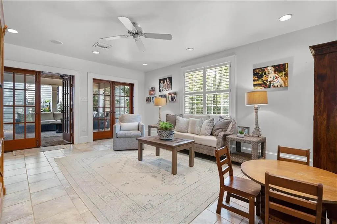
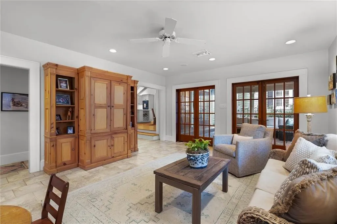
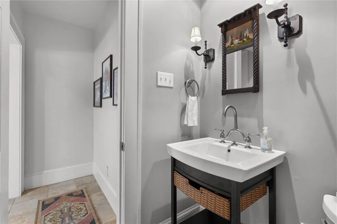
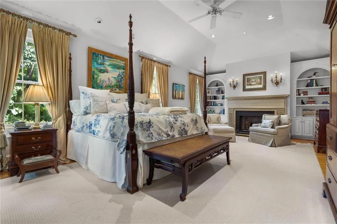
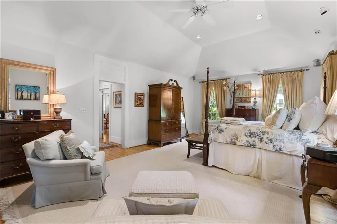
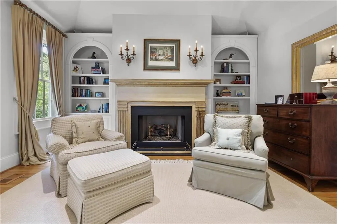
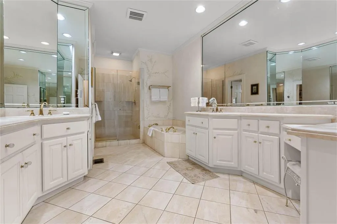
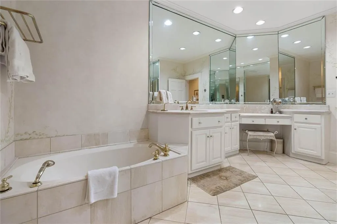
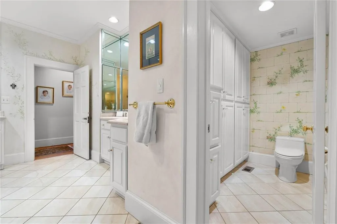
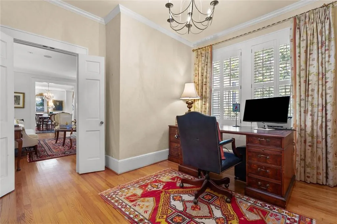
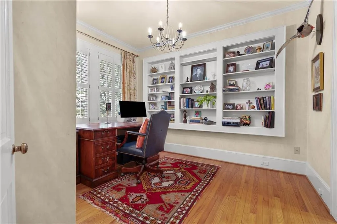
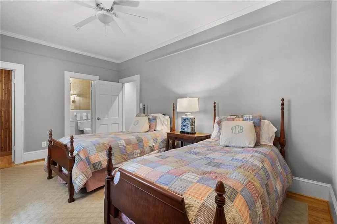
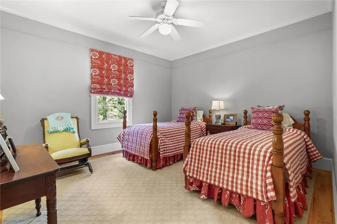
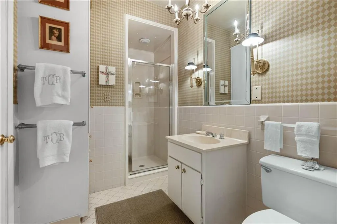
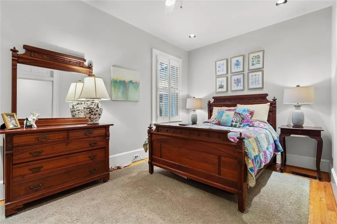
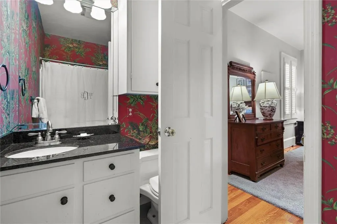
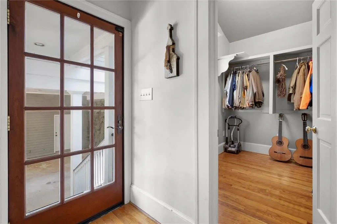
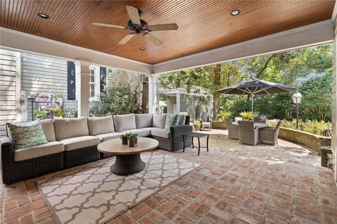
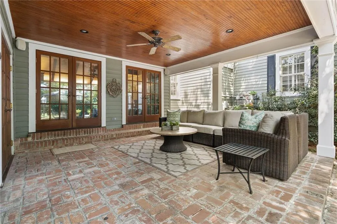
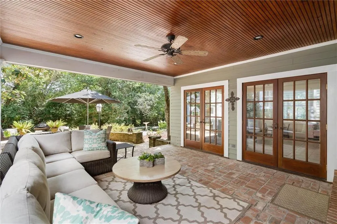
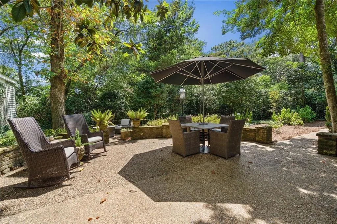
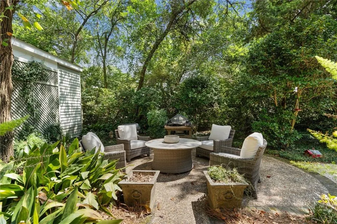
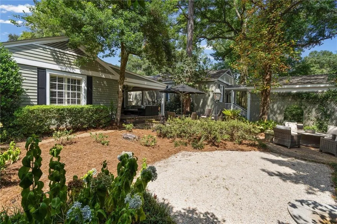
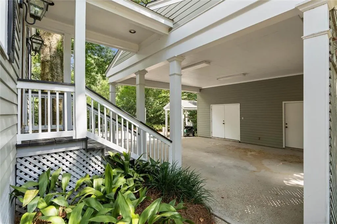
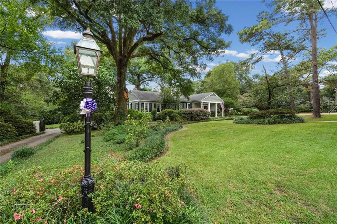
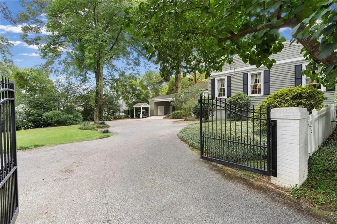
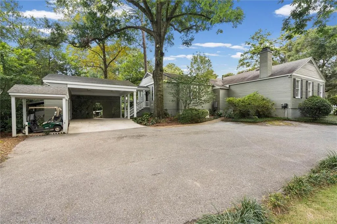
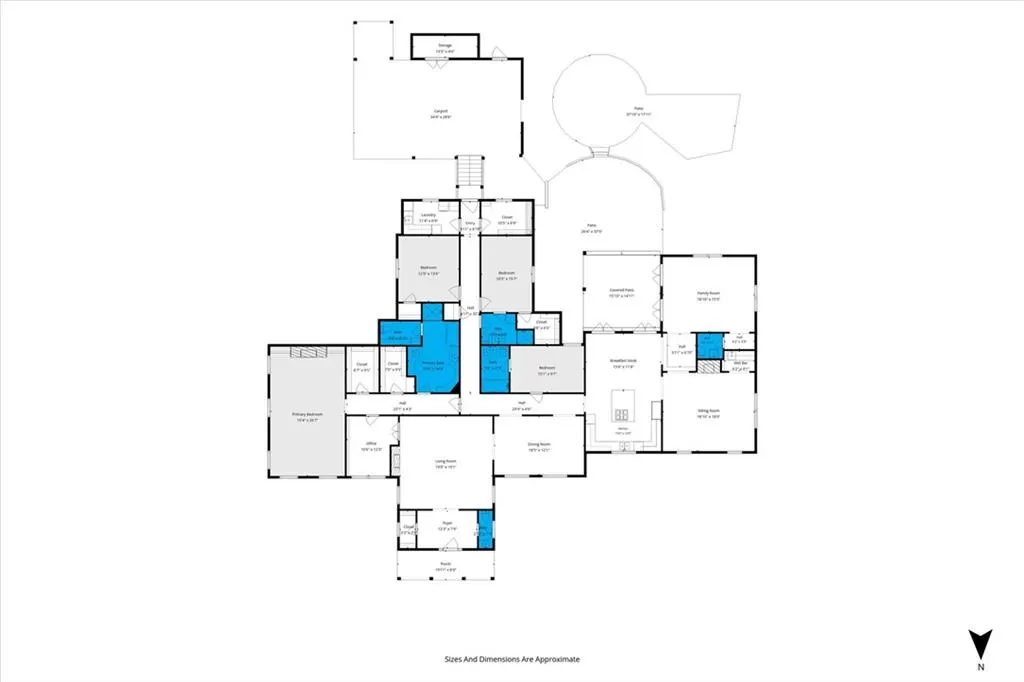
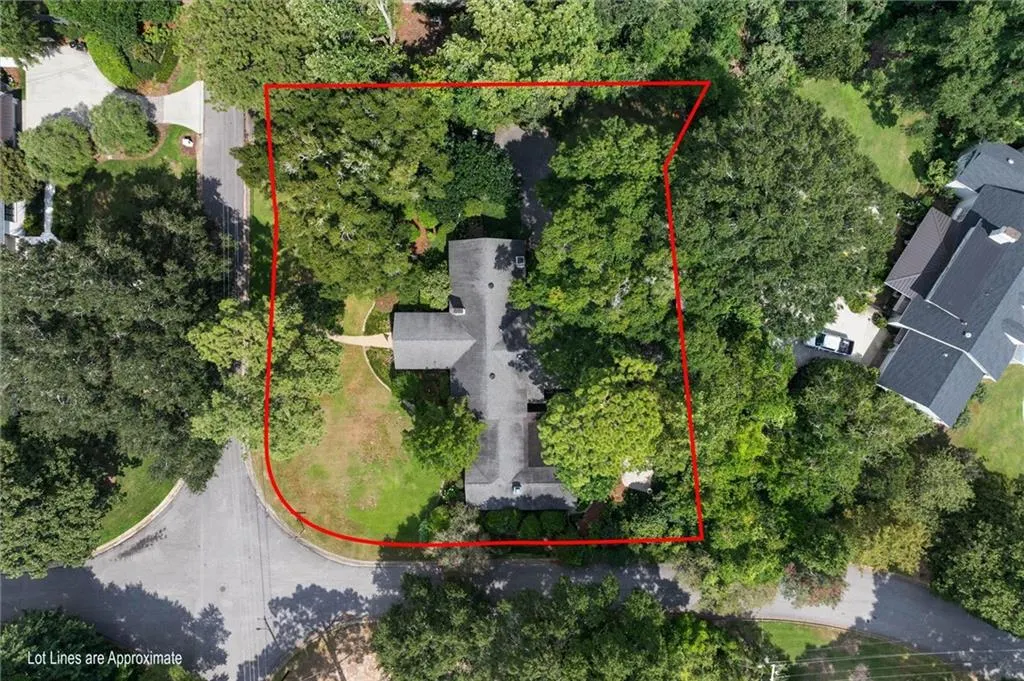
Welcome to this charming 4-bedroom, 3 full/2 half-bath circa 1940 cottage-style home, nestled on a double lot just minutes from The Club. Original hardwood floors, high ceilings, and elegant crown molding underscore the quality craftsmanship found within this tasteful 4,200 sq.ft. home. Pete Vallas served as architect on the second of two renovations, which added square footage and functionality to an already exceptional floorplan! A spacious foyer opens to a graciously sized Living Room and elegant separate Dining Room, perfect for both everyday living and entertaining. The heart of the home is the kitchen featuring vaulted ceilings with exposed beams, a large center marble island, abundant storage, and a roomy breakfast area. The kitchen flows seamlessly into an expansive Den, also with vaulted ceiling and exposed beams; a wood-burning fireplace; granite wet bar with copper-hammered sink – perfect for entertaining and special occasions. Accessible from the kitchen & den is a Bonus Room measuring approx. 17’ x 20’ (currently a playroom) and nicely sized half bath. . Multiple options abound for outside entertainment! An iconic covered porch leads to a series of tiered stone patio spaces, tastefully appointed with handsome gas lights and lush landscaping. The double lot allows for a large flat side yard & expansive parking pad. The lovely, oversized primary suite added to the home in 2009 offers a wonderful retreat with its cozy sitting area, gas fireplace and beautiful built-in bookcases. The well-appointed en suite features double vanities with limestone counters, travertine flooring and an impressive wall of custom cabinet storage. Additionally there are two separate walk-in closets. Off the Primary and living room is a private office. The three additional bedrooms down a separate hall provide plenty of space for family and guests. One bedroom features an ensuite and wardrobe closet. The other bedrooms share a hall bath. Conveniently located near the bedrooms is a nicely sized laundry room with storage and a separate large interior storage room. Recent updates per Seller include two HVACs, 2025 & 2022; Generator 2025; Fortified Roof 2019. Additional features: 2-car carport with large storage room; dedicated covered golf cart parking.
| Elementary School | Middle School | High School |
|---|---|---|
| Mary B Austin Elementary School | CL Scarborough Middle School | Murphy High School |
| Price History | |
|---|---|
| 8/19/2026 | Listed $1,495,000 |
General Features
| Sewer | Public Sewer |
|---|---|
| Heating | Central,Electric,Natural Gas |
| Cooling | Ceiling Fan(s),Central Air,Electric |
| Utilities | Cable Available,Electricity Available,Natural Gas Available,Phone Available,Sewer Available |
| Roof | Shingle |
| Appliances | Dishwasher,Disposal,Double Oven,Dryer,Gas Cooktop,Microwave,Refrigerator,Tankless Water Heater,Washer |
| Patio/Porch Features | Covered,Front Porch,Patio,Rear Porch |
| Architectural Style | Cottage |
| Pool Features | None |
| Construction Materials | HardiPlank Type,Wood Siding |
| Year Built | 1940 |
| Electric | 110 Volts,220 Volts in Laundry |
| Levels | One |
| Property Subtype | Single Family Residence |
| Waterfront Features | None |
| Community Features | None |
| Accessibility | None |
| County | Mobile - AL |
| Property Type | Residential |
| Energy Efficient | None |
| Subdivision Name | Country Club Estates |
| Other Structures | Storage |
| Full Baths | 3 |
| Status | Active |
| High School | Murphy |
| City | Mobile |
| Lot Size Units | Square Feet |
| Lot Size Square Feet | 27699.804 |
| Carport Spaces | 2 |
| Carport Y/N | true |
| Spa Features | None |
| Elementary School | Mary B Austin |
| Land Lease Y/N | false |
| Tax Annual Amount | 3511 |
| Middle/Junior High School | CL Scarborough |
| Primary Bedroom Level | Main |
| Standard Status | Active |
| Occupancy Type | Owner |
Interior Features
| Interior Amenities | Beamed Ceilings,Bookcases,Crown Molding,Disappearing Attic Stairs,Double Vanity,Entrance Foyer,High Ceilings 9 ft Main,His and Hers Closets,Recessed Lighting,Sound System,Wet Bar |
|---|---|
| Basement | Other |
| Flooring | Ceramic Tile,Hardwood,Stone,Other |
| Fireplace Features | Gas Log,Gas Starter,Living Room,Master Bedroom,Other Room |
| Air Conditioning Y/N | true |
| Heating Y/N | true |
| Window Features | Double Pane Windows,Plantation Shutters,Wood Frames |
| Fireplace Y/N | true |
| Half Baths | 2 |
| Laundry Features | Electric Dryer Hookup,Laundry Room,Main Level |
| Total Bedrooms | 4 |
| Kitchen Features | Cabinets White,Eat-in Kitchen,Kitchen Island,Stone Counters,Wine Rack |
| Total Baths | 5 |
| RoomBedroomFeatures | Oversized Master,Split Bedroom Plan |
| Primary Bathroom Features | Double Vanity,Separate Tub/Shower,Soaking Tub |
| Dining Room Features | Seats 12+ |
Exterior Features
| Exterior Amenities | Private Yard,Rain Gutters,Storage |
|---|---|
| Fencing | Back Yard |
| Parking Features | Carport,Driveway,Parking Pad,Storage |
| Lot Features | Corner Lot,Front Yard,Landscaped,Sprinklers In Front,Sprinklers In Rear |
| Water Source | Public |
| Total Parking | 4 |
| Lot Size Area | 27699.804 |
| Foundation Details | Block,Pillar/Post/Pier |
| Spa | false |
| Building Area Total | 4200 |
| Lot Dimensions | 130x180x142x21x31x63x58 |
| Lot Size Acres | 0.6359 |
| Road Surface Type | Asphalt |
| Waterfront Y/N | false |
| Covered Spaces | 2 |
| Road Frontage Type | City Street |
Amenities
- Foreclosure
- Views
- Short Sale
- New Construction
- Adult 55+
- Lease To Own
- No HOA Fees
- Furnished
- Primary On Main
- Air Conditioning
- Seller Finance
- Green
- Fixer Upper
- Horse
- Golf
- Fireplace
- Deck
- Garage
- Basement
- Pool
Property vs Single Family Average in 36608
Price
Taxes
Year Built
 Baldwin County Association Of Realtors®: All information deemed reliable but not guaranteed. All properties are subject to prior sale, change or withdrawal. Neither listing broker(s) or information provider(s) shall be responsible for any typographical errors, misinformation, misprints and shall be held totally harmless. Listing(s) information is provided for consumer's personal, non-commercial use and may not be used for any purpose other than to identify prospective properties consumers may
 All information is believed to be accurate but is not guaranteed. Protected by Copyright© 2026 and is owned either by the Mobile Area Association of REALTORS® Inc/Gulf Coast MLS; or by the developers of the software, Inside Real Estate, LLC. All rights reserved.
