
Address
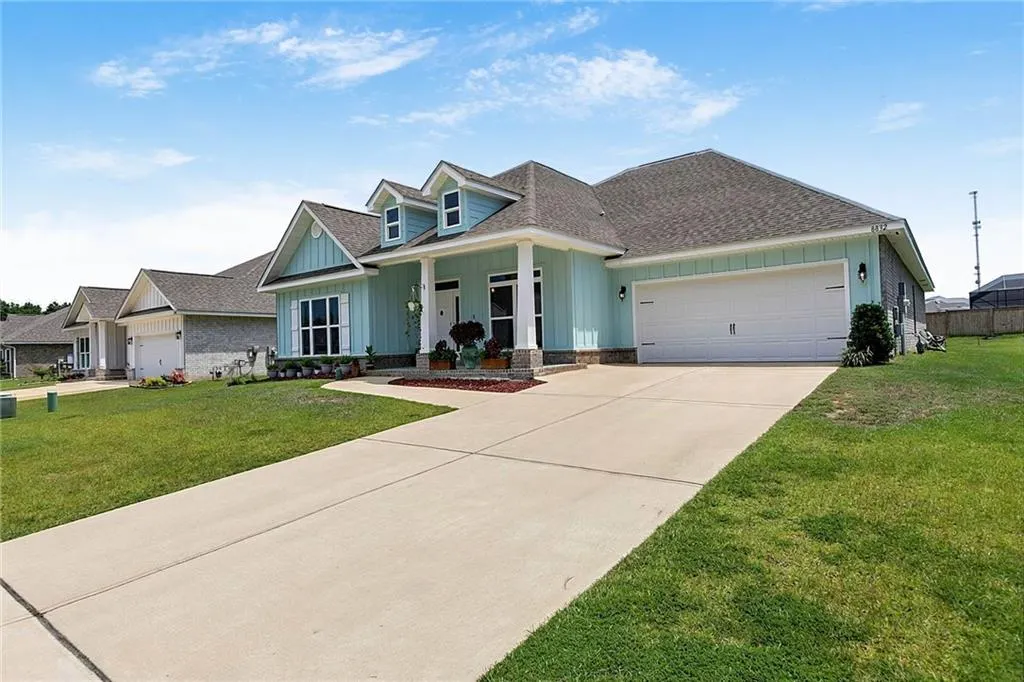
8832 Calverton Street, Foley, AL
Price
$ 549,900
Property Attributes
- MLS#7817867
- TypeSingle Family
- Listing Status Active
- CountyBaldwin
- CityFoley
- NeighborhoodPrimland
- Zip36535
- StyleTraditional
- Taxes$ 1447
- Price$ 549,900
- Bedrooms5
- Full Bathrooms3
- Half Bathrooms0
- Sqr Footage3076
- Lot Size0.25 Acres
Data Source:
Mobile Area Association of REALTORS®® Inc/Gulf Coast MLS
Property Description
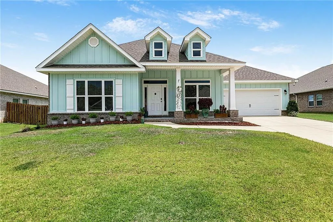
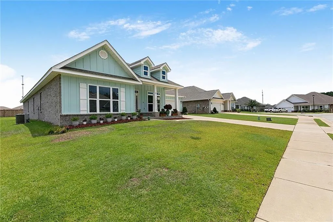
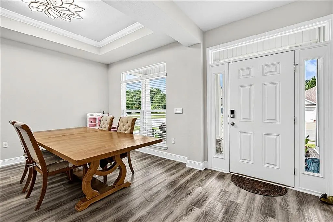
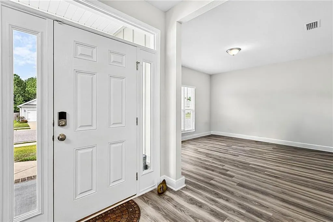
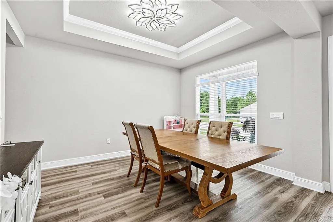
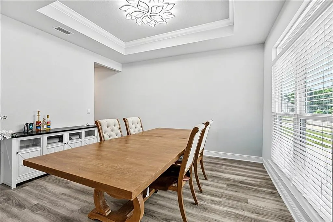
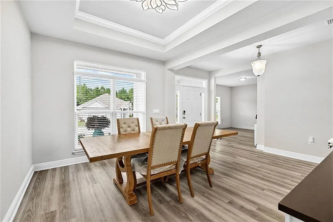
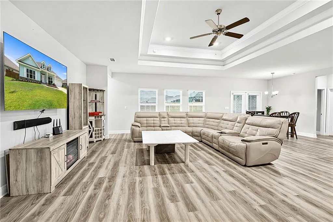
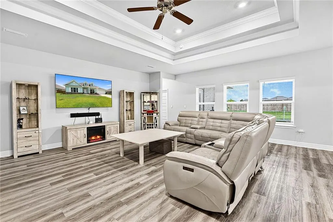
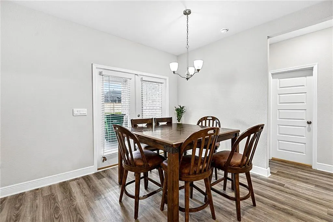
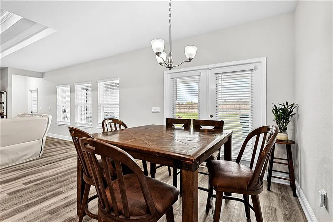
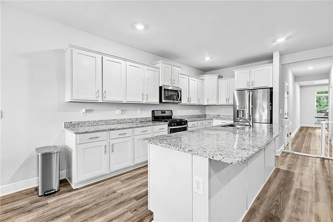
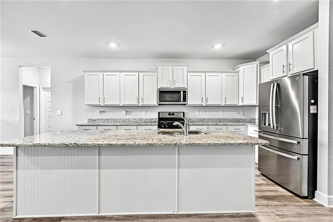
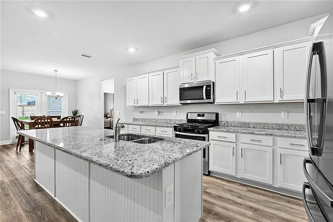
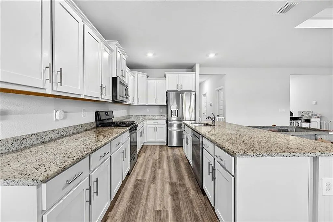
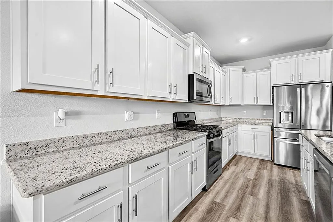
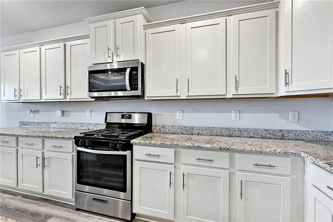
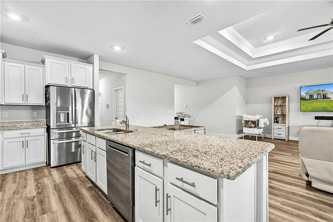
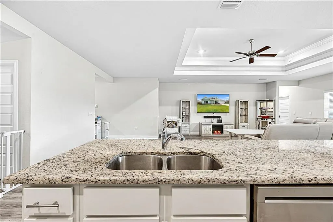
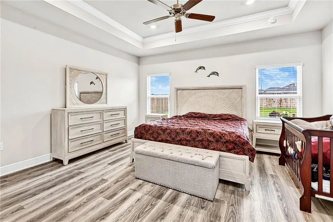
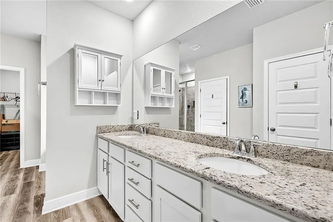
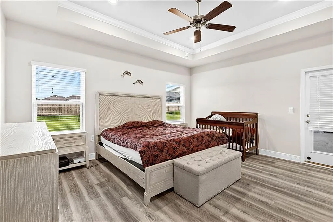
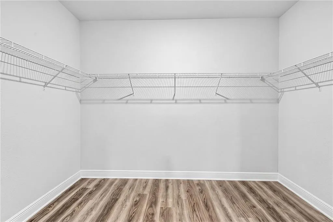
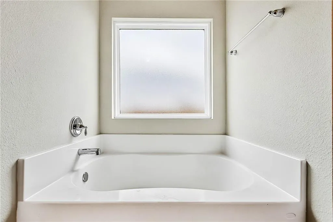
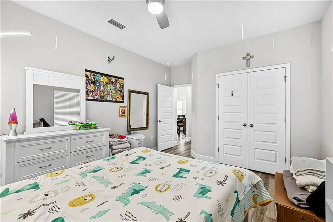
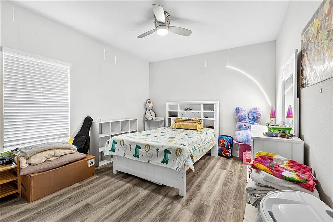
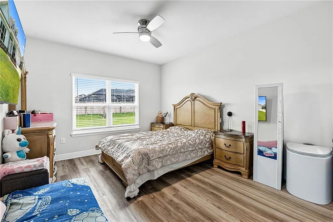
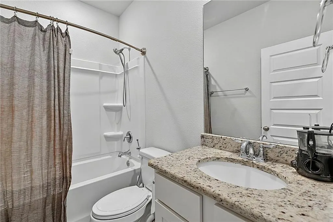
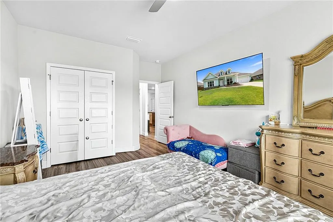
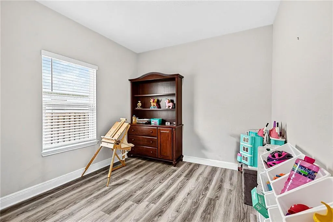
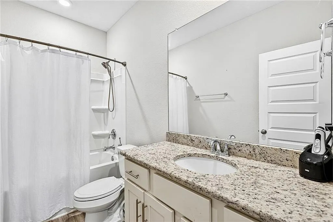
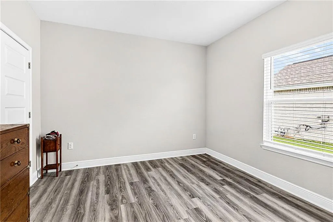
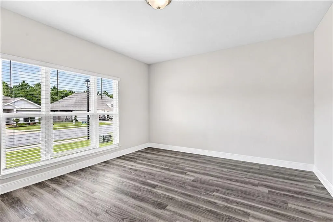
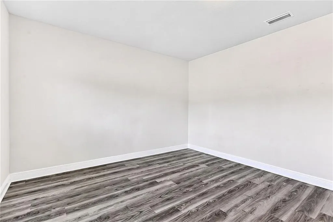
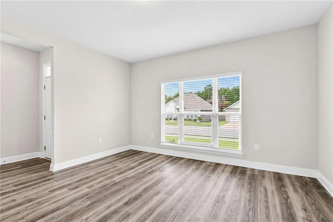
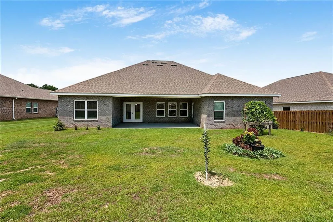
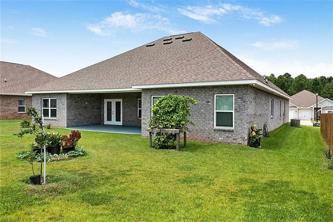
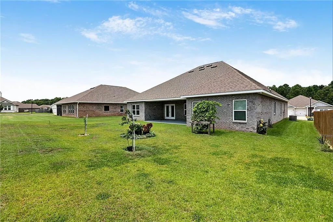
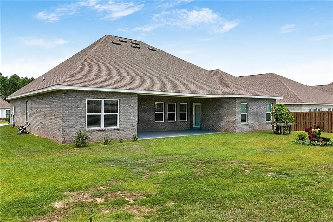
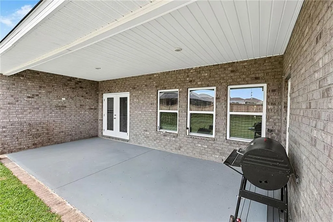
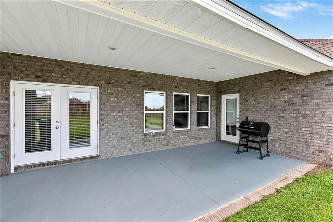
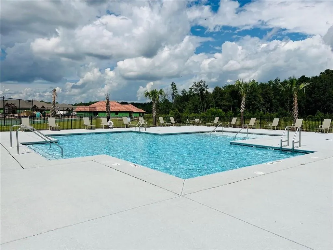
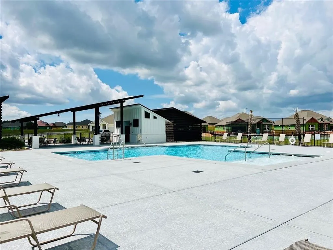
Welcome to this beautifully designed 5-bedroom, 3-bath home - (Mckenzie Floor Plan) in the highly desirable Primland community in Foley, Alabama. Built in 2023, this spacious 3,028-square-foot residence offers the perfect blend of modern style, comfort, and functionality. Step inside to discover an open-concept floor plan featuring high ceilings, abundant natural light, a spacious great room, and a separate dining room that's perfect for hosting holiday meals, dinner parties, or family gatherings. The well-appointed kitchen seamlessly connects to the main living area and features a gas range, built-in microwave, dishwasher, garbage disposal, generous cabinet space, and ample countertops, making it ideal for both everyday living and entertaining. In addition to the five generously sized bedrooms and three full bathrooms, this home features a versatile flex room that can easily be customized to fit your lifestyle. Whether you need a home office, game room, playroom, media room, fitness space, or hobby room, this flexible area offers endless possibilities. Outside, you'll appreciate the attractive low-maintenance vinyl and hardboard exterior, along with both covered front and back porches—perfect for relaxing with your morning coffee or entertaining guests. A two-car garage, ceiling fans, and a security system provide added convenience and peace of mind. Located in the sought-after Primland subdivision, residents enjoy a well-maintained community while being just minutes from shopping, dining, schools, medical facilities, and the beautiful white-sand beaches of the Alabama Gulf Coast. Don't miss this opportunity to own a nearly new home offering the space, versatility, and modern amenities today's buyers are looking for. Schedule your private showing today! -- Buyer or Buyers agent to verify all information
| Elementary School | Middle School | High School |
|---|---|---|
| Florence B Mathis Elementary School | Foley Middle School | Foley High School |
| Price History | |
|---|---|
| 8/7/2026 | Listed $549,900 |
General Features
| Sewer | Public Sewer |
|---|---|
| Heating | Central |
| Cooling | Ceiling Fan(s),Central Air,Electric |
| Utilities | Electricity Available,Natural Gas Available,Underground Utilities |
| Roof | Asbestos Shingle |
| Appliances | Dishwasher,Disposal,Gas Range,Microwave |
| HOA Fee | 1000 |
| Garage Spaces | 2 |
| Patio/Porch Features | Covered,Front Porch |
| Architectural Style | Traditional |
| Pool Features | None |
| Construction Materials | HardiPlank Type |
| Electric | 110 Volts,220 Volts |
| View | Other |
| Levels | One |
| Property Subtype | Single Family Residence |
| Waterfront Features | None |
| Community Features | None |
| Accessibility | None |
| Assoc Fee Paid Per | Annually |
| County | Baldwin - AL |
| Property Type | Residential |
| HOA | true |
| Attached Garage | true |
| Energy Efficient | None |
| Subdivision Name | Primland |
| Garage Y/N | true |
| Other Structures | None |
| Total Rooms | 7 |
| Full Baths | 3 |
| Status | Active |
| High School | Foley |
| City | Foley |
| Lot Size Units | Square Feet |
| Lot Size Square Feet | 10890 |
| Spa Features | None |
| Elementary School | Florence B Mathis |
| Land Lease Y/N | false |
| Tax Annual Amount | 1447 |
| Middle/Junior High School | Foley |
| Virtual Tour | https://eyesky-video-photo-film-llc.aryeo.com/videos/019fda12-8e40-7199-8c82-129c5367196e?v=200 |
| Primary Bedroom Level | Main |
| Standard Status | Active |
| Occupancy Type | Owner |
Interior Features
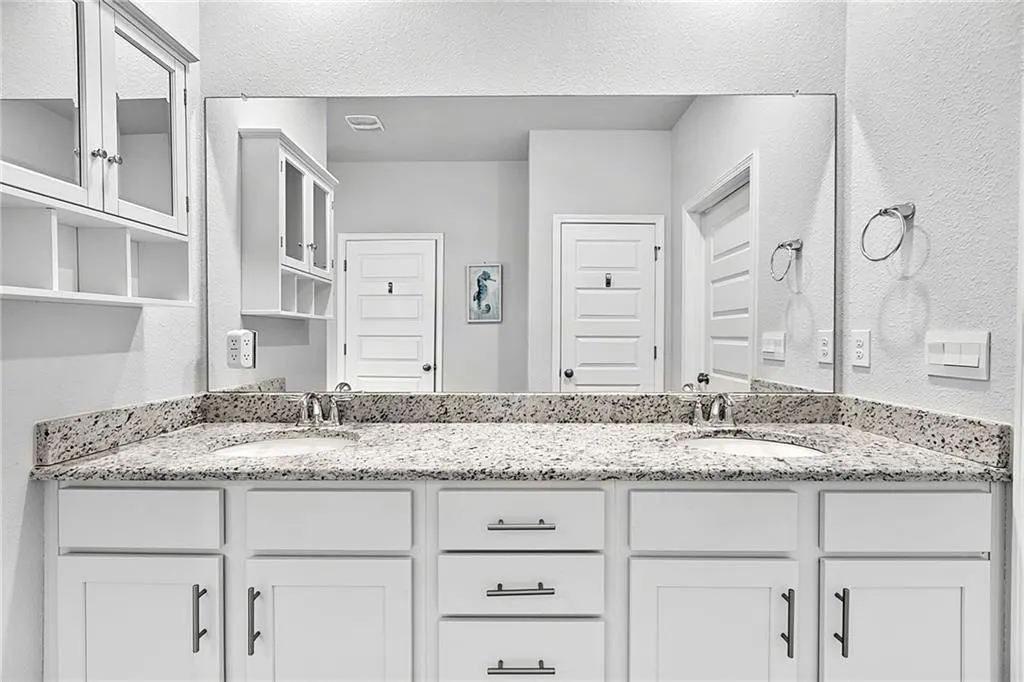
| Interior Amenities | Double Vanity,Entrance Foyer,Smart Home,Tray Ceiling(s),Walk-In Closet(s) |
|---|---|
| Basement | None |
| Fireplace Features | None |
| Air Conditioning Y/N | true |
| Heating Y/N | true |
| Window Features | Double Pane Windows,Window Treatments |
| Fireplace Y/N | false |
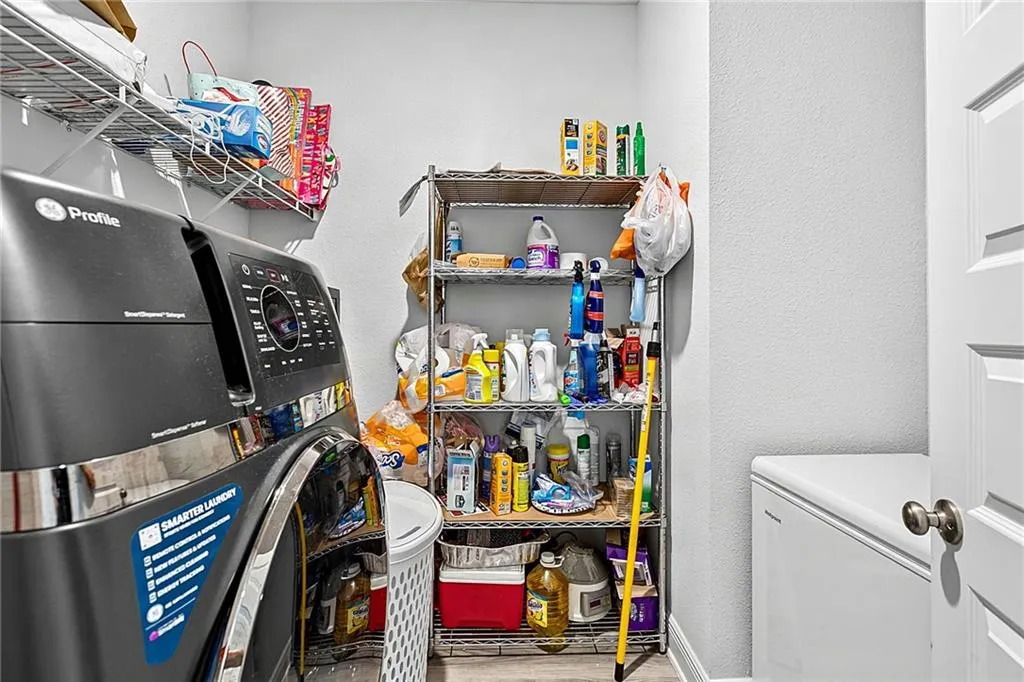
| Laundry Features | In Hall,Laundry Room |
| Total Bedrooms | 5 |
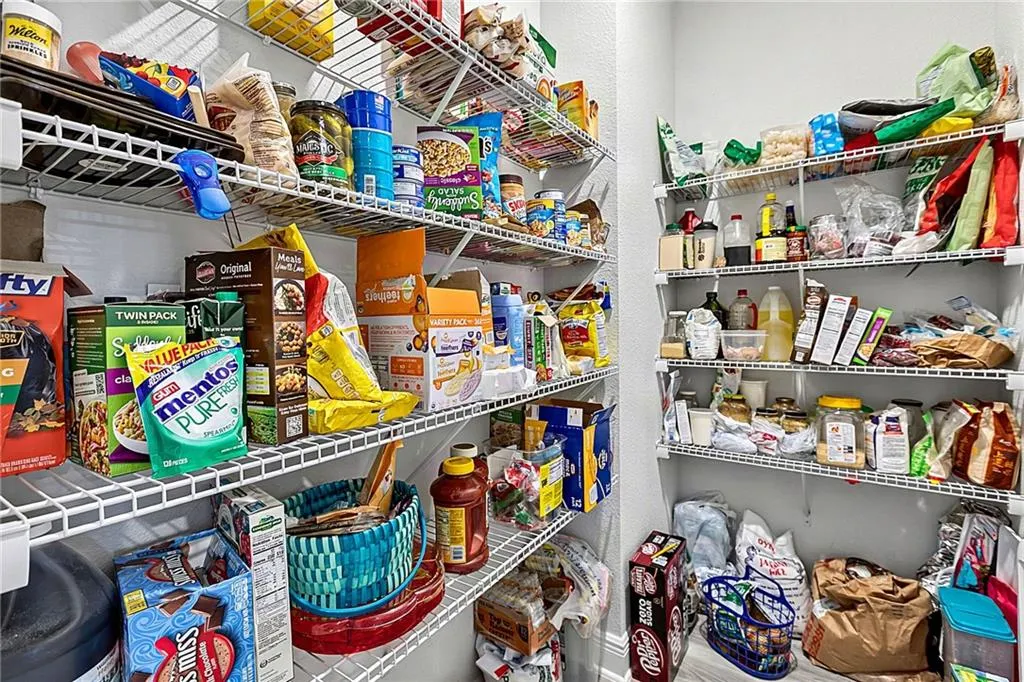
| Kitchen Features | Cabinets White,Eat-in Kitchen,Kitchen Island,Pantry Walk-In,Stone Counters,View to Family Room |
| Total Baths | 3 |
| RoomBedroomFeatures | Split Bedroom Plan |
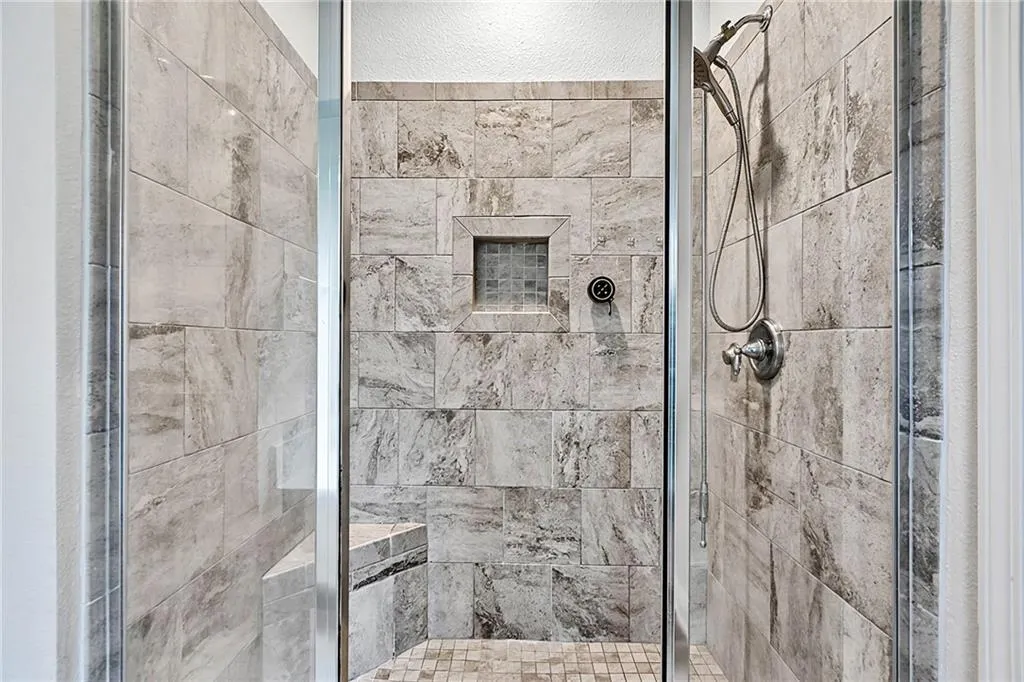
| Primary Bathroom Features | Double Vanity,Separate Tub/Shower,Soaking Tub |
| Dining Room Features | Separate Dining Room |
Exterior Features
| Exterior Amenities | None |
|---|---|
| Fencing | None |
| Parking Features | Attached,Garage |
| Lot Features | Back Yard,Front Yard,Landscaped |
| Water Source | Public |
| Lot Size Area | 10890 |
| Foundation Details | Slab |
| Spa | false |
| Building Area Total | 3076 |
| Lot Size Acres | 0.25 |
| Road Surface Type | Asphalt |
| Waterfront Y/N | false |
| Covered Spaces | 2 |
| Road Frontage Type | City Street,County Road |
Amenities
- Foreclosure
- Views
- Short Sale
- New Construction
- Adult 55+
- Lease To Own
- No HOA Fees
- Furnished
- Primary On Main
- Air Conditioning
- Seller Finance
- Green
- Fixer Upper
- Horse
- Golf
- Fireplace
- Deck
- Garage
- Basement
- Pool
Property vs Single Family Average in 36535
Price
Taxes
 Baldwin County Association Of Realtors®: All information deemed reliable but not guaranteed. All properties are subject to prior sale, change or withdrawal. Neither listing broker(s) or information provider(s) shall be responsible for any typographical errors, misinformation, misprints and shall be held totally harmless. Listing(s) information is provided for consumer's personal, non-commercial use and may not be used for any purpose other than to identify prospective properties consumers may
 All information is believed to be accurate but is not guaranteed. Protected by Copyright© 2026 and is owned either by the Mobile Area Association of REALTORS® Inc/Gulf Coast MLS; or by the developers of the software, Inside Real Estate, LLC. All rights reserved.
