
Address
10730 Tanner Williams Road, Mobile, AL
Price
$ 599,900
Property Attributes
- MLS#7817720
- TypeSingle Family
- Listing Status Active
- CountyMobile
- CityMobile
- NeighborhoodCattle Branch Estates
- Zip36608
- StyleTraditional
- Year Built1995
- Taxes$ 1420
- Price$ 599,900
- Bedrooms3
- Full Bathrooms2
- Half Bathrooms0
- Sqr Footage1804
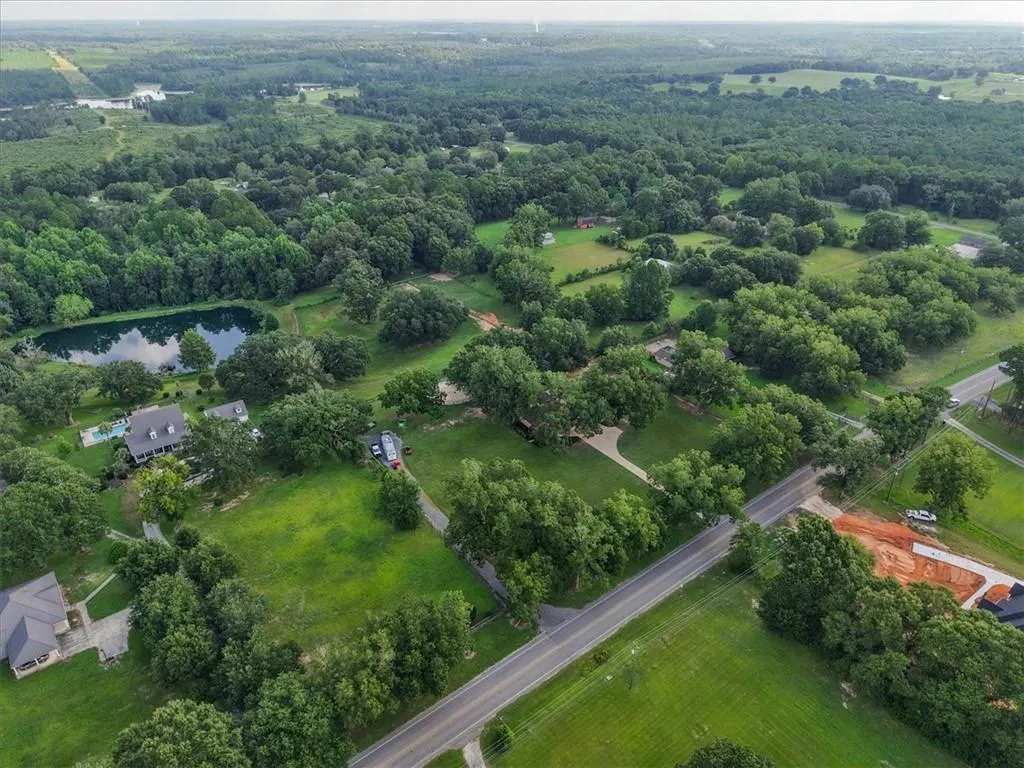
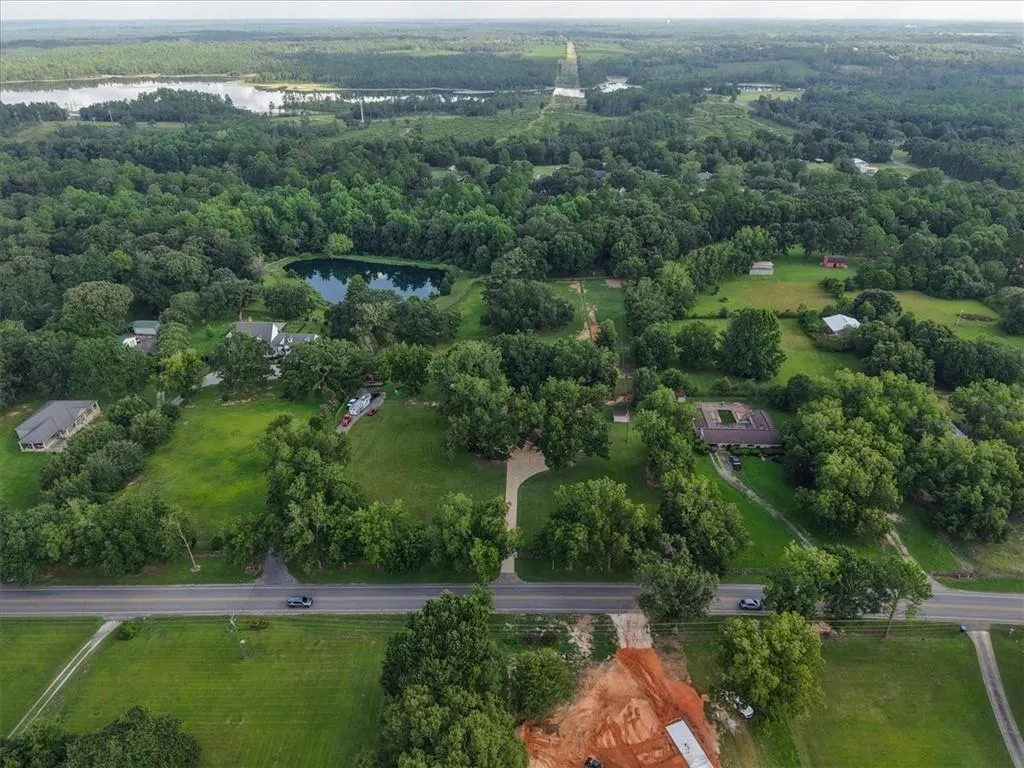
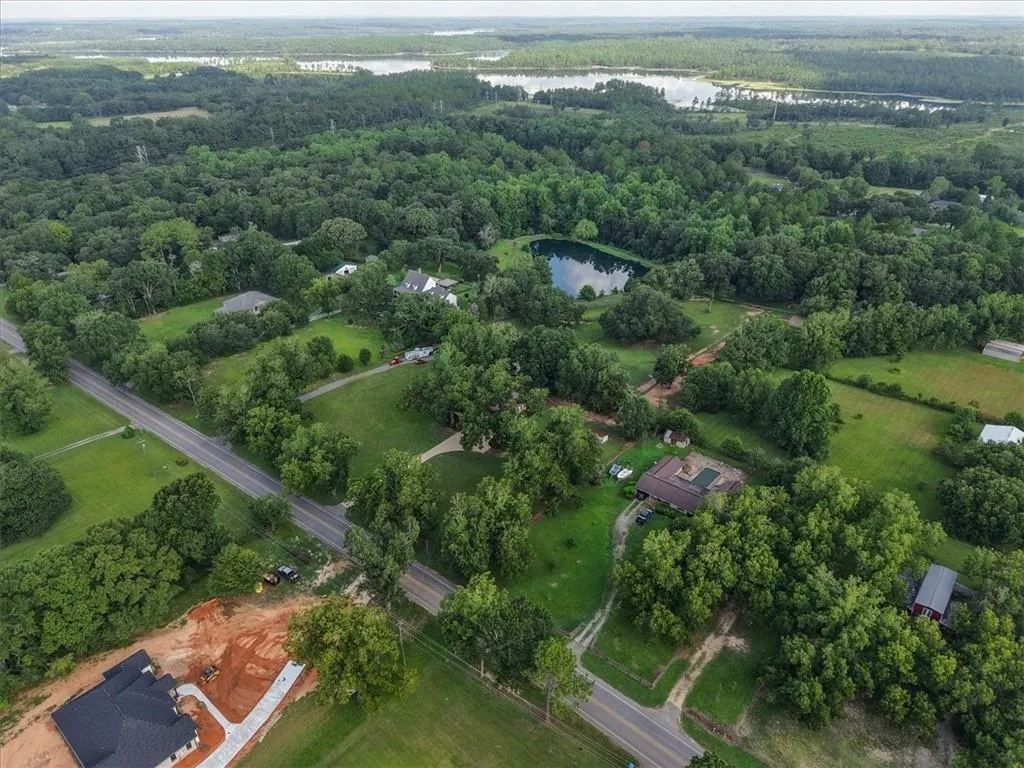
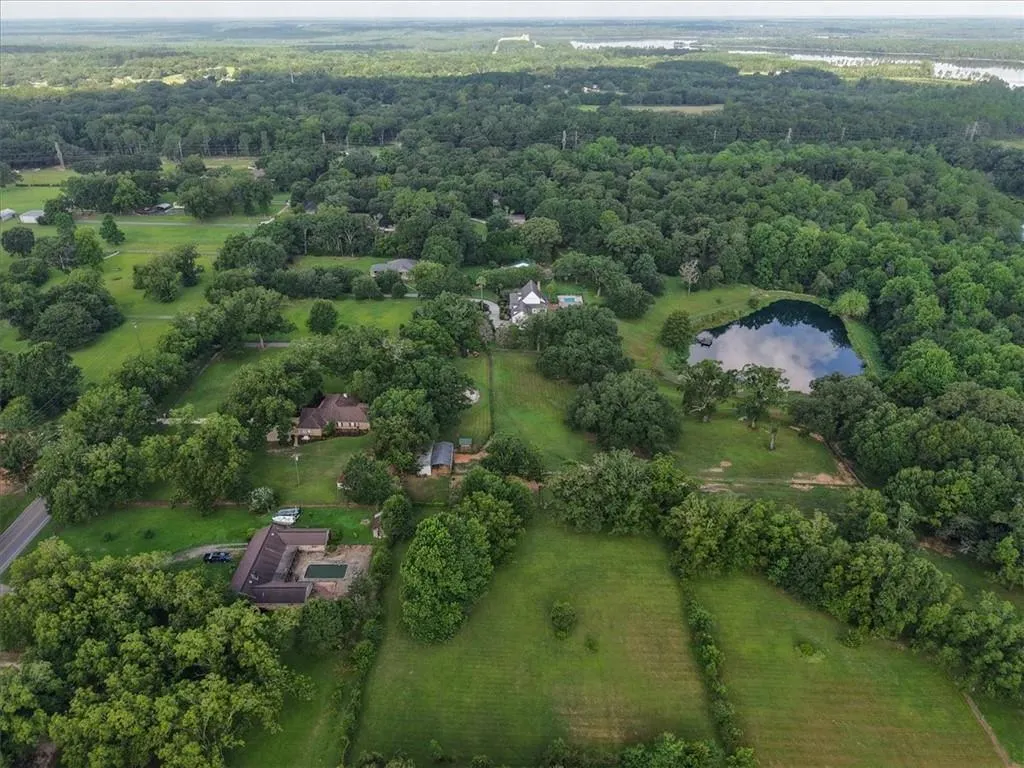
- Lot Size5 Acres
Data Source:
Mobile Area Association of REALTORS®® Inc/Gulf Coast MLS
Property Description
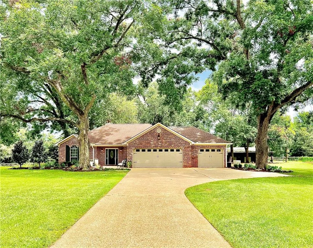
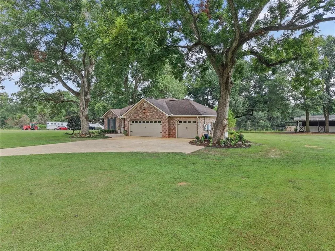
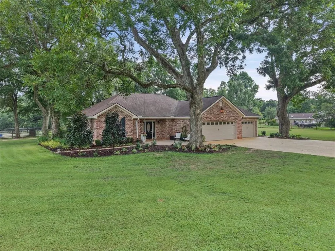

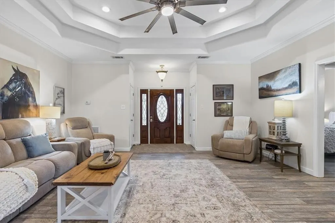
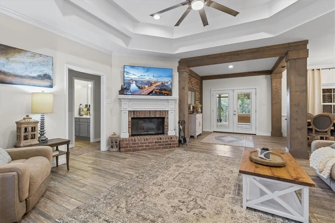
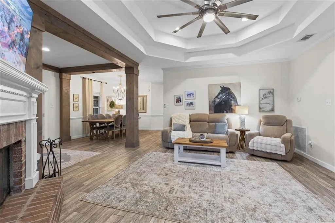
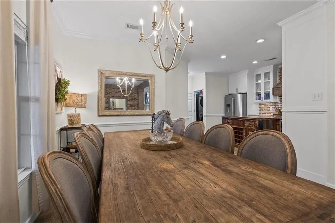
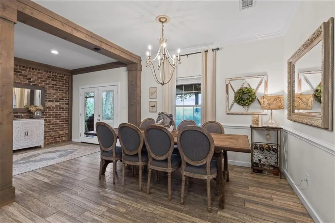
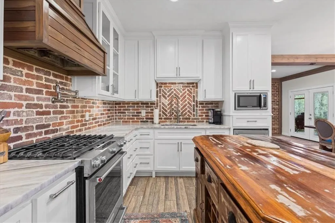
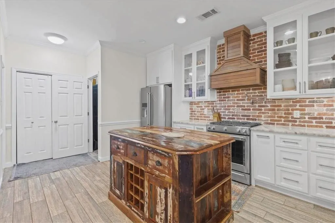
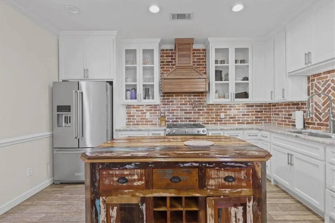
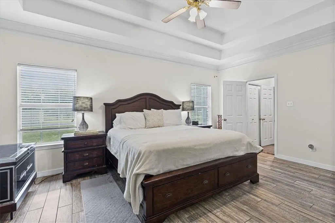
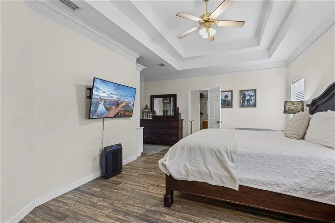
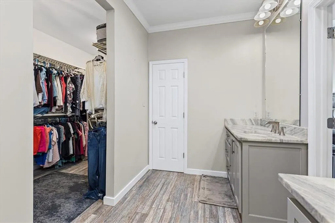
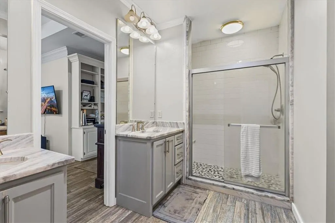
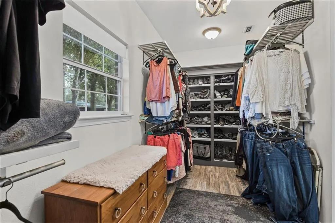
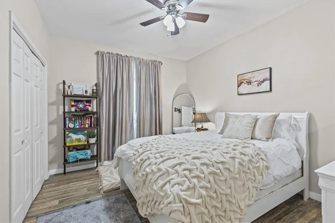
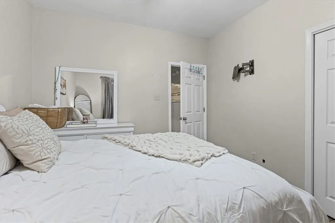
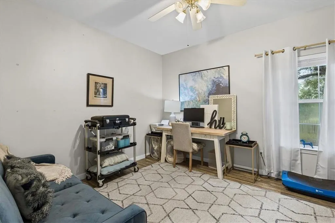
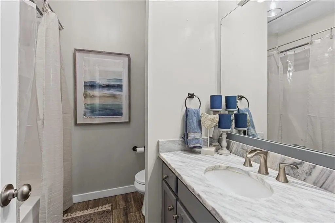
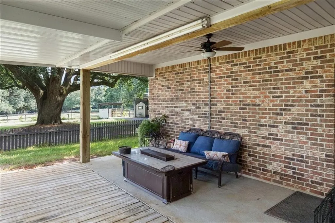
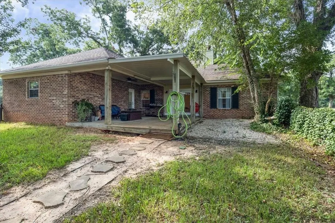
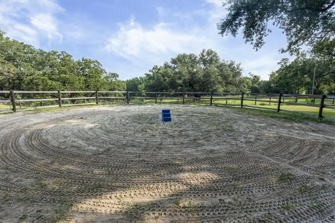
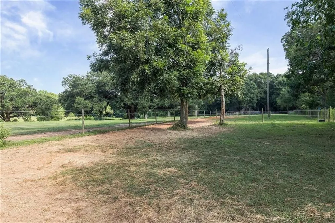
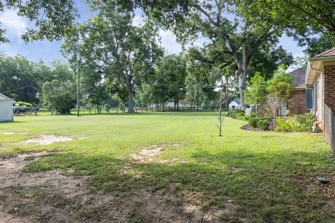
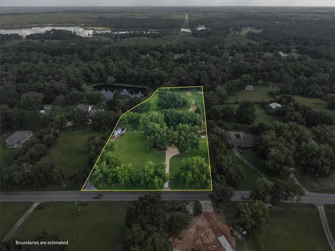
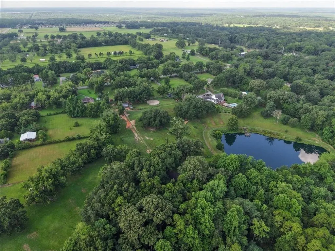
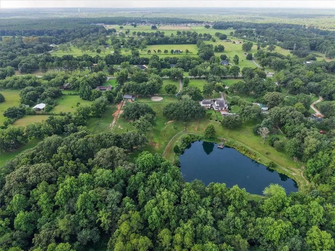
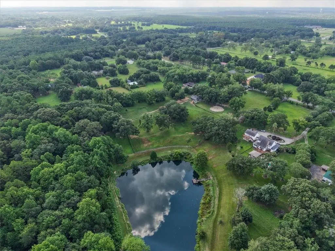
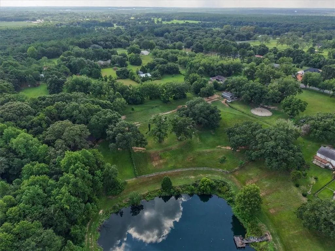
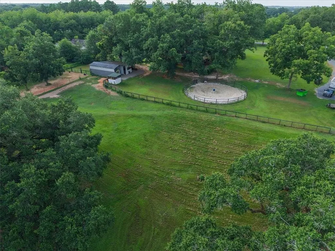
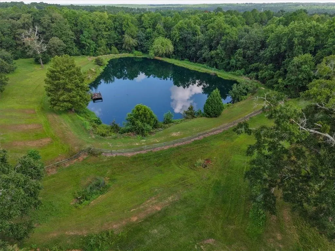
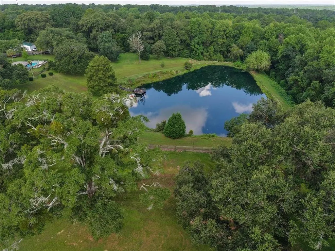
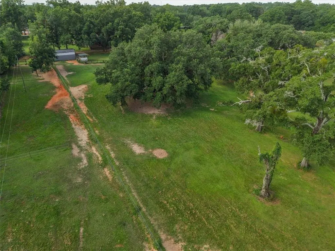
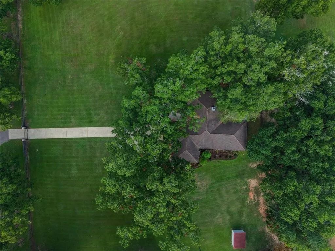
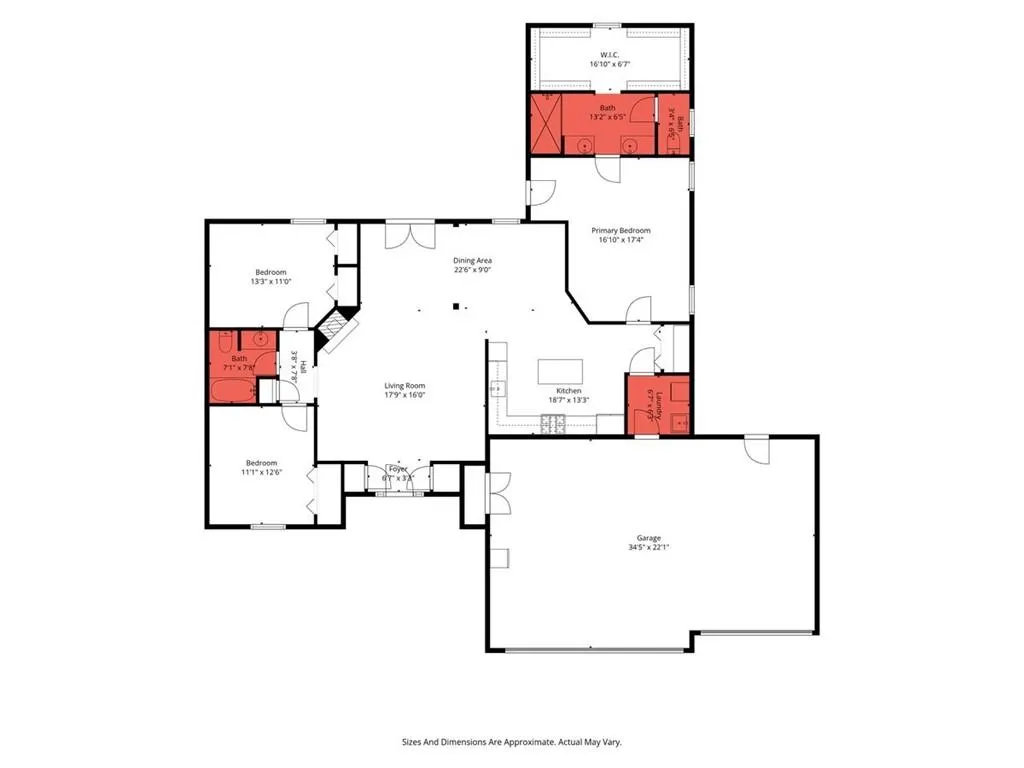
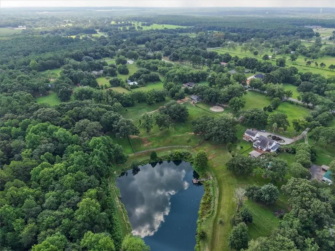
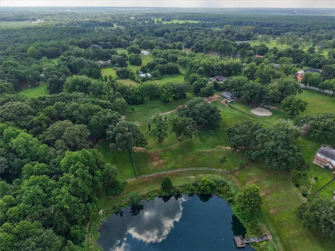
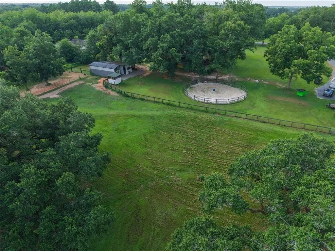
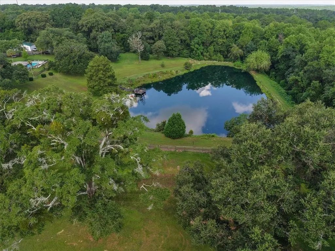
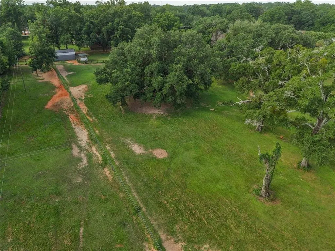
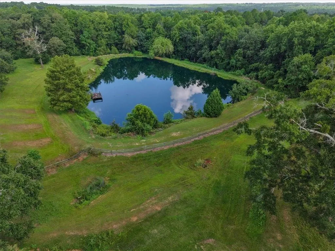
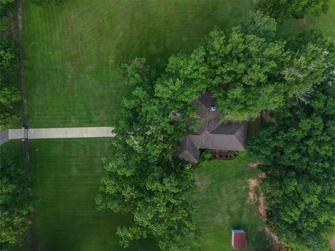
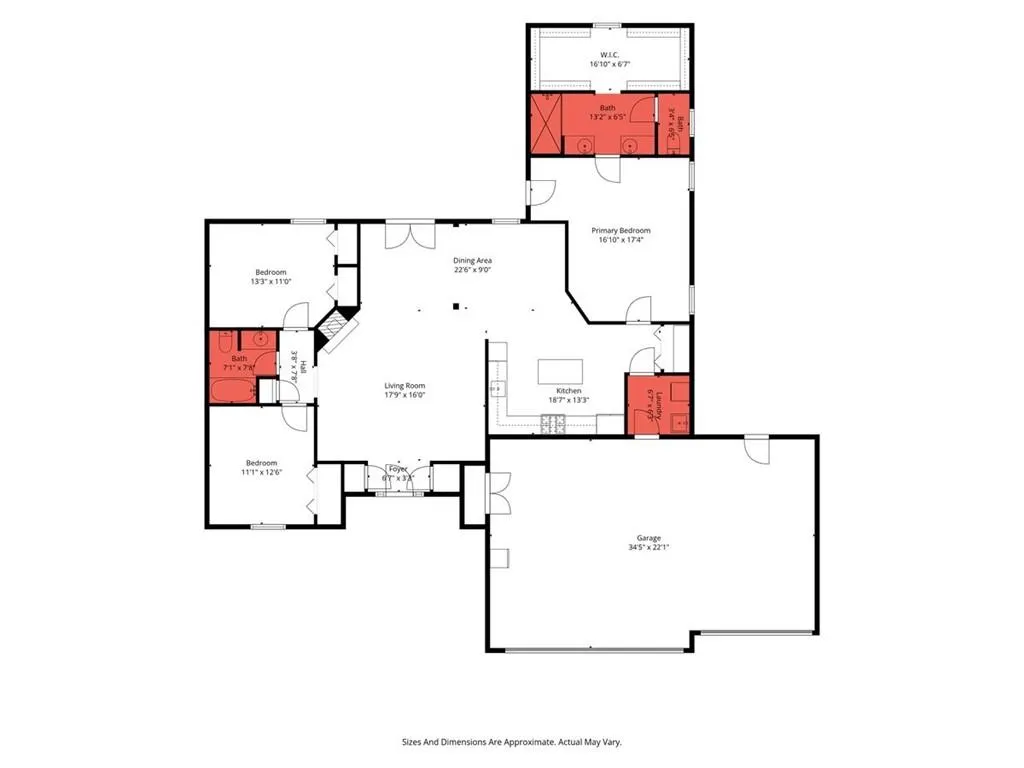
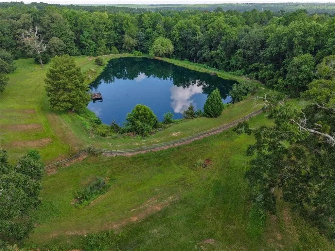
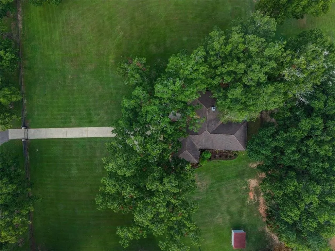
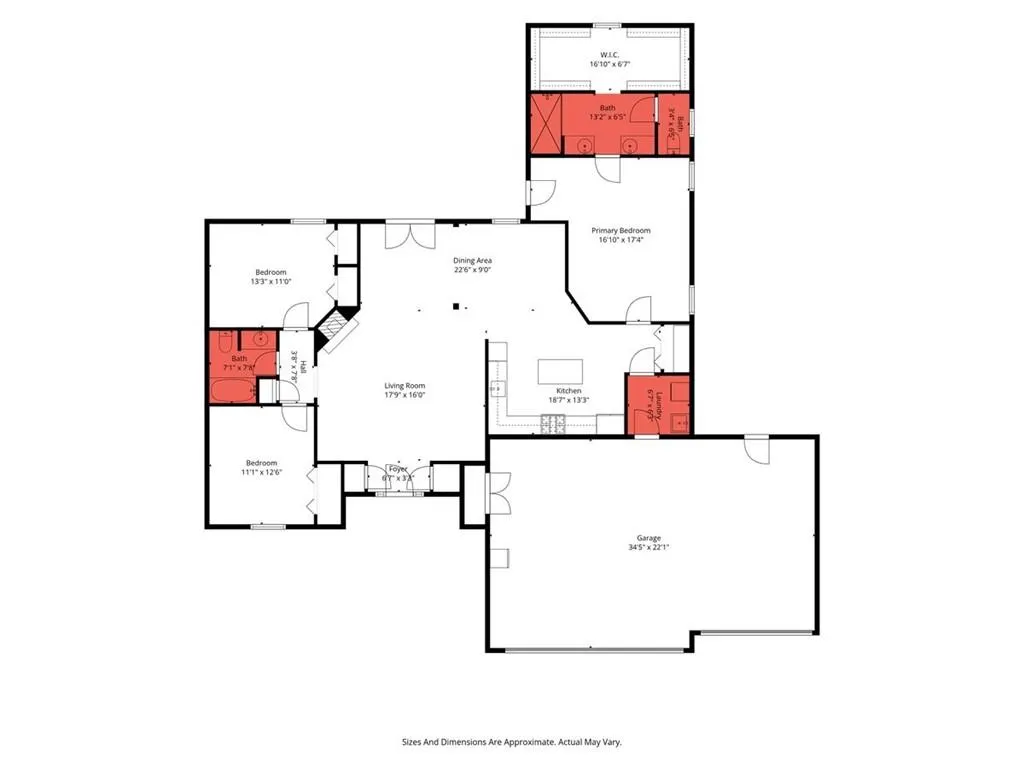
Welcome to your own private retreat! Nestled on approximately 5 beautifully maintained acres, this gated and fully fenced property offers the perfect blend of comfort, functionality, and peaceful country living. Step onto the inviting front patio and into this well-maintained 3-bedroom, 2-bath home, 3 car garage featuring a desirable split-bedroom floor plan and wood-look tile flooring throughout. The semi-open layout offers the perfect balance of spaciousness while maintaining a warm, cozy feel. The living room showcases a tray ceiling, gas start fireplace and flows seamlessly into the beautifully updated flex space and dining room area. The kitchen, complete with stunning granite countertops, custom cabinetry, stainless steel appliances, and a custom wood island is perfect for gathering and entertaining. The spacious primary suite offers private access to the covered back porch and deck, creating the perfect place to enjoy your morning coffee or unwind in the evenings. The en suite bathroom has been tastefully updated with dual granite vanities, a large walk-in tiled shower, and an oversized walk-in closet. Both bathrooms feature granite countertops and stylish finishes, while the home's neutral color palette makes it truly move-in ready. A new whole-home generator provides added peace of mind year-round for the home and barn. The property also features an equine barn with oversized stables and storage area, 60 foot round pen with Centar fencing and fabric sand barrier, a large pasture and 3 paddocks hay storage, Hot and cold covered wash stall with lighting and power outlets, climate control tack storage, multiple water access points, a hand pump well system for watering and while the pond is not situated on the property, it does offer a fantastic view! The property is enclosed with a wooden cross fence, featuring equine safe wire fencing around the perimeter, making it ideal for pets and outdoor enjoyment. Additional improvements to the home include new precision storm rated garage doors, natural gas tankless water heater, Kitchenaid appliances, additional blown insulation, irrigation and automatic gate opener.
| Elementary School | Middle School | High School |
|---|---|---|
| Taylor White Elementary School | Bernice J Causey Middle School | Baker High School |
| Price History | |
|---|---|
| 8/7/2026 | Listed $599,900 |
General Features
| Sewer | Septic Tank |
|---|---|
| Heating | Central,Electric,Natural Gas |
| Cooling | Central Air |
| Utilities | Electricity Available,Natural Gas Available,Water Available |
| Roof | Composition,Shingle |
| Appliances | Dishwasher,Disposal,Gas Oven,Gas Range,Microwave,Range Hood,Refrigerator,Tankless Water Heater |
| Garage Spaces | 3 |
| Patio/Porch Features | Covered,Deck,Patio,Rear Porch |
| Architectural Style | Traditional |
| Pool Features | None |
| Construction Materials | Brick 4 Sides |
| Year Built | 1995 |
| Electric | None |
| View | Rural |
| Levels | One |
| Property Subtype | Single Family Residence |
| Waterfront Features | Pond |
| Community Features | None |
| Accessibility | None |
| County | Mobile - AL |
| Property Type | Residential |
| Attached Garage | true |
| Energy Efficient | None |
| Subdivision Name | Cattle Branch Estates |
| Garage Y/N | true |
| Other Structures | Barn(s),Shed(s) |
| Full Baths | 2 |
| Status | Active |
| High School | Baker |
| City | Mobile |
| Lot Size Units | Acres |
| Lot Size Square Feet | 217800 |
| Spa Features | None |
| Elementary School | Taylor White |
| Land Lease Y/N | false |
| Tax Annual Amount | 1420 |
| Middle/Junior High School | Bernice J Causey |
| Primary Bedroom Level | Main |
| Standard Status | Active |
| Occupancy Type | Owner |
Interior Features
| Interior Amenities | Double Vanity,Tray Ceiling(s),Walk-In Closet(s) |
|---|---|
| Basement | None |
| Flooring | Ceramic Tile |
| Fireplace Features | Gas Starter,Living Room |
| Air Conditioning Y/N | true |
| Heating Y/N | true |
| Window Features | None |
| Fireplace Y/N | true |
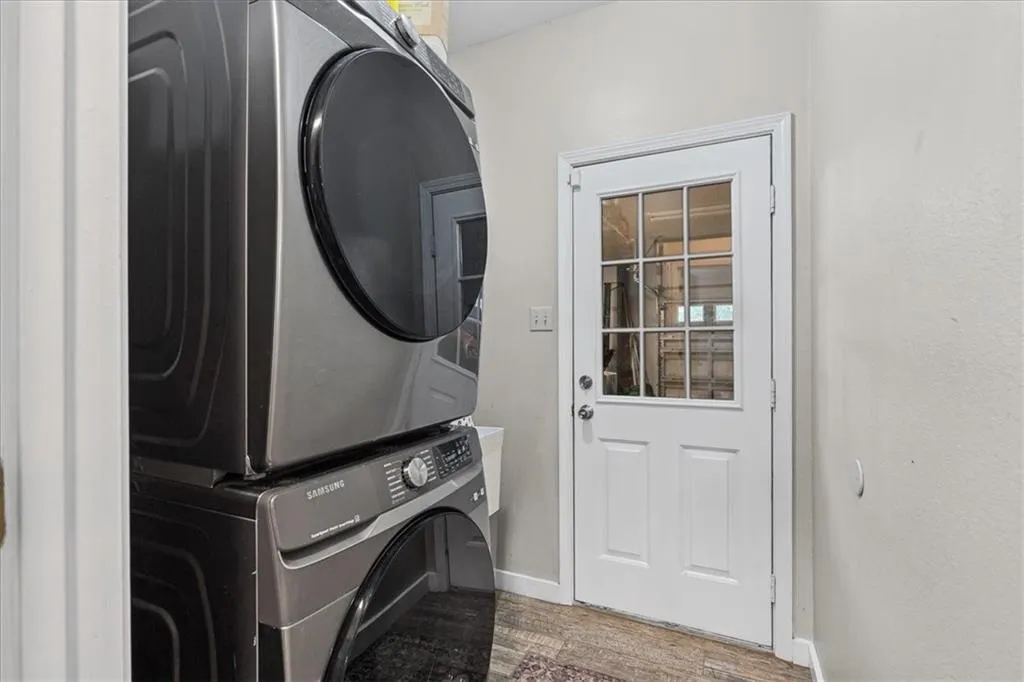
| Laundry Features | In Hall,Main Level |
| Total Bedrooms | 3 |
| Kitchen Features | Cabinets White,Country Kitchen,Eat-in Kitchen,Kitchen Island,Stone Counters |
| Total Baths | 2 |
| RoomBedroomFeatures | Split Bedroom Plan |
| Primary Bathroom Features | Double Vanity,Shower Only |
| Dining Room Features | Open Floorplan |
Exterior Features
| Exterior Amenities | Private Yard,Storage,Other |
|---|---|
| Fencing | Back Yard,Fenced,Front Yard,Invisible,Wood |
| Parking Features | Attached,Drive Under Main Level,Garage,Garage Door Opener,Garage Faces Front,Kitchen Level,Level Driveway |
| Lot Features | Back Yard,Front Yard,Landscaped,Pasture,Other |
| Water Source | Public,Well |
| Lot Size Area | 5 |
| Foundation Details | Slab |
| Spa | false |
| Building Area Total | 1804 |
| Lot Size Acres | 5 |
| Road Surface Type | Concrete |
| Covered Spaces | 3 |
| Road Frontage Type | County Road |
Amenities
- Foreclosure
- Views
- Short Sale
- New Construction
- Adult 55+
- Lease To Own
- No HOA Fees
- Furnished
- Primary On Main
- Air Conditioning
- Seller Finance
- Green
- Fixer Upper
- Horse
- Golf
- Fireplace
- Deck
- Garage
- Basement
- Pool
Property vs Single Family Average in 36608
Price
Taxes
Year Built
 Baldwin County Association Of Realtors®: All information deemed reliable but not guaranteed. All properties are subject to prior sale, change or withdrawal. Neither listing broker(s) or information provider(s) shall be responsible for any typographical errors, misinformation, misprints and shall be held totally harmless. Listing(s) information is provided for consumer's personal, non-commercial use and may not be used for any purpose other than to identify prospective properties consumers may
 All information is believed to be accurate but is not guaranteed. Protected by Copyright© 2026 and is owned either by the Mobile Area Association of REALTORS® Inc/Gulf Coast MLS; or by the developers of the software, Inside Real Estate, LLC. All rights reserved.
